
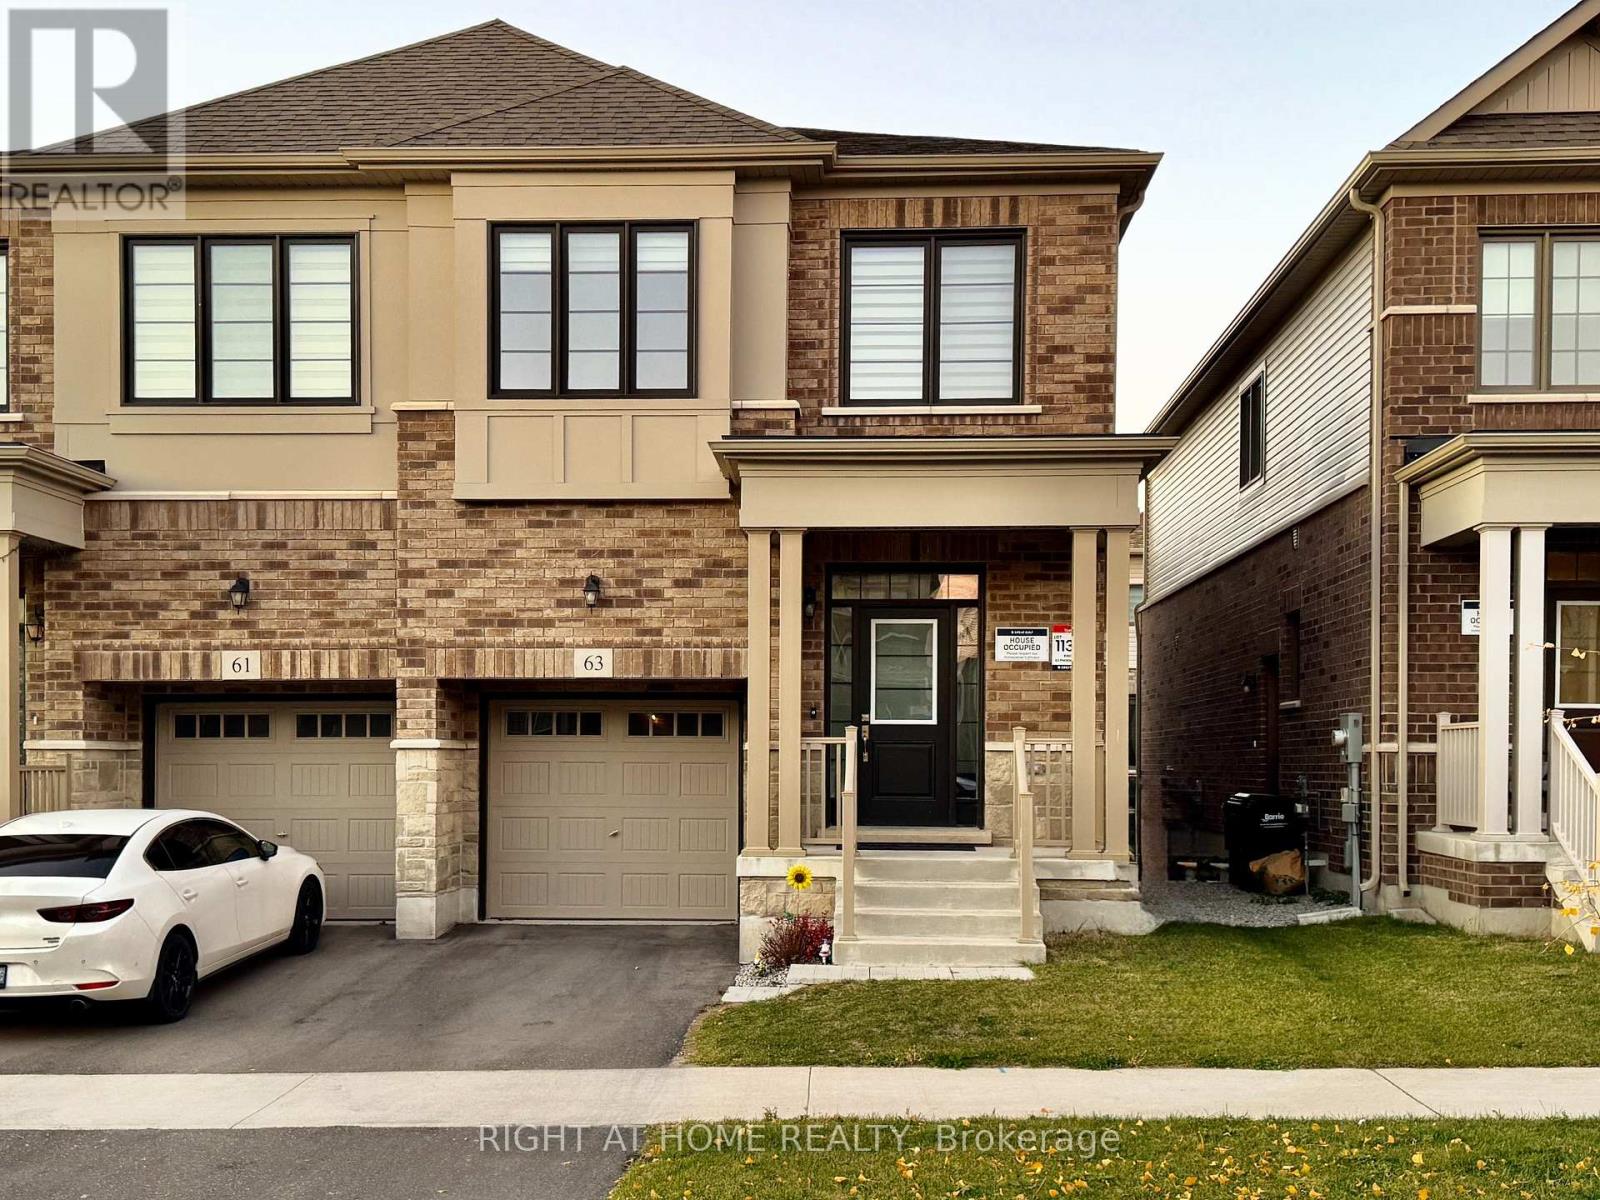
63 Phoenix Boulevard, Barrie, Ontario, Canada, L9J0P7, L9J0P7
63 Phoenix Boulevard, Barrie, Ontario, Canada, L9J0P7, L9J0P7
$2,750per month
Request info
Rooms & Units Descr
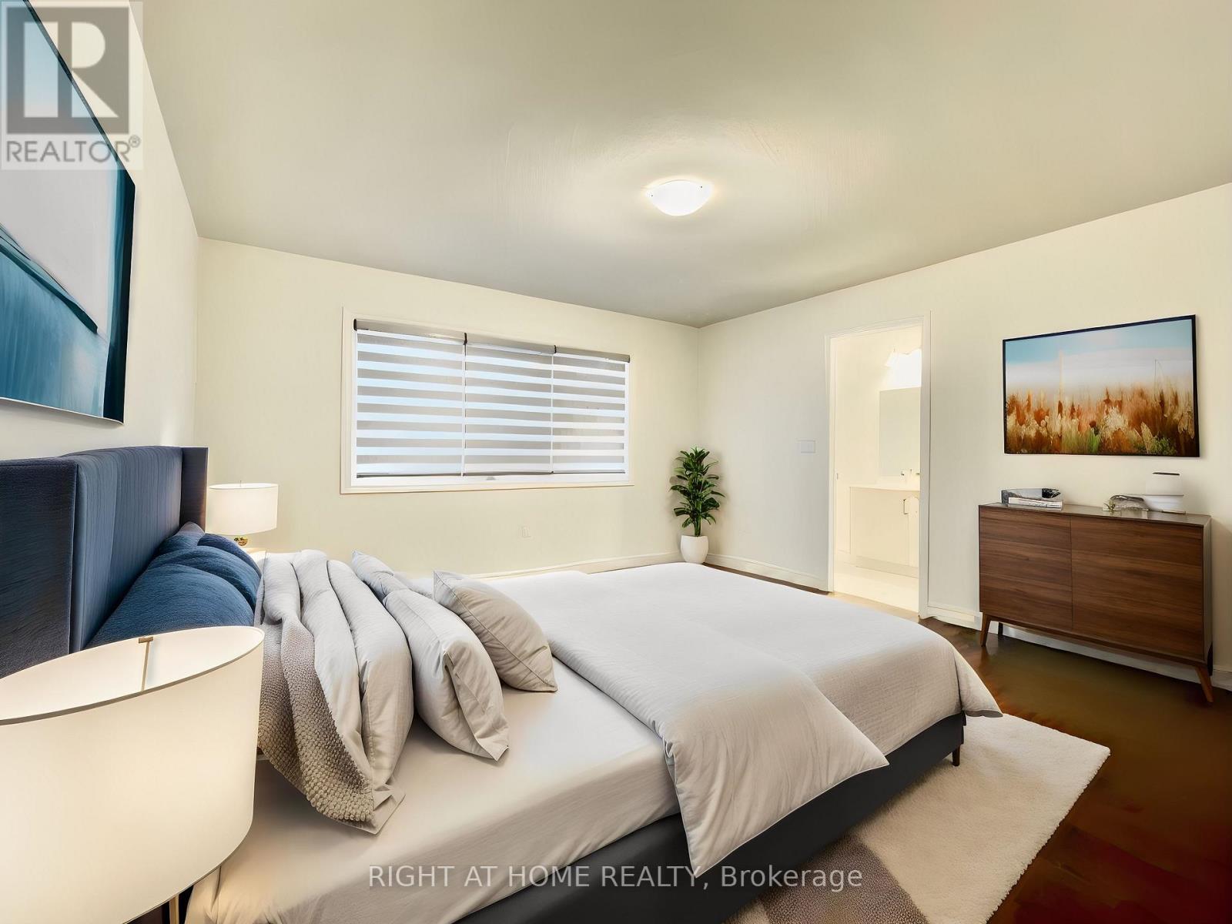
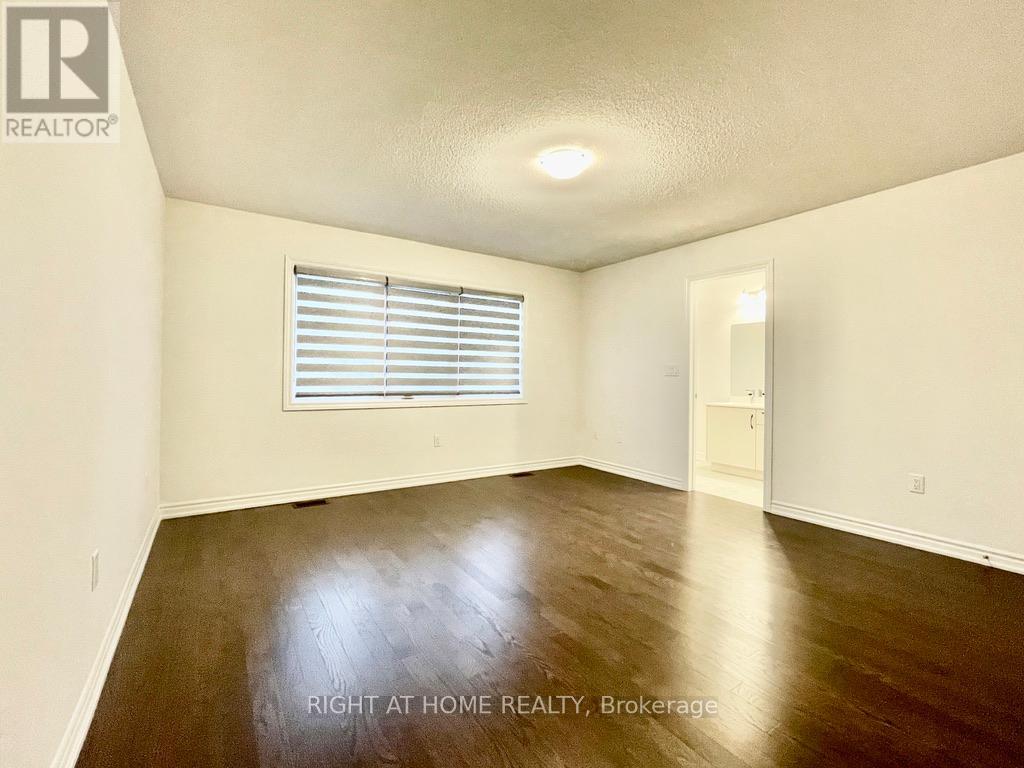
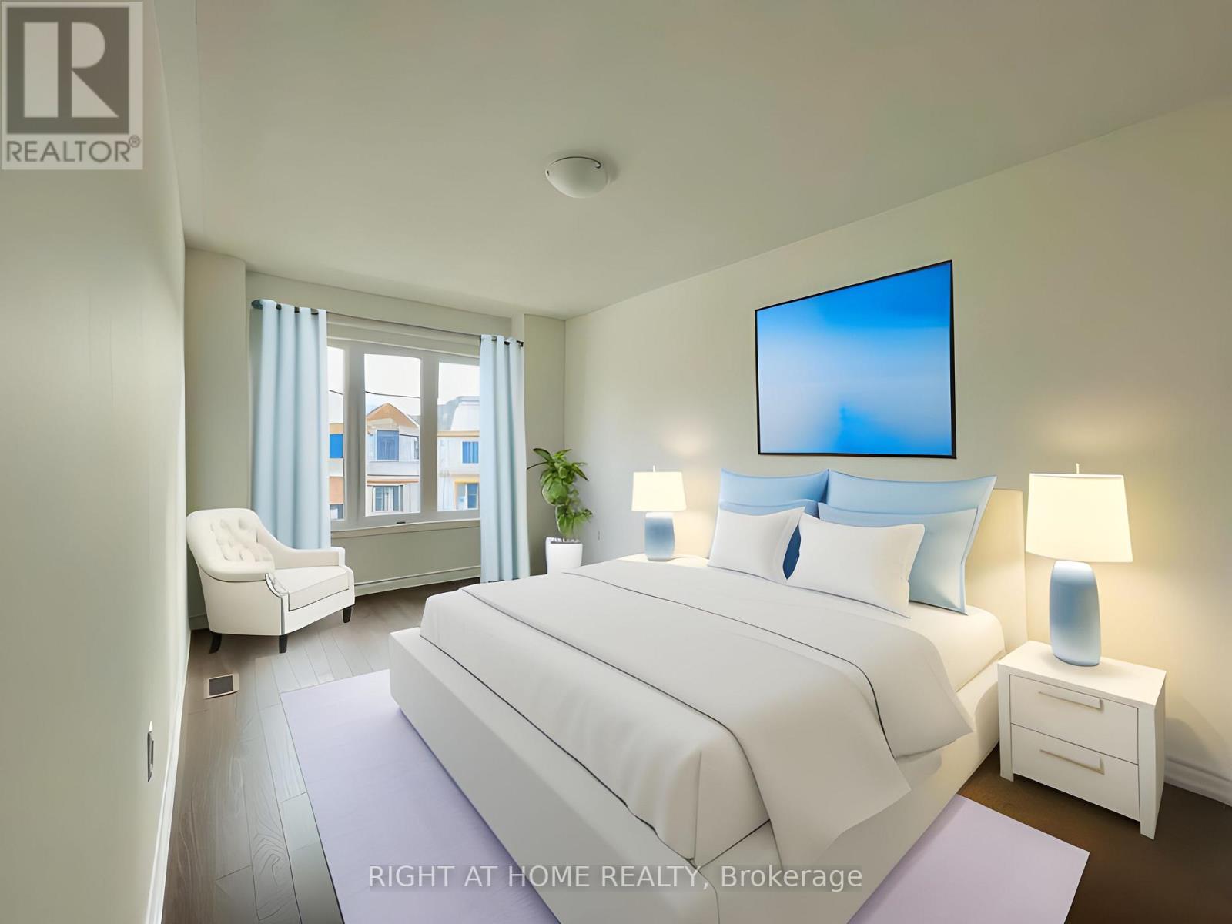
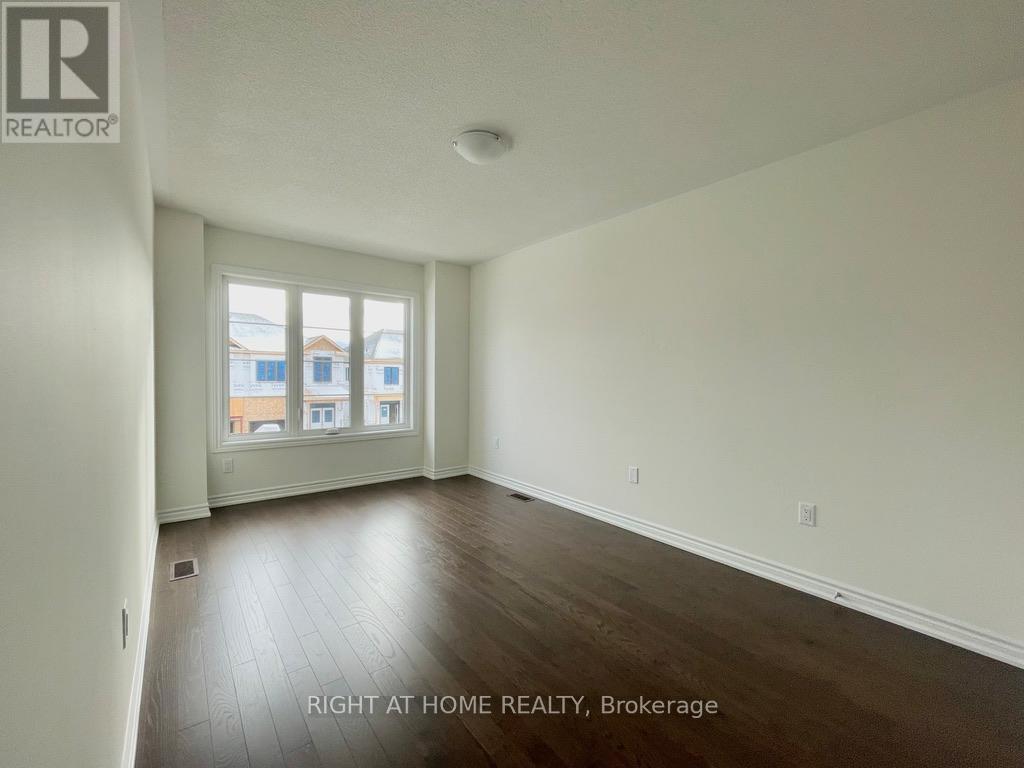
- RoomType1: Primary Bedroom
- RoomLevel1: Second level
- RoomLength1: 4.22
- RoomWidth1: 4.32
- RoomDimensions1: 4.22 m X 4.32 m
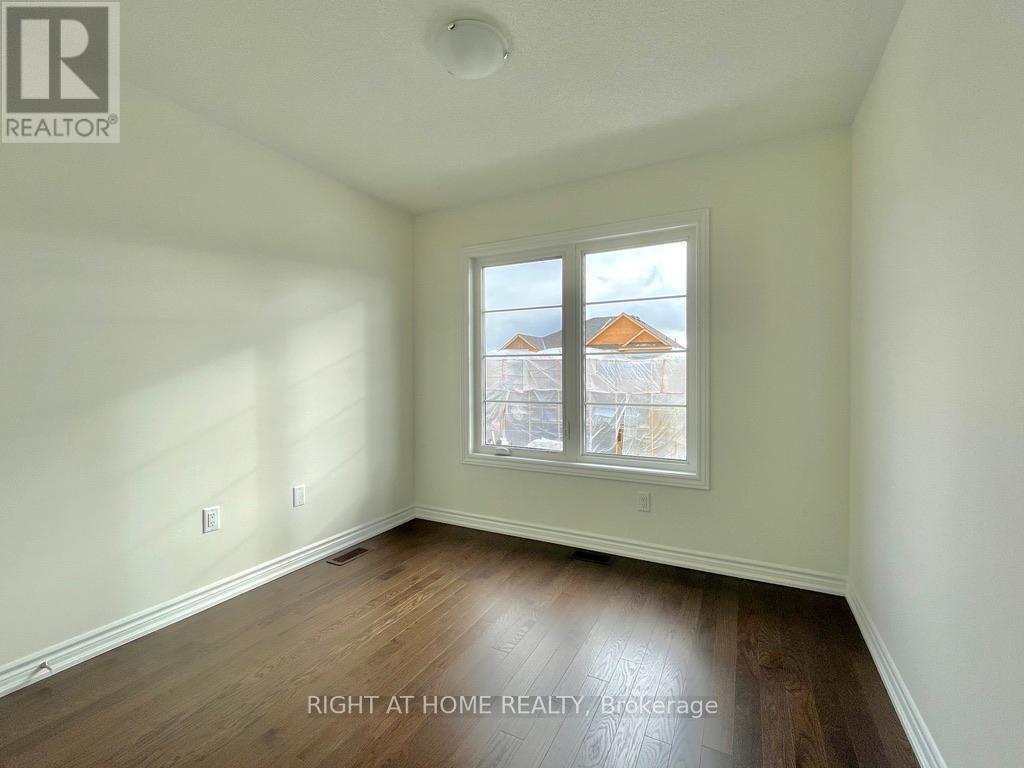
- RoomType2: Bedroom 2
- RoomLevel2: Second level
- RoomLength2: 2.84
- RoomWidth2: 4.22
- RoomDimensions2: 2.84 m X 4.22 m
- RoomType3: Bedroom 3
- RoomLevel3: Second level
- RoomLength3: 2.87
- RoomWidth3: 2.74
- RoomDimensions3: 2.87 m X 2.74 m
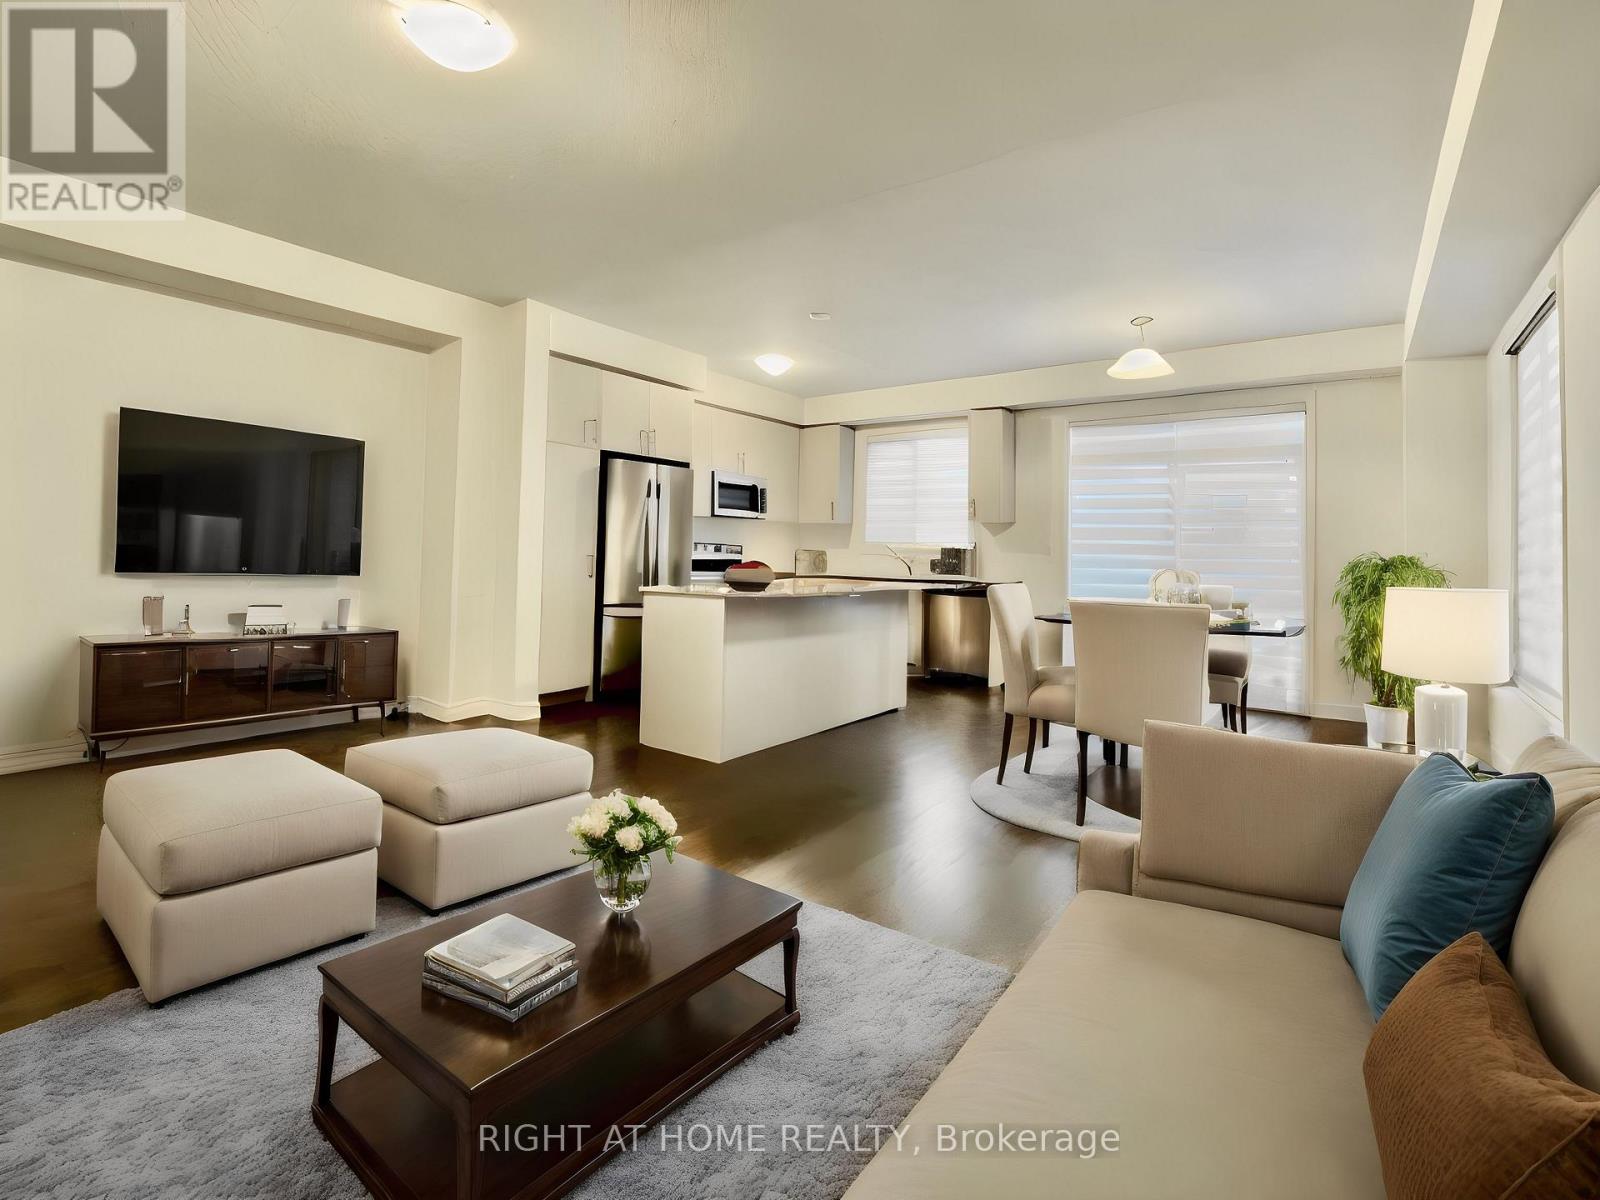
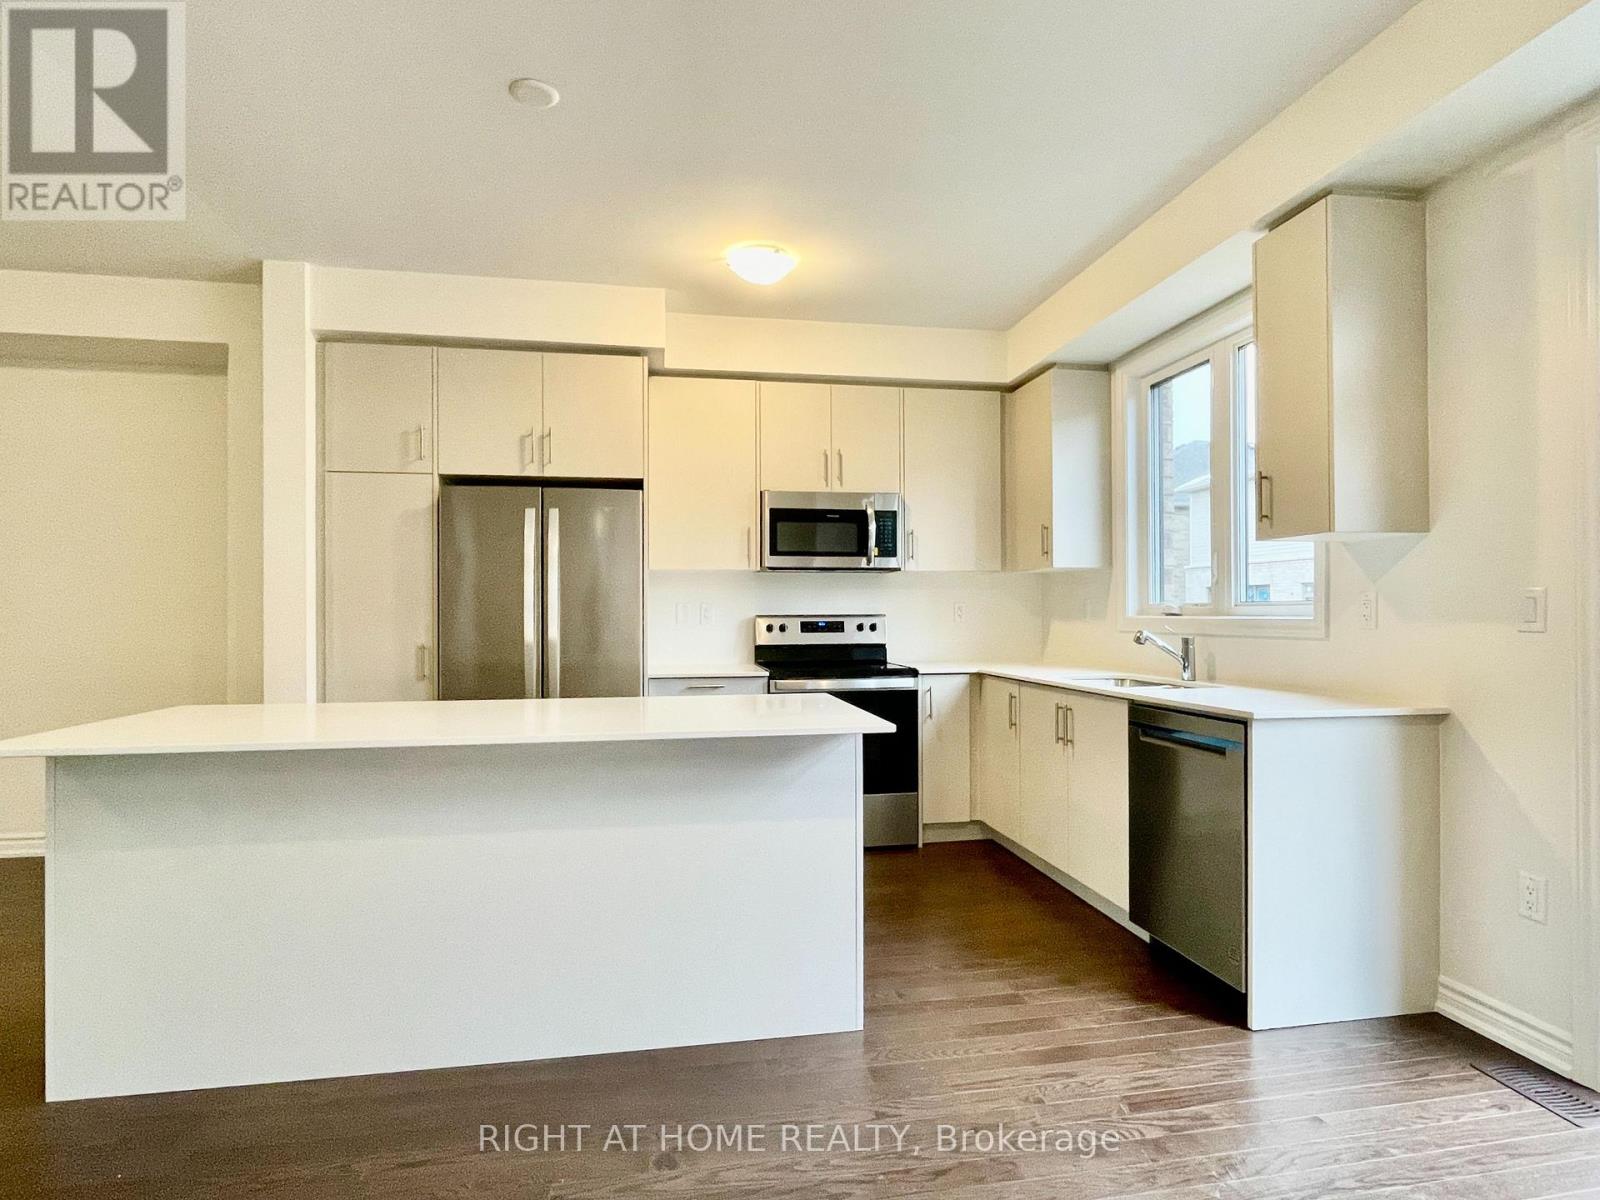
- RoomType4: Kitchen
- RoomLevel4: Main level
- RoomLength4: 2.62
- RoomWidth4: 3.78
- RoomDimensions4: 2.62 m X 3.78 m
- RoomType5: Dining room
- RoomLevel5: Main level
- RoomLength5: 3.2
- RoomWidth5: 3.78
- RoomDimensions5: 3.2 m X 3.78 m
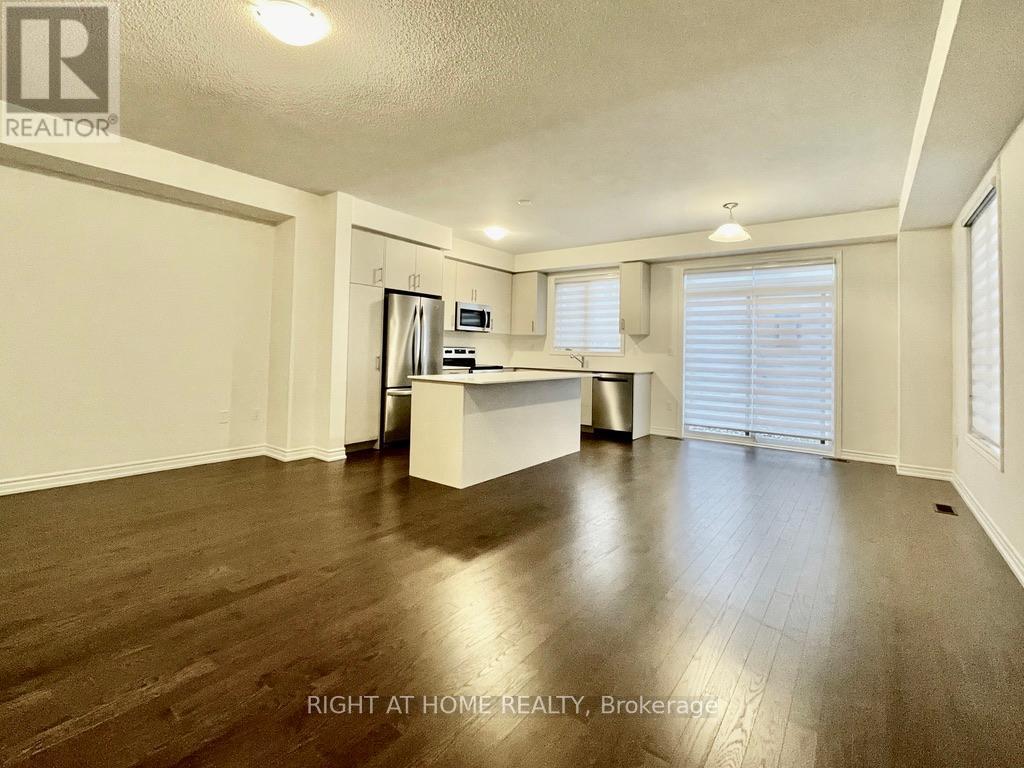
- RoomType6: Great room
- RoomLevel6: Main level
- RoomLength6: 5.84
- RoomWidth6: 3.43
- RoomDimensions6: 5.84 m X 3.43 m
Location Details
- City: Barrie, Barrie
- Province: Ontario
Property Details
- SubdivisionName: Rural Barrie Southeast
- Levels: 2
- Lease: 2750.00
- LeaseFrequency: Monthly
- LeaseTerm: Monthly
Property Features
- Heating: Forced air
- HeatingFuel: Natural gas
- CoolingYN: True
- Cooling: Central air conditioning,Air exchanger
- ParkingTotal: 2
- OpenParkingYN: False
- GarageYN: True
- AttachedGarageYN: True
- CarportYN: False
- FireplacesTotal: 0
- PoolYN: False
- ViewYN: False
- WaterfrontYN: False
- Sewer: Sanitary sewer
Basics
- BathroomsHalf: 1
- Date added: Added 1 day ago
- Category: Single Family
- Type: Single Family
- Bedrooms: 3
- Bathrooms: 3
- Half baths: 1
- Area: 1500 - 2000 sq ft
- Lot size: 0 sq ft
- SubdivisionName: Rural Barrie Southeast
- ListOfficeName: RIGHT AT HOME REALTY
- MLS ID: S13870496
Courtesy of
- OfficeName: RIGHT AT HOME REALTY
- ListAOR: Toronto Regional Real Estate Board
Description
-
Description:
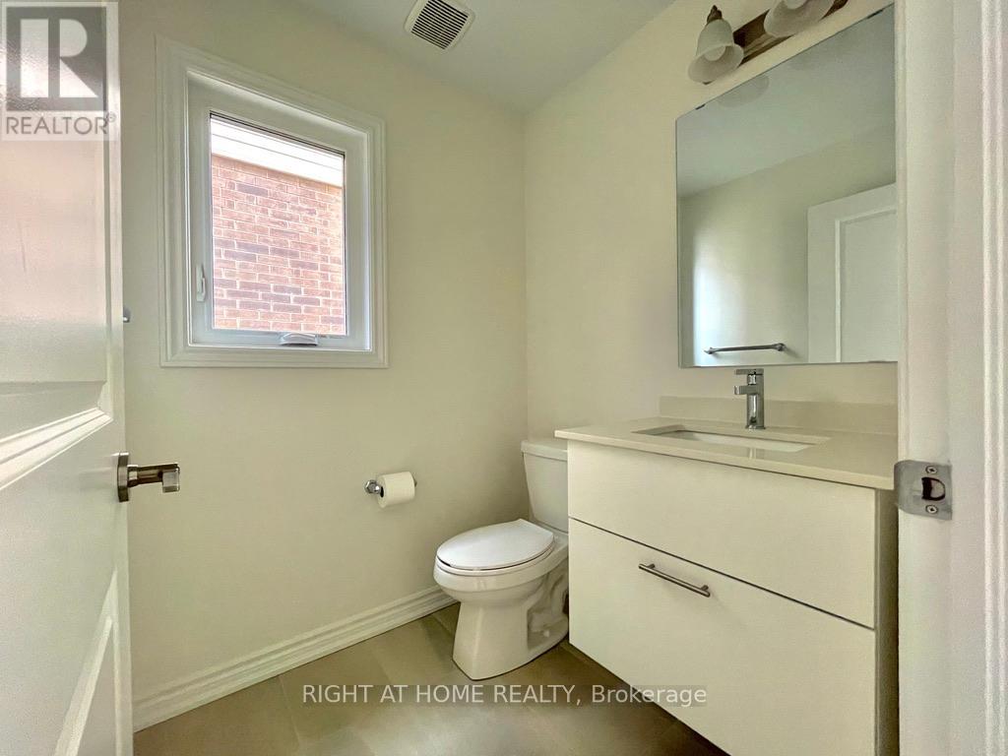
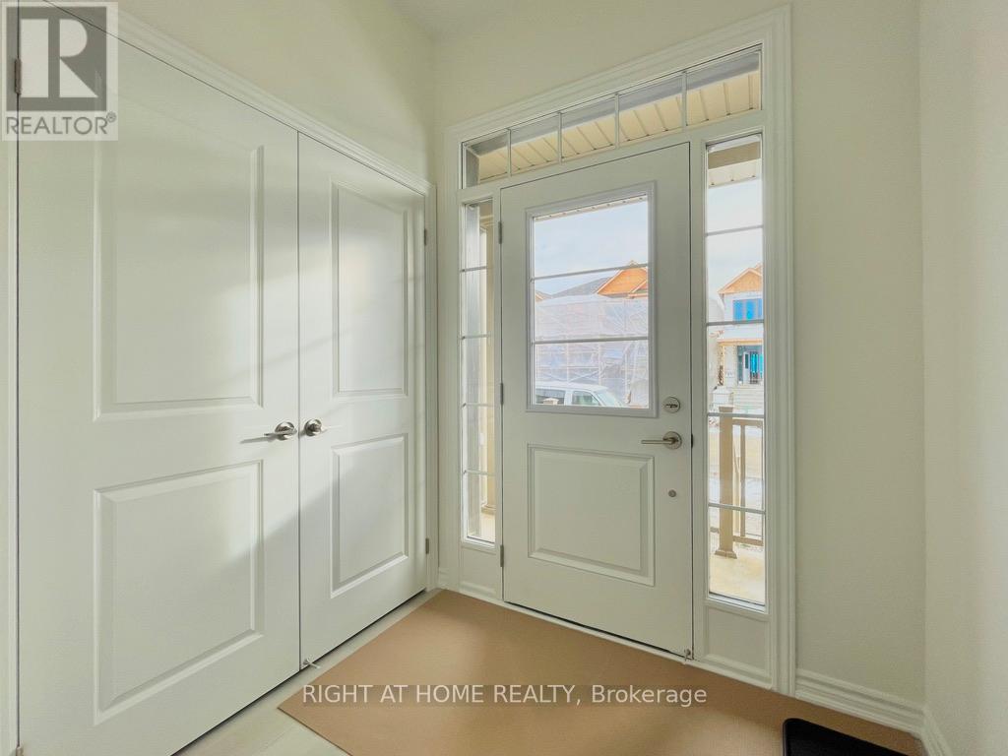
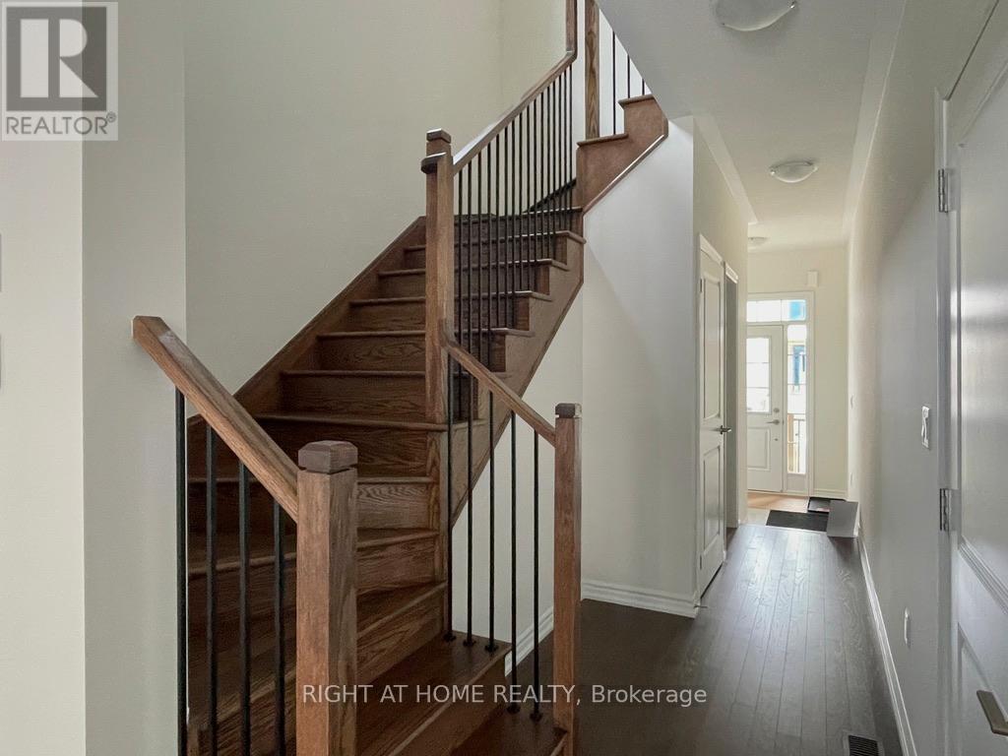
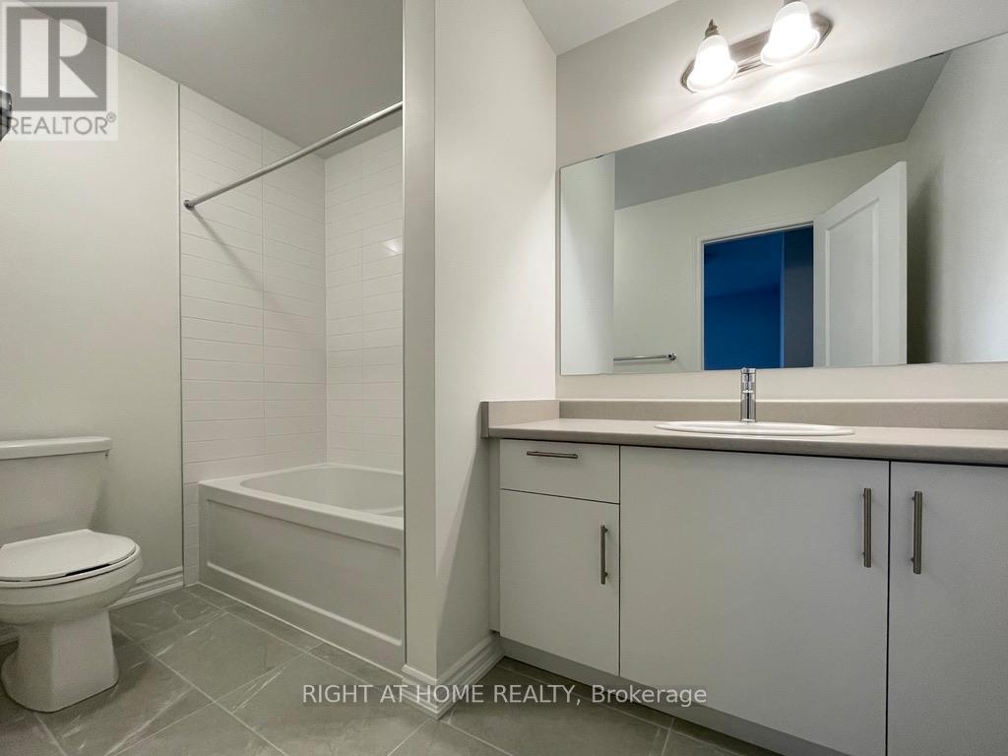
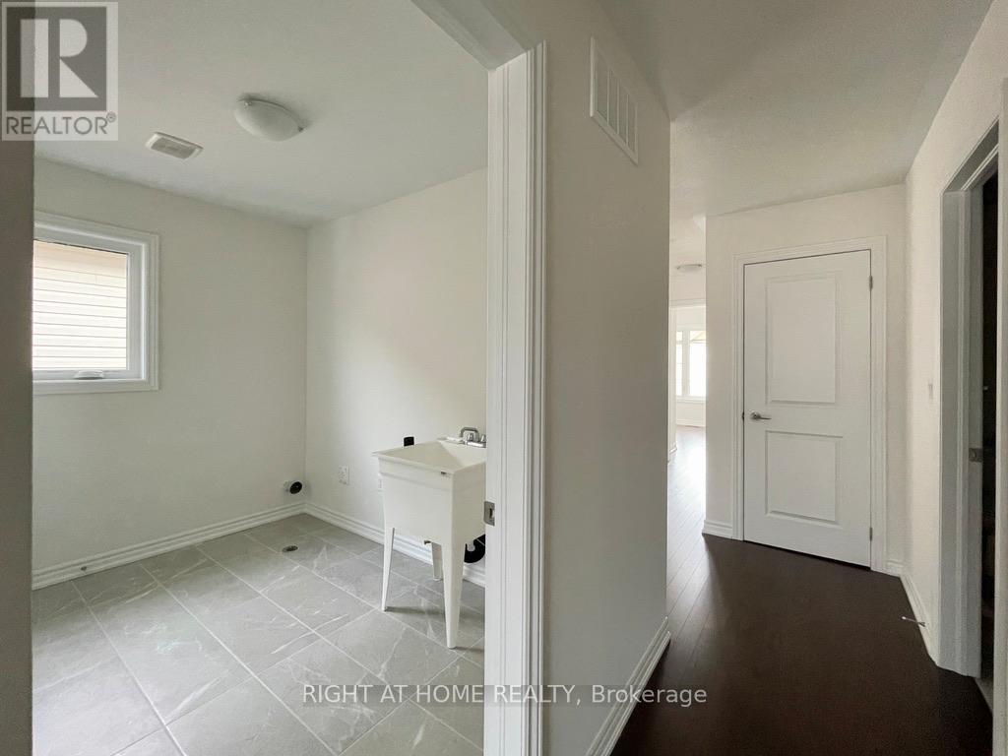
Introducing a spectacular newer property located in the desirable south end of Barrie. This home sets itself apart with numerous upgrades, including hardwood floors on both the main and second levels. The property features a spacious kitchen equipped with a large island and ample storage space, boosted further with a built-in microwave range hood. Notably, the primary bedroom comes with a high-end vanity featuring a quartz countertop and dual undermount sinks, plus a beautiful glass shower. For added convenience, there is a laundry room on the second floor and a side entrance leading to an unfinished basement. Rest assured, stainless steel appliances, zebra blinds, and a garage door opener are included. Available Dec 1 2026 (id:67524)
Show all description
Building Details
- ParkingTotal: 2
- Heating: Forced air
- Sewer: Sanitary sewer
Amenities & Features
- Waterfront available: No
- OpenParkingYN: No
- AttachedGarageYN: Yes
- GarageYN: Yes
- CarportYN: No
- PoolYN: No
- CoolingYN: Yes
- Cooling: Central air conditioning, Air exchanger
- Total Fireplaces: 0