
67 Manor Forest Road, East Gwillimbury (Mt Albert), Ontario, Canada, L0G1M0, L0G1M0
67 Manor Forest Road, East Gwillimbury (Mt Albert), Ontario, Canada, L0G1M0, L0G1M0Rooms & Units Descr
- RoomType1: Primary Bedroom
- RoomLevel1: Second level
- RoomLength1: 5.18
- RoomWidth1: 4.42
- RoomDimensions1: 5.18 m X 4.42 m
- RoomType2: Bedroom 2
- RoomLevel2: Second level
- RoomLength2: 4.27
- RoomWidth2: 3.35
- RoomDimensions2: 4.27 m X 3.35 m
- RoomType3: Bedroom 3
- RoomLevel3: Second level
- RoomLength3: 3.66
- RoomWidth3: 3.66
- RoomDimensions3: 3.66 m X 3.66 m
- RoomType4: Bedroom 4
- RoomLevel4: Second level
- RoomLength4: 4.67
- RoomWidth4: 3.35
- RoomDimensions4: 4.67 m X 3.35 m
- RoomType5: Media
- RoomLevel5: Basement
- RoomLength5: 8.46
- RoomWidth5: 6.07
- RoomDimensions5: 8.46 m X 6.07 m
- RoomType6: Exercise room
- RoomLevel6: Basement
- RoomLength6: 4.5
- RoomWidth6: 3.61
- RoomDimensions6: 4.5 m X 3.61 m
- RoomType7: Recreational, Games room
- RoomLevel7: Basement
- RoomLength7: 8.46
- RoomWidth7: 6.07
- RoomDimensions7: 8.46 m X 6.07 m
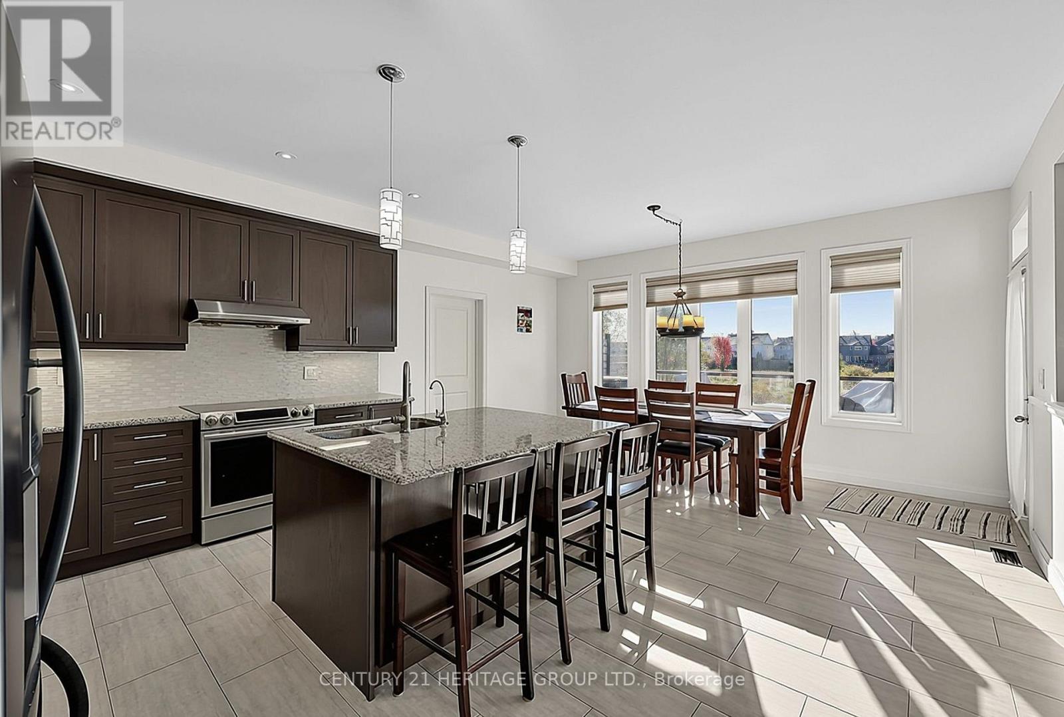
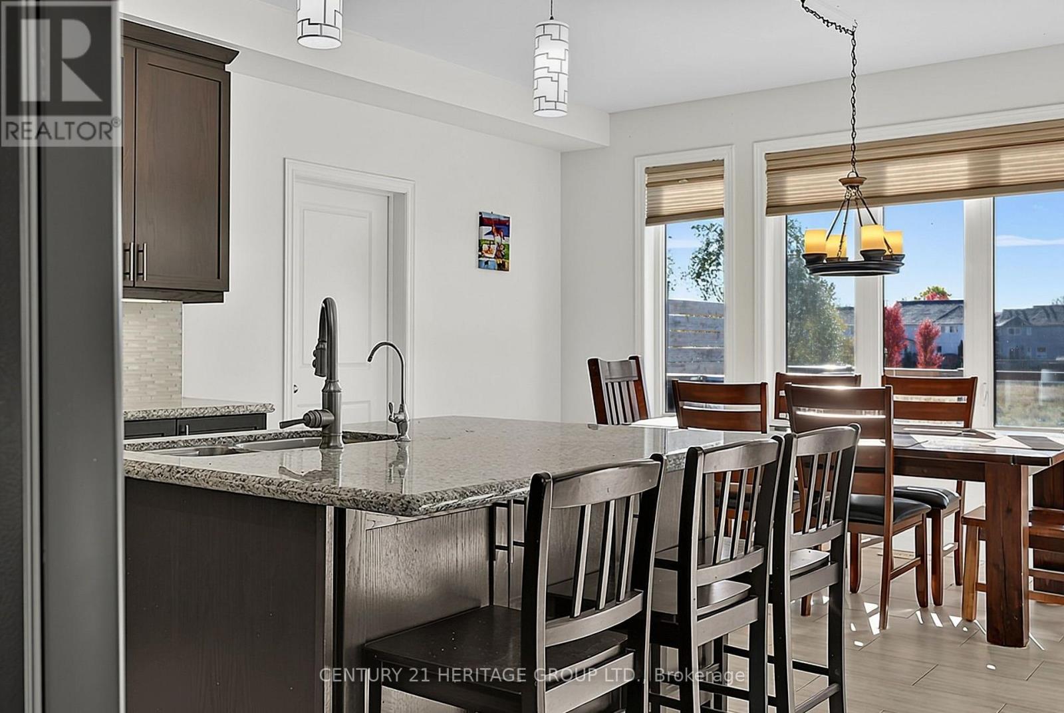
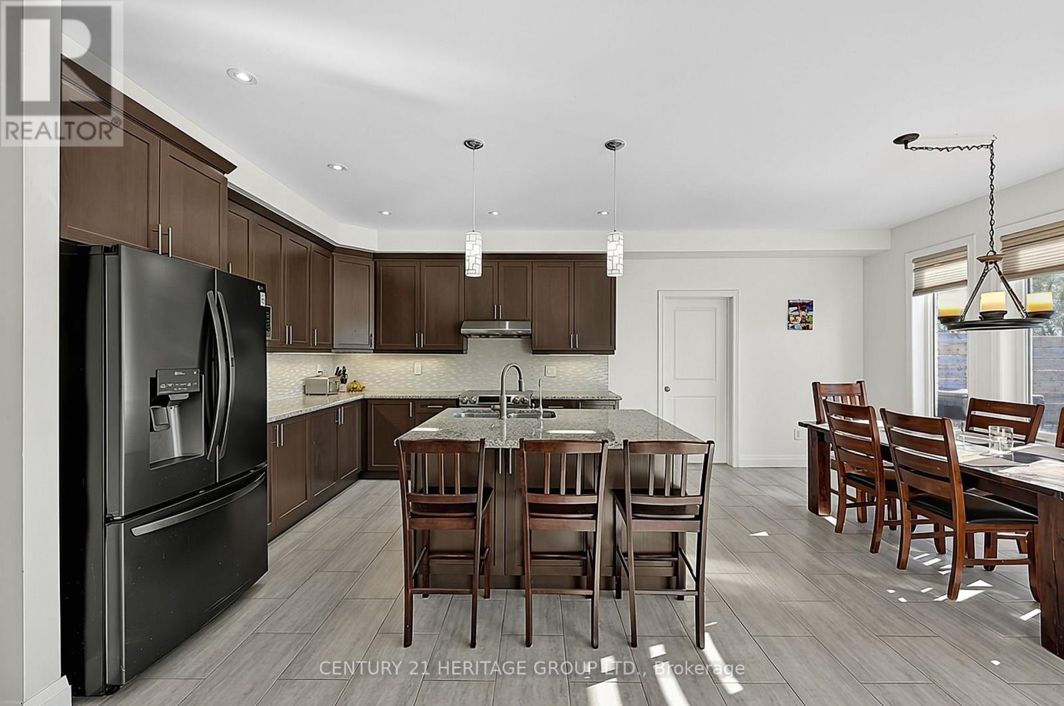
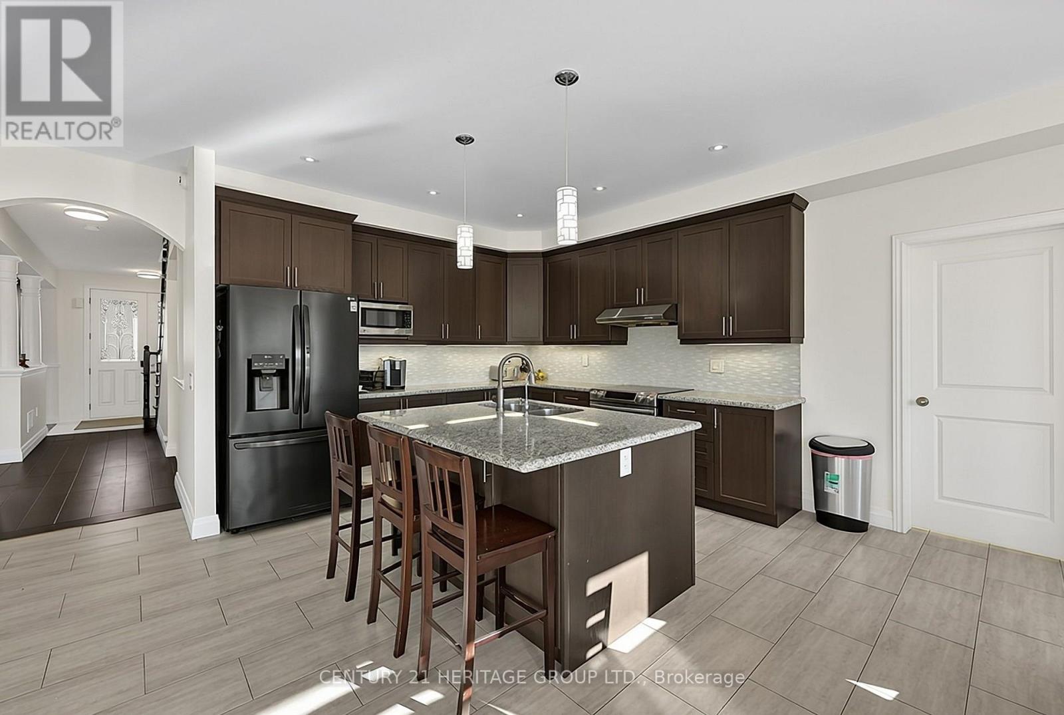
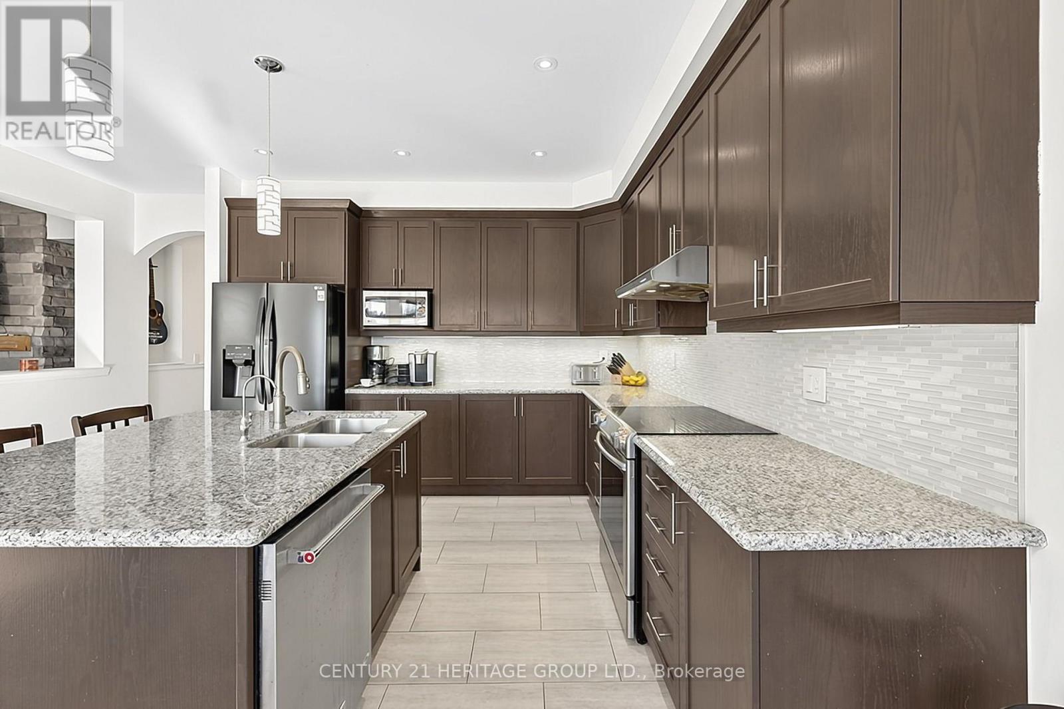
- RoomType8: Kitchen
- RoomLevel8: Main level
- RoomLength8: 4.88
- RoomWidth8: 3.05
- RoomDimensions8: 4.88 m X 3.05 m
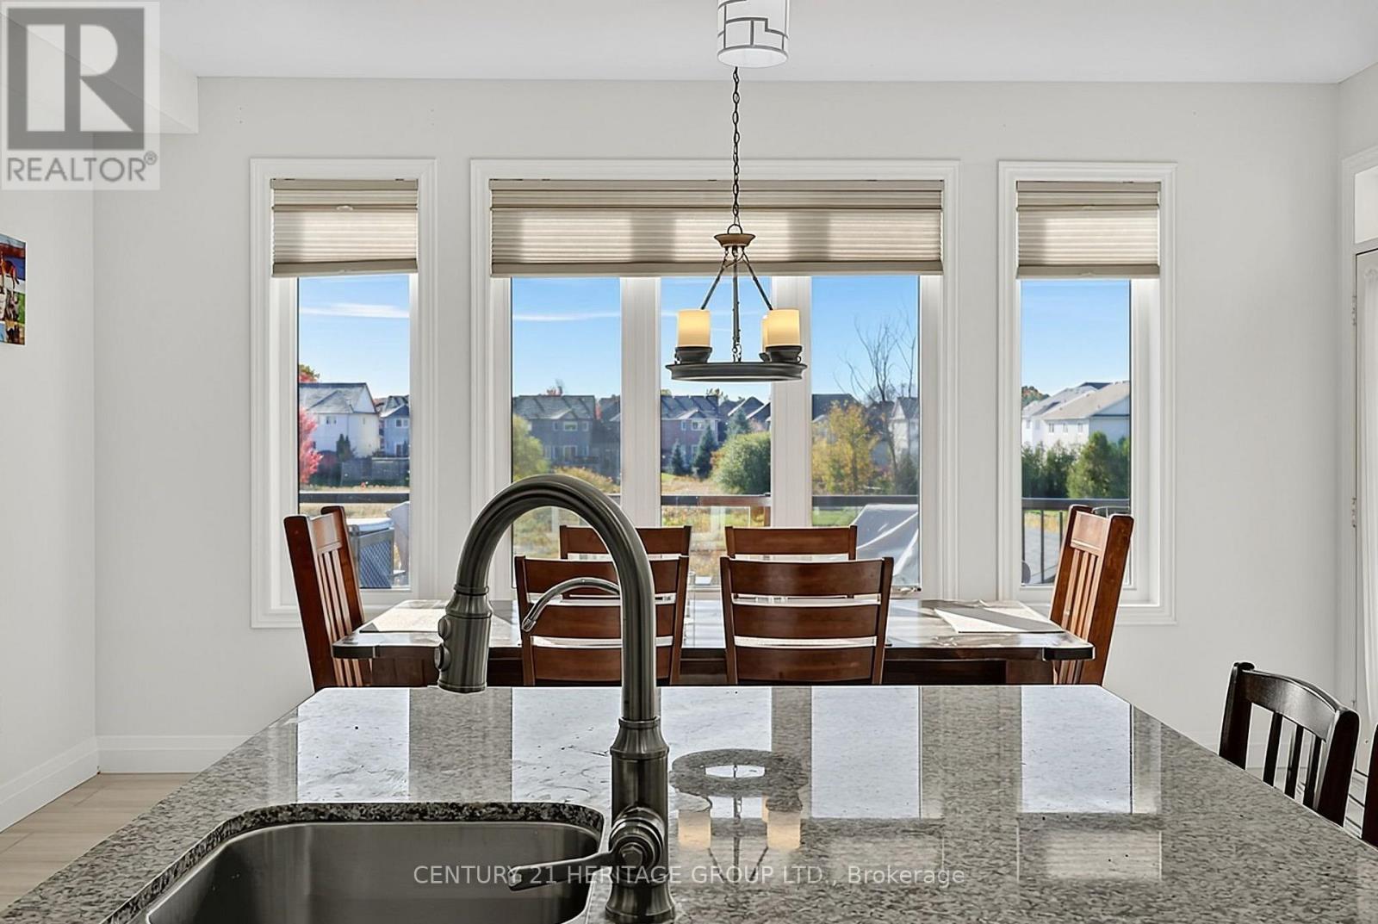
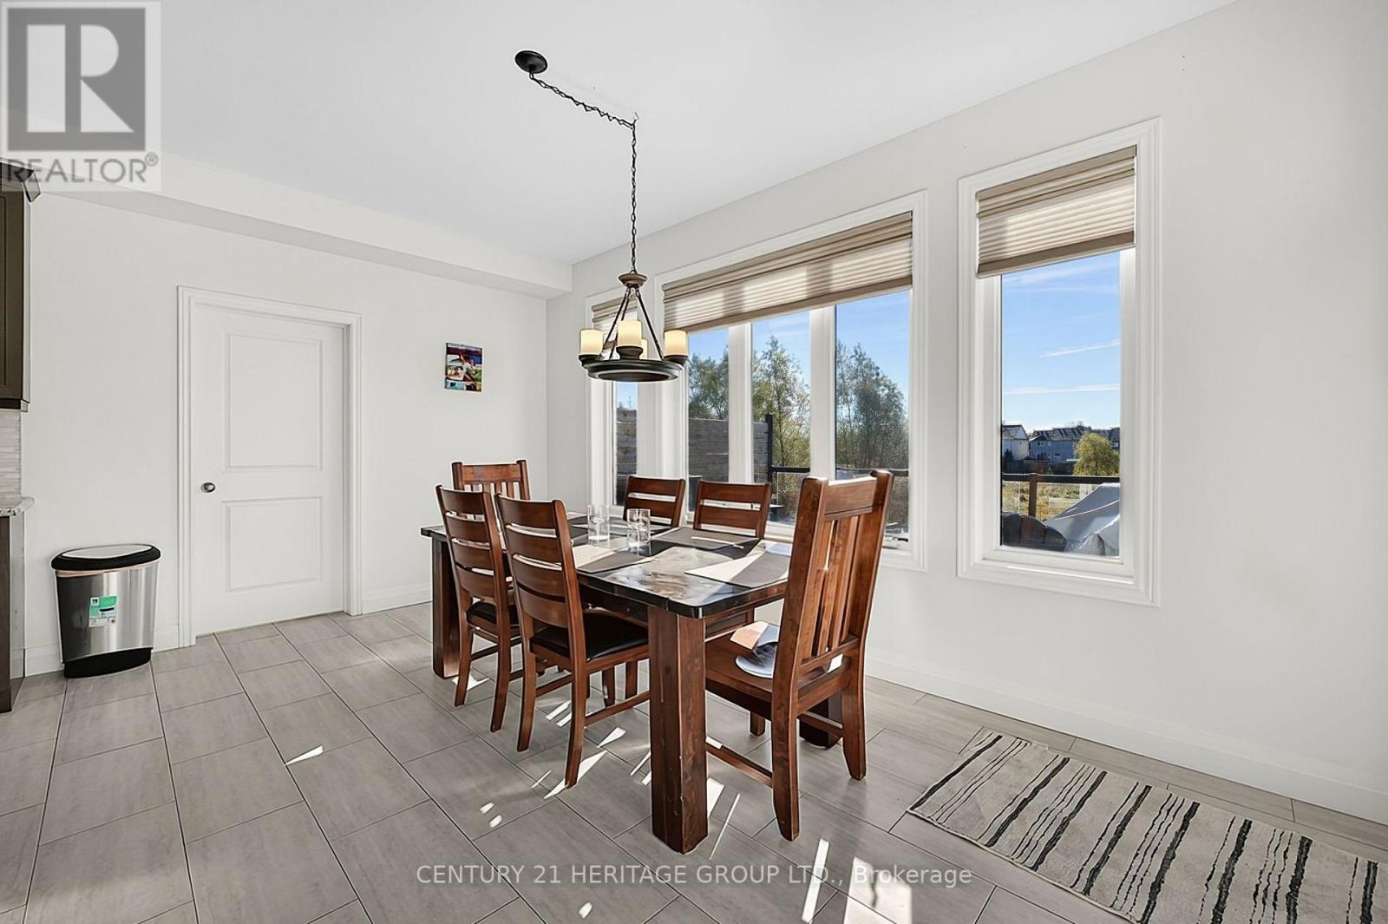
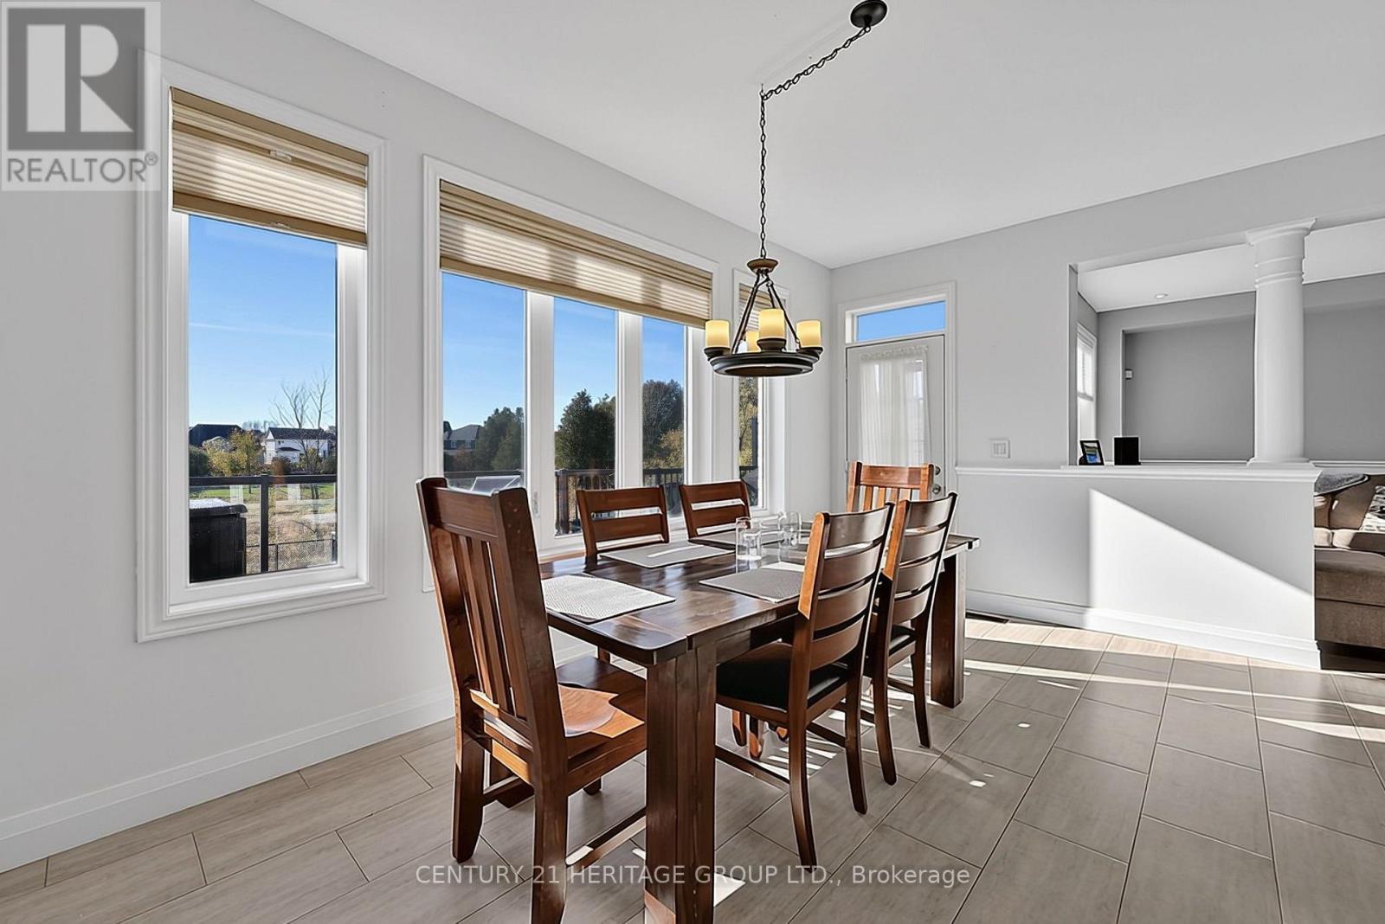
- RoomType9: Eating area
- RoomLevel9: Main level
- RoomLength9: 4.88
- RoomWidth9: 3.05
- RoomDimensions9: 4.88 m X 3.05 m
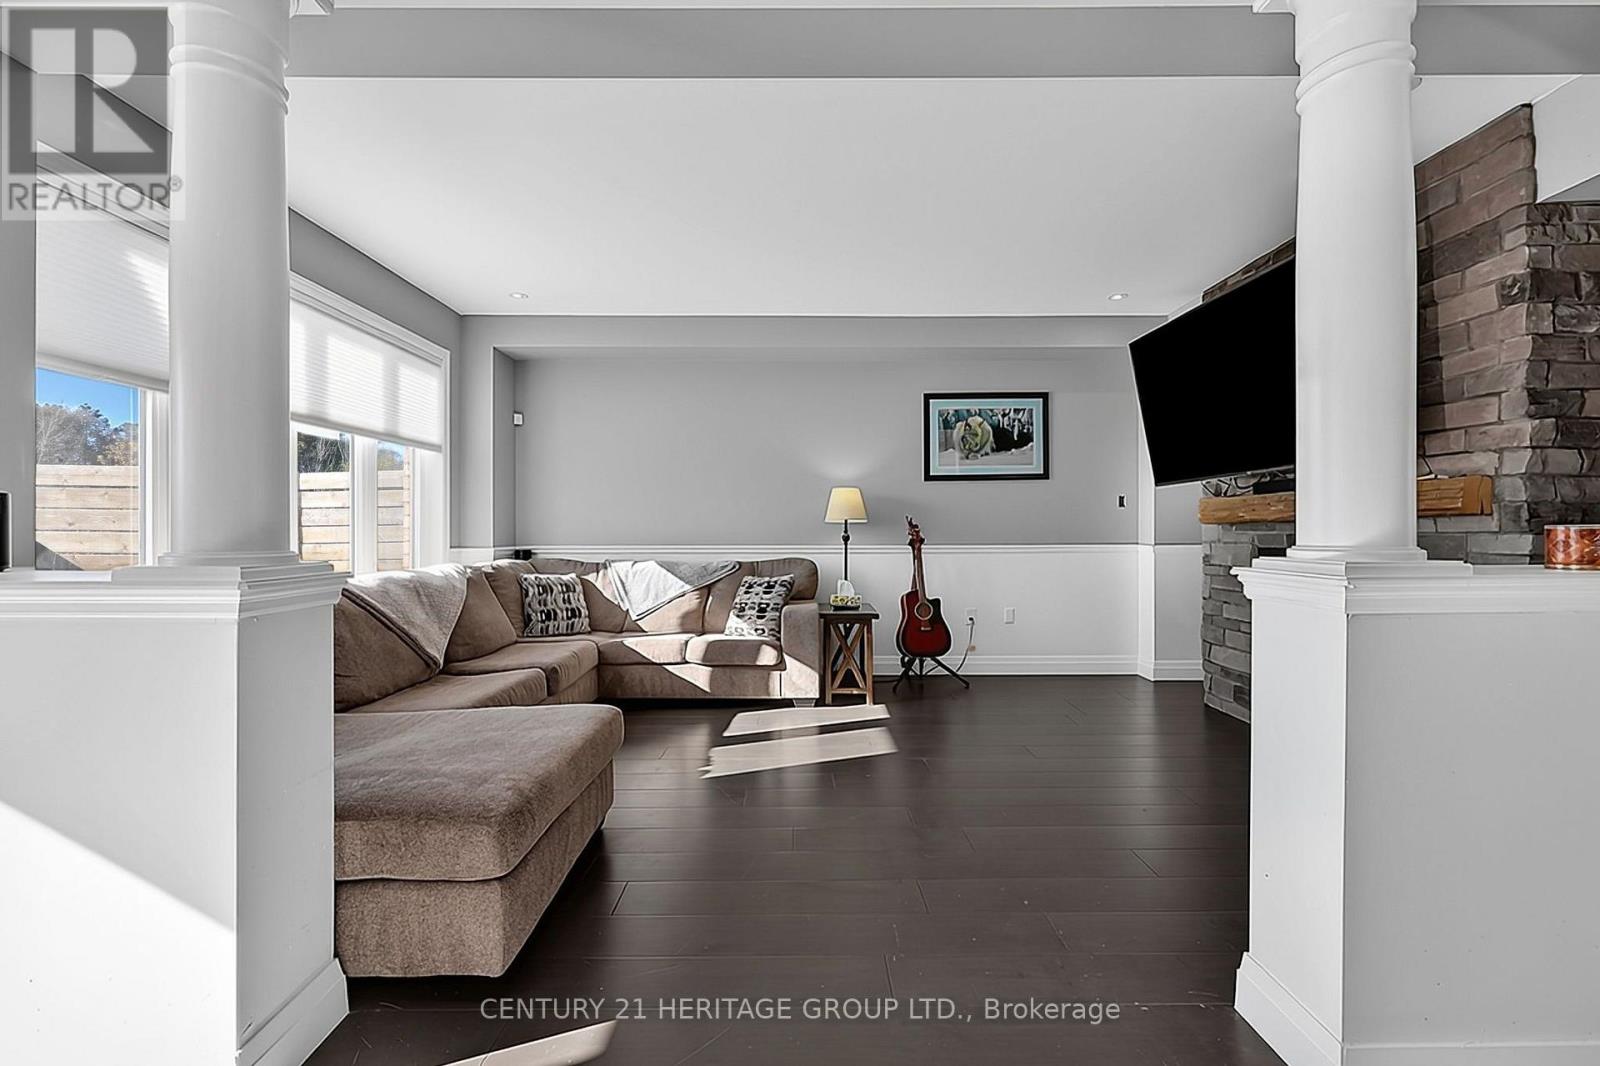
- RoomType10: Family room
- RoomLevel10: Main level
- RoomLength10: 5.18
- RoomWidth10: 3.76
- RoomDimensions10: 5.18 m X 3.76 m
- RoomType11: Living room
- RoomLevel11: Main level
- RoomLength11: 6.71
- RoomWidth11: 3.66
- RoomDimensions11: 6.71 m X 3.66 m
- RoomType12: Dining room
- RoomLevel12: Main level
- RoomLength12: 6.71
- RoomWidth12: 3.66
- RoomDimensions12: 6.71 m X 3.66 m
Location Details
- City: East Gwillimbury (Mt Albert), East Gwillimbury (Mt Albert)
- Province: Ontario
Property Details
- SubdivisionName: Mt Albert
- Levels: 2
- FrontageLength: 49 ft ,2 in
Property Features
- Heating: Forced air
- HeatingFuel: Natural gas
- CoolingYN: True
- Cooling: Central air conditioning
- ParkingTotal: 7
- OpenParkingYN: False
- GarageYN: True
- AttachedGarageYN: False
- CarportYN: False
- FireplacesTotal: 0
- PoolYN: False
- ViewYN: False
- WaterfrontYN: False
- Sewer: Sanitary sewer
Basics
- BathroomsHalf: 1
- Date added: Added 2 hours ago
- Category: Single Family
- Type: Single Family
- Bedrooms: 5
- Bathrooms: 5
- Half baths: 1
- Area: 2500 - 3000 sq ft
- Lot size: 0 sq ft
- SubdivisionName: Mt Albert
- ListOfficeName: CENTURY 21 HERITAGE GROUP LTD.
- MLS ID: N14107678
Courtesy of
- OfficeName: CENTURY 21 HERITAGE GROUP LTD.
- ListAOR: Toronto Regional Real Estate Board
Description
-
Description:
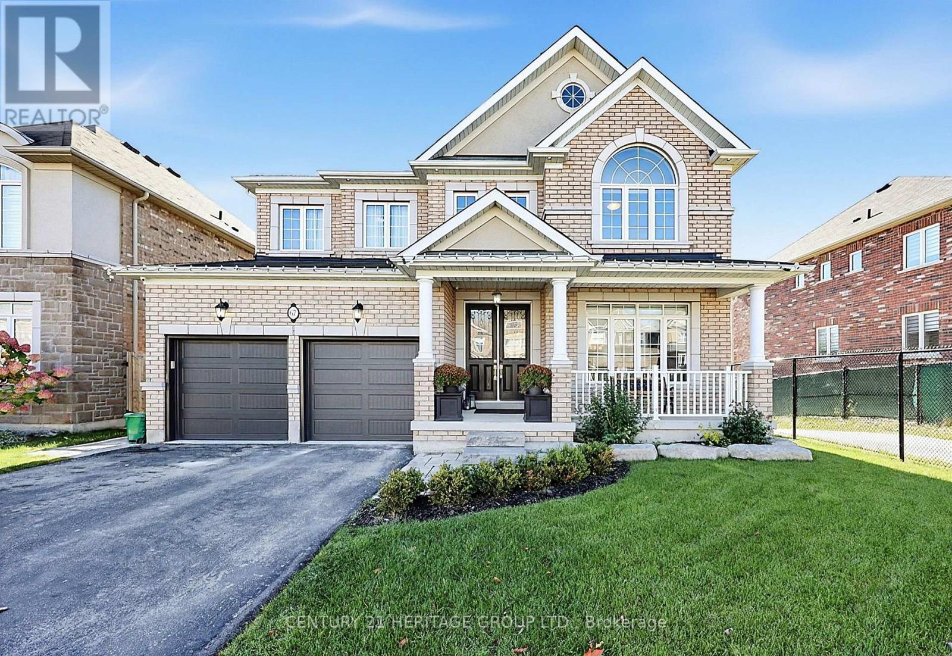
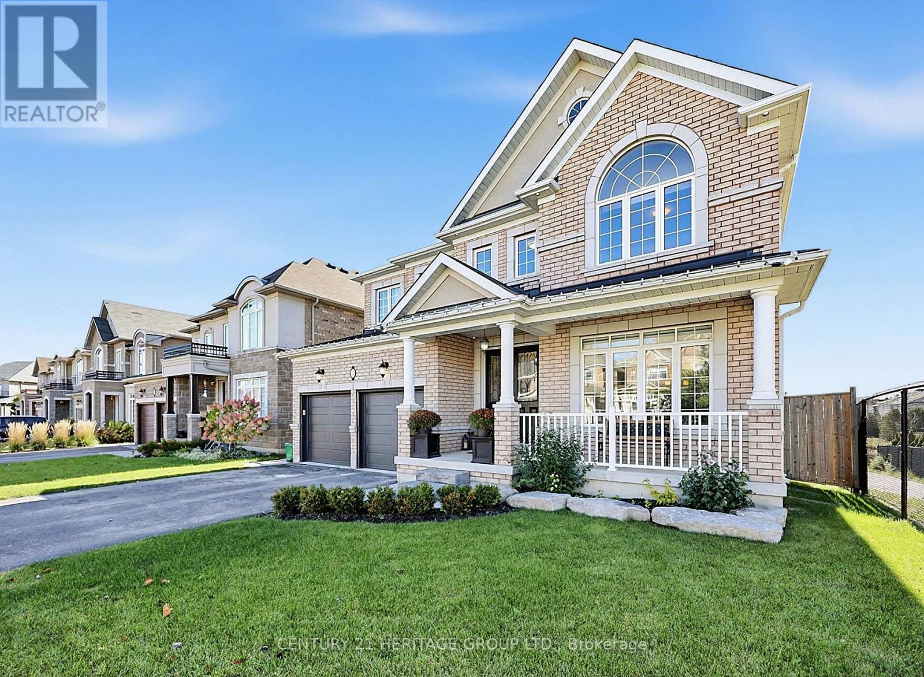
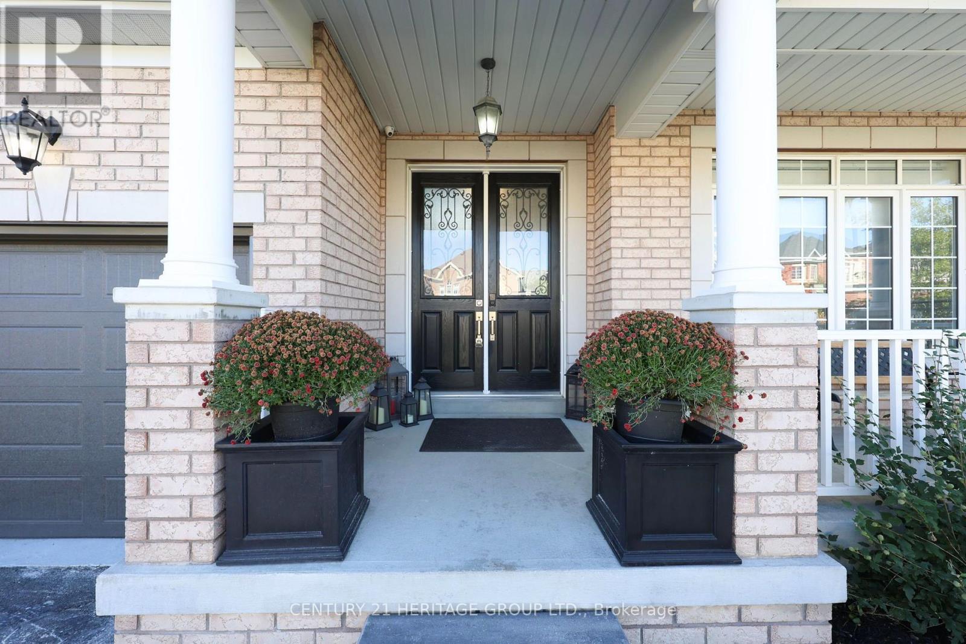
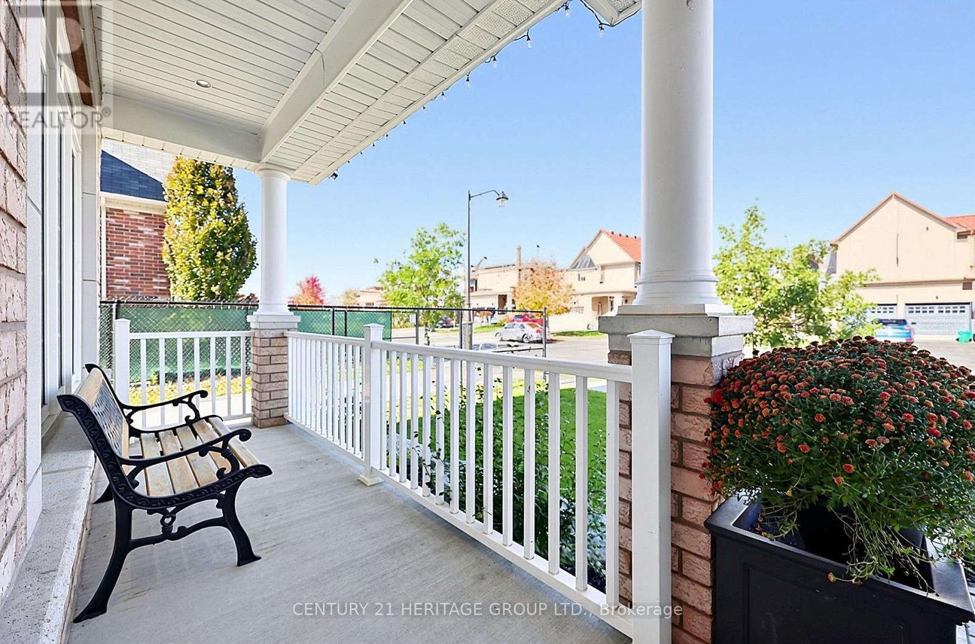
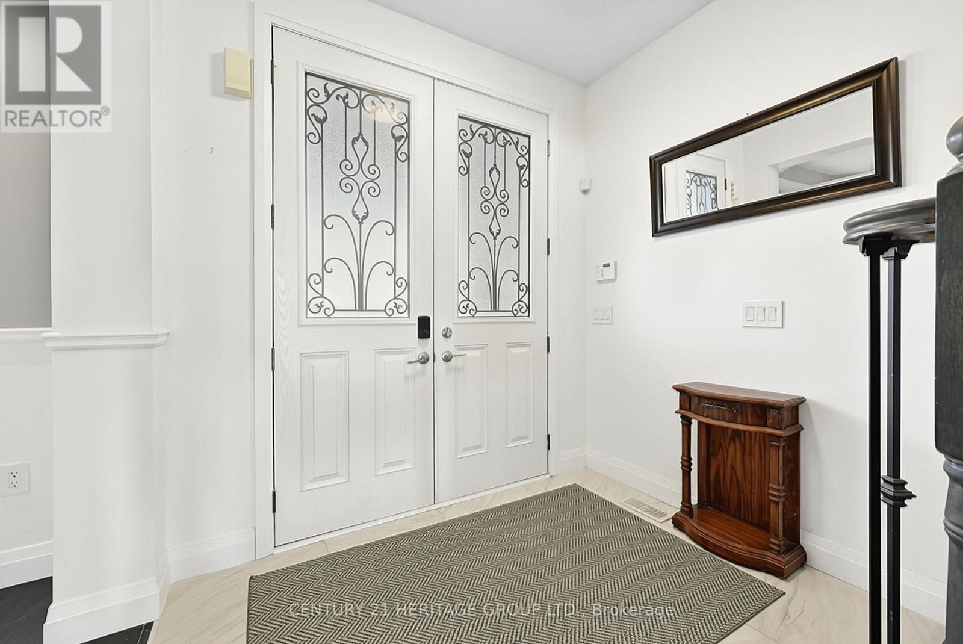
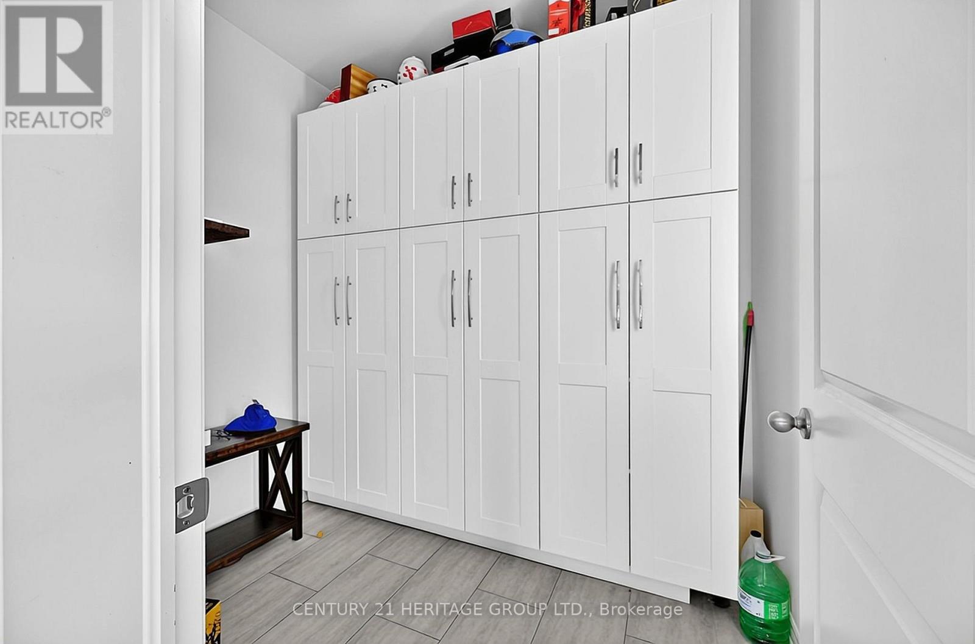
Welcome to 67 Manor Forest Rd! A 4+1 bedroom, 4.5-bathroom sanctuary situated on a premium ~ 50 x 130 ft lot backing directly onto protected green space & Vivian Creek! Offering rare side privacy with no direct neighbor on one side, this home combines tranquil nature views with everyday convenience. Enjoy curb appeal with a charming covered front porch before stepping inside to soaring 9 ft ceilings. The main floor features a broad open layout with a dual-sided fireplace dividing the family room & living/dining rooms, alongside a spacious eat-in kitchen with walk-in pantry. Walk out to a sprawling composite deck overlooking green space and rolling hills. Direct interior access leads to a 3-car tandem garage with epoxy flooring. The main floor features hardwood where not tiled and has pot lighting throughout. Upstairs, every bedroom is a retreat complete with walk-in or double closet and direct access to an ensuite or semi-ensuite bath. The fully finished, walk-out basement with 3-piece bathroom expands your living space and is ideal as currently utilized: recreation area, home theater & home gym; the space could easily be used as a home office or even an in-law suite. Notable recent upgrades include new flooring/tile and trim, several replaced windows (in primary bedroom. Has been paid, installation in November), a finished walk-out basement, water softener and huge durable composite deck). Located steps from Vivian Creek Park, top-rated local schools (Robert Munsch PS, Mount Albert PS, Huron Heights SS, Our Lady of Good Counsel & Sacred Heart). Come see why residents love living in Mount Albert with its quaint, small-town charm, boutique shops, restaurants and walking trails. Convenience of Hwy 404, Go Transit, big box store shopping and chain restaurants only a 10-minute drive from town. (id:67524)
Show all description
Building Details
- ParkingTotal: 7
- Heating: Forced air
- Sewer: Sanitary sewer
Amenities & Features
- Waterfront available: No
- OpenParkingYN: No
- AttachedGarageYN: No
- GarageYN: Yes
- CarportYN: No
- PoolYN: No
- CoolingYN: Yes
- Cooling: Central air conditioning
- Total Fireplaces: 0