
100 Essa Road, Barrie (Allandale Centre), Ontario, Canada, L4N3K7, L4N3K7
100 Essa Road, Barrie (Allandale Centre), Ontario, Canada, L4N3K7, L4N3K7Rooms & Units Descr
- RoomType1: Living room
- RoomLevel1: Second level
- RoomLength1: 6.91
- RoomWidth1: 6.43
- RoomDimensions1: 6.91 m X 6.43 m
- RoomType2: Kitchen
- RoomLevel2: Second level
- RoomLength2: 6.43
- RoomWidth2: 4.9
- RoomDimensions2: 6.43 m X 4.9 m
- RoomType3: Dining room
- RoomLevel3: Second level
- RoomLength3: 3.62
- RoomWidth3: 3.17
- RoomDimensions3: 3.62 m X 3.17 m
- RoomType4: Sunroom
- RoomLevel4: Second level
- RoomLength4: 6.67
- RoomWidth4: 5.3
- RoomDimensions4: 6.67 m X 5.3 m
- RoomType5: Bathroom
- RoomLevel5: Second level
- RoomLength5: 2.44
- RoomWidth5: 1.56
- RoomDimensions5: 2.44 m X 1.56 m
- RoomType6: Primary Bedroom
- RoomLevel6: Second level
- RoomLength6: 5.49
- RoomWidth6: 3.3
- RoomDimensions6: 5.49 m X 3.3 m
- RoomType7: Bedroom 2
- RoomLevel7: Second level
- RoomLength7: 3.11
- RoomWidth7: 2.8
- RoomDimensions7: 3.11 m X 2.8 m
- RoomType8: Bathroom
- RoomLevel8: Second level
- RoomLength8: 2.8
- RoomWidth8: 2.5
- RoomDimensions8: 2.8 m X 2.5 m
- RoomType9: Bathroom
- RoomLevel9: Third level
- RoomLength9: 2.01
- RoomWidth9: 1.98
- RoomDimensions9: 2.01 m X 1.98 m
- RoomType10: Bedroom 3
- RoomLevel10: Third level
- RoomLength10: 8.7
- RoomWidth10: 4.7
- RoomDimensions10: 8.7 m X 4.7 m
- RoomType11: Recreational, Games room
- RoomLevel11: Basement
- RoomLength11: 5.7
- RoomWidth11: 4.6
- RoomDimensions11: 5.7 m X 4.6 m
- RoomType12: Kitchen
- RoomLevel12: Basement
- RoomLength12: 4.3
- RoomWidth12: 3.3
- RoomDimensions12: 4.3 m X 3.3 m
- RoomType13: Bedroom
- RoomLevel13: Basement
- RoomLength13: 4.55
- RoomWidth13: 4.3
- RoomDimensions13: 4.55 m X 4.3 m
- RoomType14: Bathroom
- RoomLevel14: Basement
- RoomLength14: 2.6
- RoomWidth14: 2.62
- RoomDimensions14: 2.6 m X 2.62 m
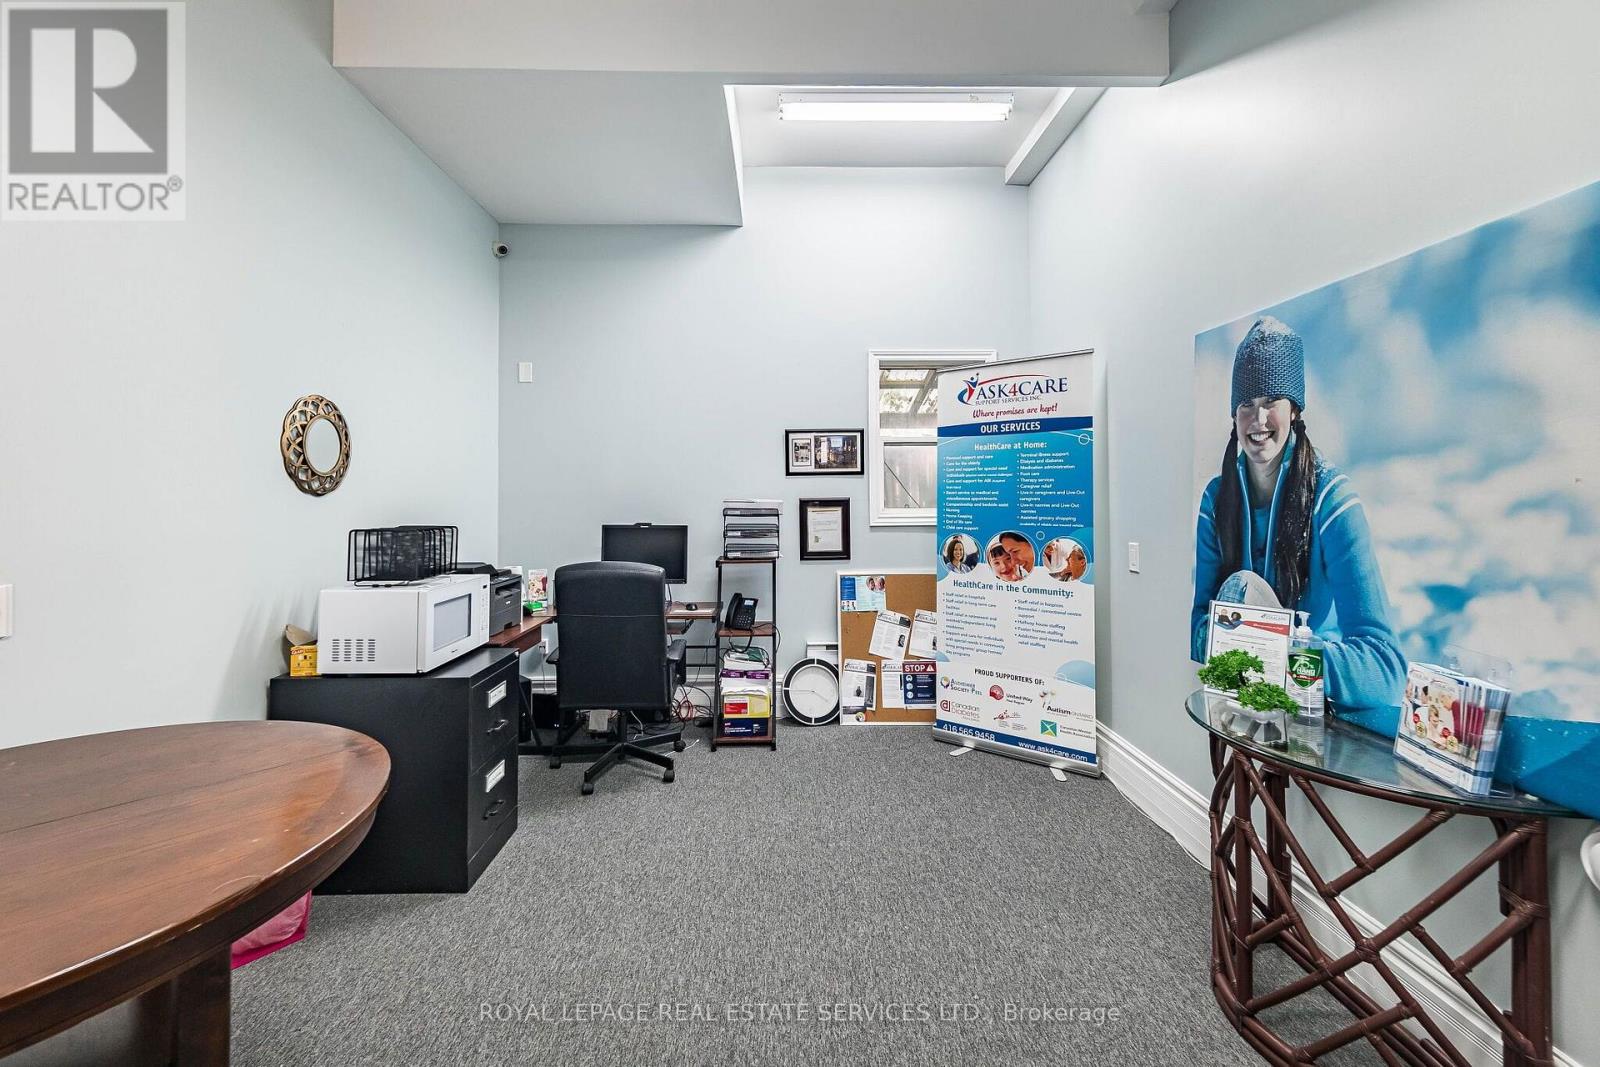
- RoomType15: Office
- RoomLevel15: Main level
- RoomLength15: 5.48
- RoomWidth15: 4.08
- RoomDimensions15: 5.48 m X 4.08 m
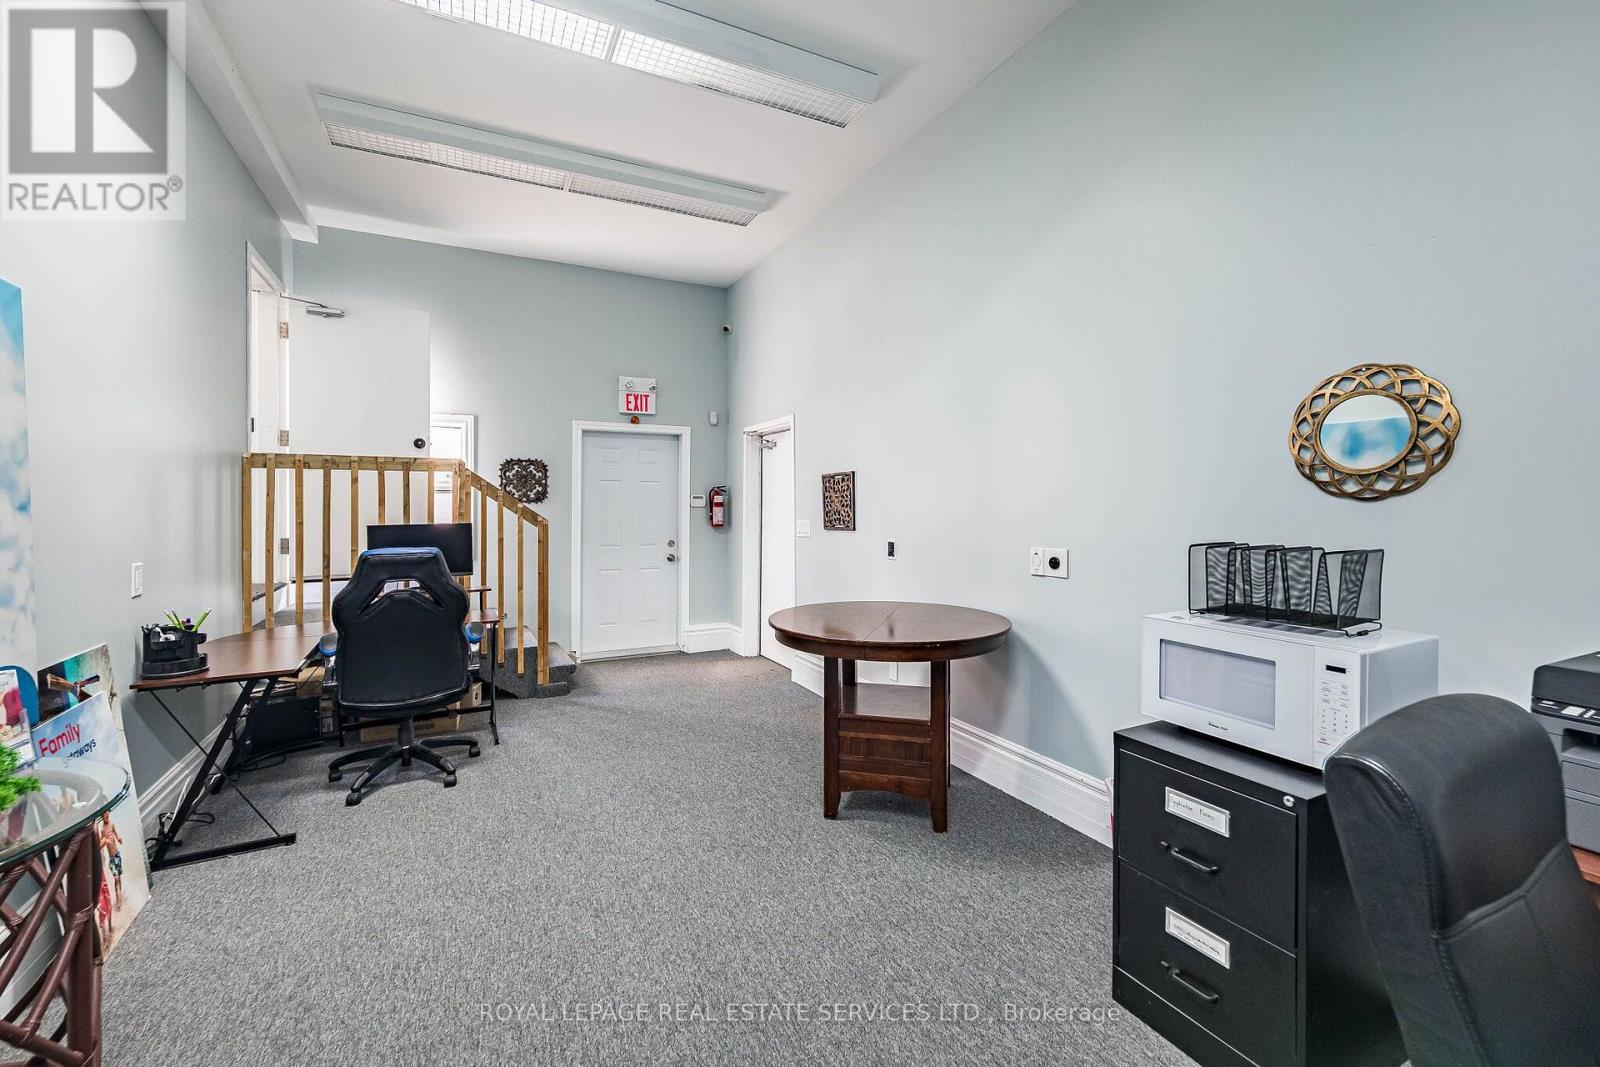
- RoomType16: Office
- RoomLevel16: Main level
- RoomLength16: 4.05
- RoomWidth16: 3.67
- RoomDimensions16: 4.05 m X 3.67 m
- RoomType17: Office
- RoomLevel17: Main level
- RoomLength17: 5.48
- RoomWidth17: 4.08
- RoomDimensions17: 5.48 m X 4.08 m
- RoomType18: Office
- RoomLevel18: Main level
- RoomLength18: 4.85
- RoomWidth18: 4.63
- RoomDimensions18: 4.85 m X 4.63 m
Location Details
- City: Barrie (Allandale Centre), Barrie (Allandale Centre)
- Province: Ontario
Property Details
- SubdivisionName: Allandale Centre
- Levels: 2.5
- FrontageLength: 43 ft ,2 in
Property Features
- Fencing: Partially fenced
- Flooring: Laminate,Hardwood,Carpeted,Linoleum
- Heating: Forced air
- HeatingFuel: Natural gas
- CoolingYN: True
- Cooling: Central air conditioning
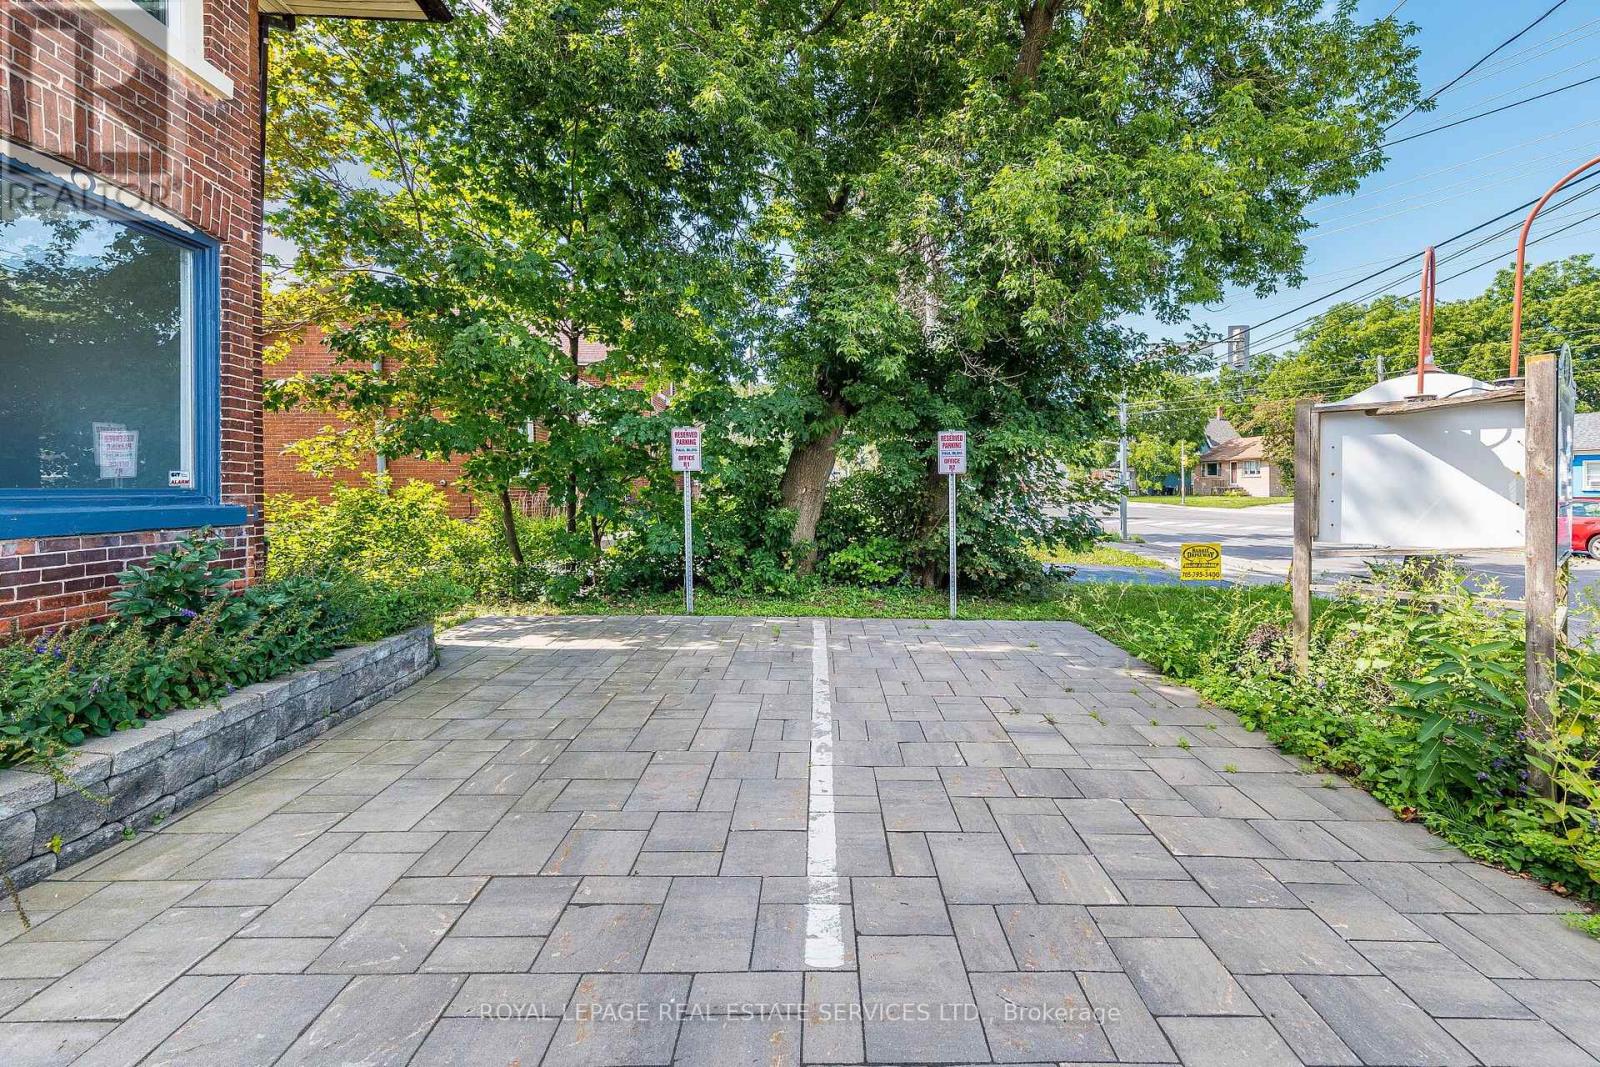
- ParkingTotal: 10
- OpenParkingYN: False
- GarageYN: True
- AttachedGarageYN: False
- CarportYN: False
- FireplacesTotal: 1
- PoolYN: False
- ViewYN: False
- WaterfrontYN: False
- Sewer: Sanitary sewer
Basics
- BathroomsHalf: 1
- Date added: Added 2 hours ago
- Category: Single Family
- Type: Single Family
- Bedrooms: 4
- Bathrooms: 5
- Half baths: 1
- Floors: Laminate,Hardwood,Carpeted,Linoleum
- Area: 3500 - 5000 sq ft
- Lot size: 0 sq ft
- SubdivisionName: Allandale Centre
- ListOfficeName: ROYAL LEPAGE REAL ESTATE SERVICES LTD.
- MLS ID: S13566566
Courtesy of
- OfficeName: ROYAL LEPAGE REAL ESTATE SERVICES LTD.
- ListAOR: Toronto Regional Real Estate Board
Description
-
Description:
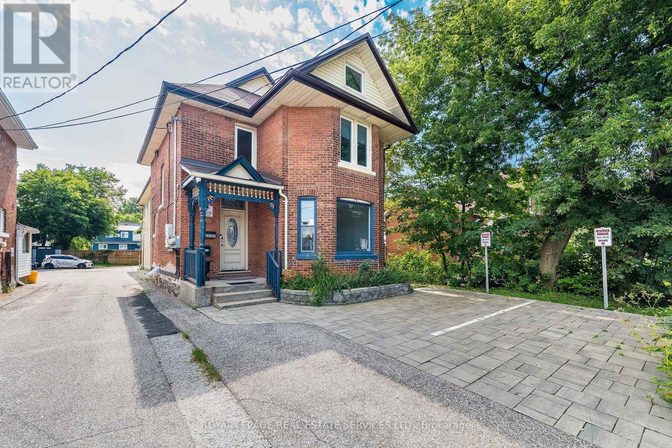
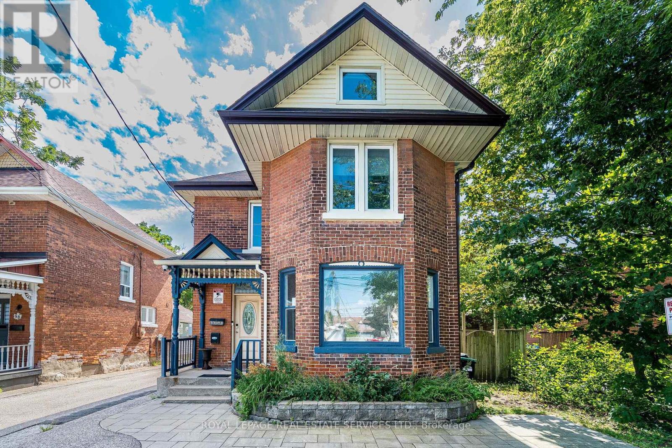
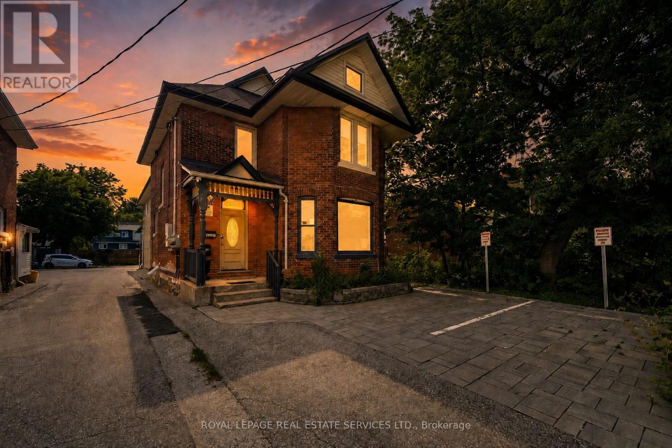
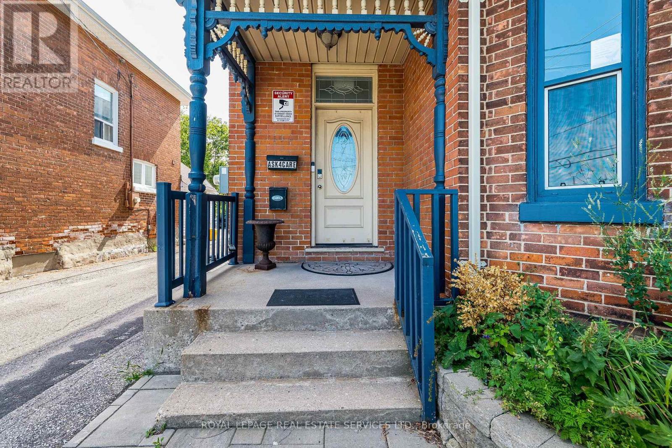
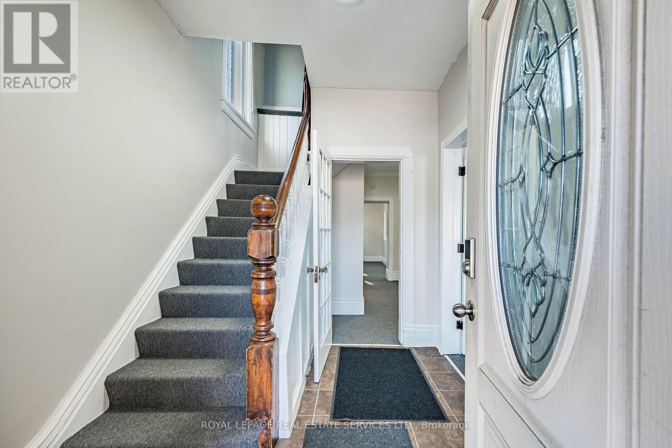
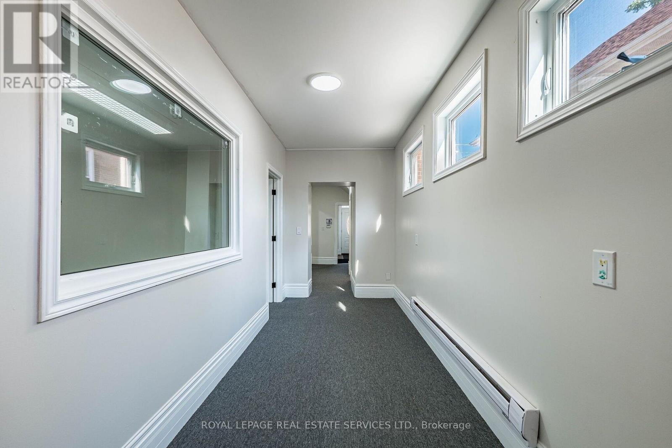
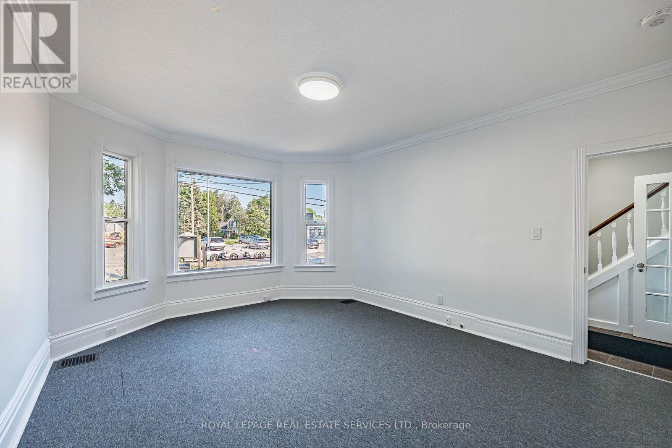
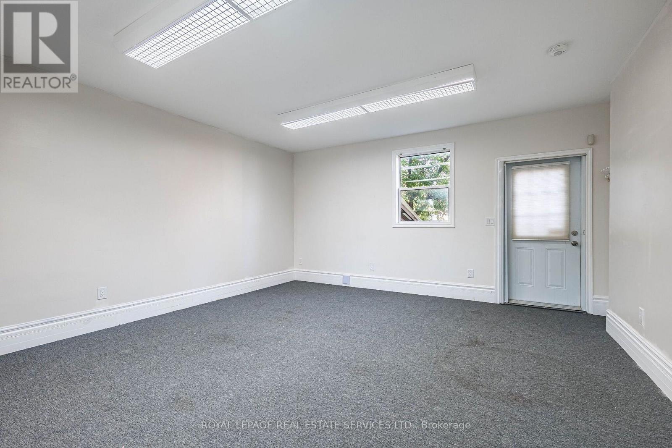
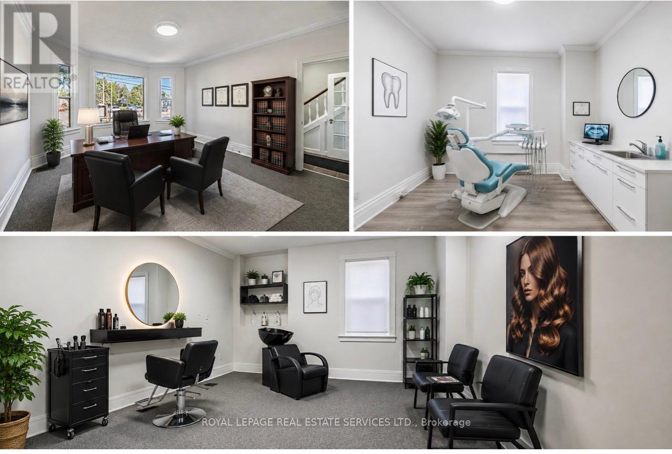
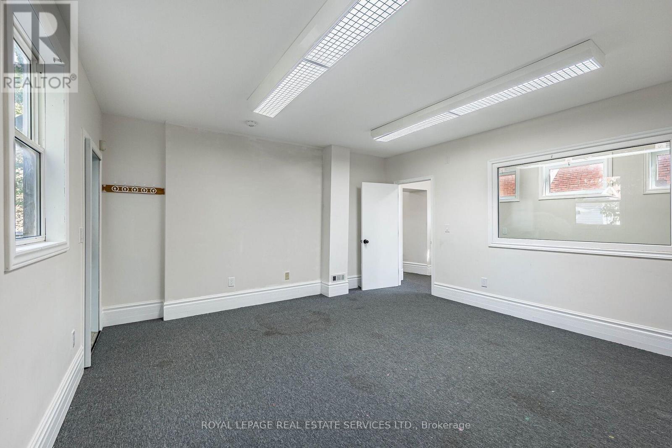
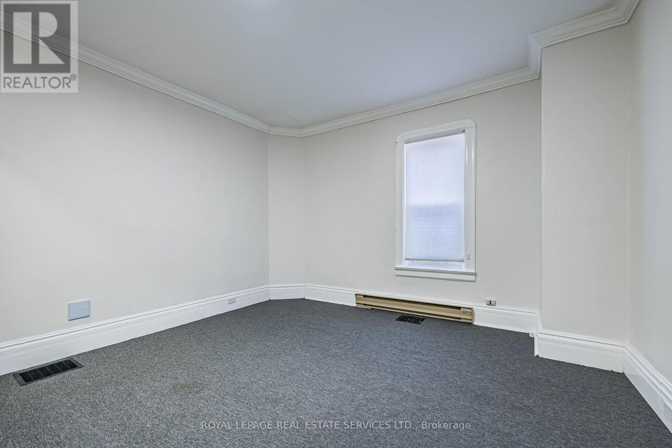
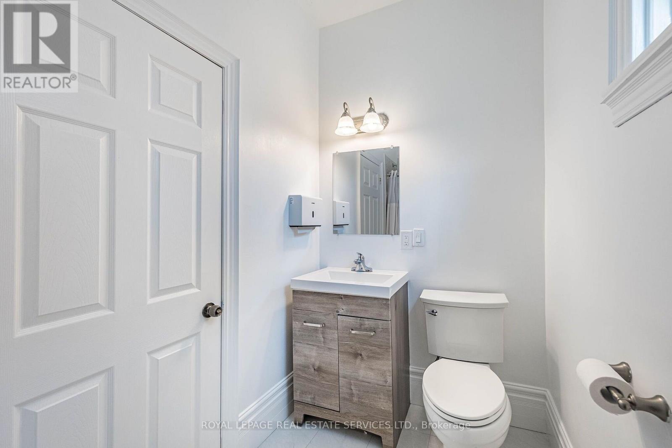
Exceptional Mixed-Use Commercial & Residential Property! Offering approximately 4,885 sq. ft. of beautifully renovated space in Barrie's desirable Allandale community, this unique property is zoned for both Commercial and Residential use, providing outstanding flexibility for investors, business owners, or those seeking a live/work opportunity. The fully renovated commercial space is ideal for a wide range of businesses, including a professional office, medical or dental office, law firm, accounting office, insurance agency, daycare, hair salon, barber shop, wellness clinic, retail boutique, and much more. The residential portion features 3 spacious bedrooms, 3 bathrooms, and an open-concept layout. The chef-inspired kitchen offers abundant cabinetry, a large centre island, and a double-size refrigerator. The spectacular living room showcases a soaring 22-foot cathedral ceiling, oversized windows, and a cozy fireplace. The dining area walks out to a private three-season sunroom, perfect for relaxing or entertaining. The finished basement includes a separate 1-bedroom apartment, creating additional income potential or space for extended family. Adding exceptional value, the property is equipped with solar panels enrolled in the MicroFIT Program, generating additional income, and features 3 separate hydro meters, allowing independent metering for each unit. Ideally located close to Highway 400, downtown Barrie, Centennial Beach, the waterfront, marina, parks, schools, shopping, restaurants, and public transit. Whether you're seeking multiple income streams, a thriving business location, or an outstanding live-work lifestyle, this unique property delivers it all-see for yourself. (id:67524)
Show all description
Building Details
- ParkingTotal: 10
- Heating: Forced air
- Sewer: Sanitary sewer
Amenities & Features
- Waterfront available: No
- OpenParkingYN: No
- AttachedGarageYN: No
- GarageYN: Yes
- CarportYN: No
- PoolYN: No
- CoolingYN: Yes
- Cooling: Central air conditioning
- Total Fireplaces: 1