
395 Linden Drive, Cambridge, Ontario, Canada, N3H0C8, N3H0C8
395 Linden Drive, Cambridge, Ontario, Canada, N3H0C8, N3H0C8Rooms & Units Descr
- UnitNumber: 8
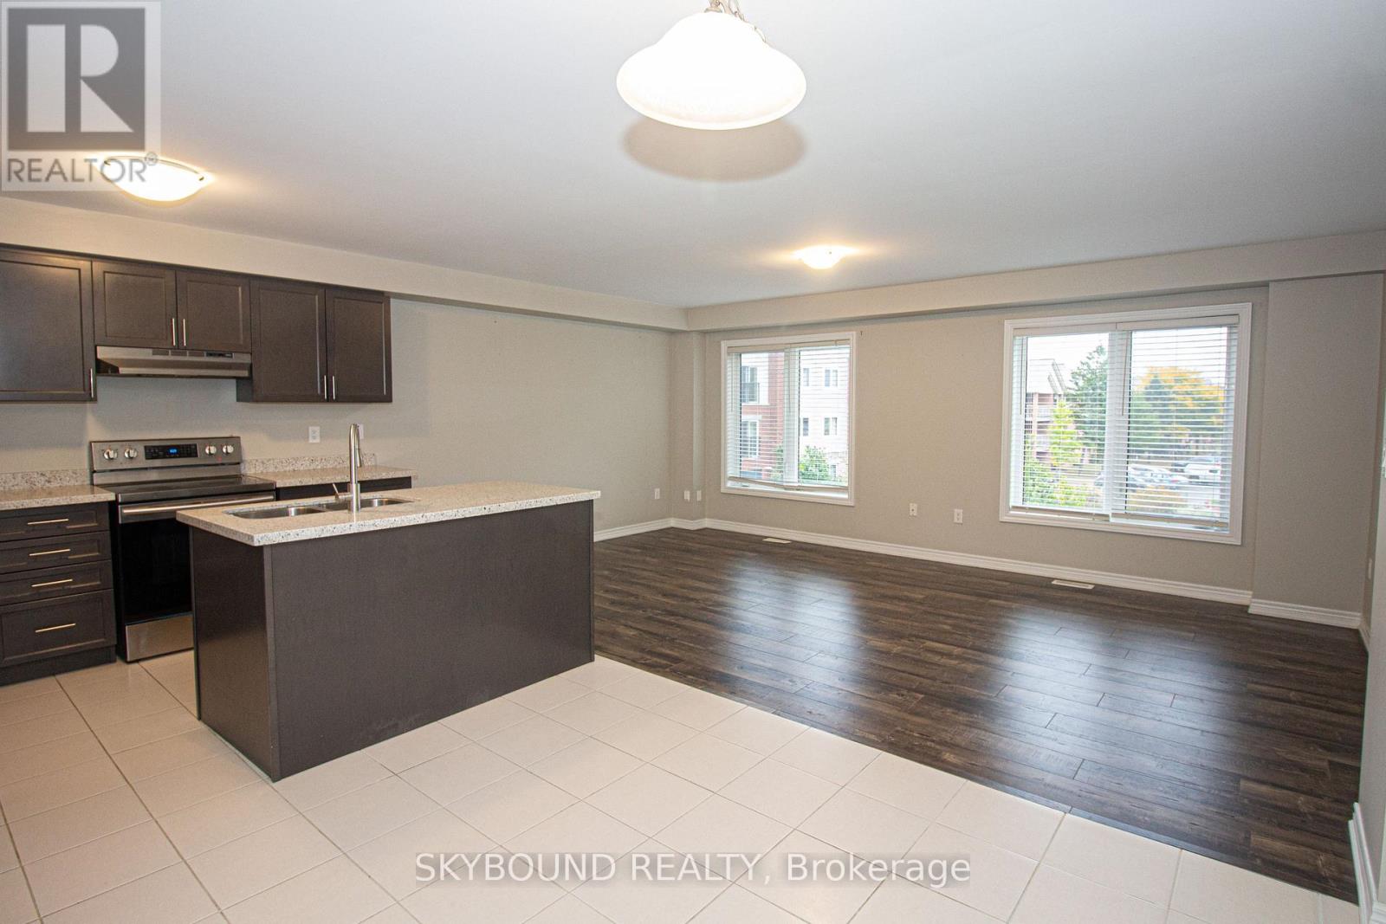
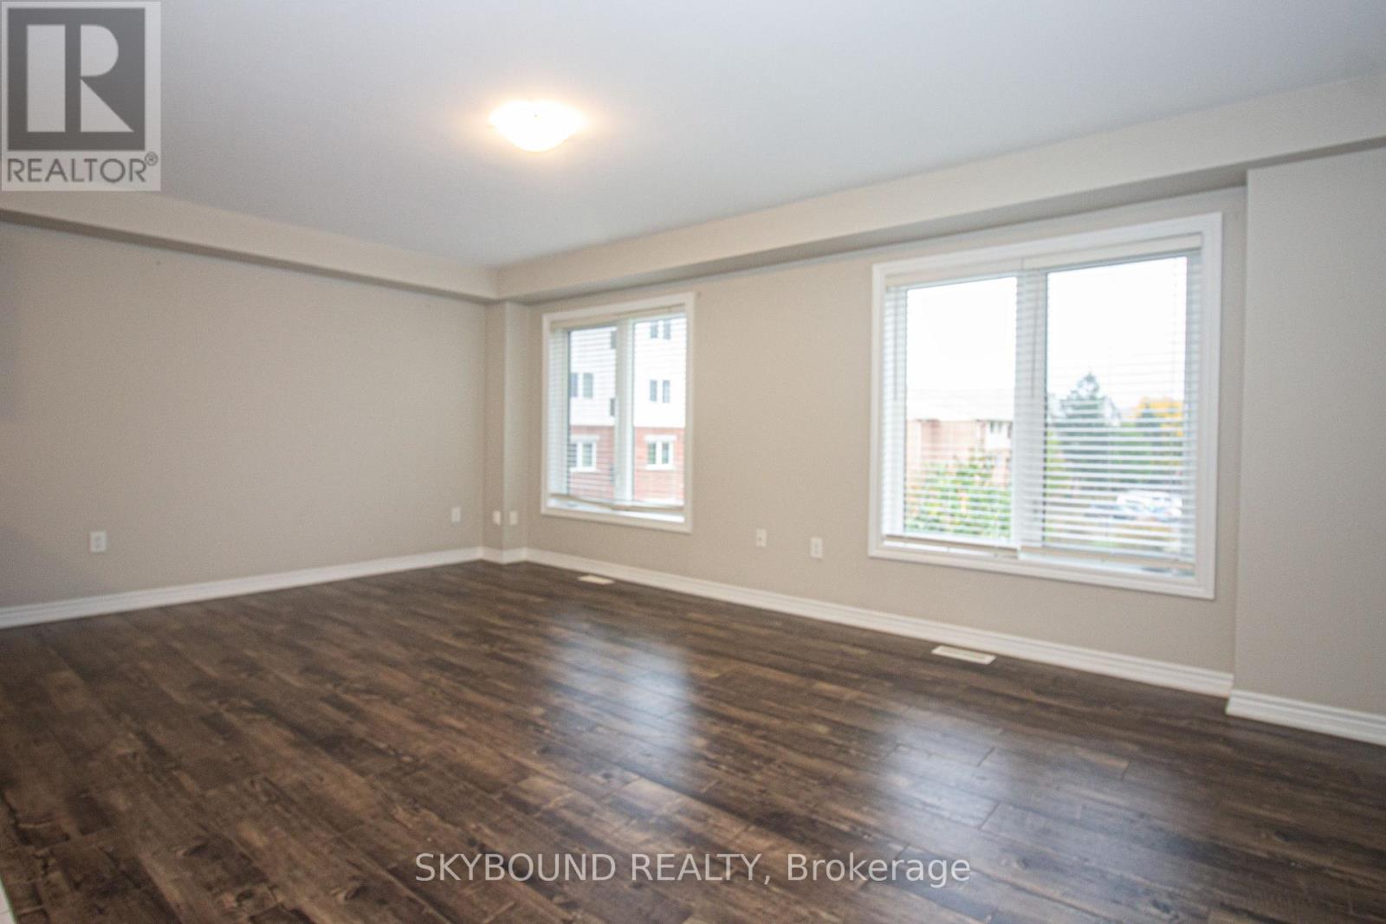
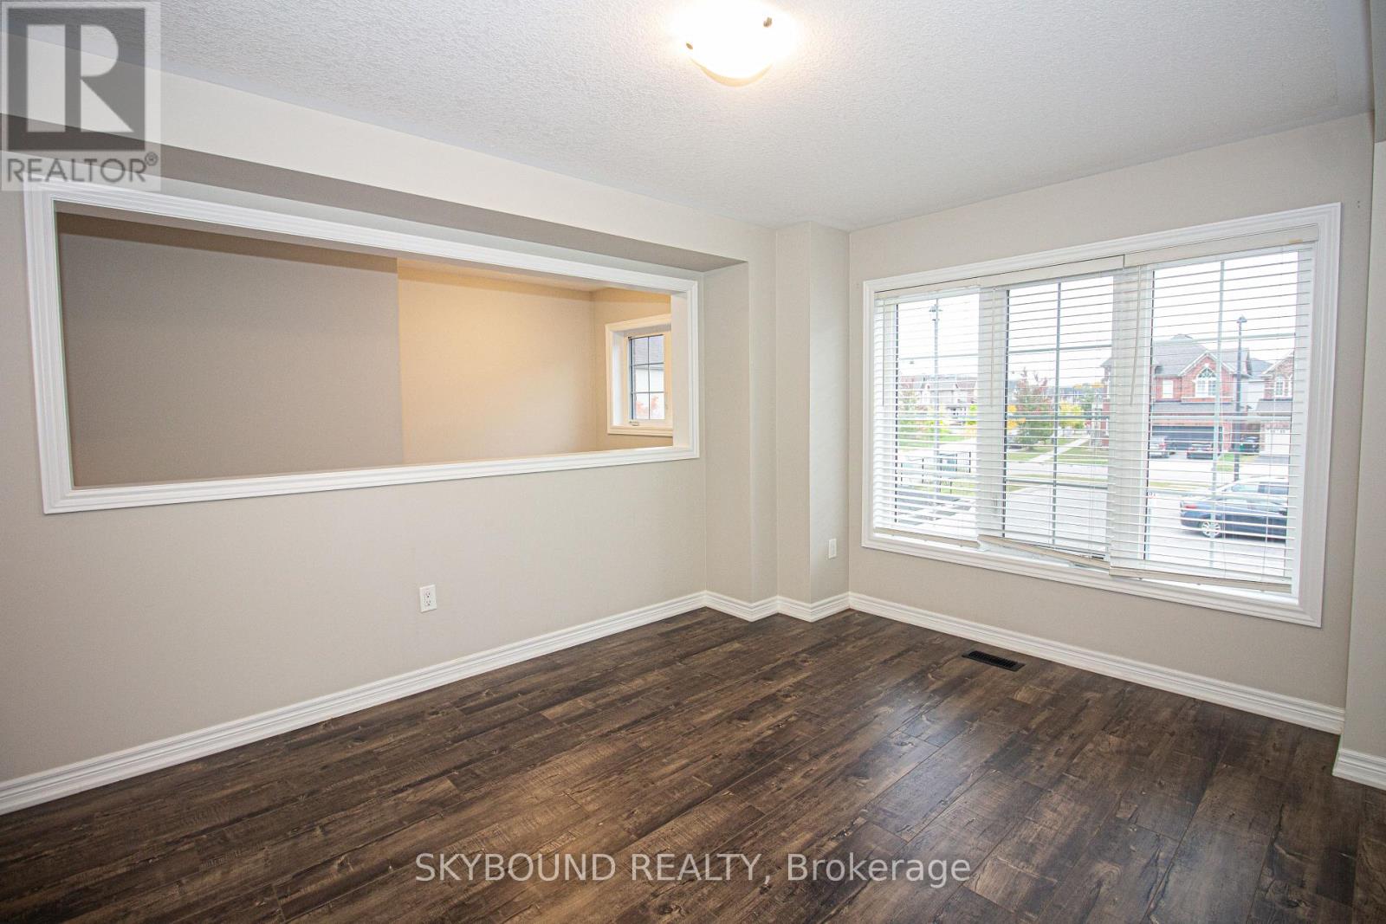
- RoomType1: Great room
- RoomLevel1: Second level
- RoomLength1: 5.73
- RoomWidth1: 3.65
- RoomDimensions1: 5.73 m X 3.65 m
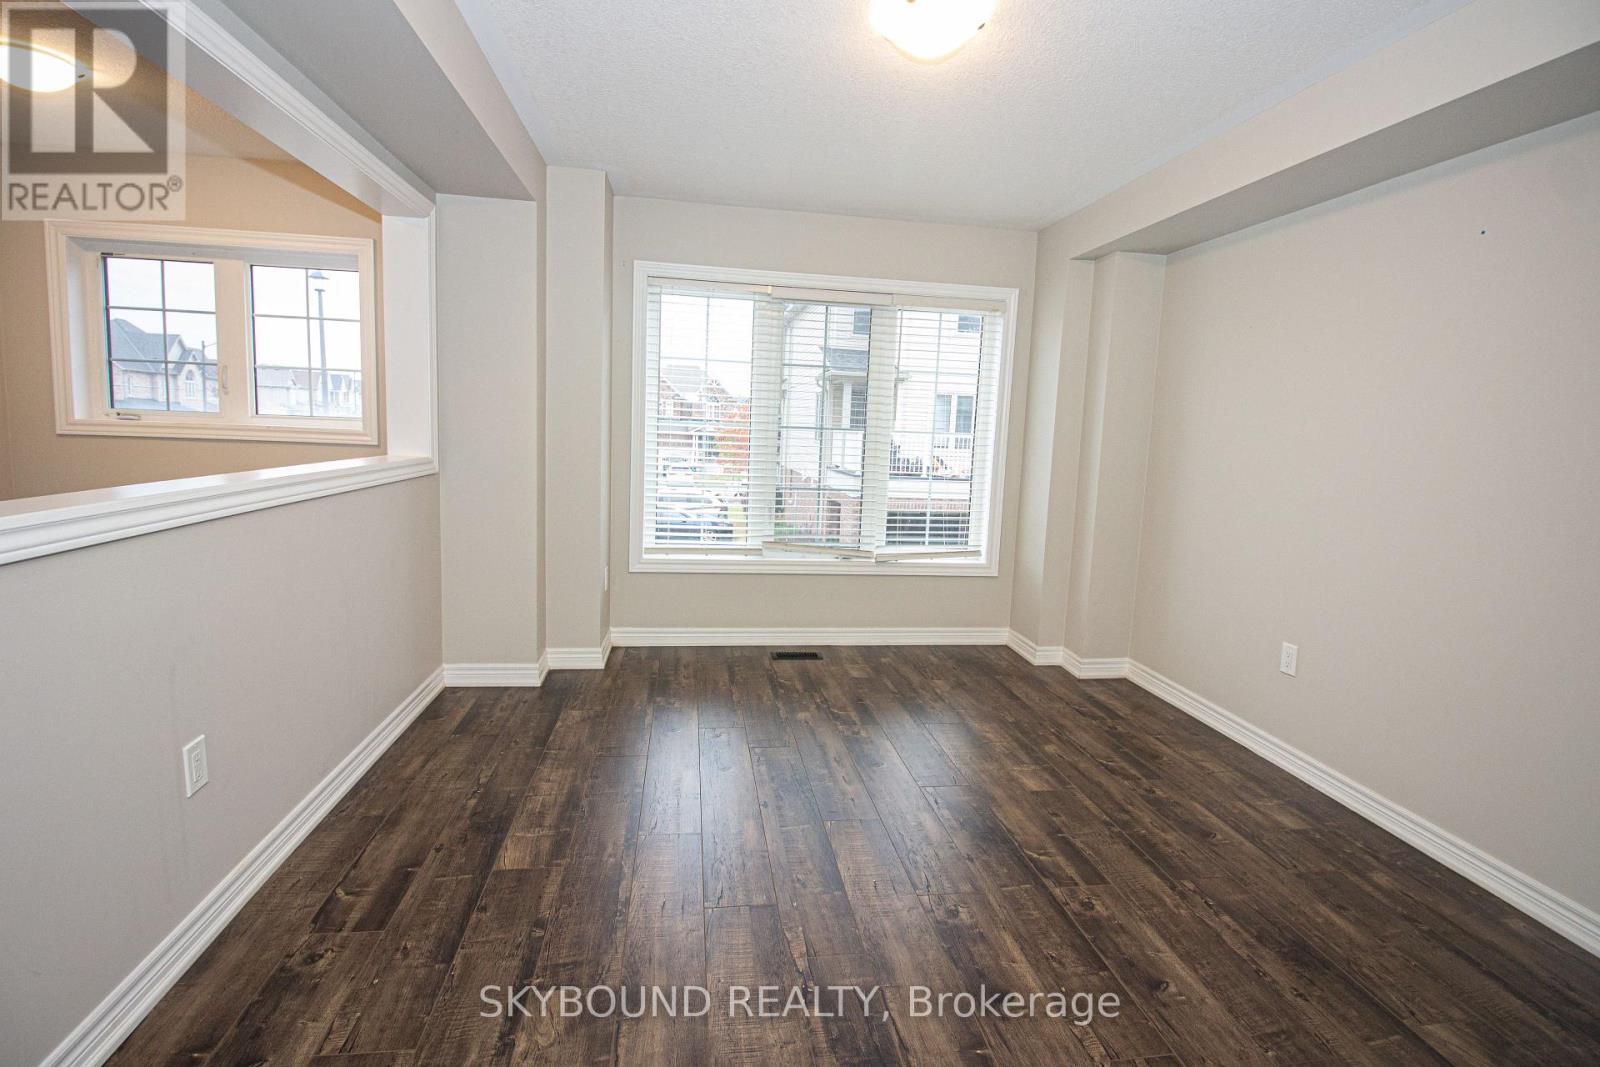
- RoomType2: Dining room
- RoomLevel2: Second level
- RoomLength2: 4.6
- RoomWidth2: 3.41
- RoomDimensions2: 4.6 m X 3.41 m
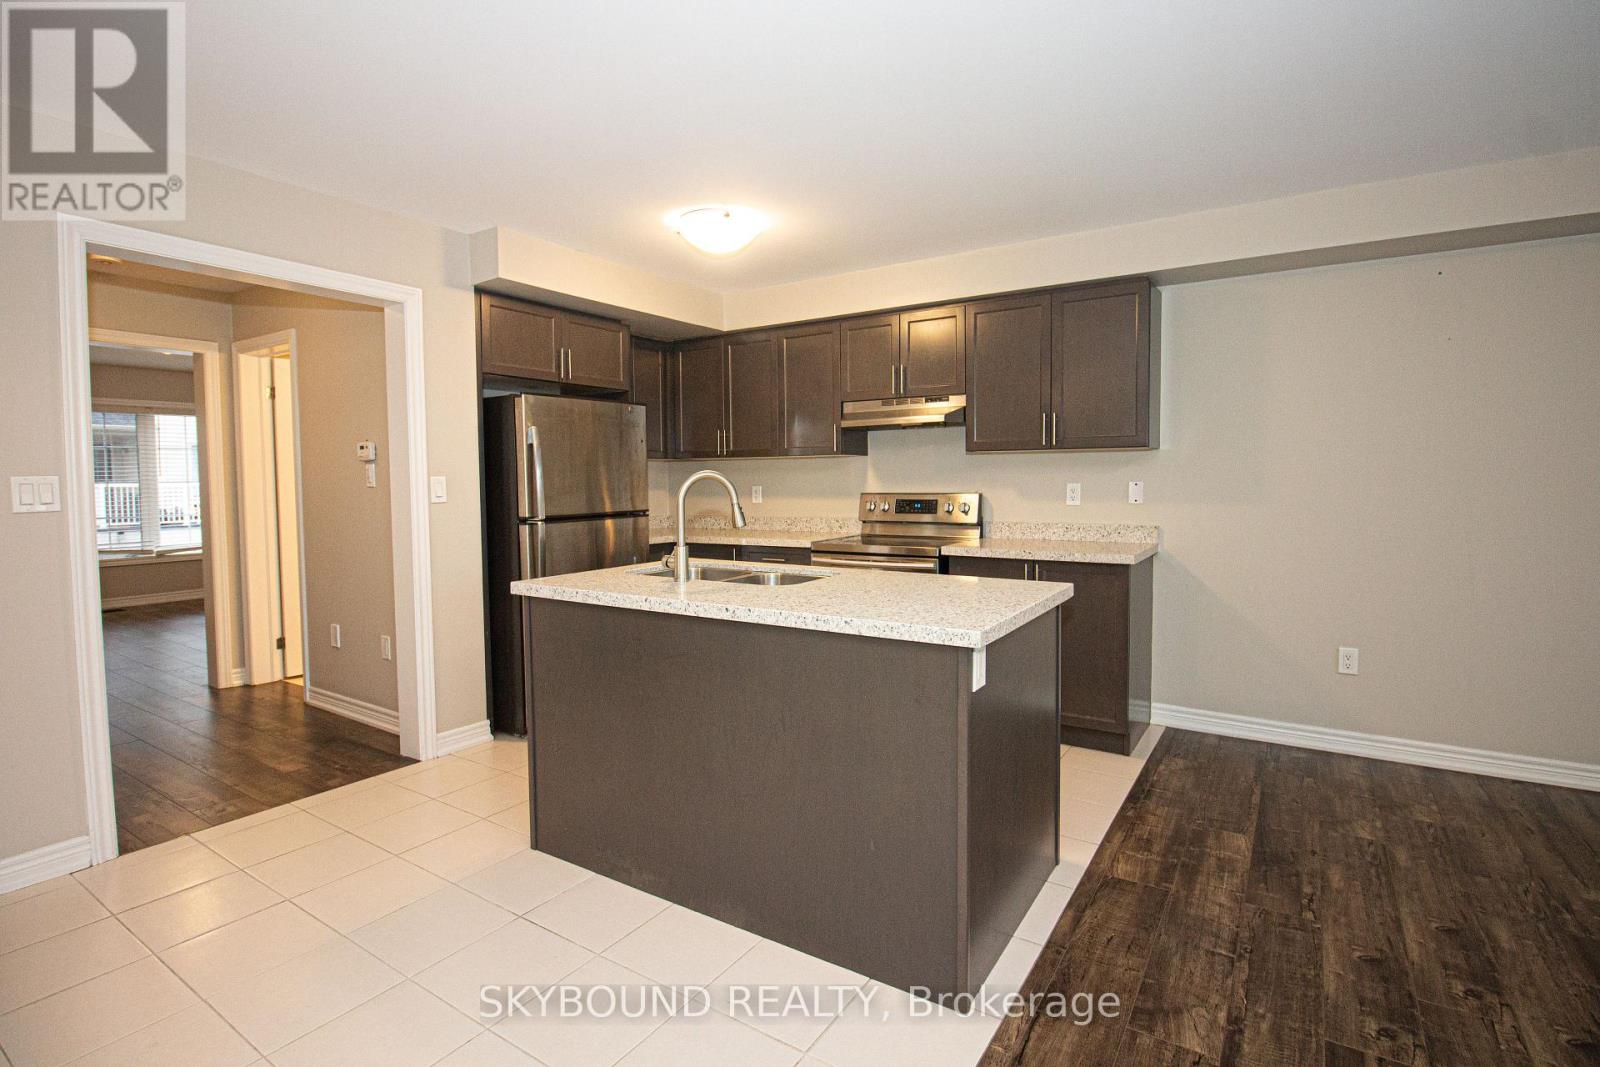
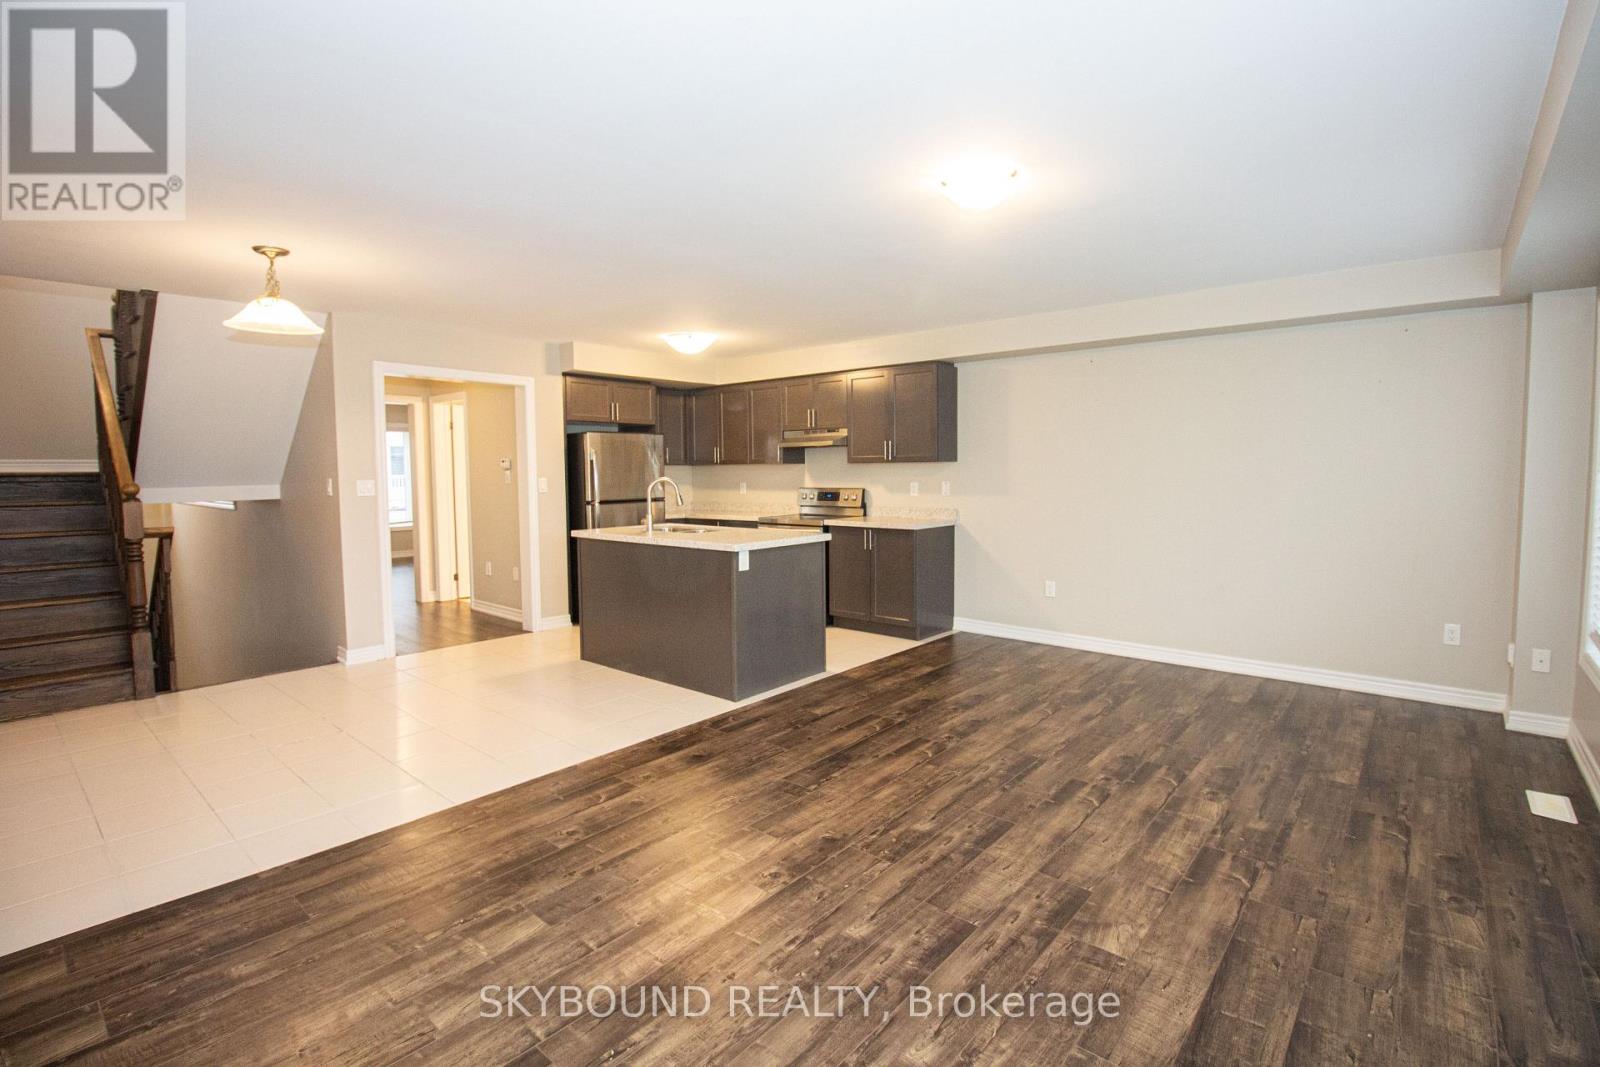
- RoomType3: Kitchen
- RoomLevel3: Second level
- RoomLength3: 3.35
- RoomWidth3: 2.49
- RoomDimensions3: 3.35 m X 2.49 m
- RoomType4: Eating area
- RoomLevel4: Second level
- RoomLength4: 3.23
- RoomWidth4: 2.74
- RoomDimensions4: 3.23 m X 2.74 m
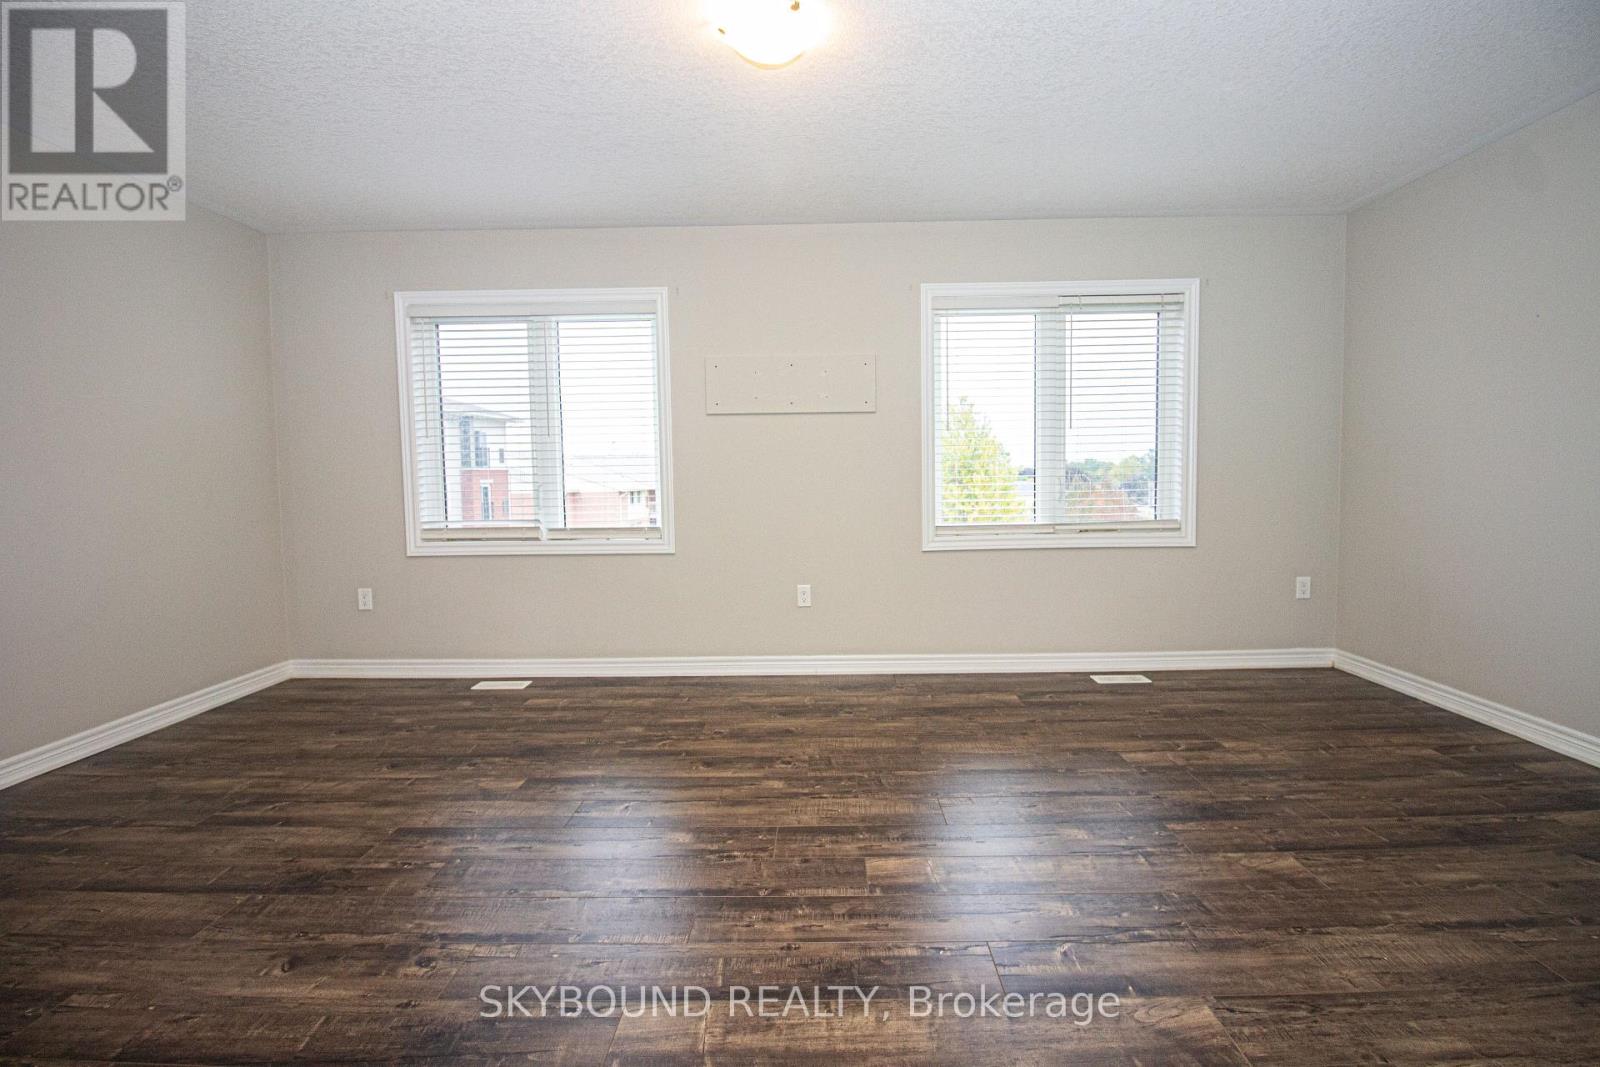
- RoomType5: Primary Bedroom
- RoomLevel5: Third level
- RoomLength5: 5.73
- RoomWidth5: 3.65
- RoomDimensions5: 5.73 m X 3.65 m
- RoomType6: Bedroom 2
- RoomLevel6: Third level
- RoomLength6: 4.17
- RoomWidth6: 2.8
- RoomDimensions6: 4.17 m X 2.8 m
- RoomType7: Laundry room
- RoomLevel7: Third level
- RoomLength7: 1.25
- RoomWidth7: 1.25
- RoomDimensions7: 1.25 m X 1.25 m
- RoomType8: Family room
- RoomLevel8: Ground level
- RoomLength8: 4.51
- RoomWidth8: 3.96
- RoomDimensions8: 4.51 m X 3.96 m
Location Details
- City: Cambridge, Cambridge
- Province: Ontario
Property Details
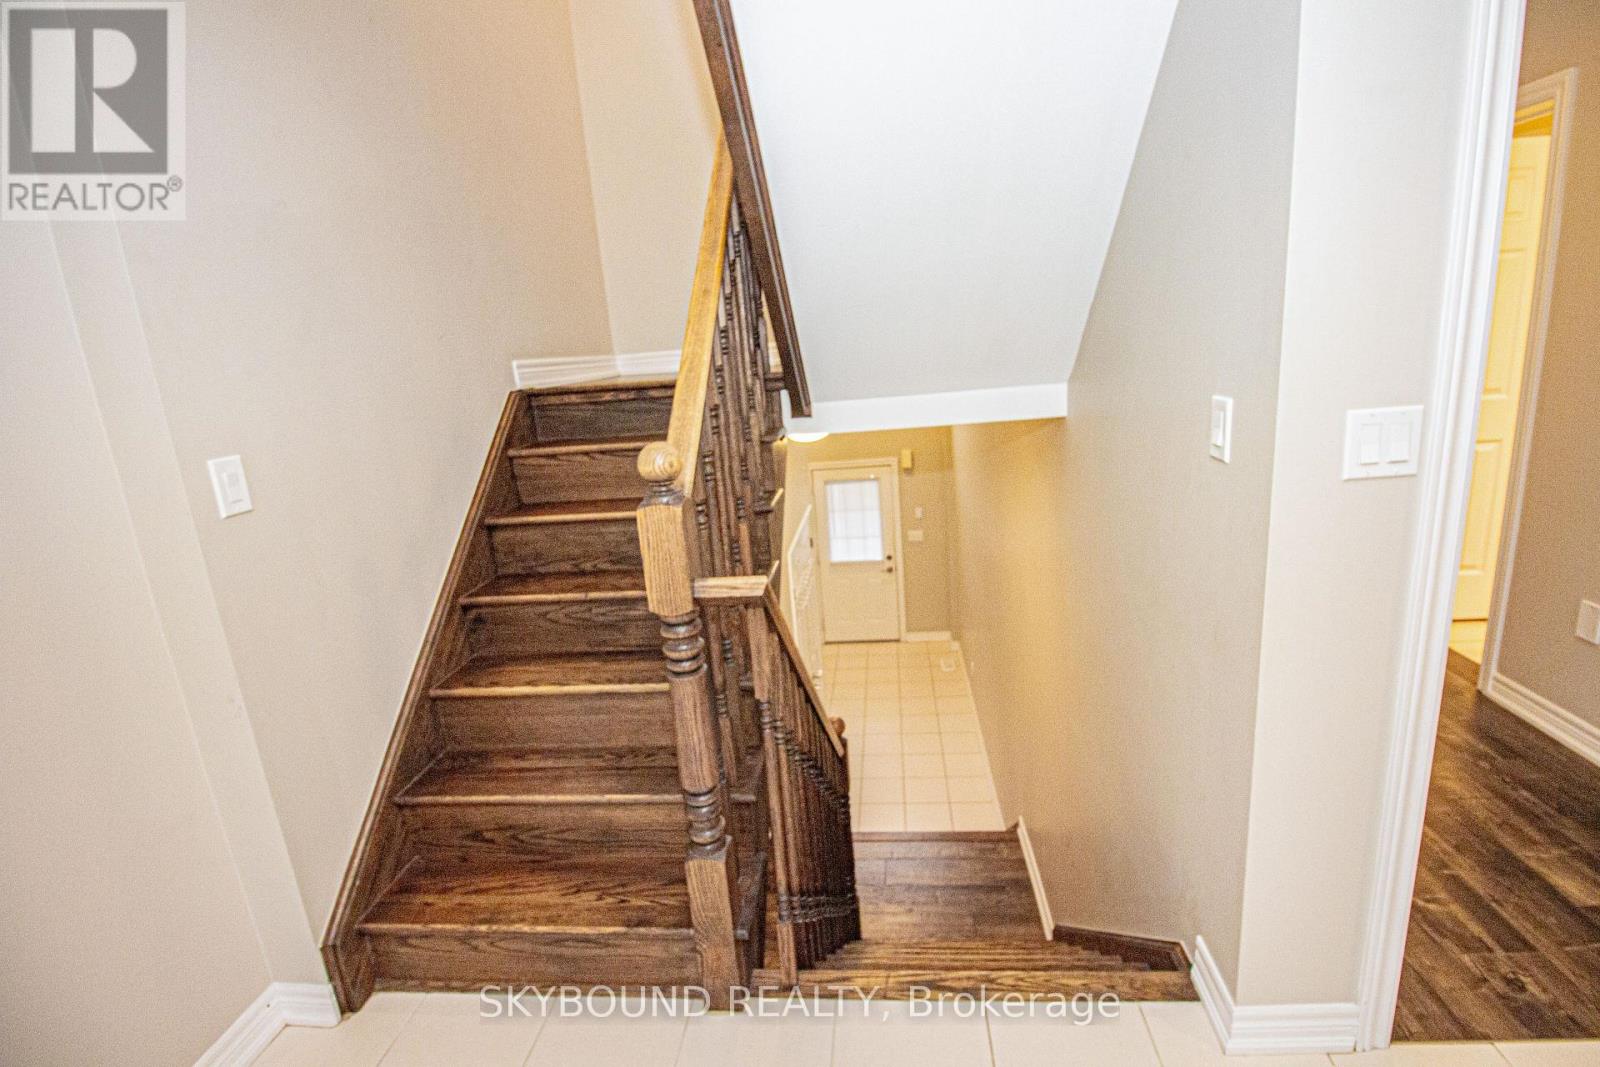
- Levels: 3
- FrontageLength: 43 ft ,3 in
Property Features
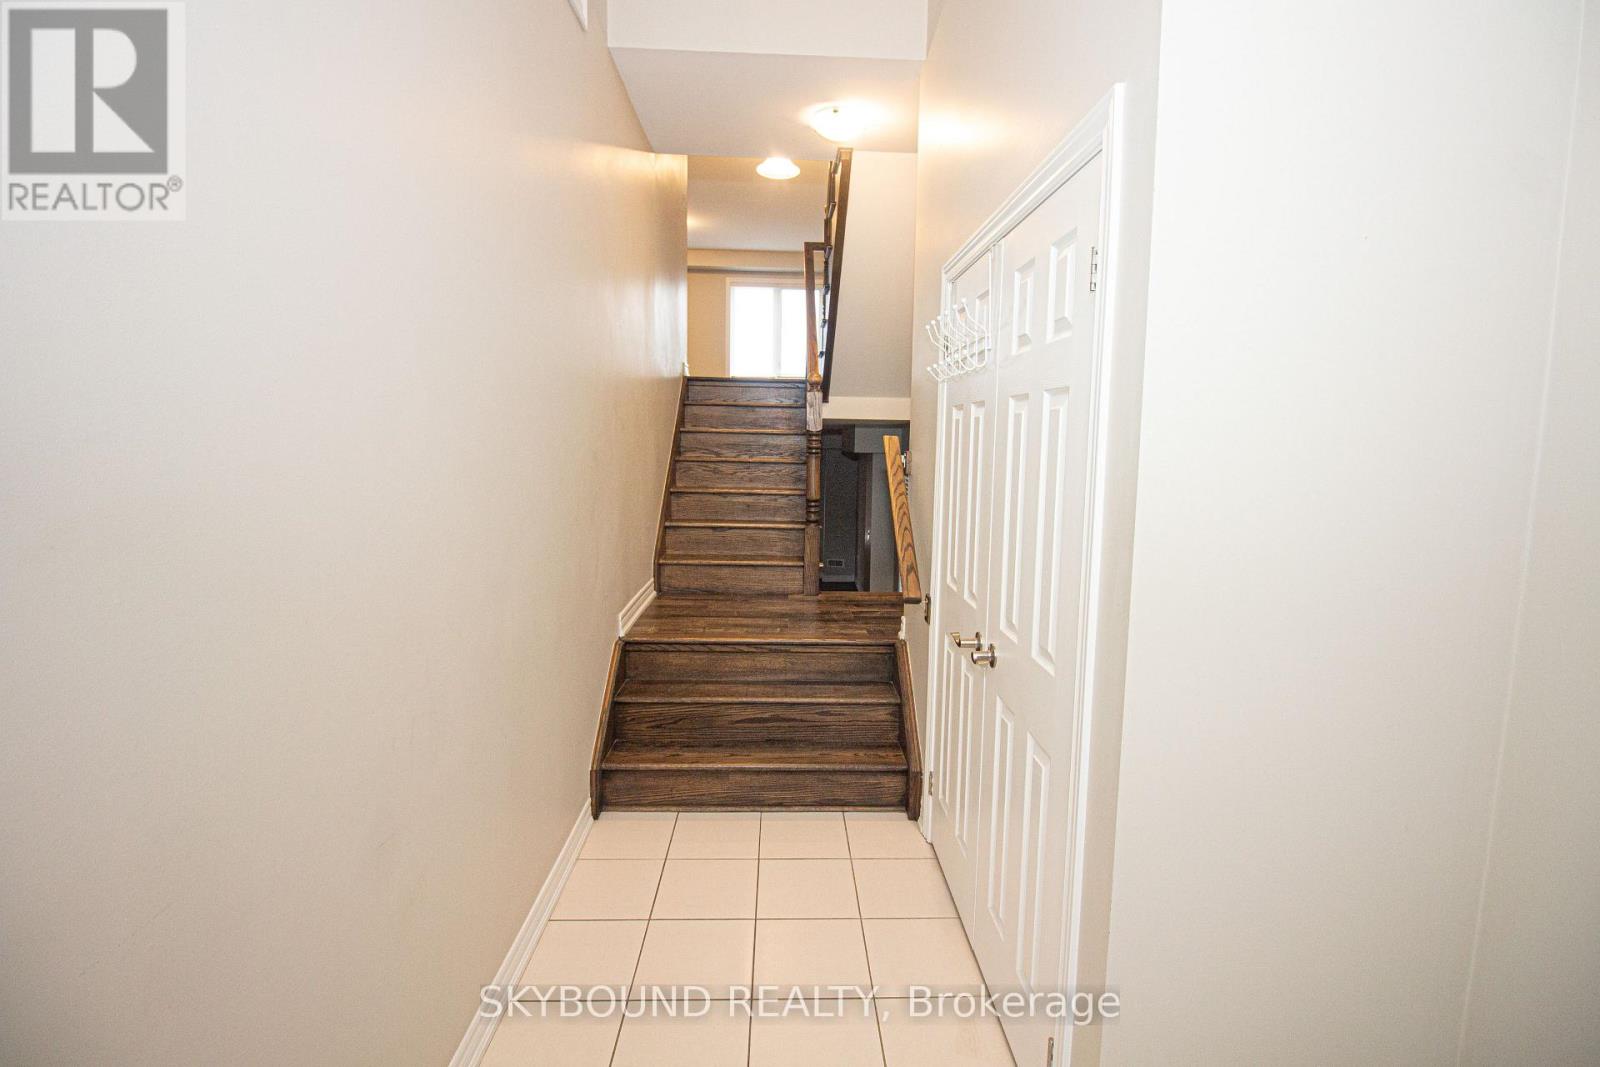
- Flooring: Laminate,Tile
- Heating: Forced air
- HeatingFuel: Natural gas
- CoolingYN: True
- Cooling: Central air conditioning
- ParkingTotal: 2
- OpenParkingYN: False
- GarageYN: True
- AttachedGarageYN: False
- CarportYN: False
- FireplacesTotal: 0
- PoolYN: False
- ViewYN: True
- View: View
- WaterfrontYN: False
- Sewer: Sanitary sewer
Basics
- BathroomsHalf: 1
- Date added: Added 3 days ago
- Category: Single Family
- Type: Single Family
- Bedrooms: 3
- Bathrooms: 3
- Half baths: 1
- Floors: Laminate,Tile
- Area: 2000 - 2500 sq ft
- Lot size: 0 sq ft
- View: View
- UnitNumber: 8
- ListOfficeName: SKYBOUND REALTY
- MLS ID: X13847606
Miscellaneous
- AssociationFeeFrequency: Monthly
Courtesy of
- OfficeName: SKYBOUND REALTY
- ListAOR: Toronto Regional Real Estate Board
Description
-
Description:
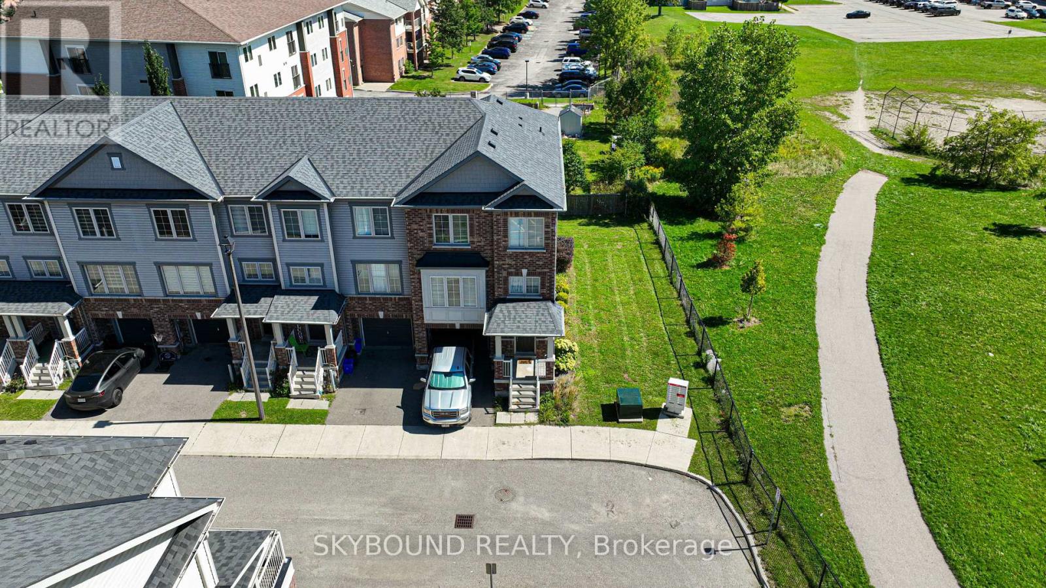
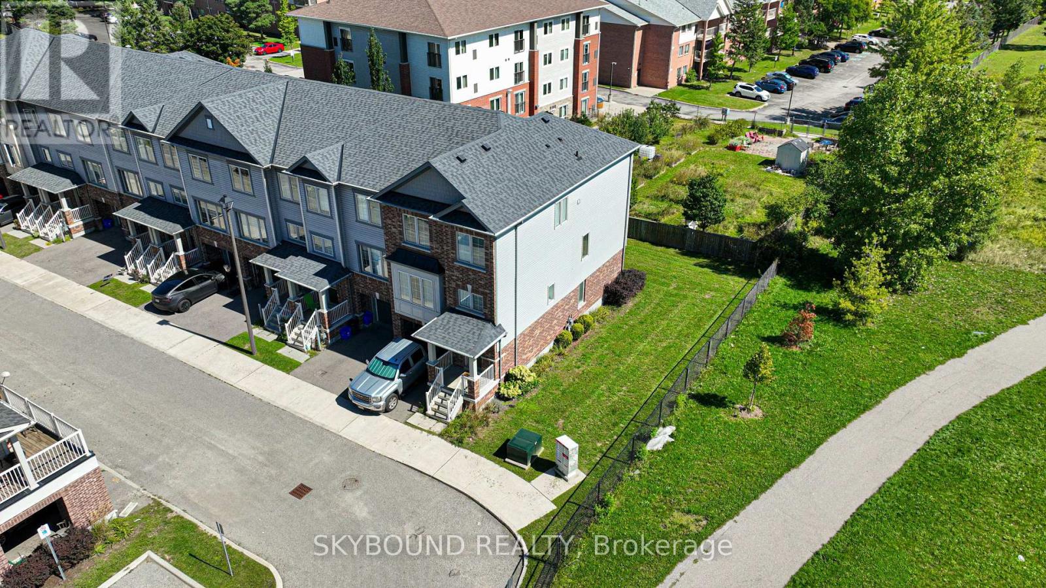
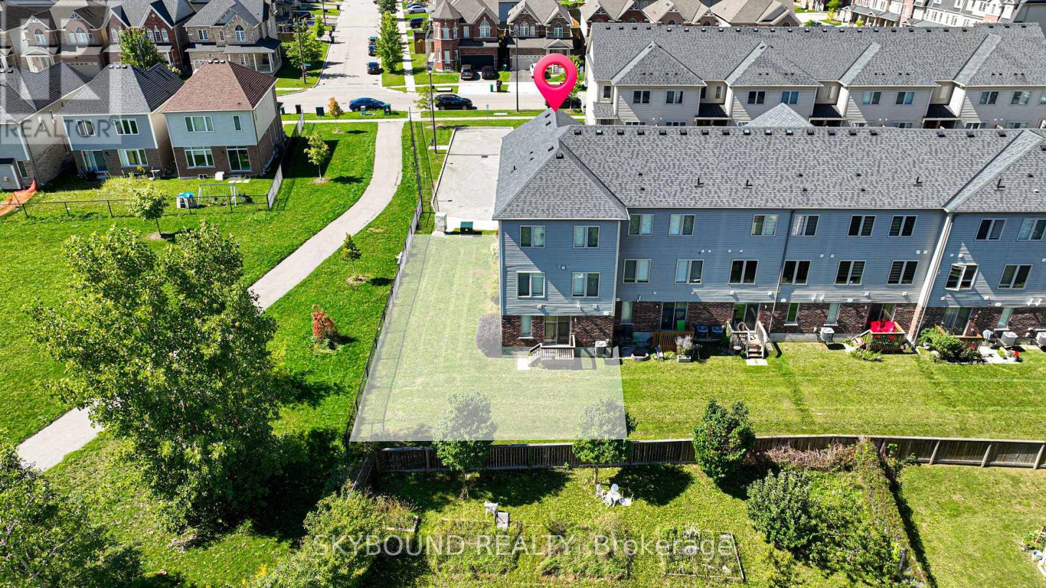
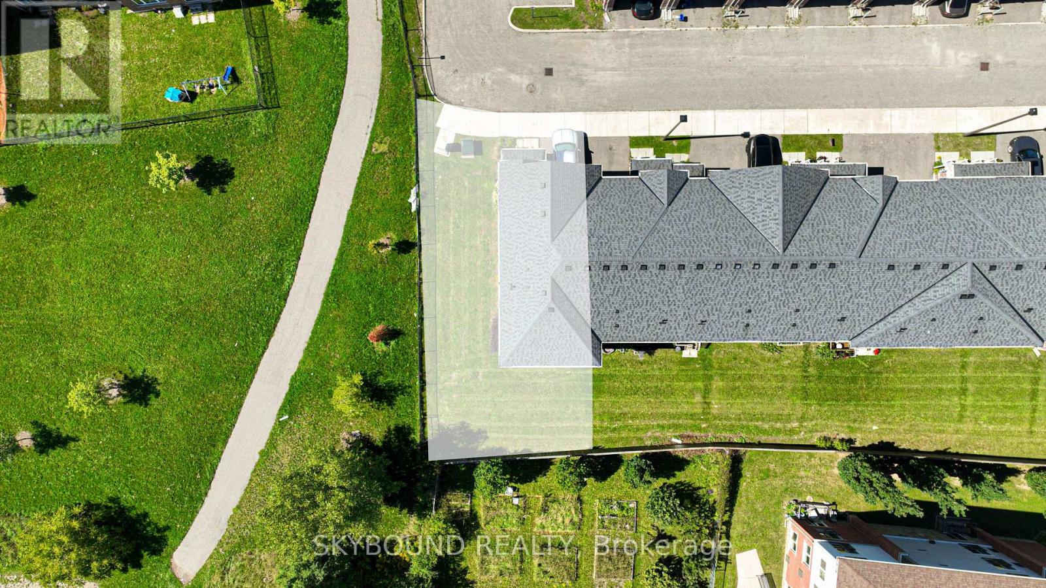
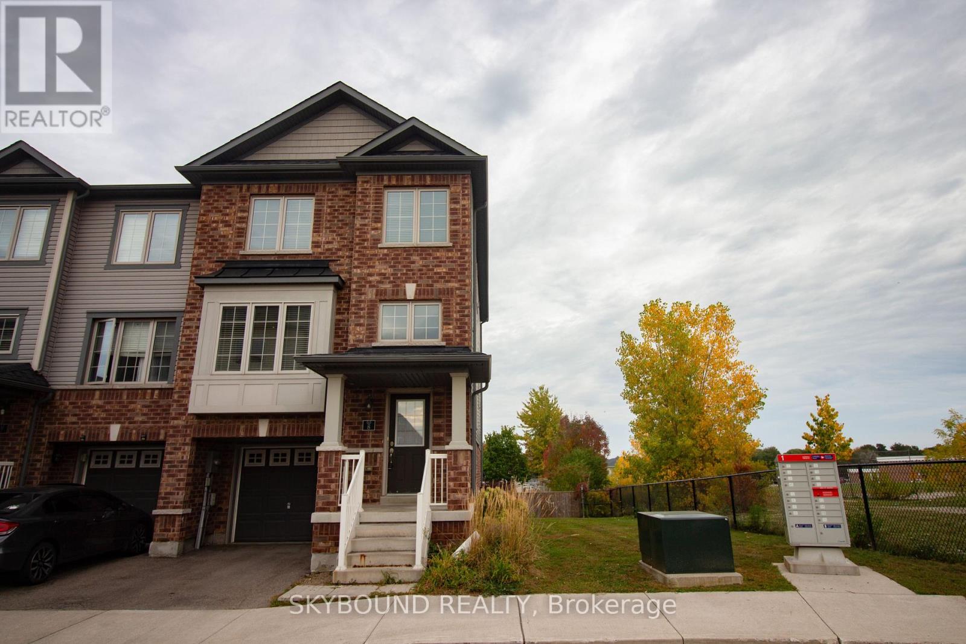
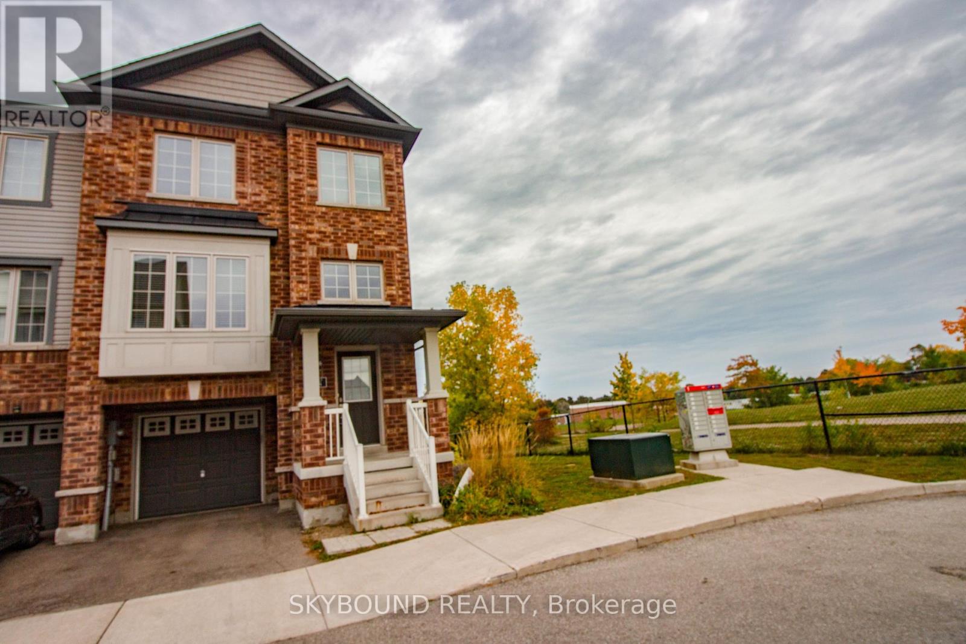
Welcome to 395 Linden Dr, Unit 8 - a rare corner end-unit townhome set on one of the largest premium lots in the entire neighbourhood. With clear, unobstructed views all around and a fully carpet-free interior, this home delivers a bright, open, and elevated living experience.The spacious layout offers modern finishes, abundant natural light, and the privacy only a true end-unit can provide. Located in the highly convenient Preston Heights community, you're minutes from Conestoga College, Hwy 401, parks, schools, shopping, and public transit - making daily commuting, errands, and lifestyle needs effortless.A standout lot, a clean modern interior, and a location that truly works for you - this is Cambridge living at its most convenient and comfortable. (id:67524)
Show all description
Building Details
- ParkingTotal: 2
- Heating: Forced air
- Sewer: Sanitary sewer
Amenities & Features
- Waterfront available: No
- OpenParkingYN: No
- AttachedGarageYN: No
- GarageYN: Yes
- CarportYN: No
- PoolYN: No
- CoolingYN: Yes
- Cooling: Central air conditioning
- Total Fireplaces: 0