
601 Columbia Forest Boulevard, Waterloo, Ontario, Canada, N2V2K7, N2V2K7
601 Columbia Forest Boulevard, Waterloo, Ontario, Canada, N2V2K7, N2V2K7Rooms & Units Descr
- UnitNumber: 3
- RoomType1: Primary Bedroom
- RoomLevel1: Second level
- RoomLength1: 3.62
- RoomWidth1: 4.07
- RoomDimensions1: 3.62 m X 4.07 m
- RoomType2: Bedroom
- RoomLevel2: Second level
- RoomLength2: 2.74
- RoomWidth2: 4.07
- RoomDimensions2: 2.74 m X 4.07 m
- RoomType3: Bathroom
- RoomLevel3: Second level
- RoomLength3: 2.14
- RoomWidth3: 1.48
- RoomDimensions3: 2.14 m X 1.48 m
- RoomType4: Bedroom
- RoomLevel4: Third level
- RoomLength4: 3.09
- RoomWidth4: 4.13
- RoomDimensions4: 3.09 m X 4.13 m
- RoomType5: Bedroom
- RoomLevel5: Third level
- RoomLength5: 2.14
- RoomWidth5: 4.21
- RoomDimensions5: 2.14 m X 4.21 m
- RoomType6: Bathroom
- RoomLevel6: Third level
- RoomLength6: 2.14
- RoomWidth6: 1.45
- RoomDimensions6: 2.14 m X 1.45 m
- RoomType7: Bedroom
- RoomLevel7: Basement
- RoomLength7: 3.4
- RoomWidth7: 4.07
- RoomDimensions7: 3.4 m X 4.07 m
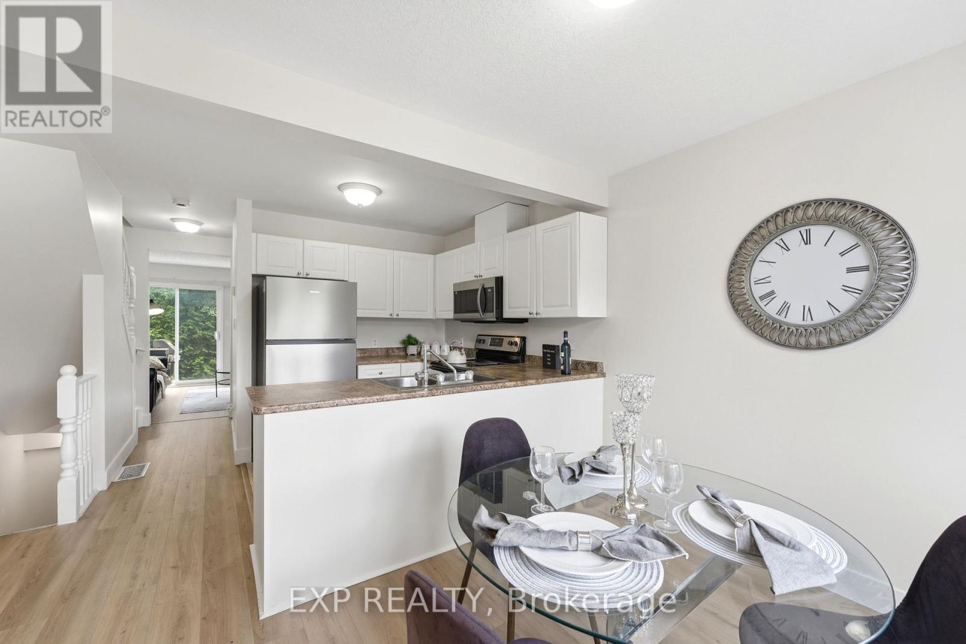
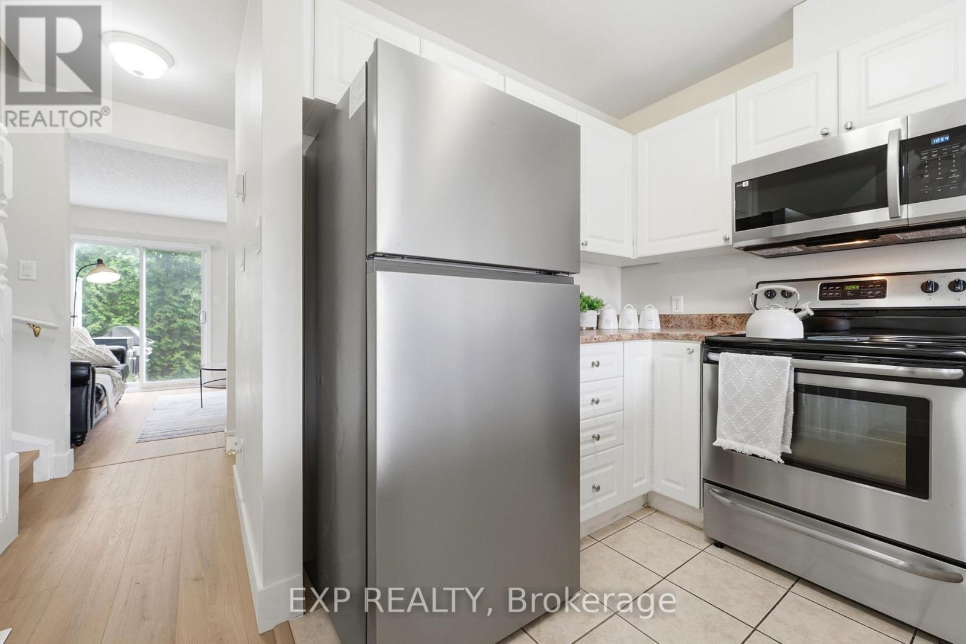
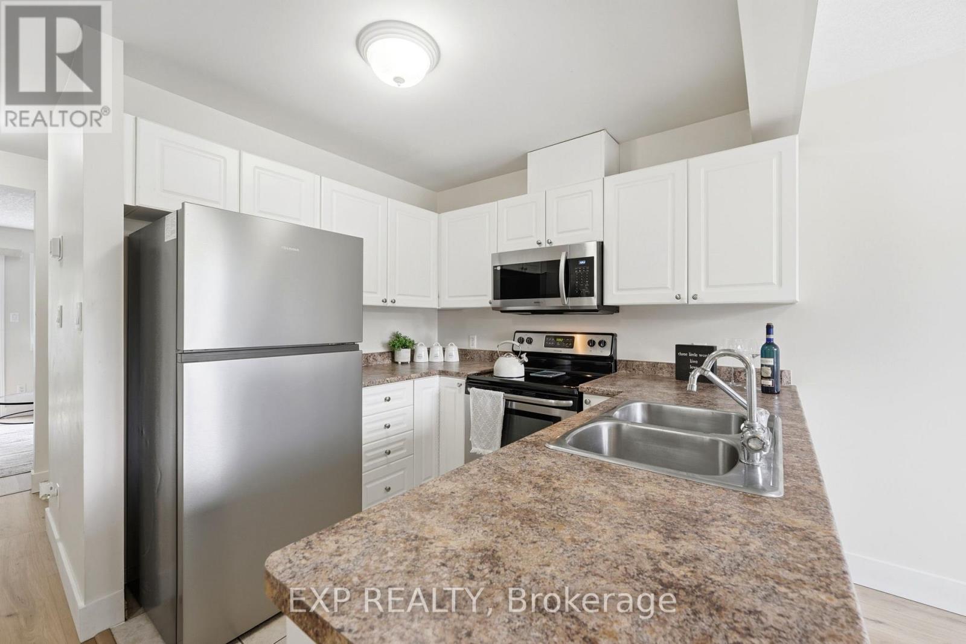
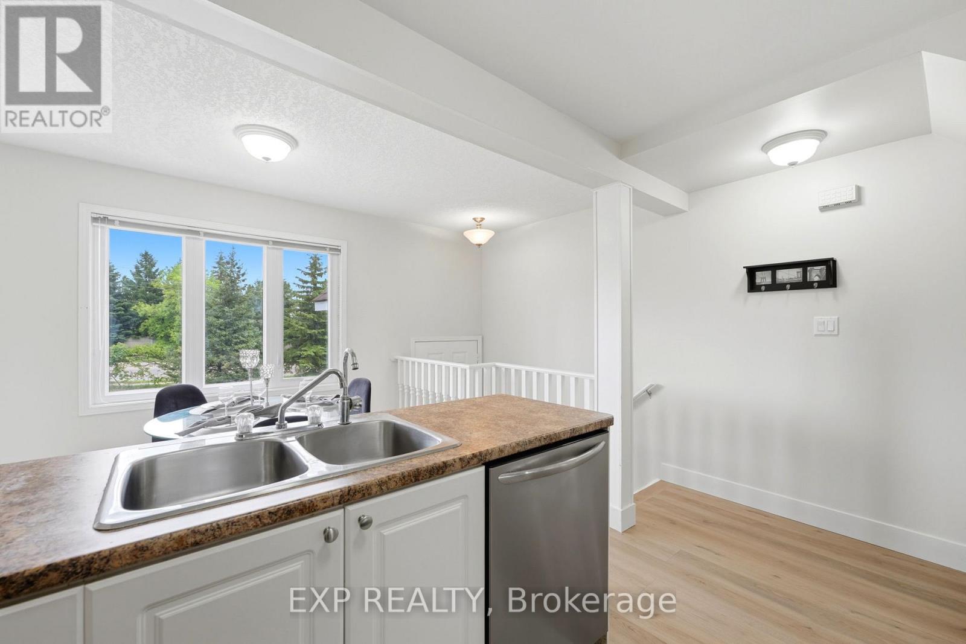
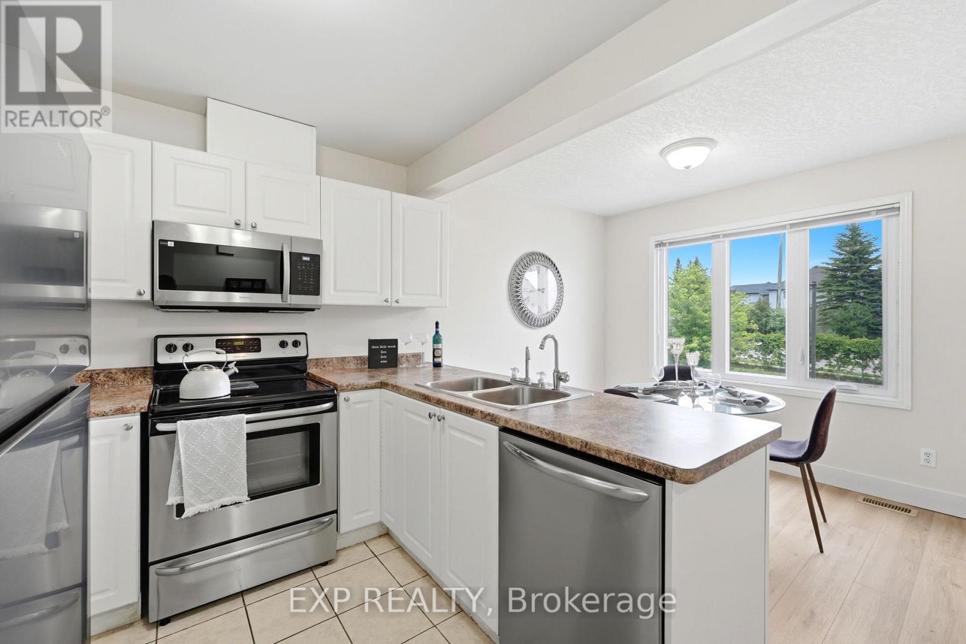
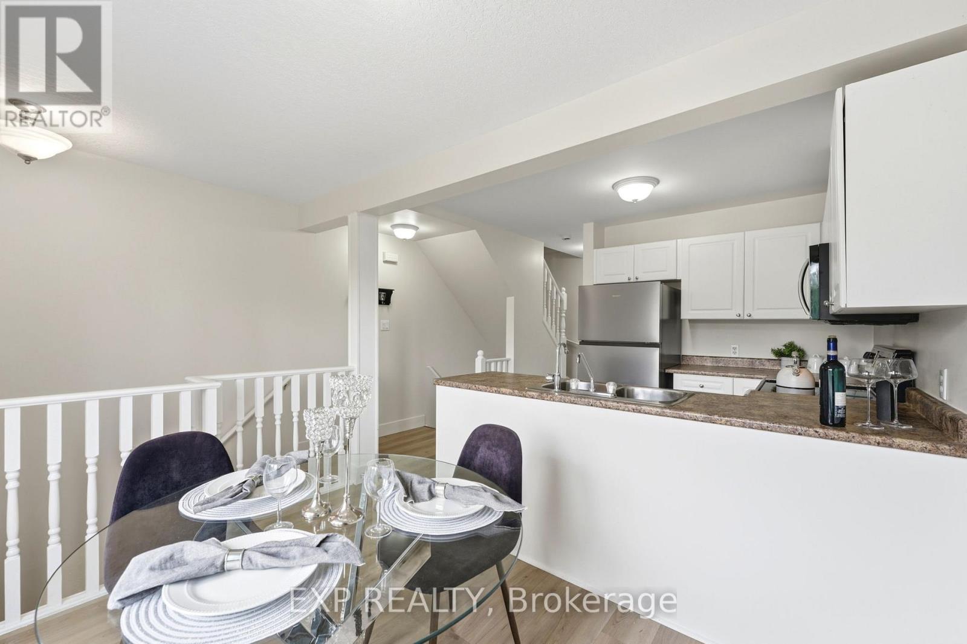
- RoomType8: Kitchen
- RoomLevel8: Main level
- RoomLength8: 2.66
- RoomWidth8: 3.15
- RoomDimensions8: 2.66 m X 3.15 m
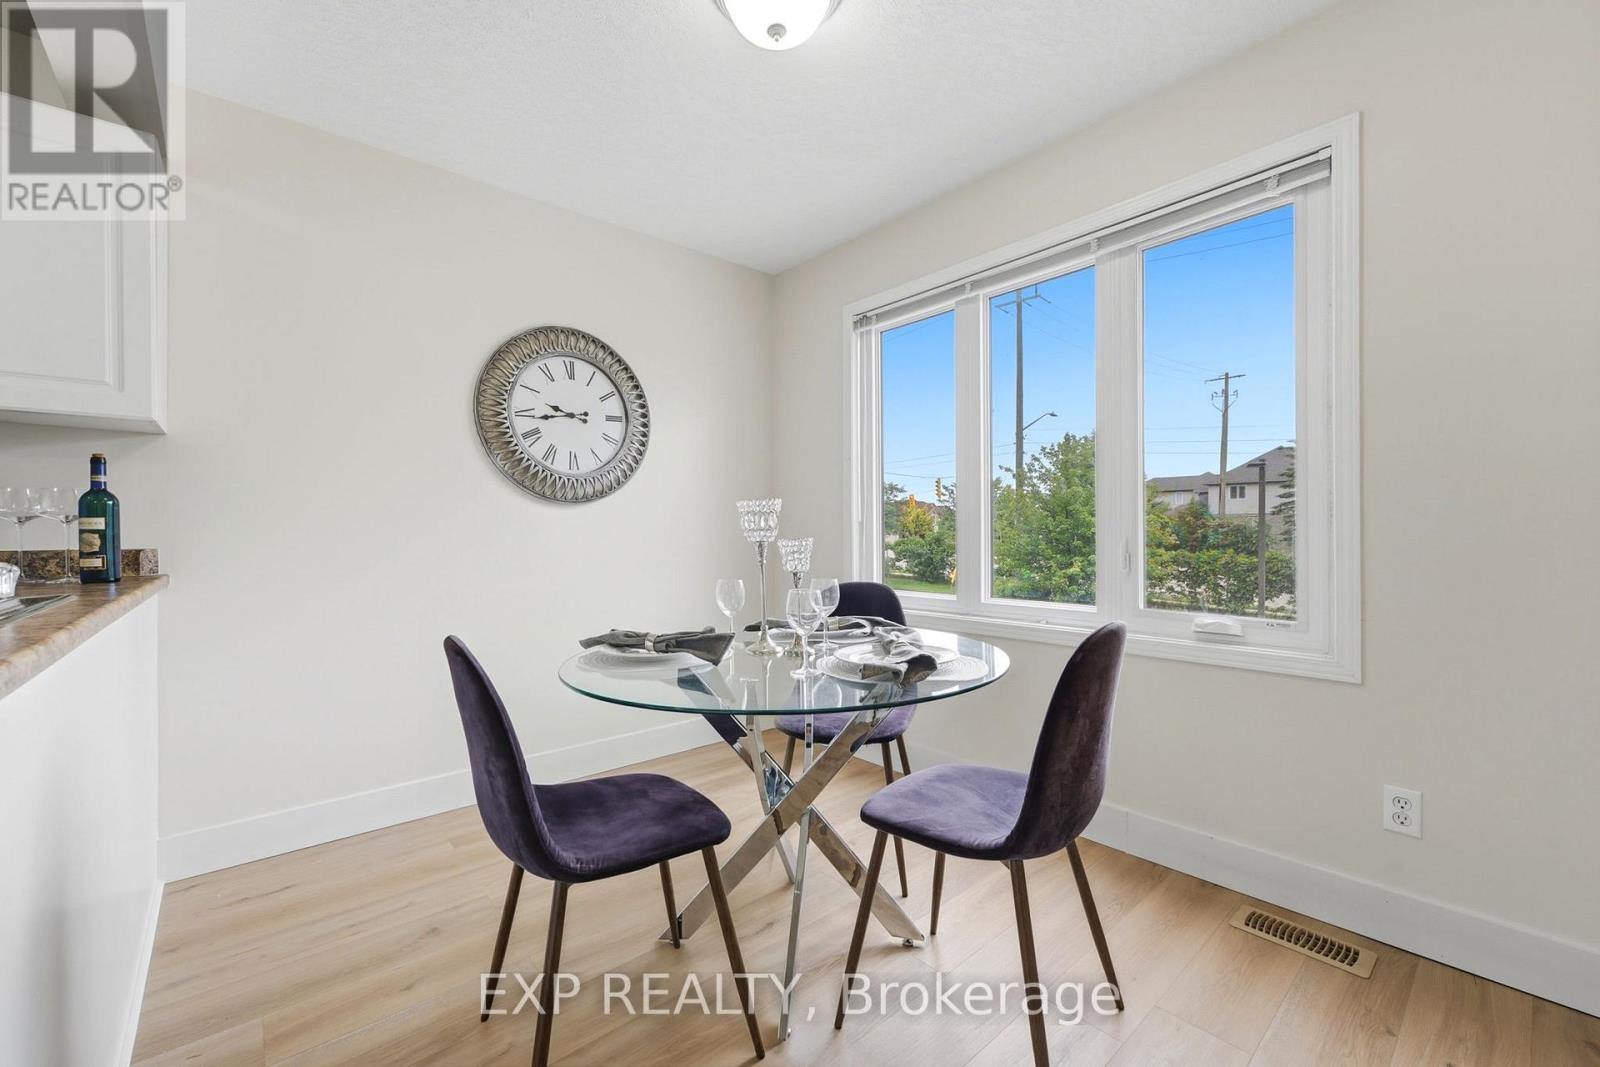
- RoomType9: Dining room
- RoomLevel9: Main level
- RoomLength9: 2.11
- RoomWidth9: 3.15
- RoomDimensions9: 2.11 m X 3.15 m
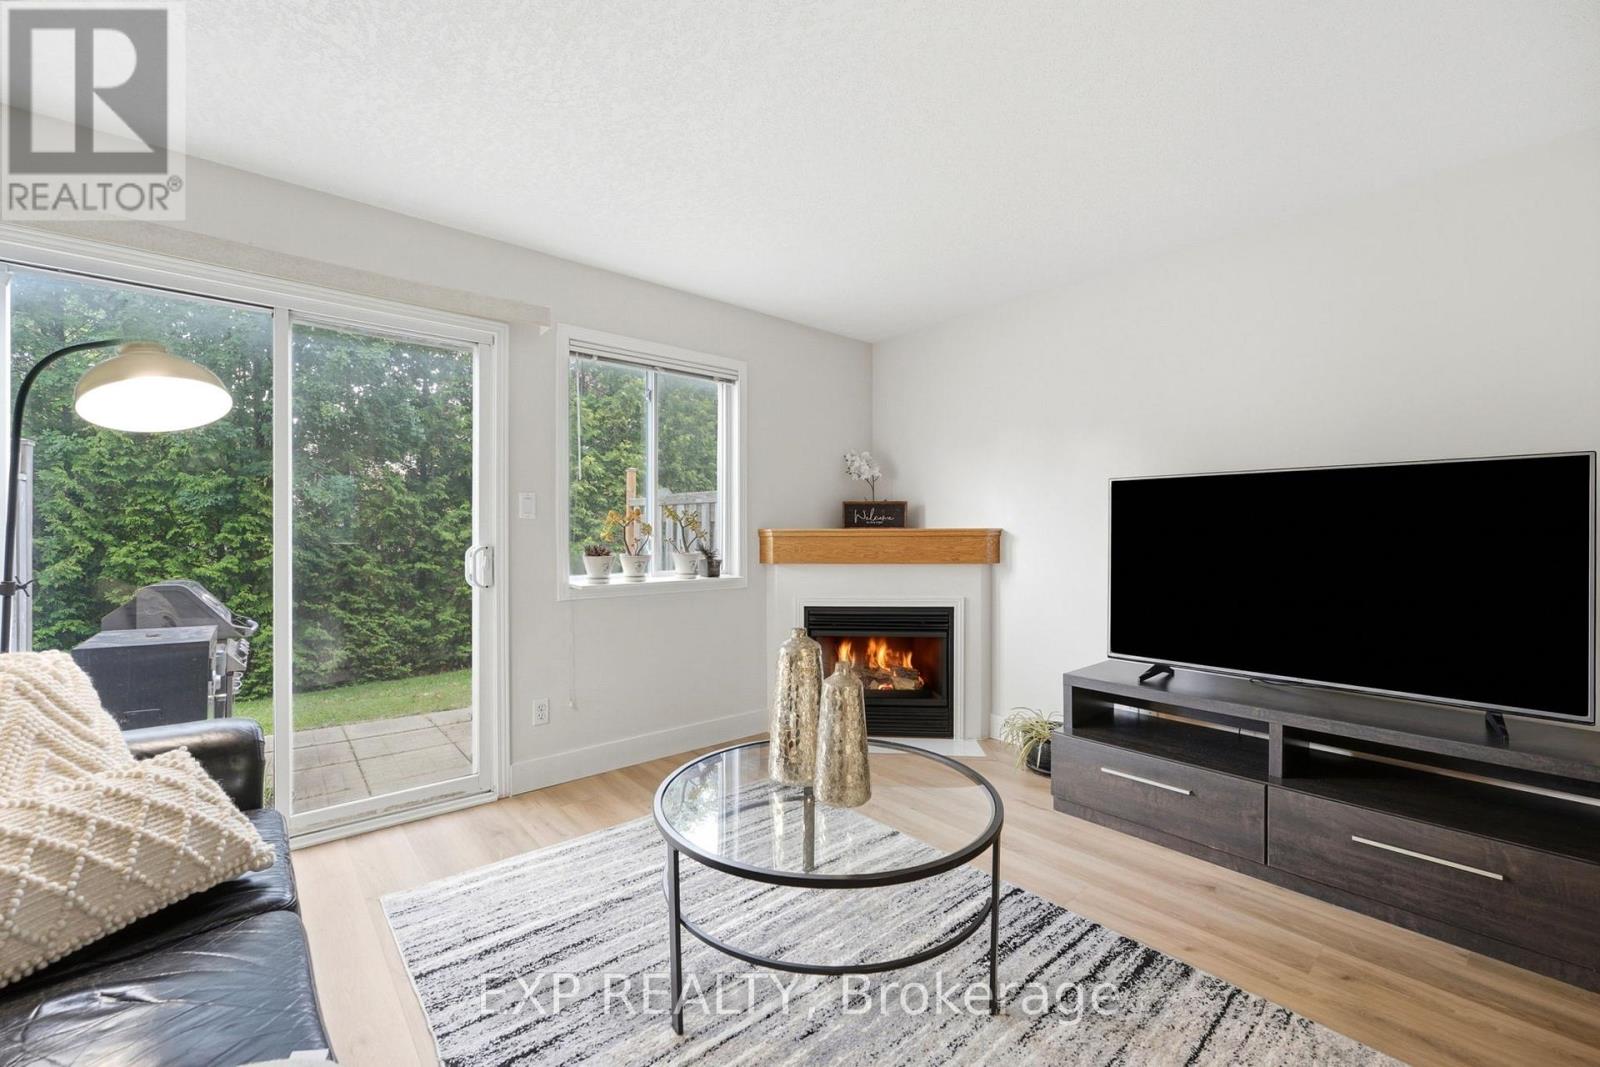
- RoomType10: Living room
- RoomLevel10: Main level
- RoomLength10: 3.4
- RoomWidth10: 4.07
- RoomDimensions10: 3.4 m X 4.07 m
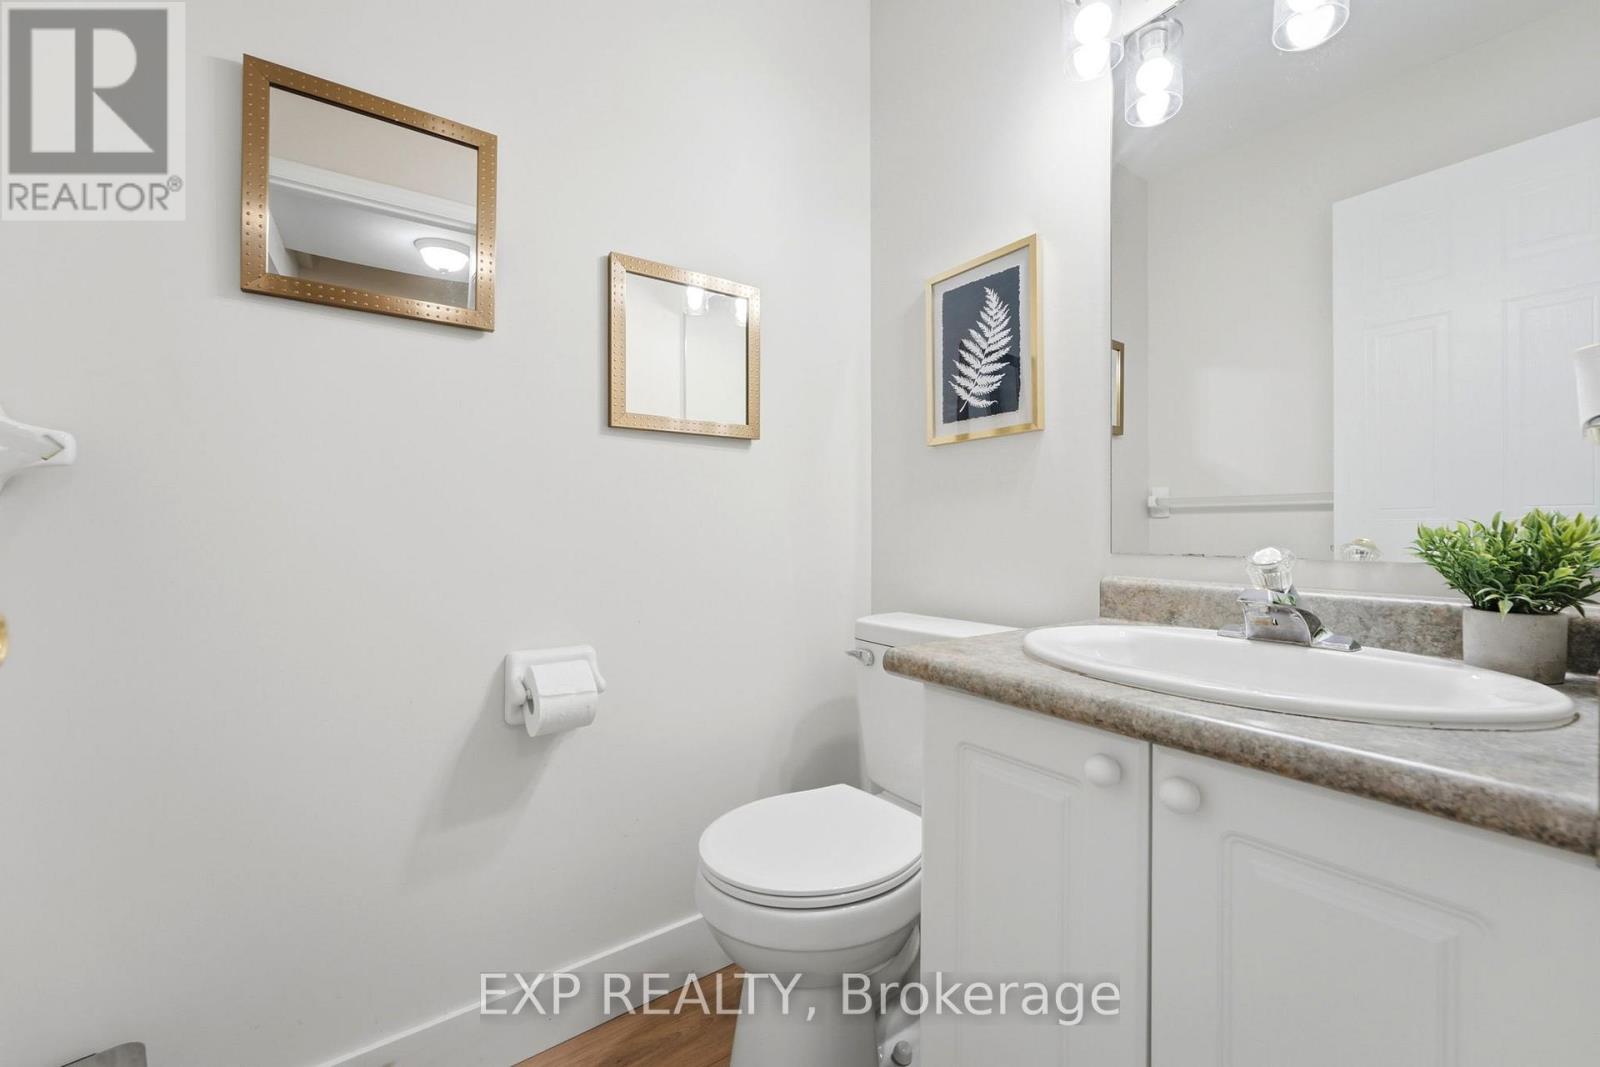
- RoomType11: Bathroom
- RoomLevel11: Main level
- RoomLength11: 1.62
- RoomWidth11: 1.26
- RoomDimensions11: 1.62 m X 1.26 m
Location Details
- City: Waterloo, Waterloo
- Province: Ontario
Property Details
- Levels: 3
Property Features
- CommunityFeatures: Pets Allowed With Restrictions
- Flooring: Tile,Vinyl
- Heating: Forced air
- HeatingFuel: Natural gas
- CoolingYN: True
- Cooling: Central air conditioning
- ParkingTotal: 2
- OpenParkingYN: False
- GarageYN: True
- AttachedGarageYN: False
- CarportYN: False
- FireplacesTotal: 0
- PoolYN: False
- ViewYN: False
- WaterfrontYN: False
Basics
- BathroomsHalf: 1
- Date added: Added 2 days ago
- Category: Single Family
- Type: Single Family
- Bedrooms: 5
- Bathrooms: 3
- Half baths: 1
- Floors: Tile,Vinyl
- Area: 1400 - 1599 sq ft
- Lot size: 0 sq ft
- UnitNumber: 3
- ListOfficeName: EXP REALTY
- MLS ID: X13757816
Miscellaneous
- AssociationFeeFrequency: Monthly
Courtesy of
- OfficeName: EXP REALTY
- ListAOR: Toronto Regional Real Estate Board
Description
-
Description:
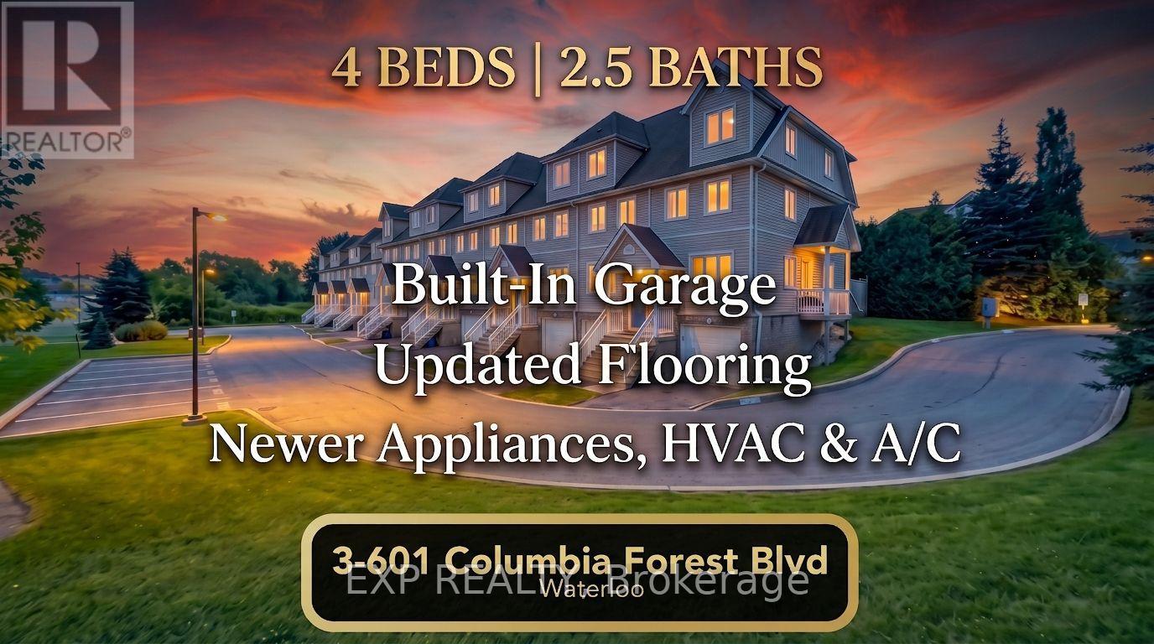
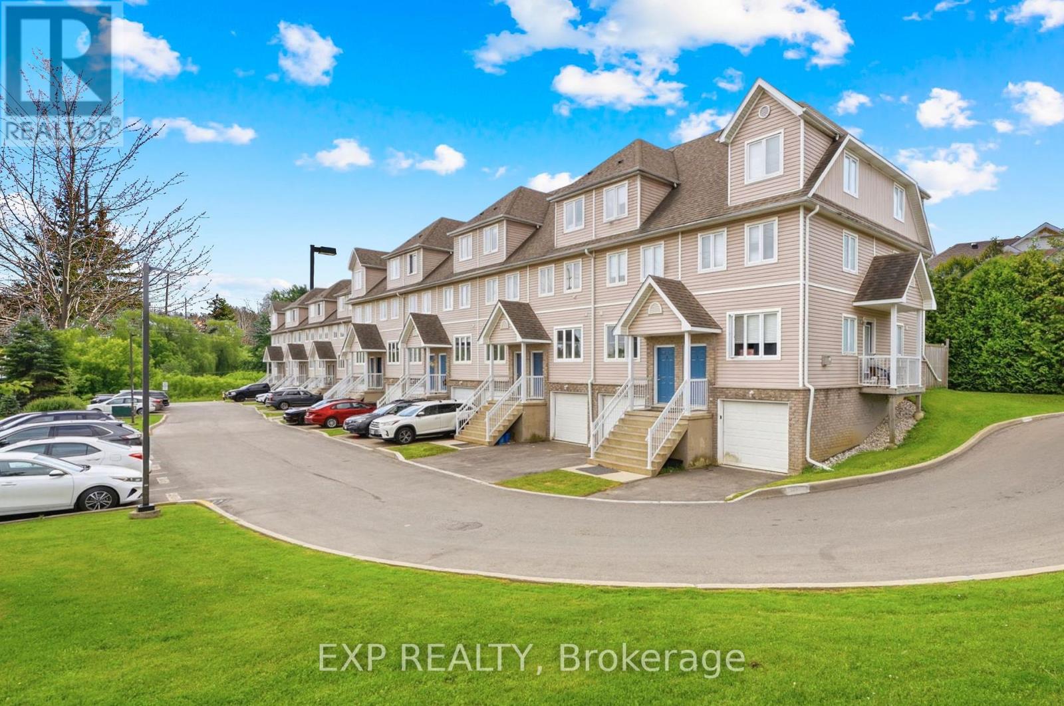
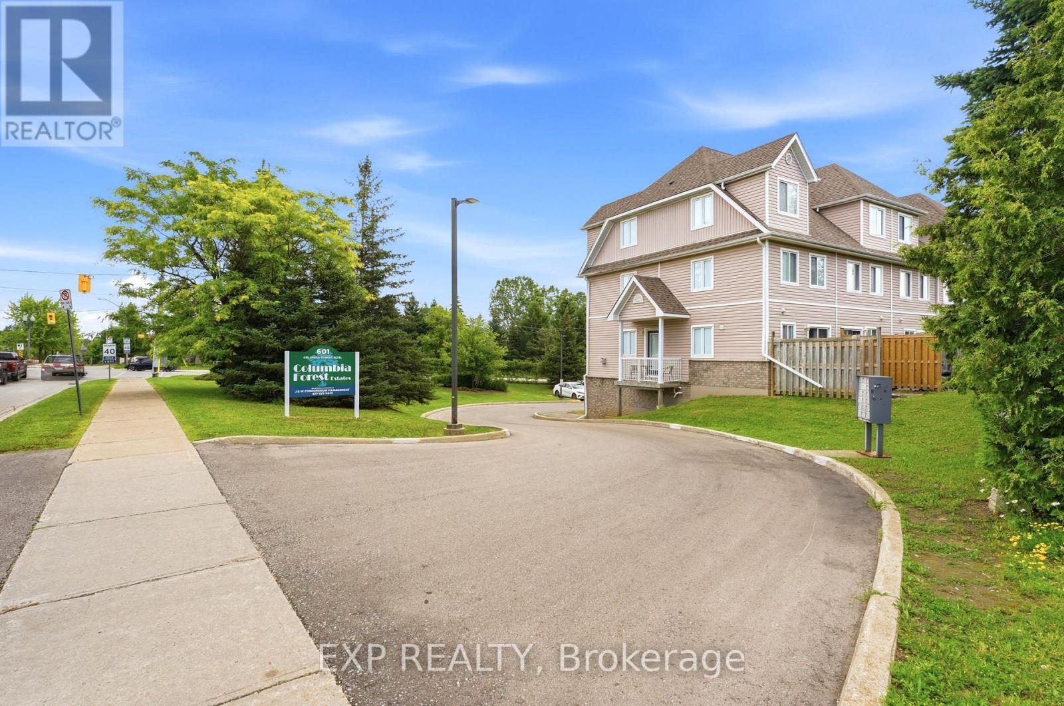
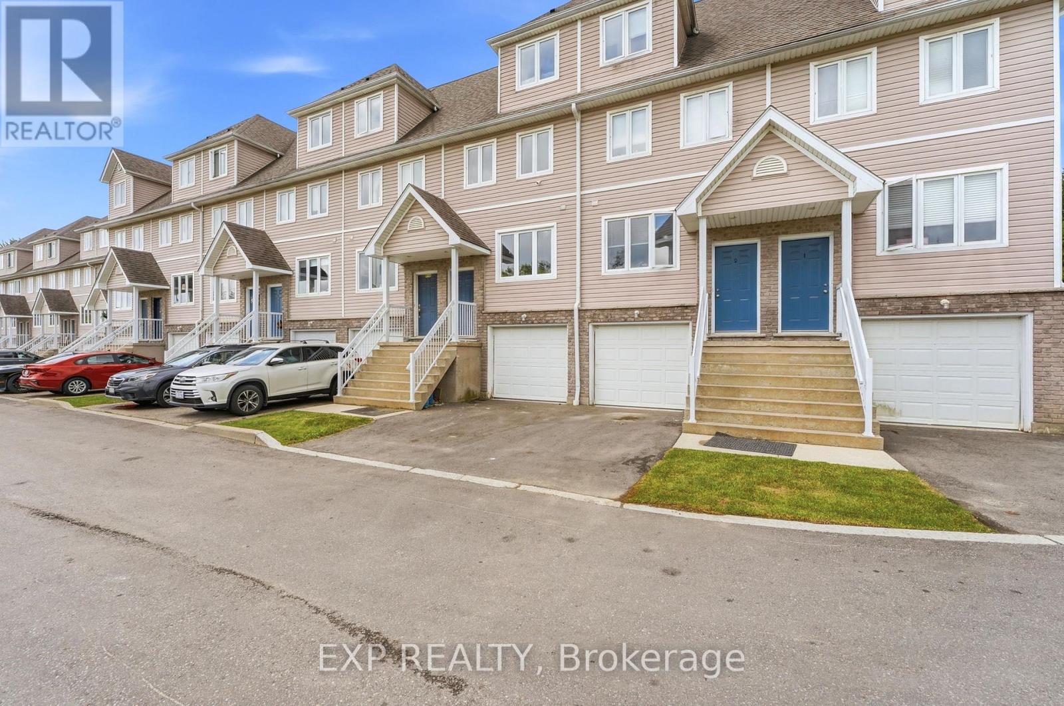
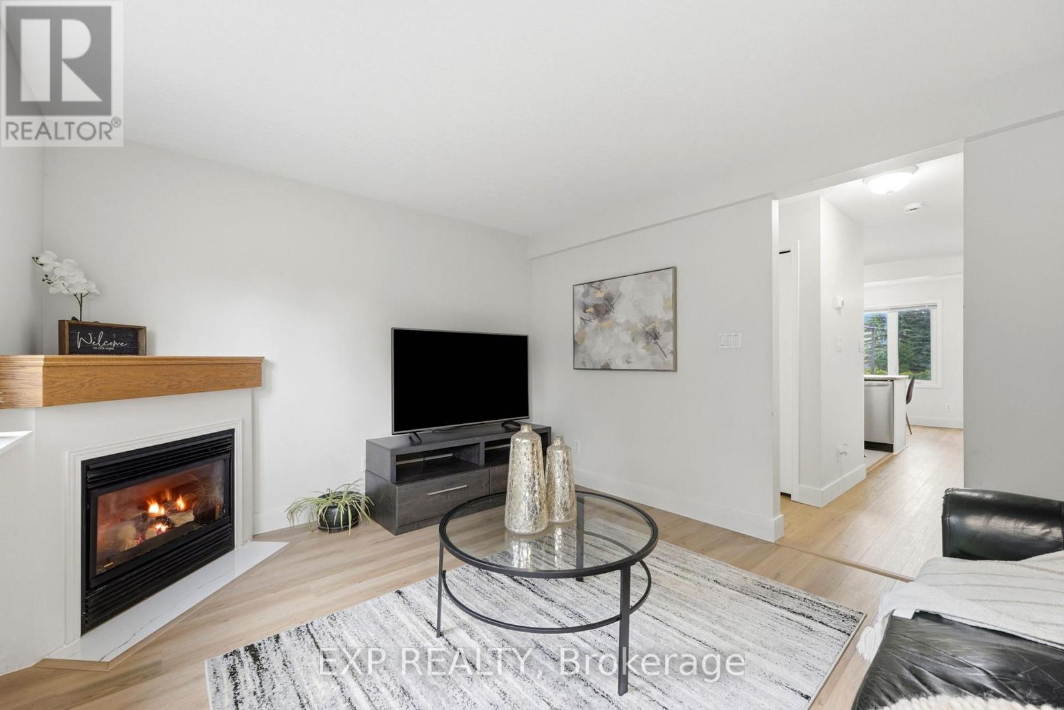
4-LEVEL EXECUTIVE FLEX-HOME | DUAL WORK-FROM-HOME OFFICES | TOP VISTA HILLS CATCHMENT! Experience the space and flexibility of a detached home without the $800K price tag or endless weekend upkeep. Situated in prestigious Columbia Forest, this move-in-ready 4-level residence is perfectly tailored for remote professionals, tech couples, and growing families. Executive Space & Versatile Design: Dual Quiet Home Offices: 4 upper-level bedrooms provide private, quiet work-from-home spaces for two remote professionals while keeping a spacious primary suite and guest room intact. Open Main Living: Upgraded luxury flooring, fresh contemporary trim, abundant natural light, and a cozy gas fireplace for effortless relaxing and hosting. Kitchen & Dining: Fully equipped with appliances, including a newer refrigerator and over-the-range microwave. Versatile Lower Level: Direct interior garage access opens to a clean utility, laundry, and gear-storage center-ideal for a bonus hobby space, home gym, or quiet retreat without cluttering your primary living floors. Capital Upgrades & Lock-and-Leave Freedom: Mechanical Peace of Mind: Fully owned high-efficiency furnace and central A/C installed in 2024, plus a brand-new modern front entry door. Outdoor Living: Private rear patio with natural gas BBQ hookup backing directly onto Waterloo's scenic Geo-Time Trail network. Low-Maintenance Lifestyle: Spend weekends enjoying life while lawn maintenance, snow clearing, and exterior upkeep are taken care of for you. Unbeatable West Waterloo Setting: Located directly within the top-ranked school catchments for Vista Hills Public School and Laurel Heights Secondary School. Just minutes to Waterloo's tech core, UW, Laurier, The Boardwalk, Costco, public transit, community/rec centre's, place of worship & more! (id:67524)
Show all description
Building Details
- ParkingTotal: 2
- Heating: Forced air
Amenities & Features
- Waterfront available: No
- OpenParkingYN: No
- AttachedGarageYN: No
- GarageYN: Yes
- CarportYN: No
- PoolYN: No
- CoolingYN: Yes
- CommunityFeatures: Pets Allowed With Restrictions
- Cooling: Central air conditioning
- Total Fireplaces: 0