




10 Graystone Gardens, Etobicoke, ON M8Z 3C3, Canada
10 Graystone Gardens, Etobicoke, ON M8Z 3C3, CanadaRooms & Units Descr
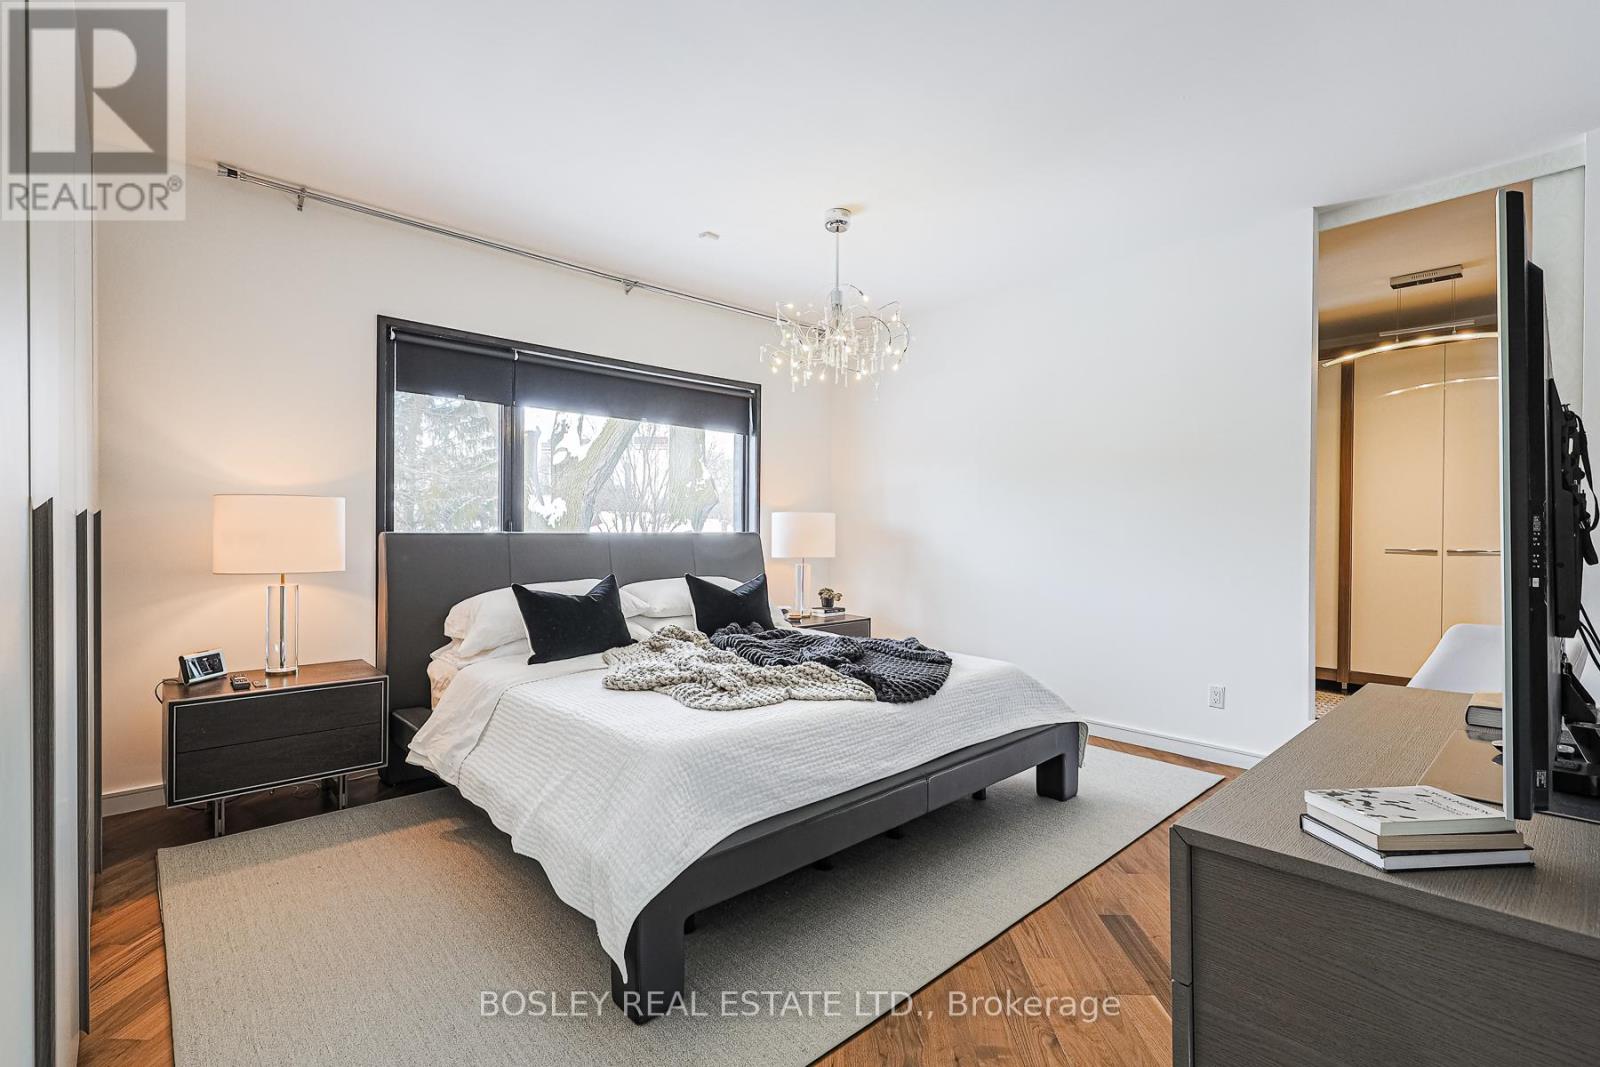
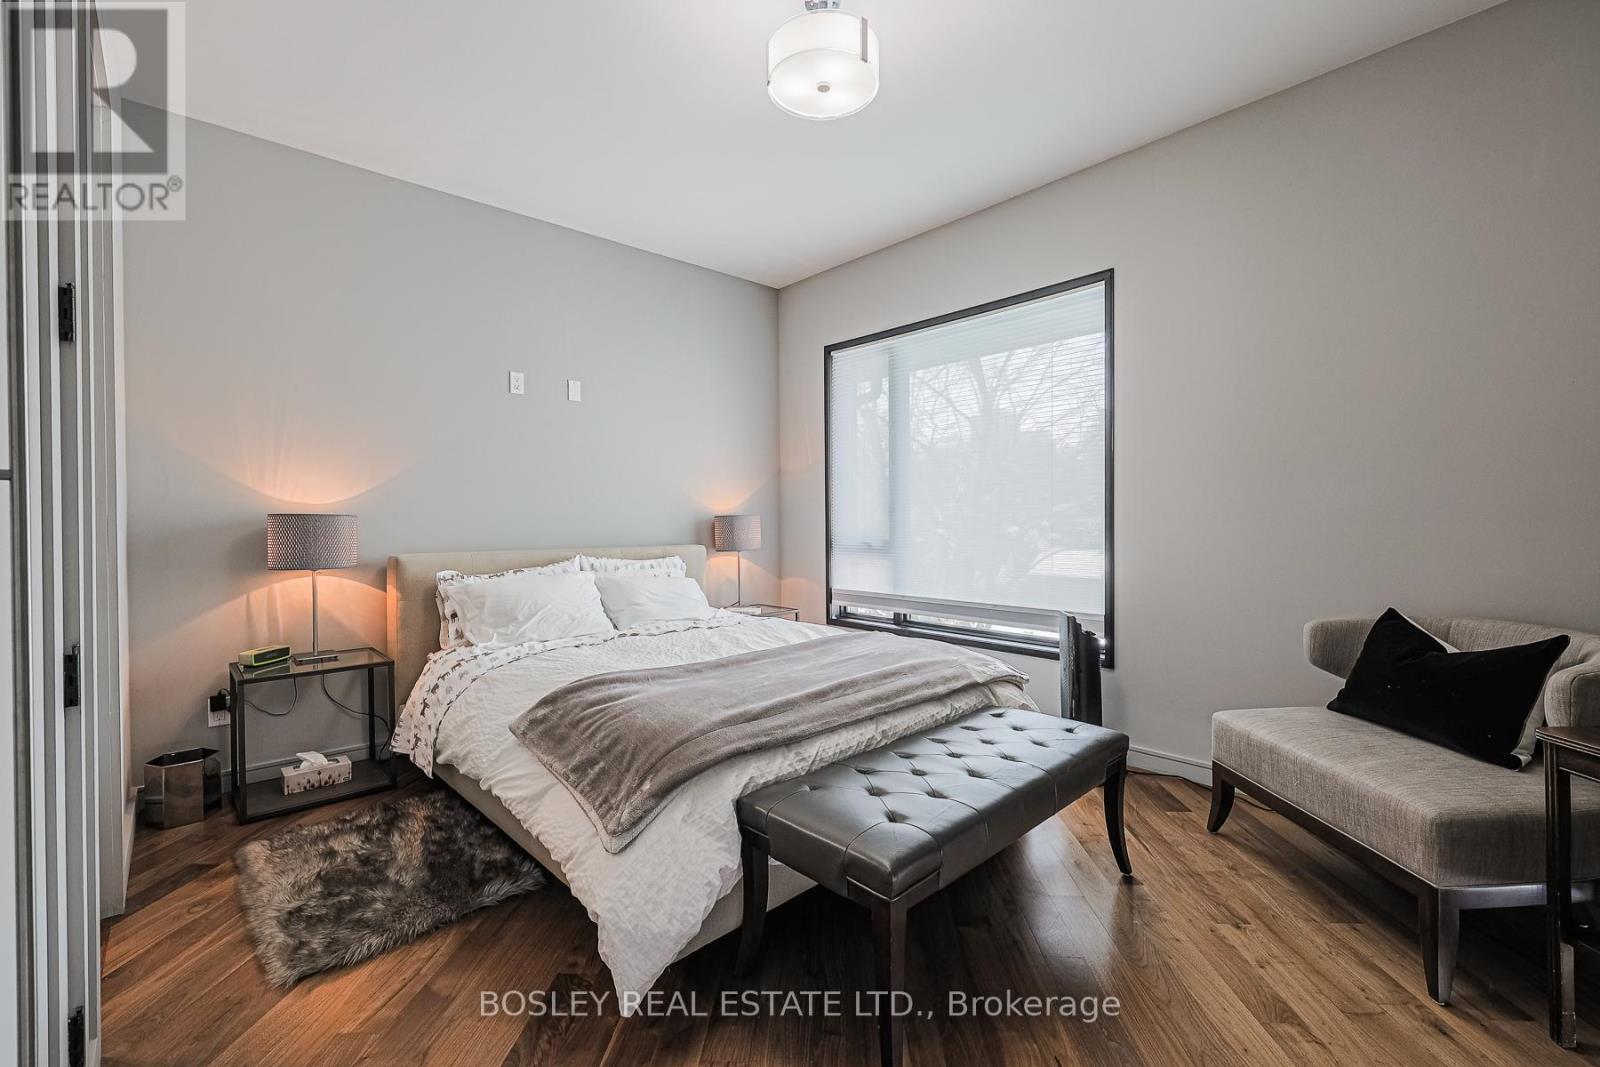
- RoomType1: Primary Bedroom
- RoomLevel1: Second level
- RoomLength1: 3.99
- RoomWidth1: 4.88
- RoomDimensions1: 3.99 m X 4.88 m
- RoomType2: Bedroom 2
- RoomLevel2: Second level
- RoomLength2: 4.3
- RoomWidth2: 3.32
- RoomDimensions2: 4.3 m X 3.32 m
- RoomType3: Bedroom 3
- RoomLevel3: Second level
- RoomLength3: 4.15
- RoomWidth3: 3.08
- RoomDimensions3: 4.15 m X 3.08 m
- RoomType4: Bedroom 4
- RoomLevel4: Second level
- RoomLength4: 4.18
- RoomWidth4: 3.84
- RoomDimensions4: 4.18 m X 3.84 m
- RoomType5: Laundry room
- RoomLevel5: Second level
- RoomLength5: 1.98
- RoomWidth5: 2.01
- RoomDimensions5: 1.98 m X 2.01 m
- RoomType6: Recreational, Games room
- RoomLevel6: Basement
- RoomLength6: 13.11
- RoomWidth6: 3.05
- RoomDimensions6: 13.11 m X 3.05 m
- RoomType7: Bedroom 5
- RoomLevel7: Basement
- RoomLength7: 4.08
- RoomWidth7: 5.79
- RoomDimensions7: 4.08 m X 5.79 m
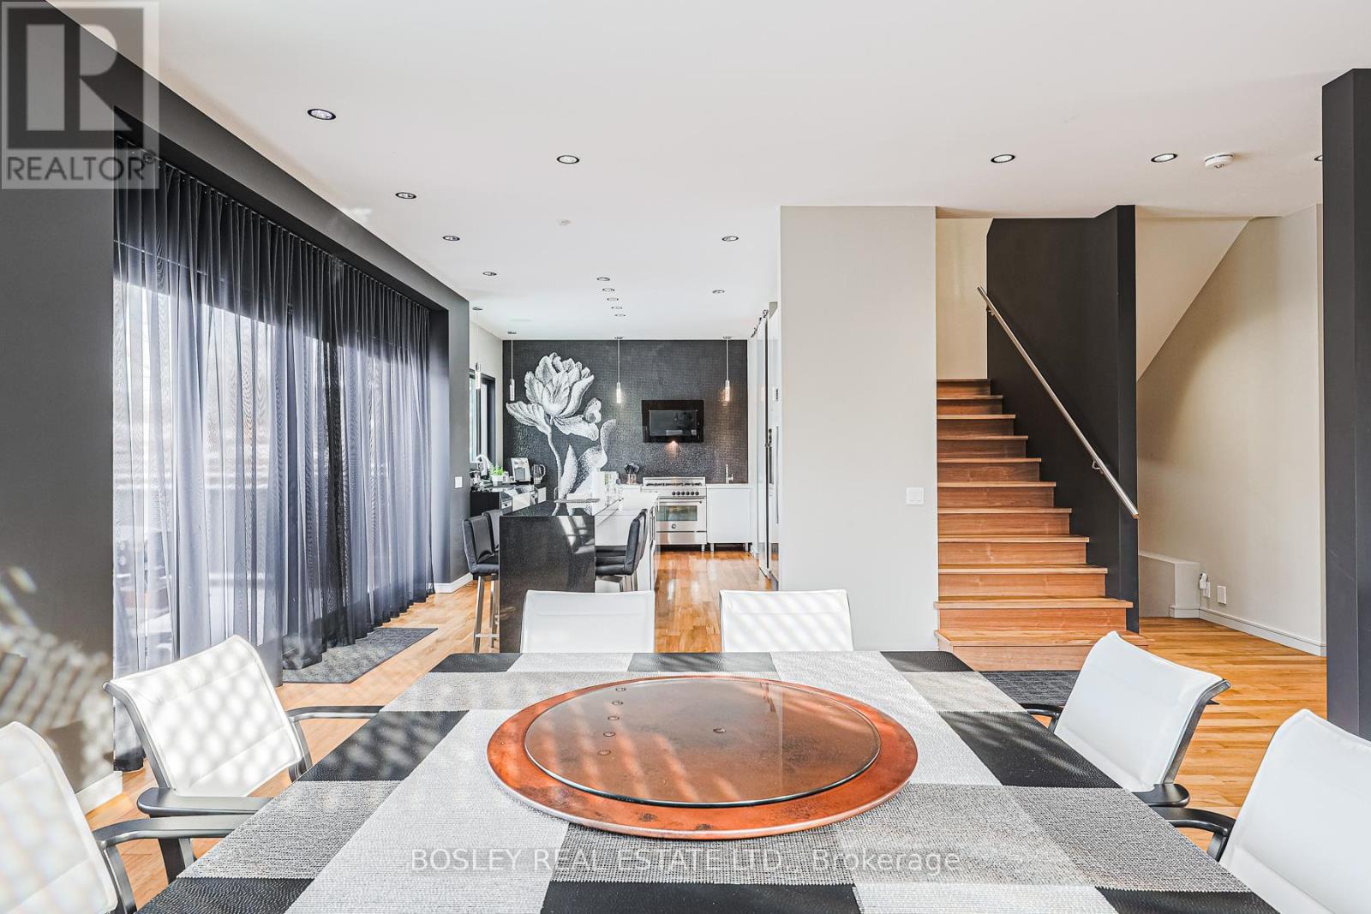
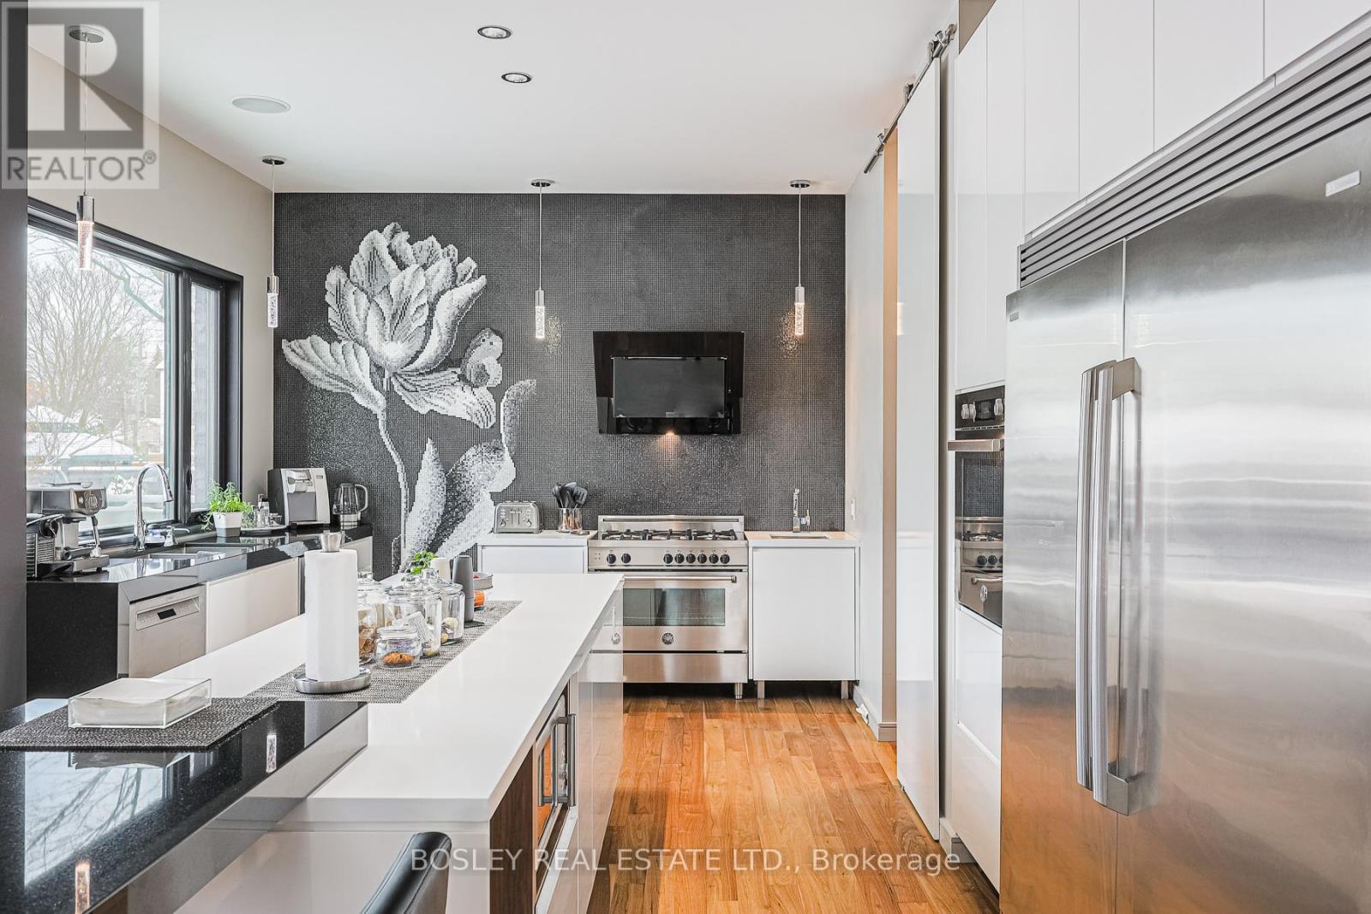
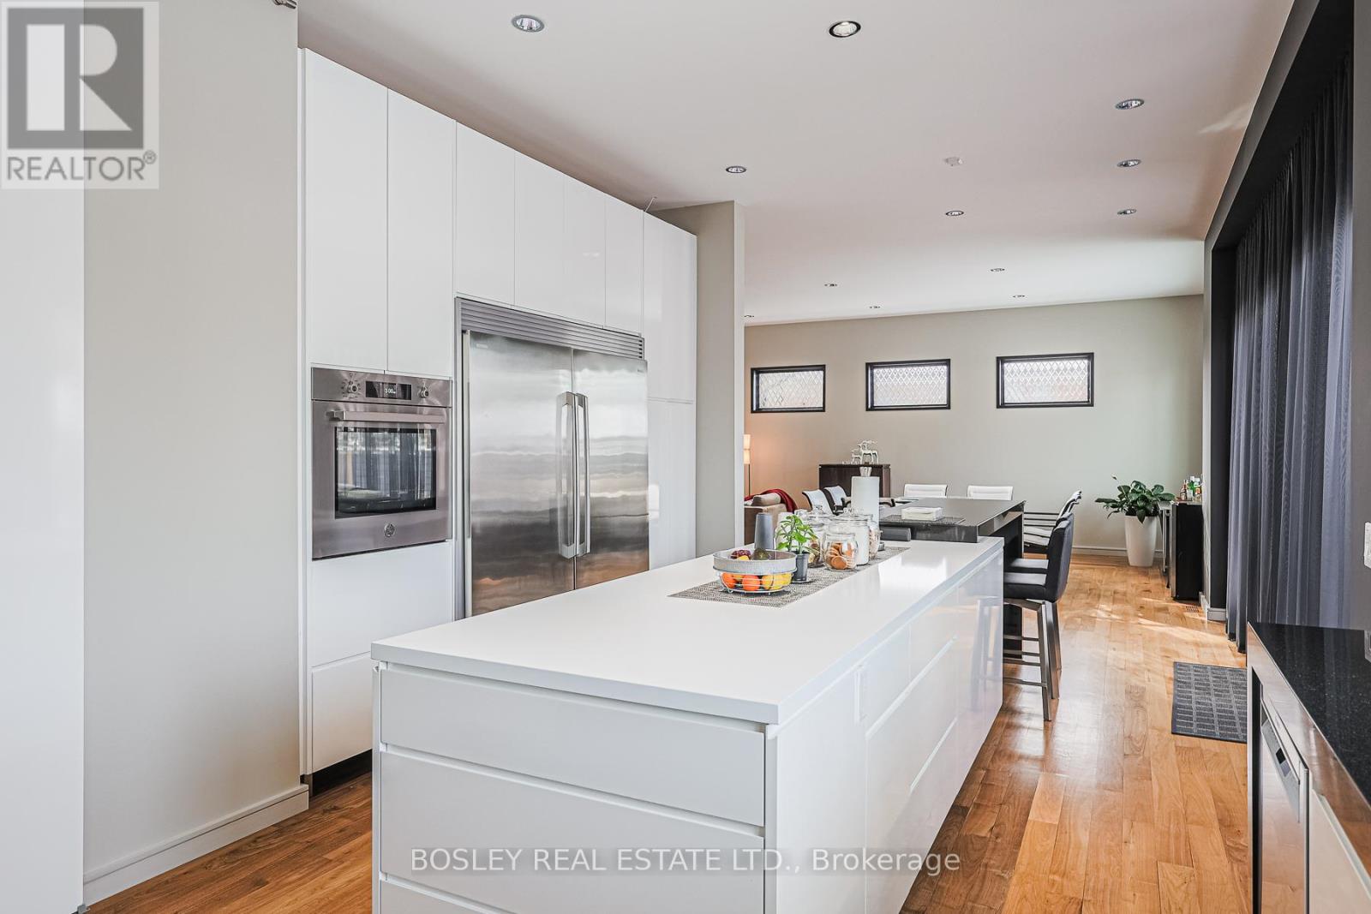
- RoomType8: Kitchen
- RoomLevel8: Main level
- RoomLength8: 6.28
- RoomWidth8: 3.29
- RoomDimensions8: 6.28 m X 3.29 m
- RoomType9: Dining room
- RoomLevel9: Main level
- RoomLength9: 5.61
- RoomWidth9: 4.94
- RoomDimensions9: 5.61 m X 4.94 m
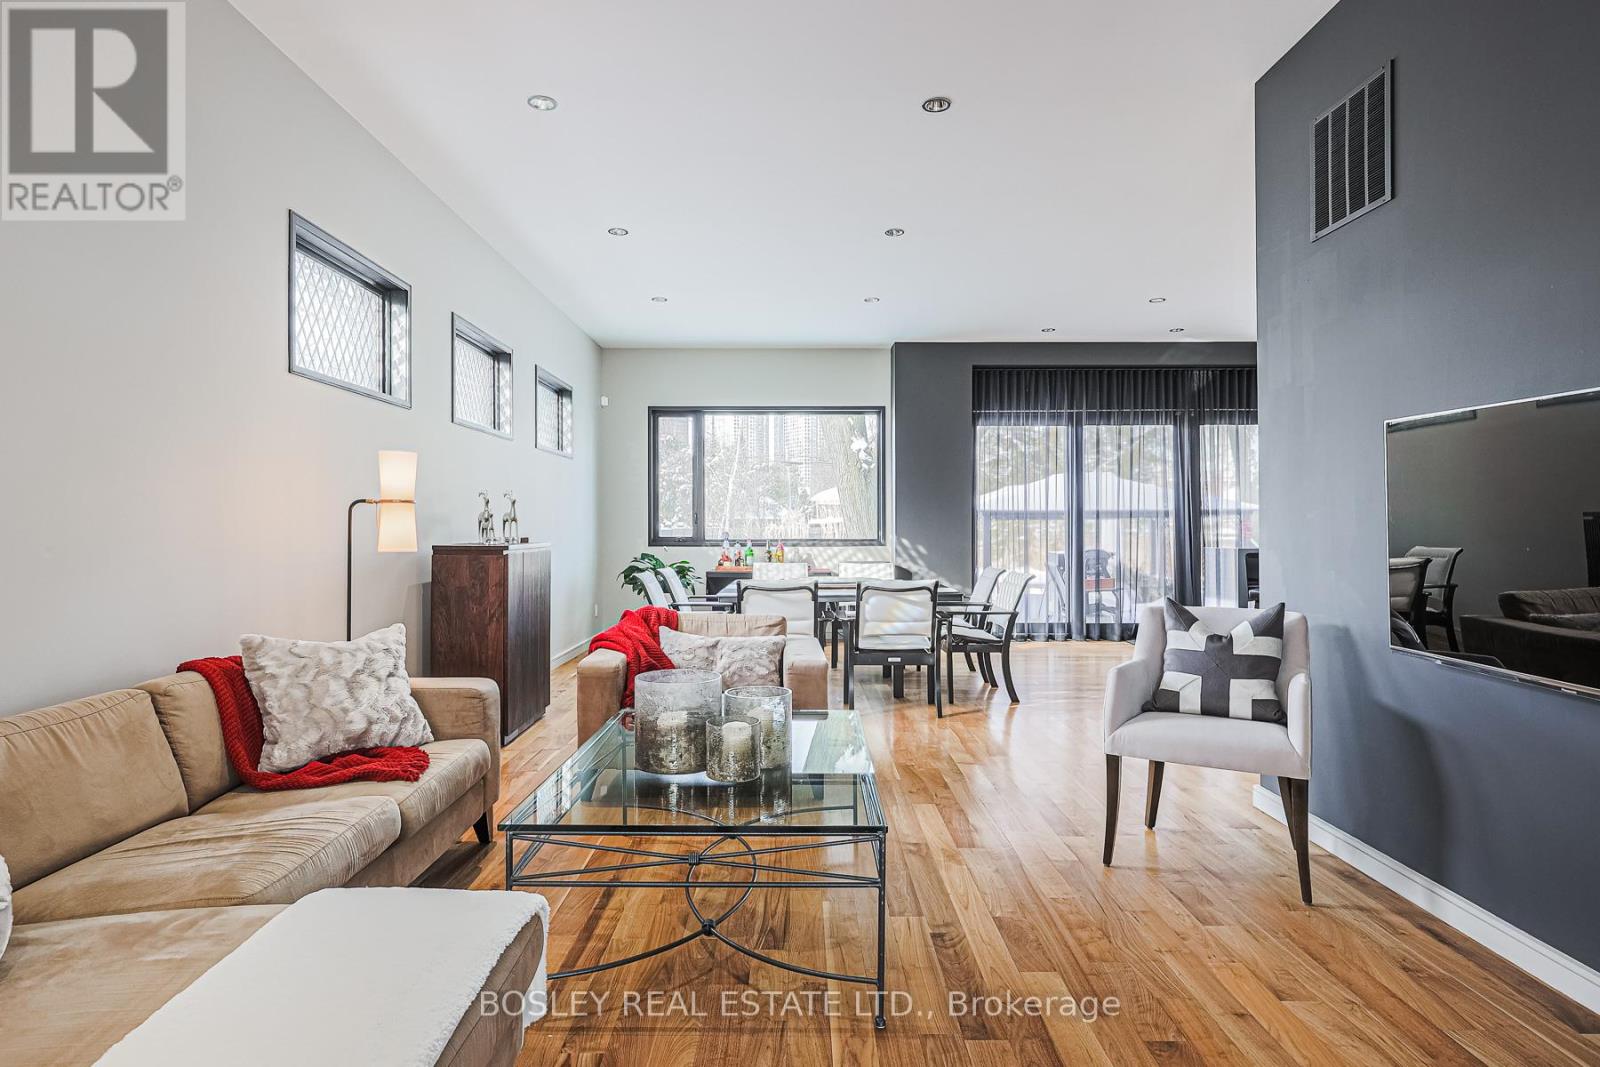
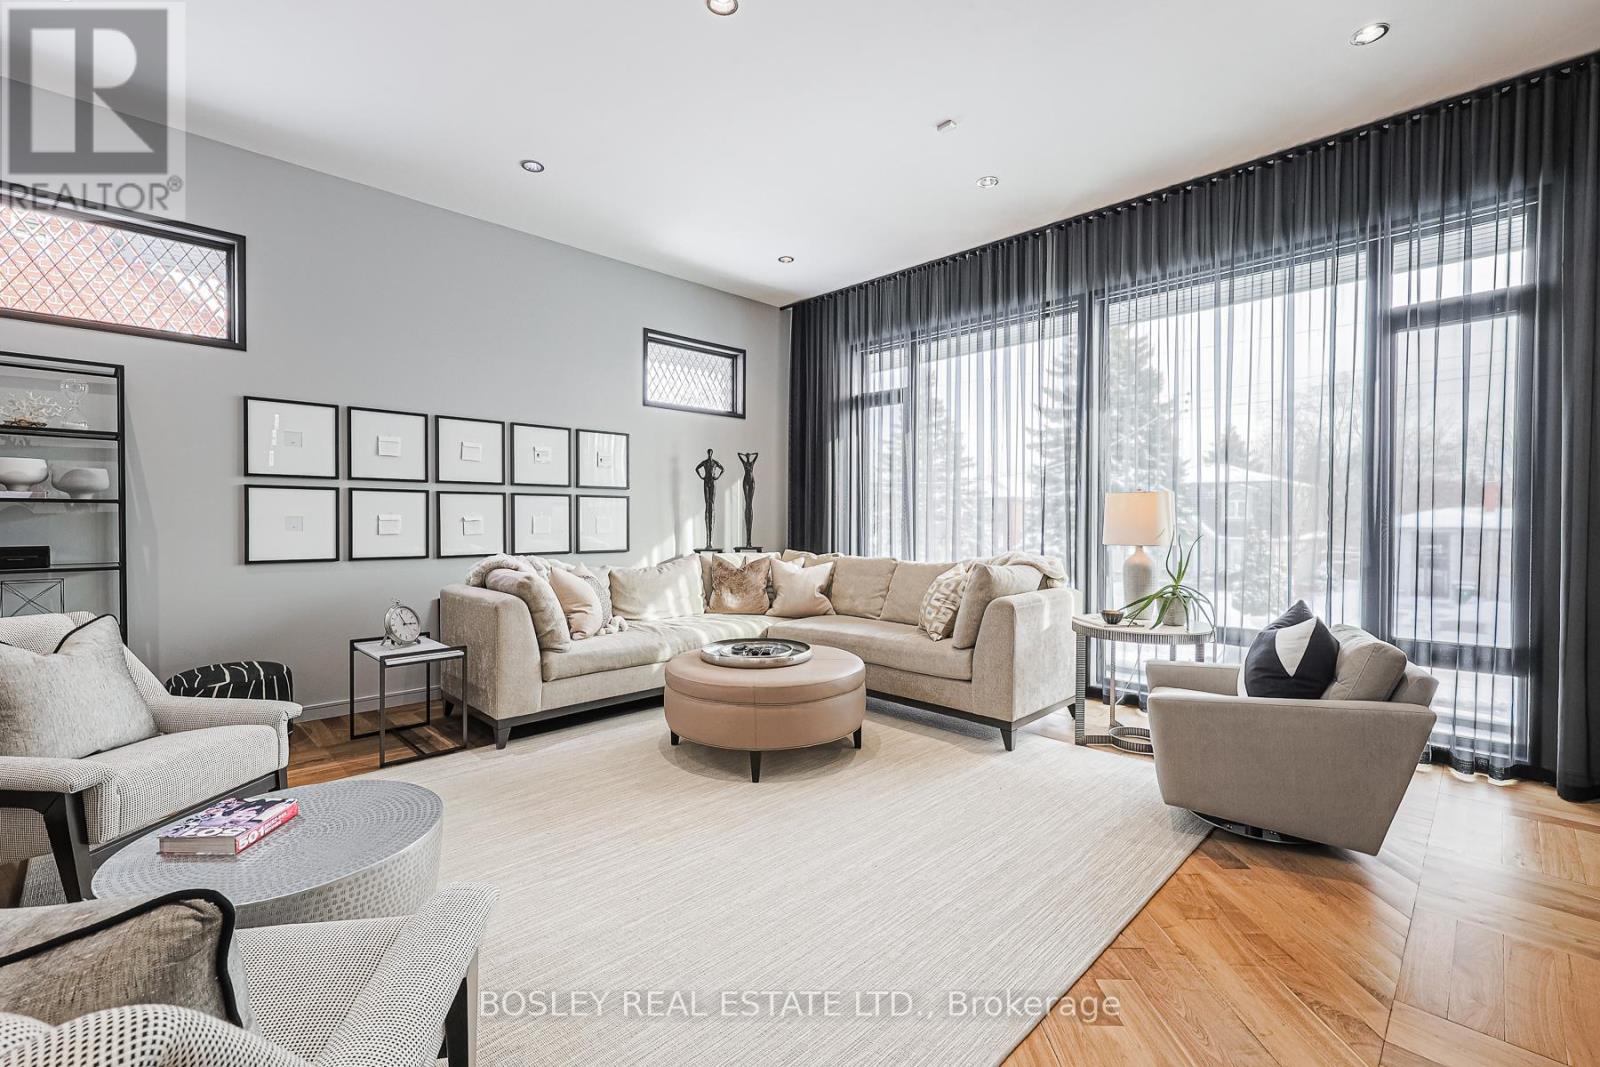
- RoomType10: Living room
- RoomLevel10: Main level
- RoomLength10: 7.5
- RoomWidth10: 3.96
- RoomDimensions10: 7.5 m X 3.96 m
- RoomType11: Family room
- RoomLevel11: In between
- RoomLength11: 5.67
- RoomWidth11: 5.82
- RoomDimensions11: 5.67 m X 5.82 m
Location Details
- City: Toronto (Islington-City Centre West)
- Province: Ontario
Property Details
- SubdivisionName: Islington-City Centre West
- Levels: 2
- FrontageLength: 50 ft
- Lease: 8800.00
- LeaseFrequency: Monthly
- LeaseTerm: Monthly
Property Features
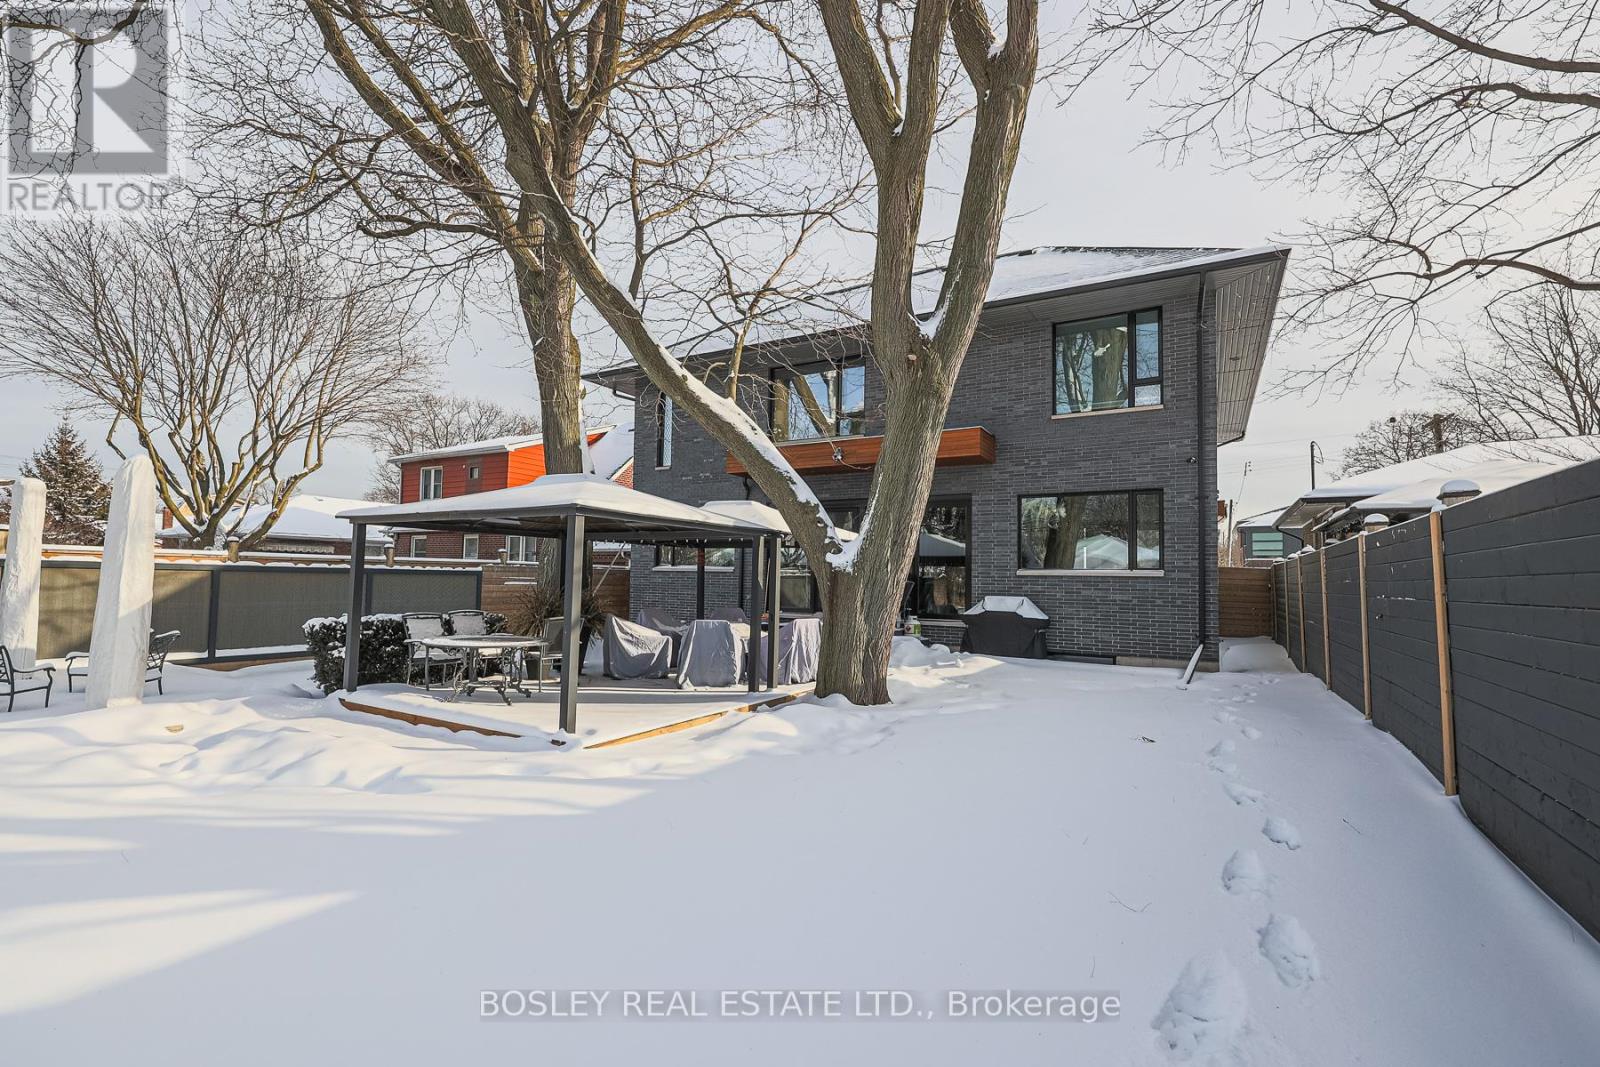
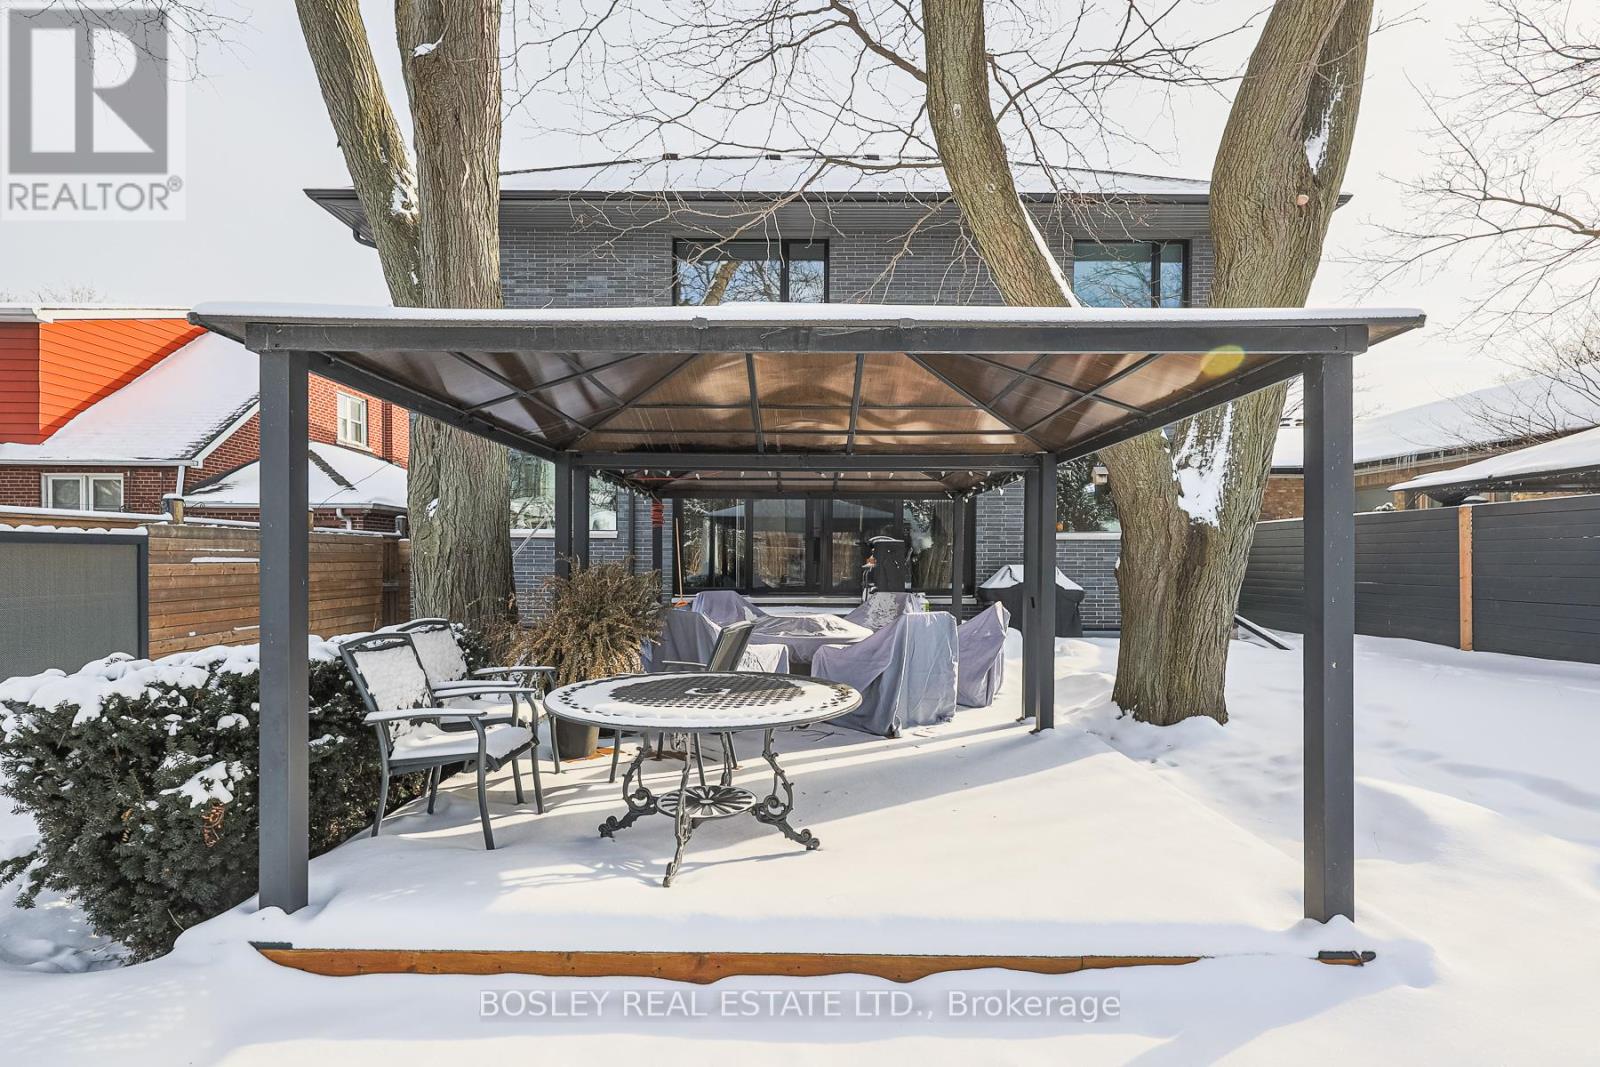
- Fencing: Fenced yard
- Flooring: Laminate,Hardwood
- Heating: Forced air
- HeatingFuel: Natural gas
- CoolingYN: True
- Cooling: Central air conditioning
- ParkingTotal: 6
- OpenParkingYN: False
- GarageYN: True
- AttachedGarageYN: True
- CarportYN: False
- FireplacesTotal: 0
- PoolYN: False
- ViewYN: False
- WaterfrontYN: False
- Sewer: Sanitary sewer
Basics
- BathroomsHalf: 1
- Date added: Added 4 days ago
- Category: Single Family
- Type: Single Family
- Bedrooms: 5
- Bathrooms: 6
- Half baths: 1
- Floors: Laminate,Hardwood
- Area: 3000 - 3500 sq ft
- Lot size: 0 sq ft
- SubdivisionName: Islington-City Centre West
- ListOfficeName: BOSLEY REAL ESTATE LTD.
- MLS ID: W13055012
Courtesy of
- OfficeName: BOSLEY REAL ESTATE LTD.
- ListAOR: Toronto Regional Real Estate Board
Description
-
Description:
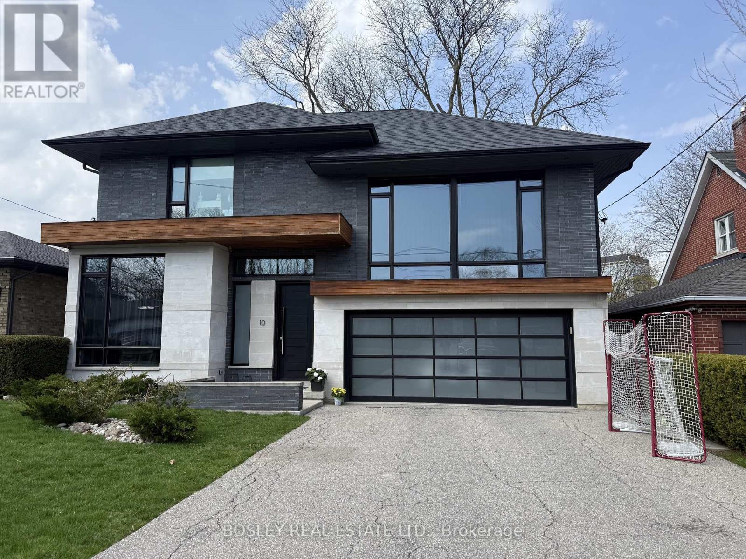
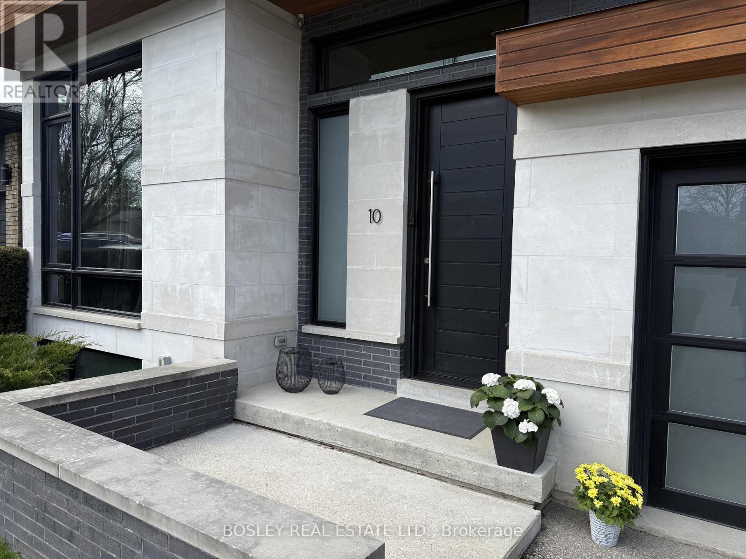
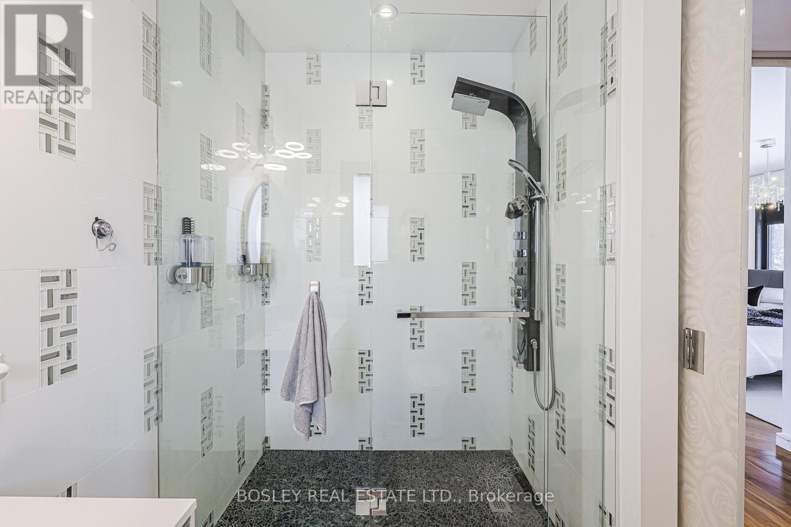
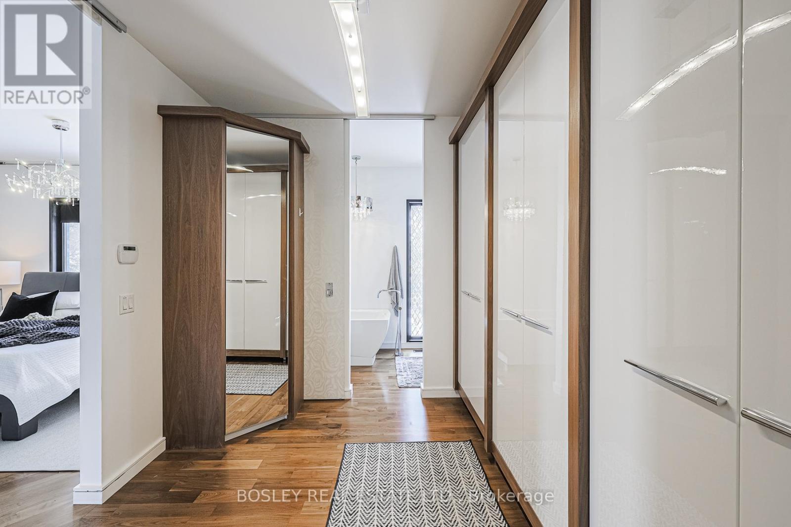
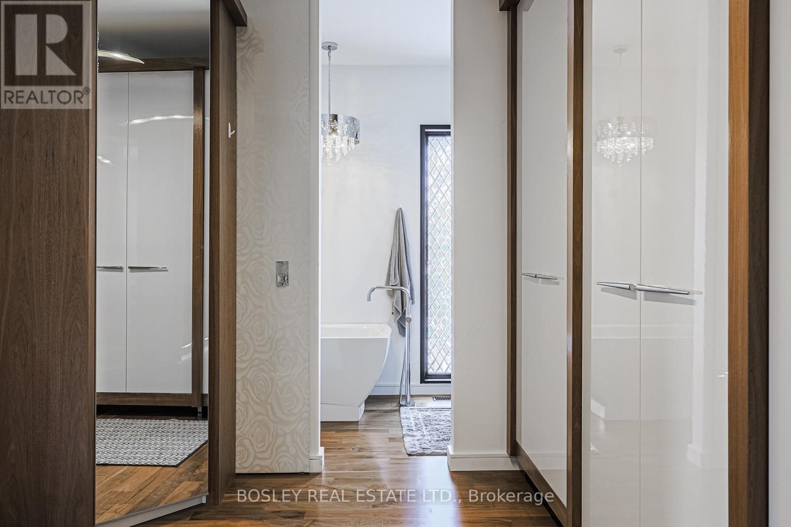
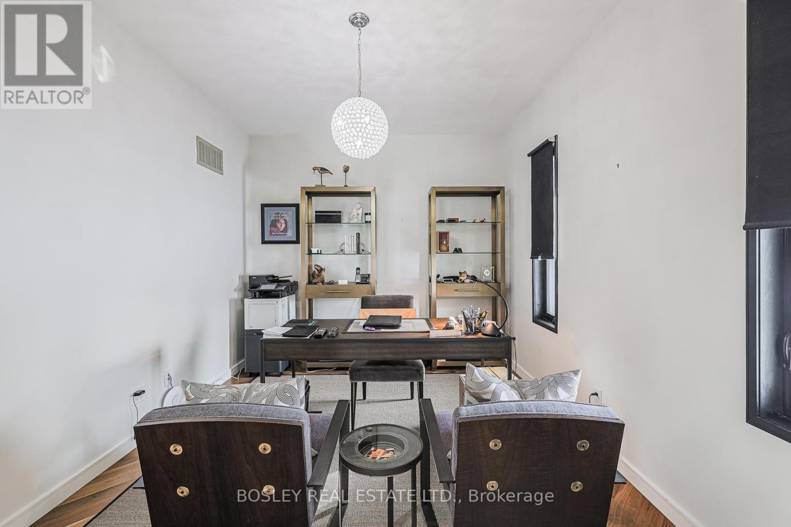
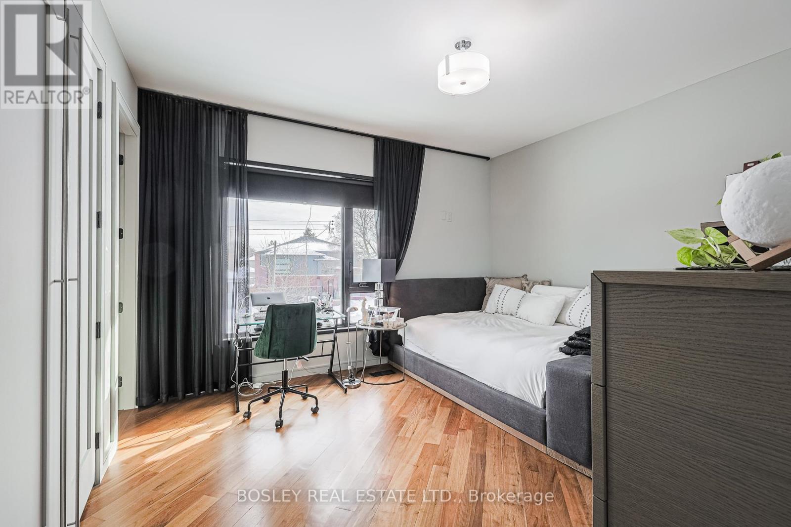
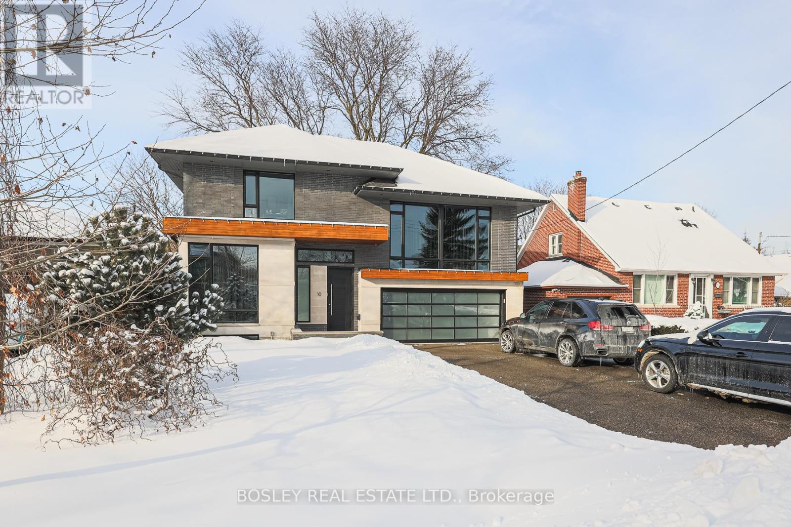
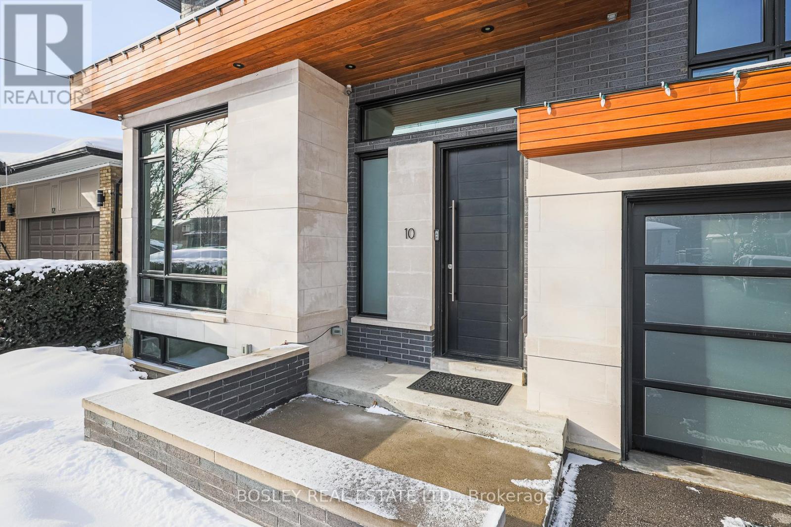
Exceptional, large 4 + 1 bedroom contemporary family home on a quiet, family-friendly street with easy access to downtown, the airport, and major highways. Bright, open-concept design with high ceilings and an impressive sense of space throughout. Chef's kitchen with granite and Caesarstone countertops, walk-in pantry, 2 dishwashers, wall oven, and 5-burner gas stove, built for real living and entertaining. Hardwood flooring throughout. Triple-glazed windows for added comfort and efficiency. High ceilings throughout. Expansive layout ideal for families, featuring a separate above-grade family room overlooking the street, perfect for keeping an eye on kids. All bedrooms are generously sized, including Jack-and-Jill bedrooms and an additional bedroom with its own ensuite. Spacious primary suite with his-and-her bathrooms. Convenient upstairs laundry. Fully finished, oversized basement with a guest bedroom and private ensuite, ideal for extended family or visitors. Large, fully fenced garden offers plenty of space for children to play, plus a generous two-car garage. Surrounded by established family homes and close to parks and green space. Easy commute to downtown by car or subway. Located within the catchment of highly rated public schools and close to private schools, shopping, transit, and all amenities. Multi-year lease considered. Ideal for corporate relocations looking for a longer term. (id:59398)
Show all description
Location
Building Details
- ParkingTotal: 6
- Heating: Forced air
- Sewer: Sanitary sewer
Amenities & Features
- Waterfront available: No
- OpenParkingYN: No
- AttachedGarageYN: Yes
- GarageYN: Yes
- CarportYN: No
- PoolYN: No
- CoolingYN: Yes
- Cooling: Central air conditioning
- Total Fireplaces: 0