








2273 Turnberry Rd Unit 6, Burlington, ON L7M 2B2, Canada
2273 Turnberry Rd Unit 6, Burlington, ON L7M 2B2, Canada
$1,499,900
Request info
Rooms & Units Descr
- UnitNumber: 6
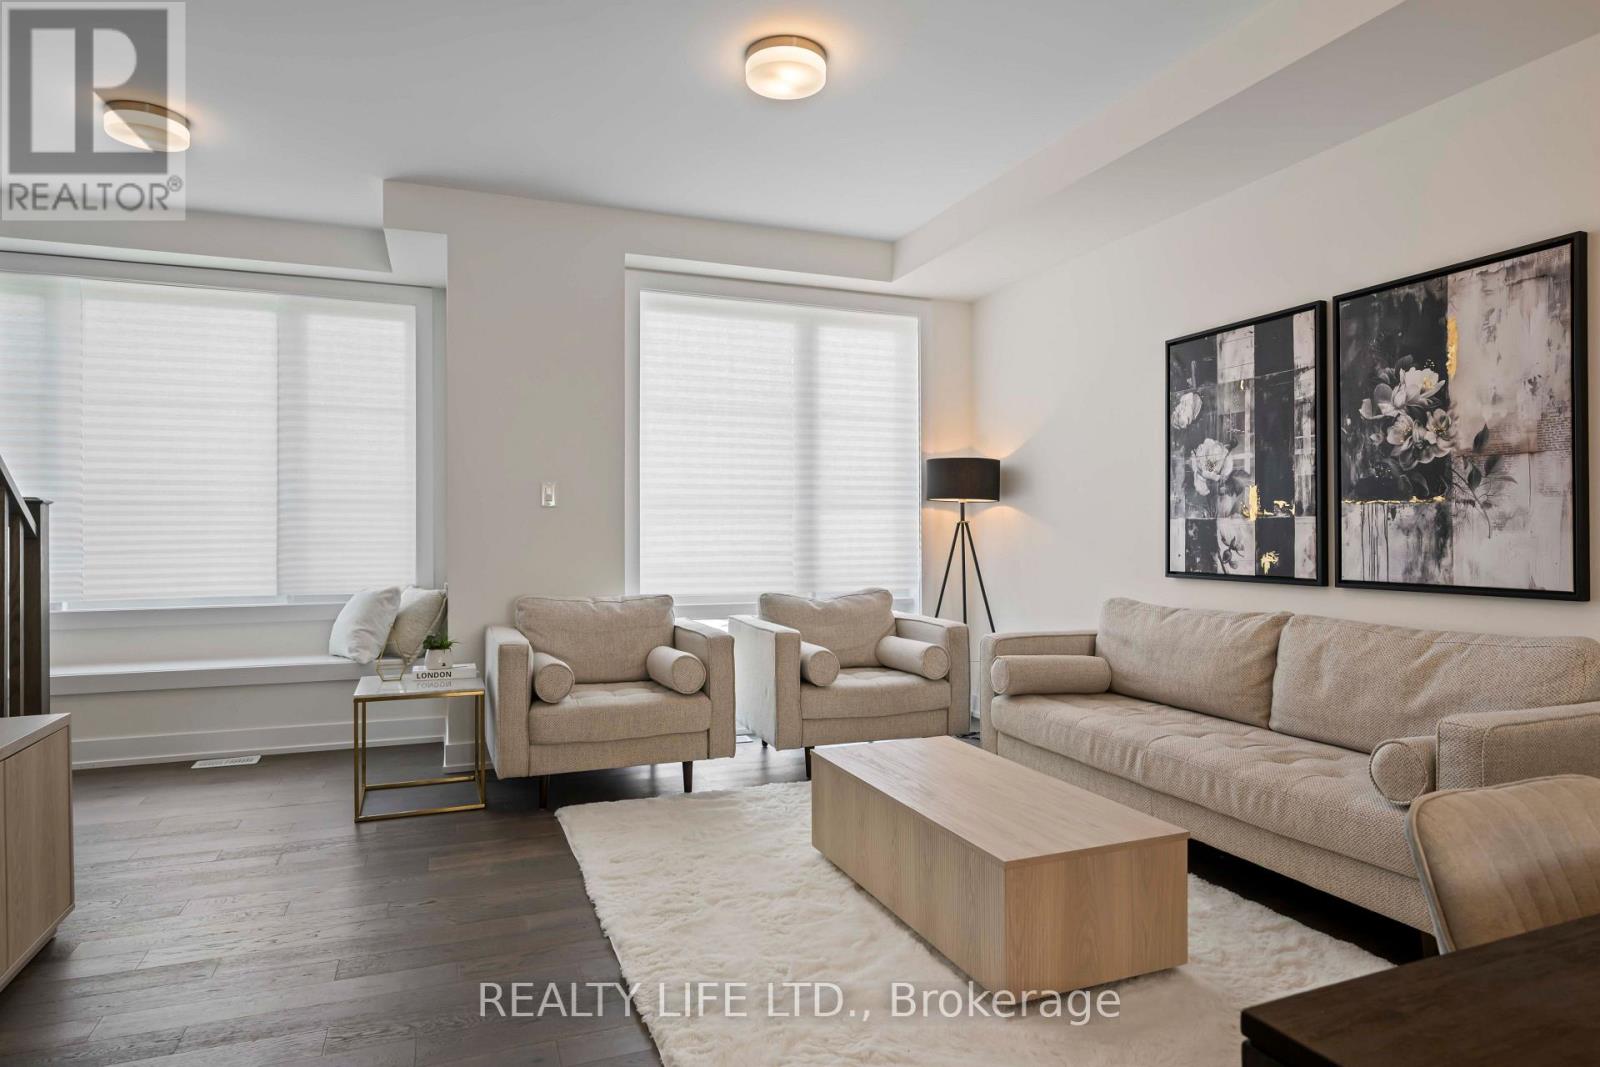
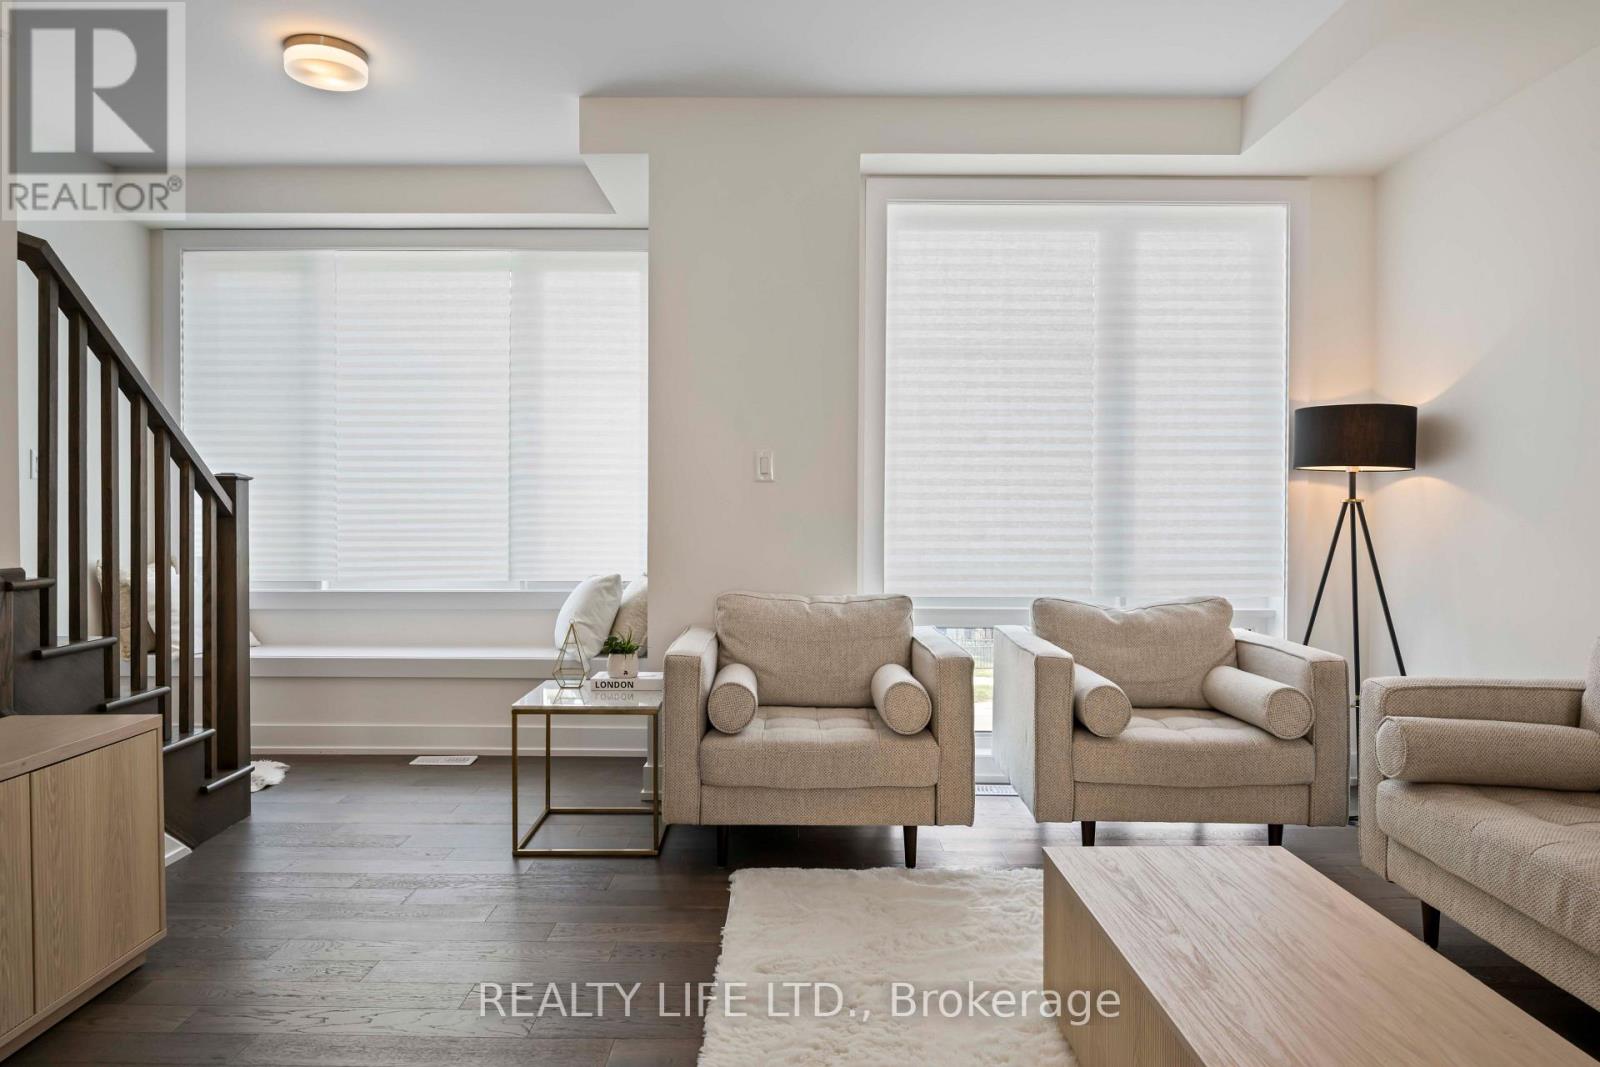
- RoomType1: Living room
- RoomLevel1: Second level
- RoomLength1: 4.57
- RoomWidth1: 3.64
- RoomDimensions1: 4.57 m X 3.64 m
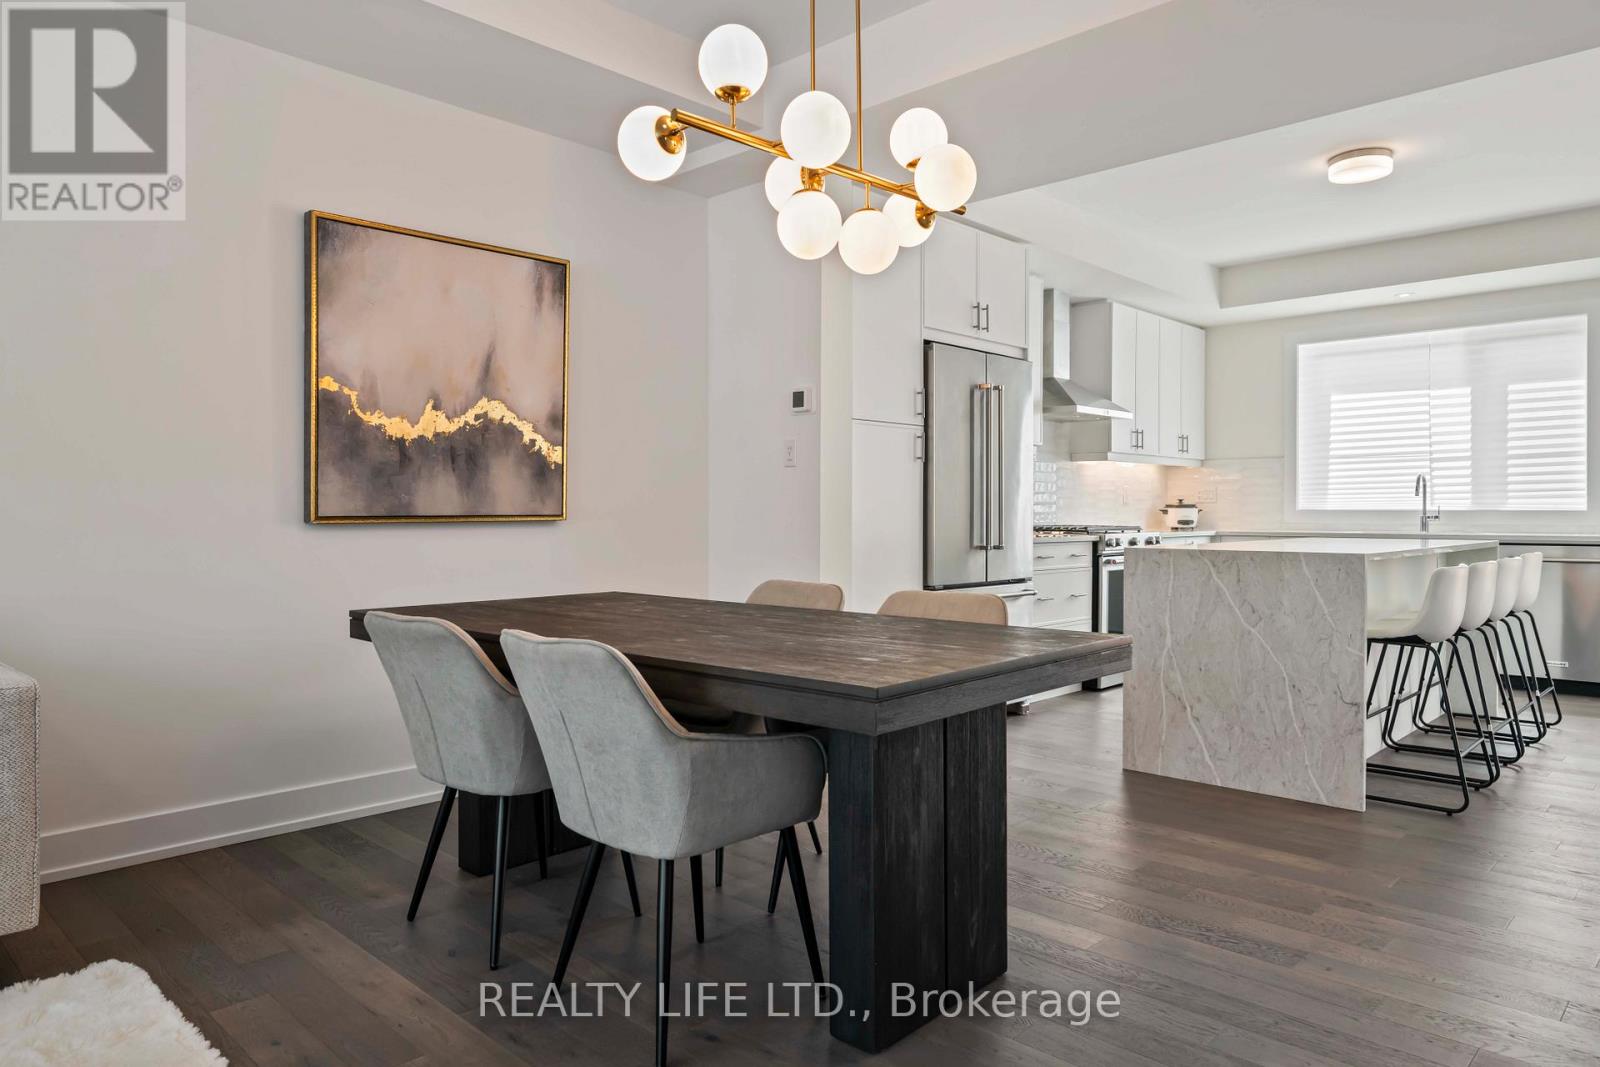
- RoomType2: Dining room
- RoomLevel2: Second level
- RoomLength2: 3.91
- RoomWidth2: 2.74
- RoomDimensions2: 3.91 m X 2.74 m
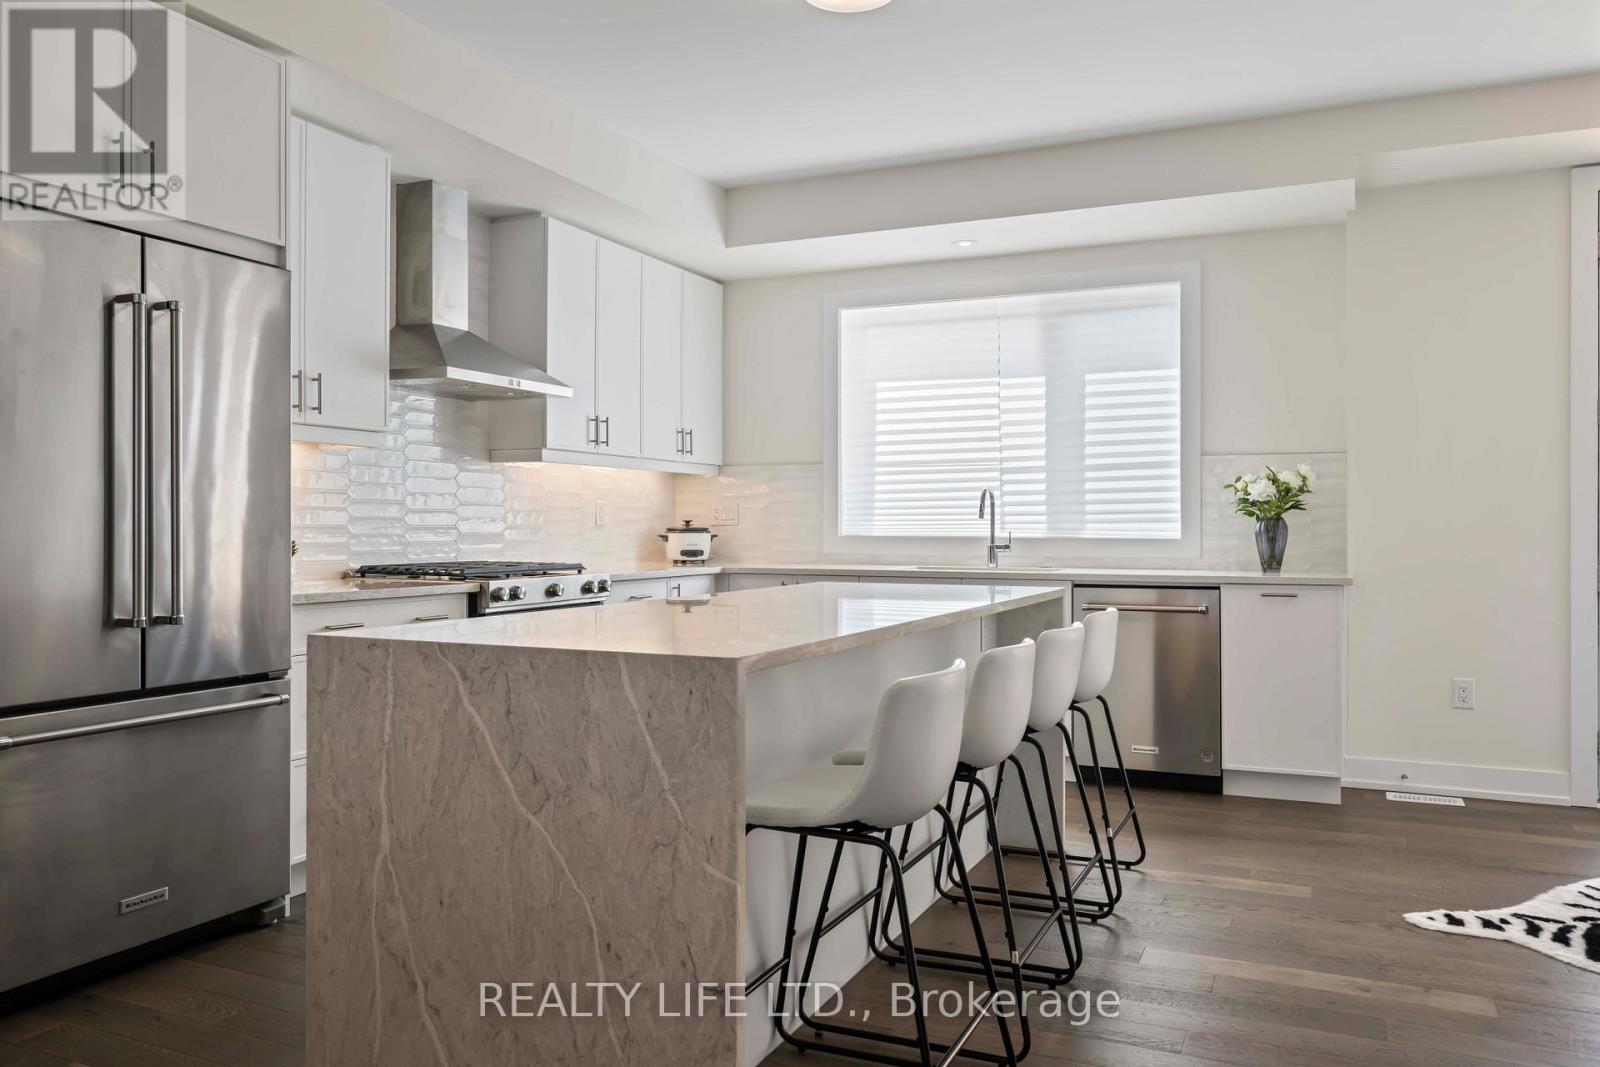
- RoomType3: Kitchen
- RoomLevel3: Second level
- RoomLength3: 4.79
- RoomWidth3: 3.9
- RoomDimensions3: 4.79 m X 3.9 m
- RoomType4: Eating area
- RoomLevel4: Second level
- RoomLength4: 3.01
- RoomWidth4: 2.35
- RoomDimensions4: 3.01 m X 2.35 m
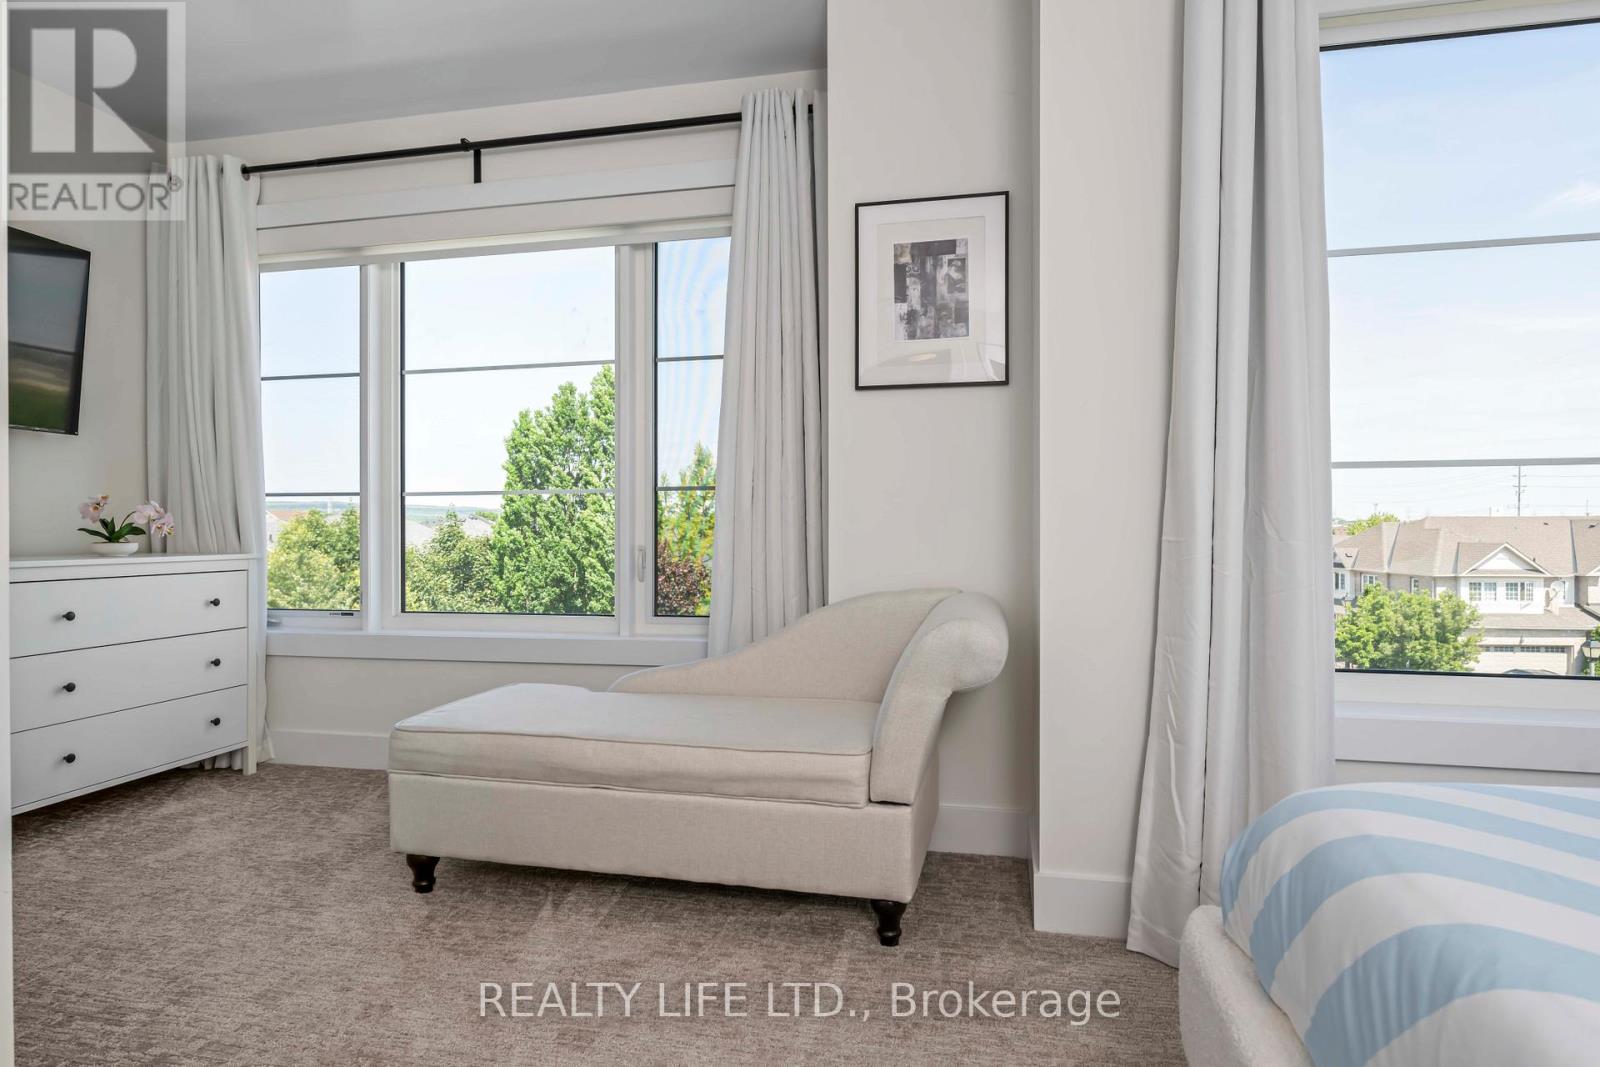
- RoomType5: Primary Bedroom
- RoomLevel5: Third level
- RoomLength5: 5.82
- RoomWidth5: 3.4
- RoomDimensions5: 5.82 m X 3.4 m
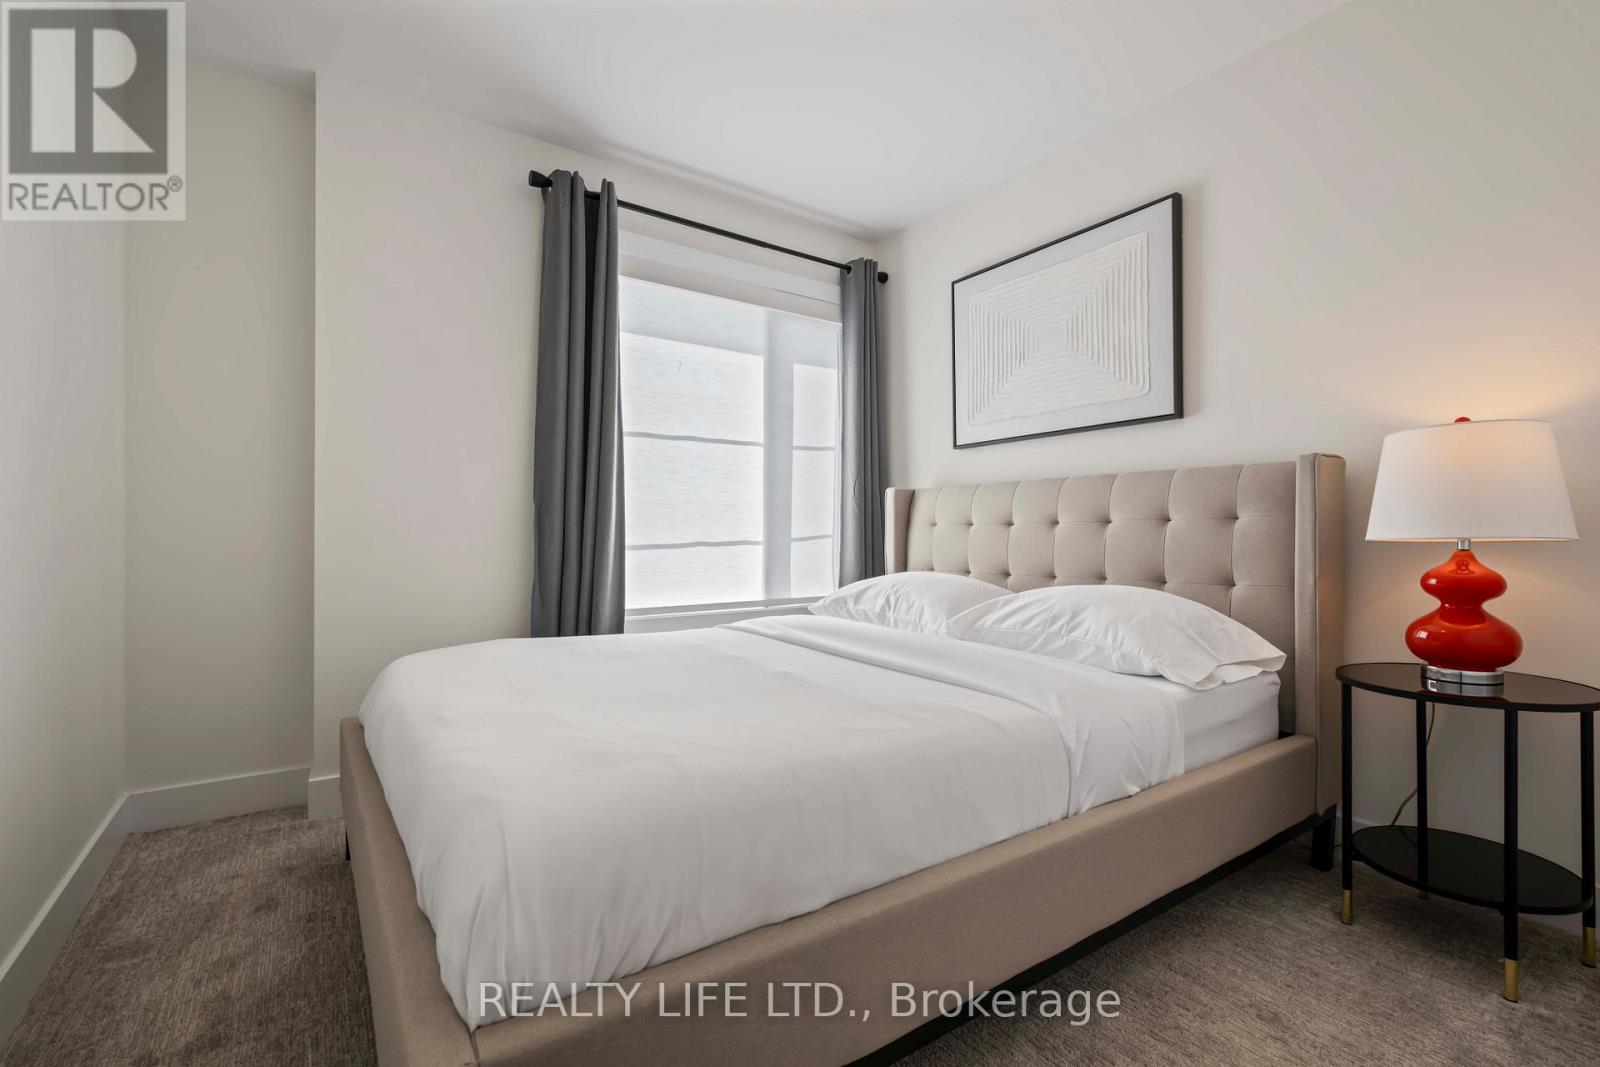
- RoomType6: Bedroom 2
- RoomLevel6: Third level
- RoomLength6: 4.3
- RoomWidth6: 2.84
- RoomDimensions6: 4.3 m X 2.84 m
- RoomType7: Bedroom 3
- RoomLevel7: Third level
- RoomLength7: 2.86
- RoomWidth7: 2.79
- RoomDimensions7: 2.86 m X 2.79 m
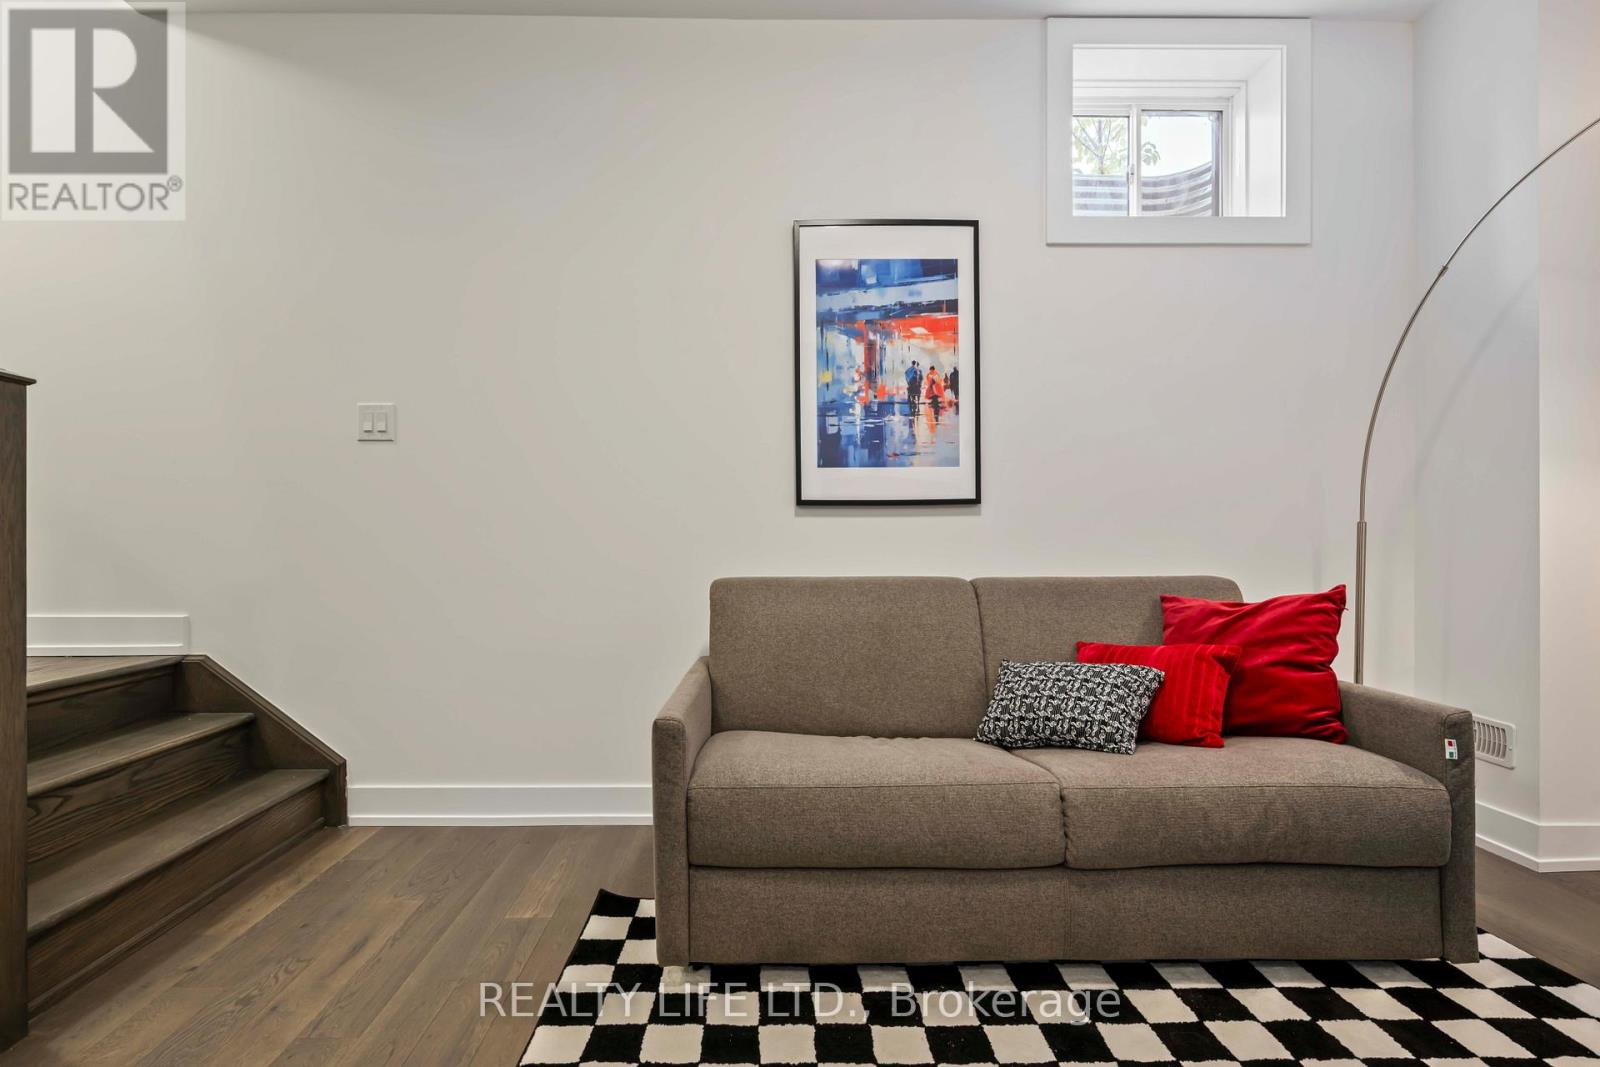
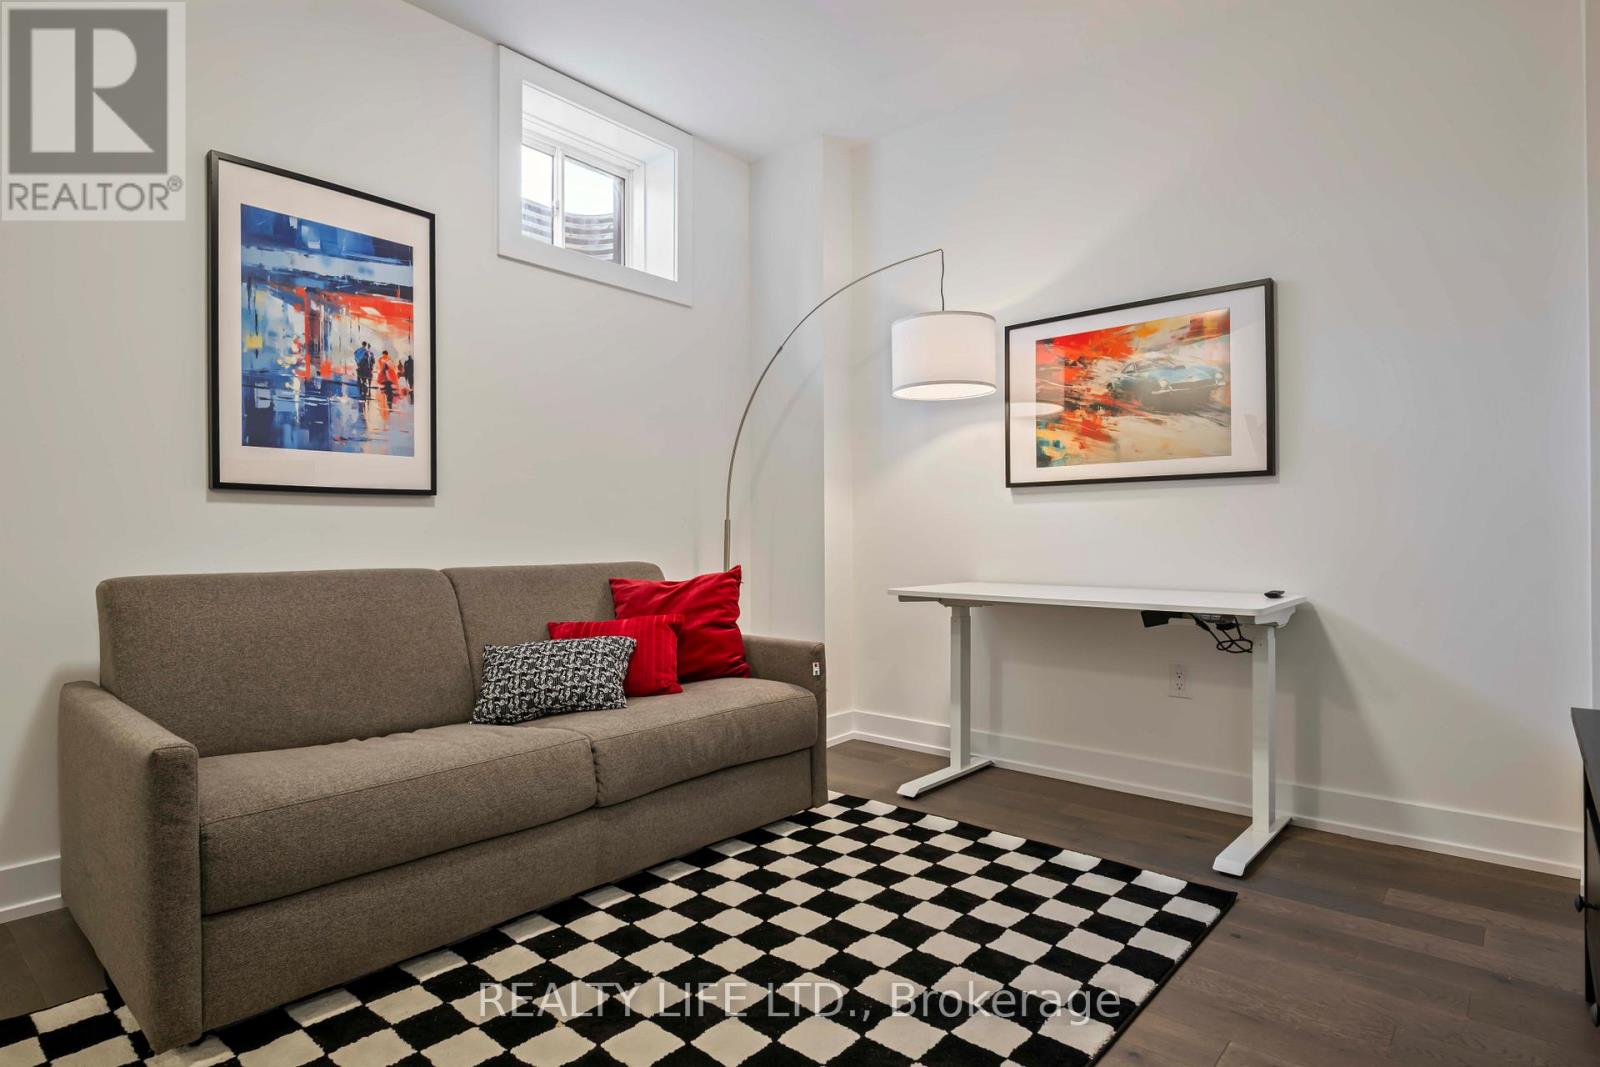
- RoomType8: Recreational, Games room
- RoomLevel8: Basement
- RoomLength8: 4.38
- RoomWidth8: 3.41
- RoomDimensions8: 4.38 m X 3.41 m
- RoomType9: Foyer
- RoomLevel9: Main level
- RoomLength9: 2.15
- RoomWidth9: 1.63
- RoomDimensions9: 2.15 m X 1.63 m
- RoomType10: Bedroom 4
- RoomLevel10: Main level
- RoomLength10: 3.35
- RoomWidth10: 2.8
- RoomDimensions10: 3.35 m X 2.8 m
Location Details
- City: Burlington (Rose)
- Province: Ontario
Property Details
- SubdivisionName: Rose
- Levels: 3
Property Features
- CommunityFeatures: Pets Allowed With Restrictions
- Flooring: Tile,Hardwood,Carpeted
- Heating: Forced air
- HeatingFuel: Natural gas
- CoolingYN: True
- Cooling: Central air conditioning
- ParkingTotal: 4
- OpenParkingYN: False
- GarageYN: True
- AttachedGarageYN: True
- CarportYN: False
- FireplacesTotal: 0
- PoolYN: False
- ViewYN: False
- WaterfrontYN: False
Basics
- BathroomsHalf: 1
- Date added: Added 4 days ago
- Category: Single Family
- Type: Single Family
- Bedrooms: 4
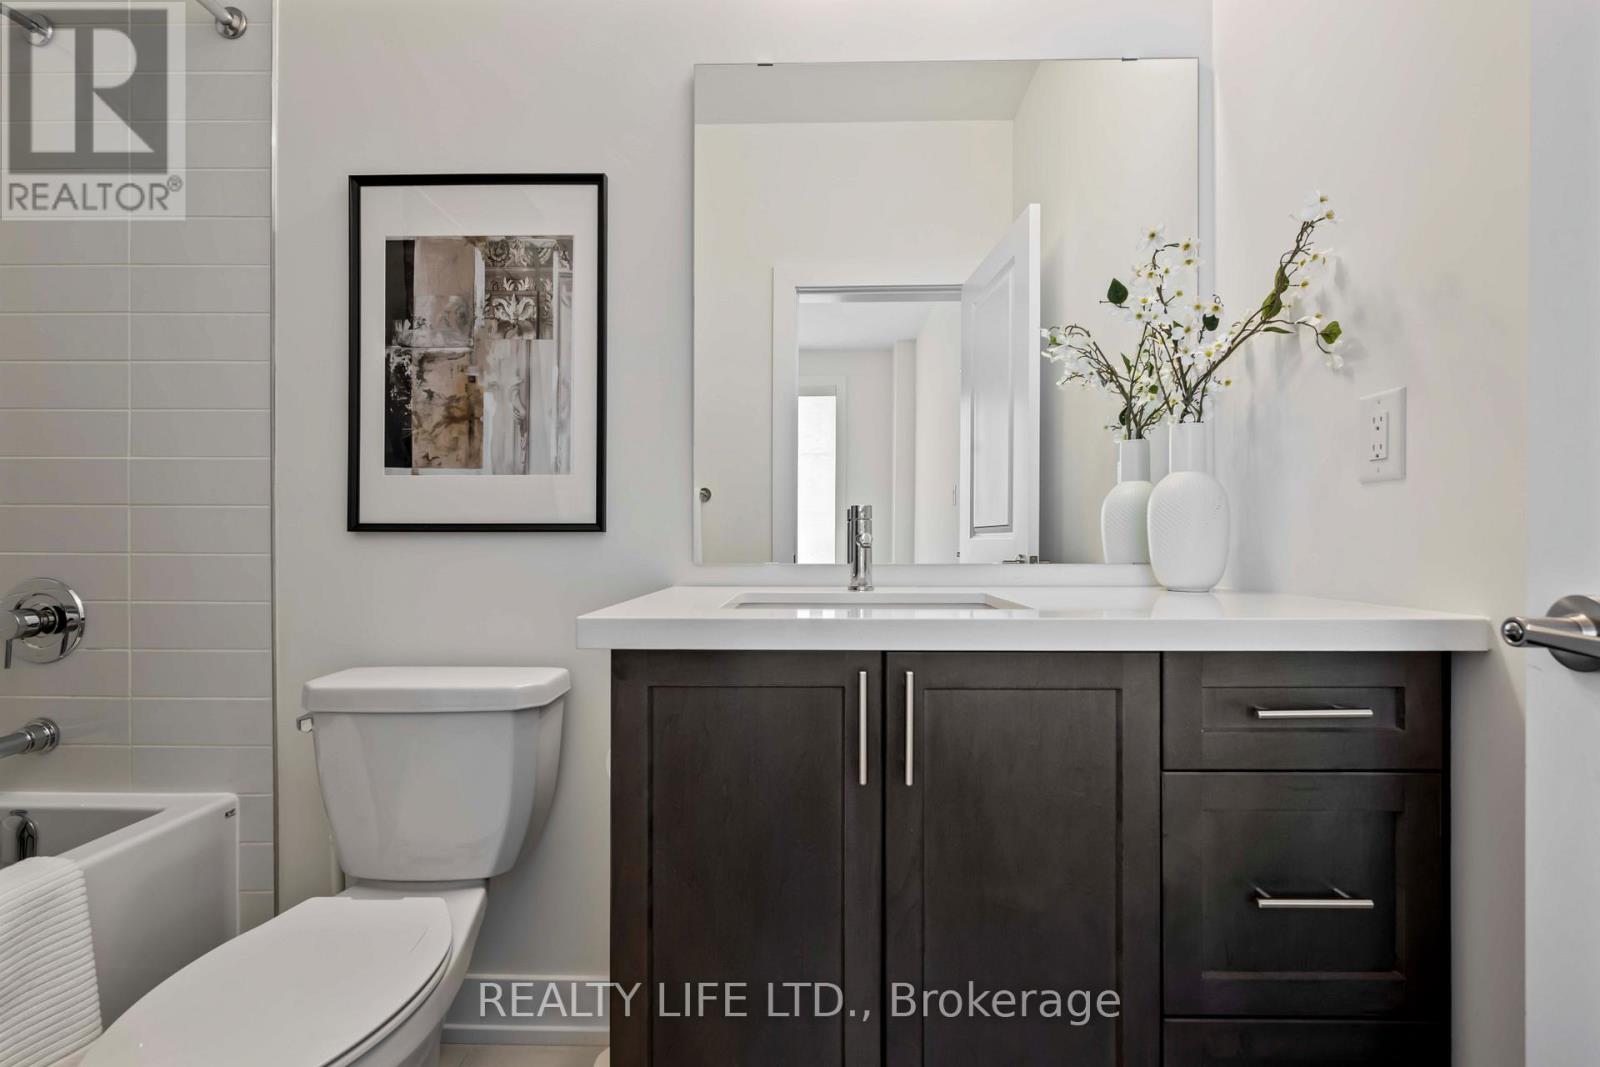
- Bathrooms: 4
- Half baths: 1
- Floors: Tile,Hardwood,Carpeted
- Area: 2000 - 2249 sq ft
- Lot size: 0 sq ft
- SubdivisionName: Rose
- UnitNumber: 6
- ListOfficeName: REALTY LIFE LTD.
- MLS ID: W12664470
Miscellaneous
- AssociationFeeFrequency: Monthly
Courtesy of
- OfficeName: REALTY LIFE LTD.
- ListAOR: Toronto Regional Real Estate Board
Description
-
Description:
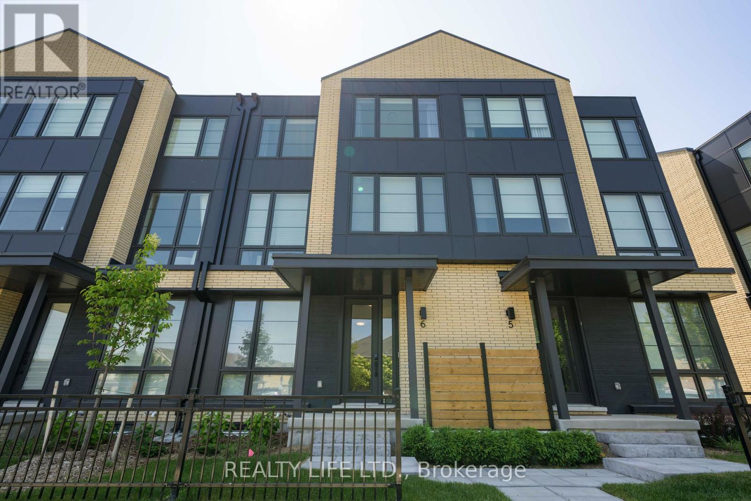
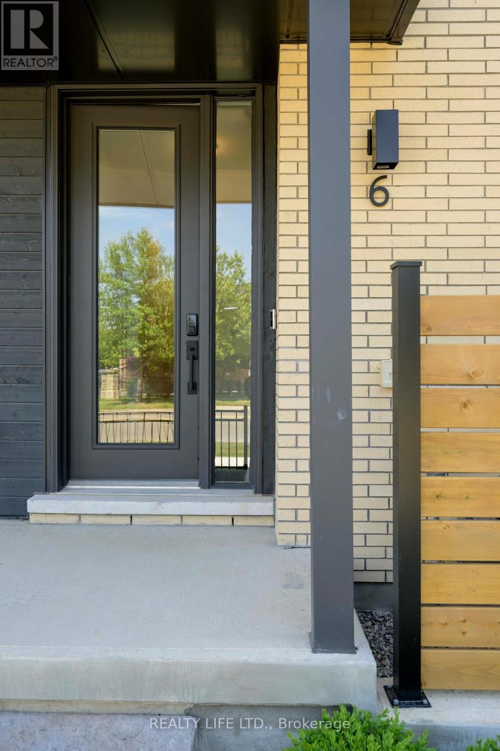
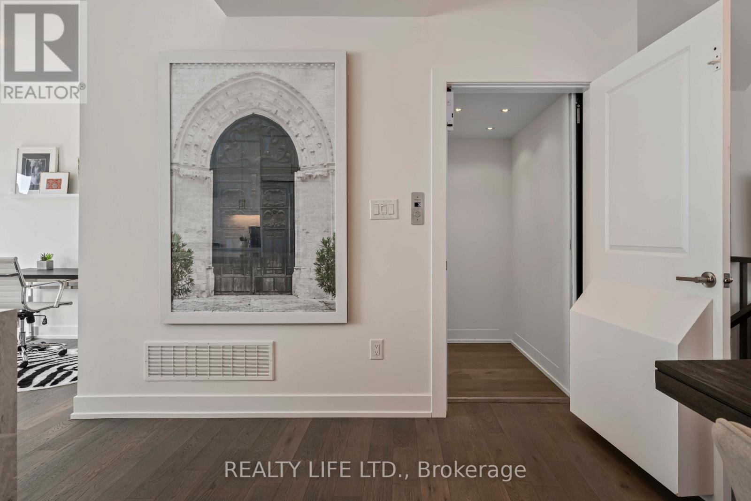
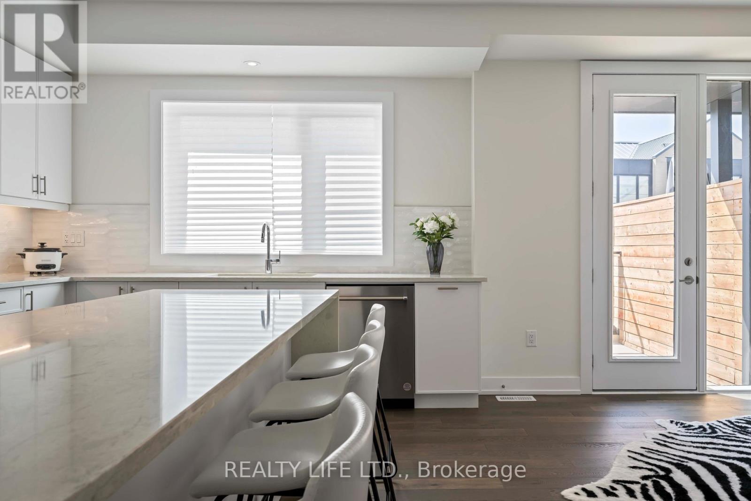
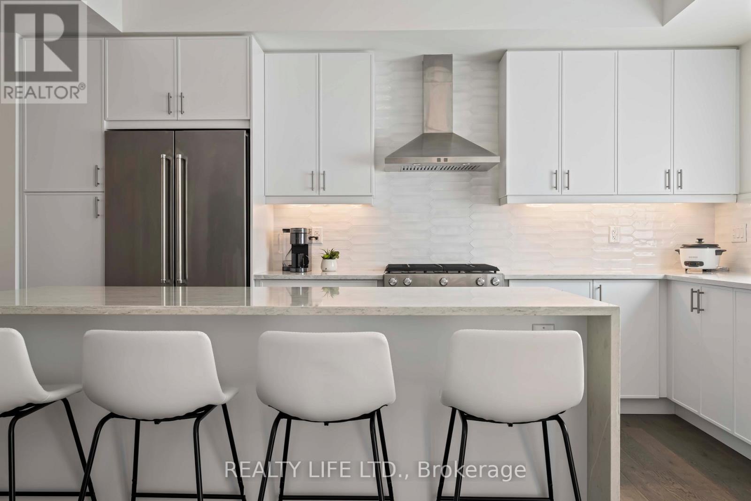
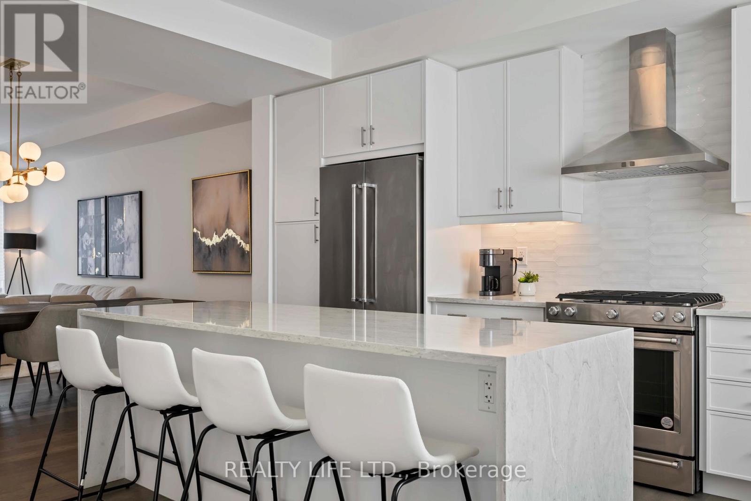
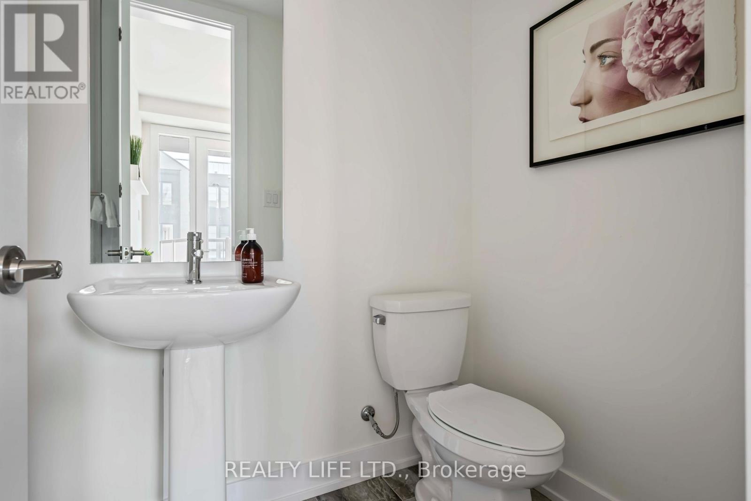
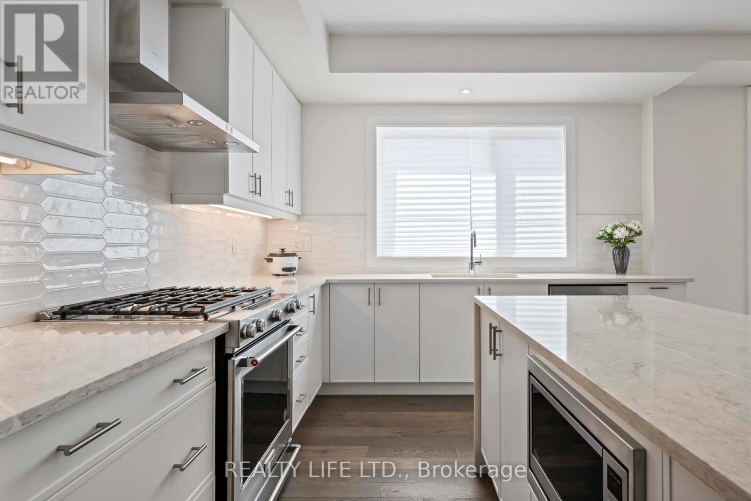
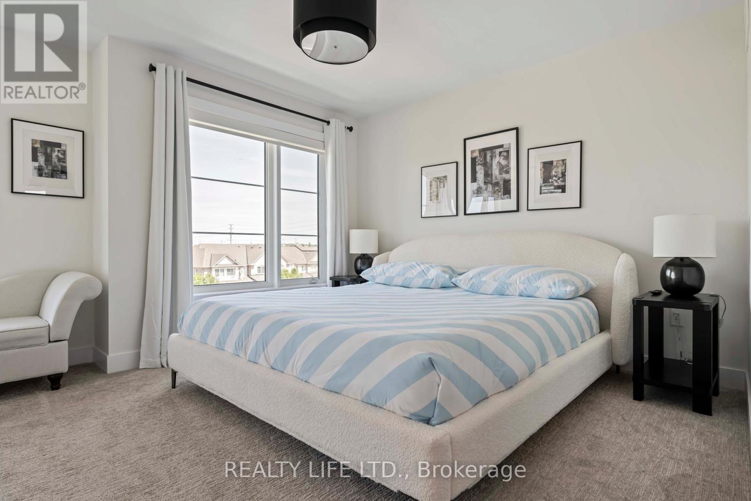
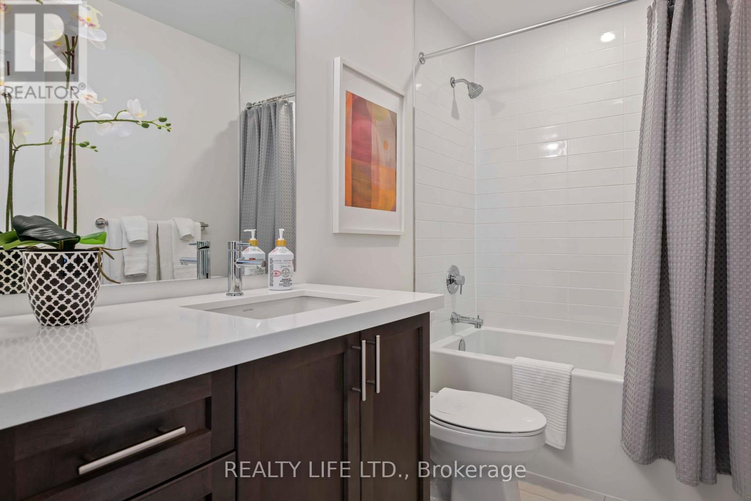
Elevator Unit! Luxurious Executive 4 Bdrm, 4 Bathroom Town Home In Millcroft Neighborhood! Desirable Millcroft Golf And Country Club Community! Many Upgrades $$$. Superb Floor Plan. Approximately 2,350 Square Feet of Living Space (includes 260 square feet of finished basement). Bright & Spacious Gourmet Kitchen With Large Centre Island, Quartz Counters & Stainless Steel Appliances. Modern Open Concept Design. Beautiful Oak Staircase From Basement To Third Floor. Large Primary With Double Closet & 3Pc Ensuite. Generous Bdrm Sizes. Walk Out From Kitchen To Patio. Great Curb Appeal! Two Car Garage! Convenient Garage Entry Into Home. Excellent Location. Close To Shopping, Schools, Parks, Trails. (id:59398)
Show all description
Location
Building Details
- ParkingTotal: 4
- Heating: Forced air
Amenities & Features
- Waterfront available: No
- OpenParkingYN: No
- AttachedGarageYN: Yes
- GarageYN: Yes
- CarportYN: No
- PoolYN: No
- CoolingYN: Yes
- CommunityFeatures: Pets Allowed With Restrictions
- Cooling: Central air conditioning
- Total Fireplaces: 0