

16 Augustus St #16, Brant, ON N0E 1R0, Canada
16 Augustus St #16, Brant, ON N0E 1R0, Canada
$1,249,000
Request info
Rooms & Units Descr
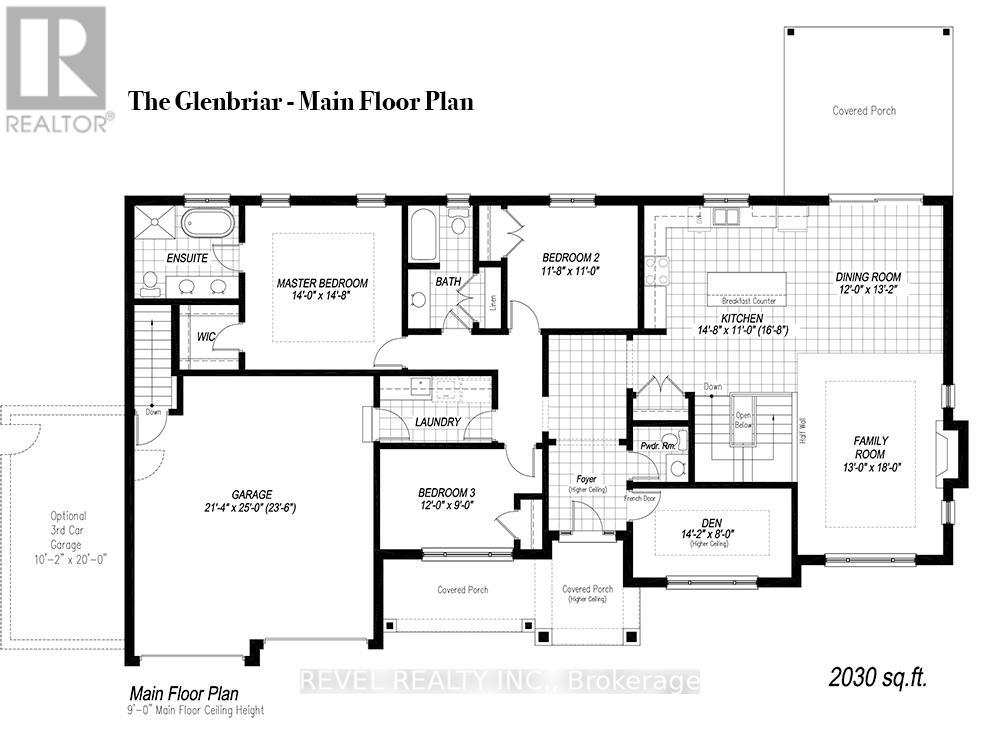
- RoomType1: Den
- RoomLevel1: Main level
- RoomLength1: 4.32
- RoomWidth1: 2.44
- RoomDimensions1: 4.32 m X 2.44 m
- RoomType2: Dining room
- RoomLevel2: Main level
- RoomLength2: 3.66
- RoomWidth2: 4.01
- RoomDimensions2: 3.66 m X 4.01 m
- RoomType3: Kitchen
- RoomLevel3: Main level
- RoomLength3: 4.47
- RoomWidth3: 3.35
- RoomDimensions3: 4.47 m X 3.35 m
- RoomType4: Family room
- RoomLevel4: Main level
- RoomLength4: 3.96
- RoomWidth4: 5.49
- RoomDimensions4: 3.96 m X 5.49 m
- RoomType5: Bedroom
- RoomLevel5: Main level
- RoomLength5: 3.56
- RoomWidth5: 3.35
- RoomDimensions5: 3.56 m X 3.35 m
- RoomType6: Bedroom
- RoomLevel6: Main level
- RoomLength6: 3.66
- RoomWidth6: 2.74
- RoomDimensions6: 3.66 m X 2.74 m
- RoomType7: Primary Bedroom
- RoomLevel7: Main level
- RoomLength7: 4.27
- RoomWidth7: 4.47
- RoomDimensions7: 4.27 m X 4.47 m
Location Details
- City: Brant (Brantford Twp)
- Province: Ontario
Property Details
- SubdivisionName: Brantford Twp
- ArchitecturalStyle: Bungalow
- Levels: 1
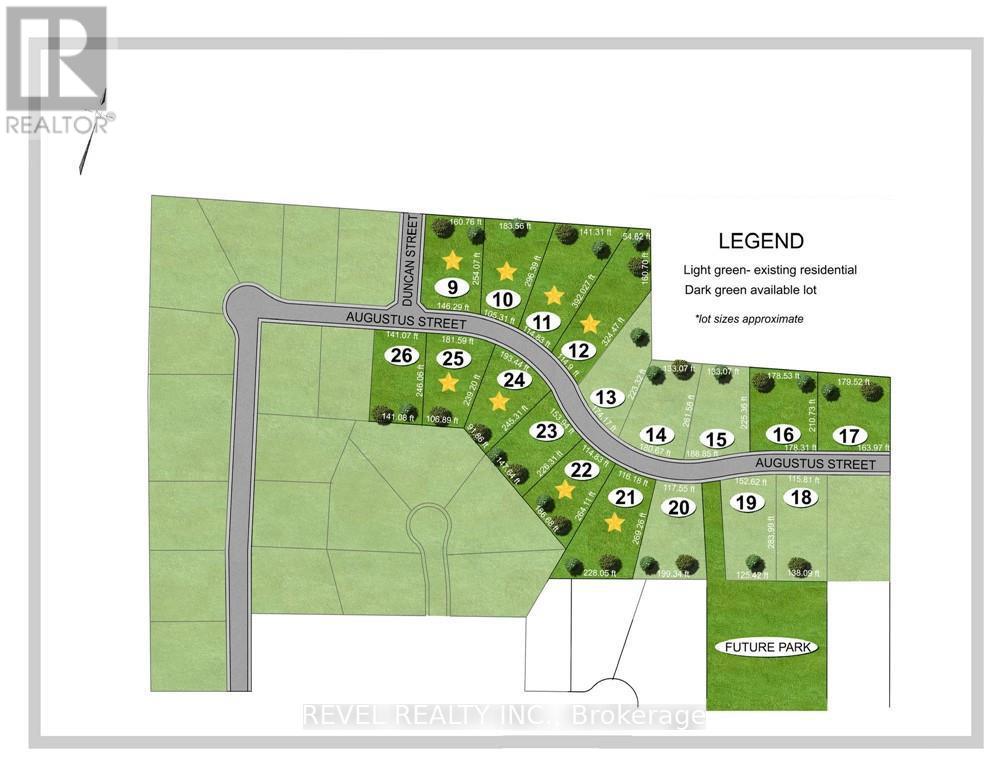
- FrontageLength: 178 ft ,3 in
Property Features
- CommunityFeatures: Community Centre
- Heating: Forced air
- HeatingFuel: Natural gas
- CoolingYN: True
- Cooling: Central air conditioning
- ParkingTotal: 4
- OpenParkingYN: False
- GarageYN: True
- AttachedGarageYN: True
- CarportYN: False
- FireplacesTotal: 1
- PoolYN: False
- ViewYN: False
- WaterfrontYN: False
- Sewer: Septic System
Basics
- BathroomsHalf: 1
- Date added: Added 4 days ago
- Category: Single Family
- Type: Single Family
- Bedrooms: 3
- Bathrooms: 3
- Half baths: 1
- Area: 2000 - 2500 sq ft
- Lot size: 0 sq ft
- SubdivisionName: Brantford Twp
- ListOfficeName: REVEL REALTY INC.
- MLS ID: X12904270
Courtesy of
- OfficeName: REVEL REALTY INC.
- ListAOR: Toronto Regional Real Estate Board
Description
-
Description:
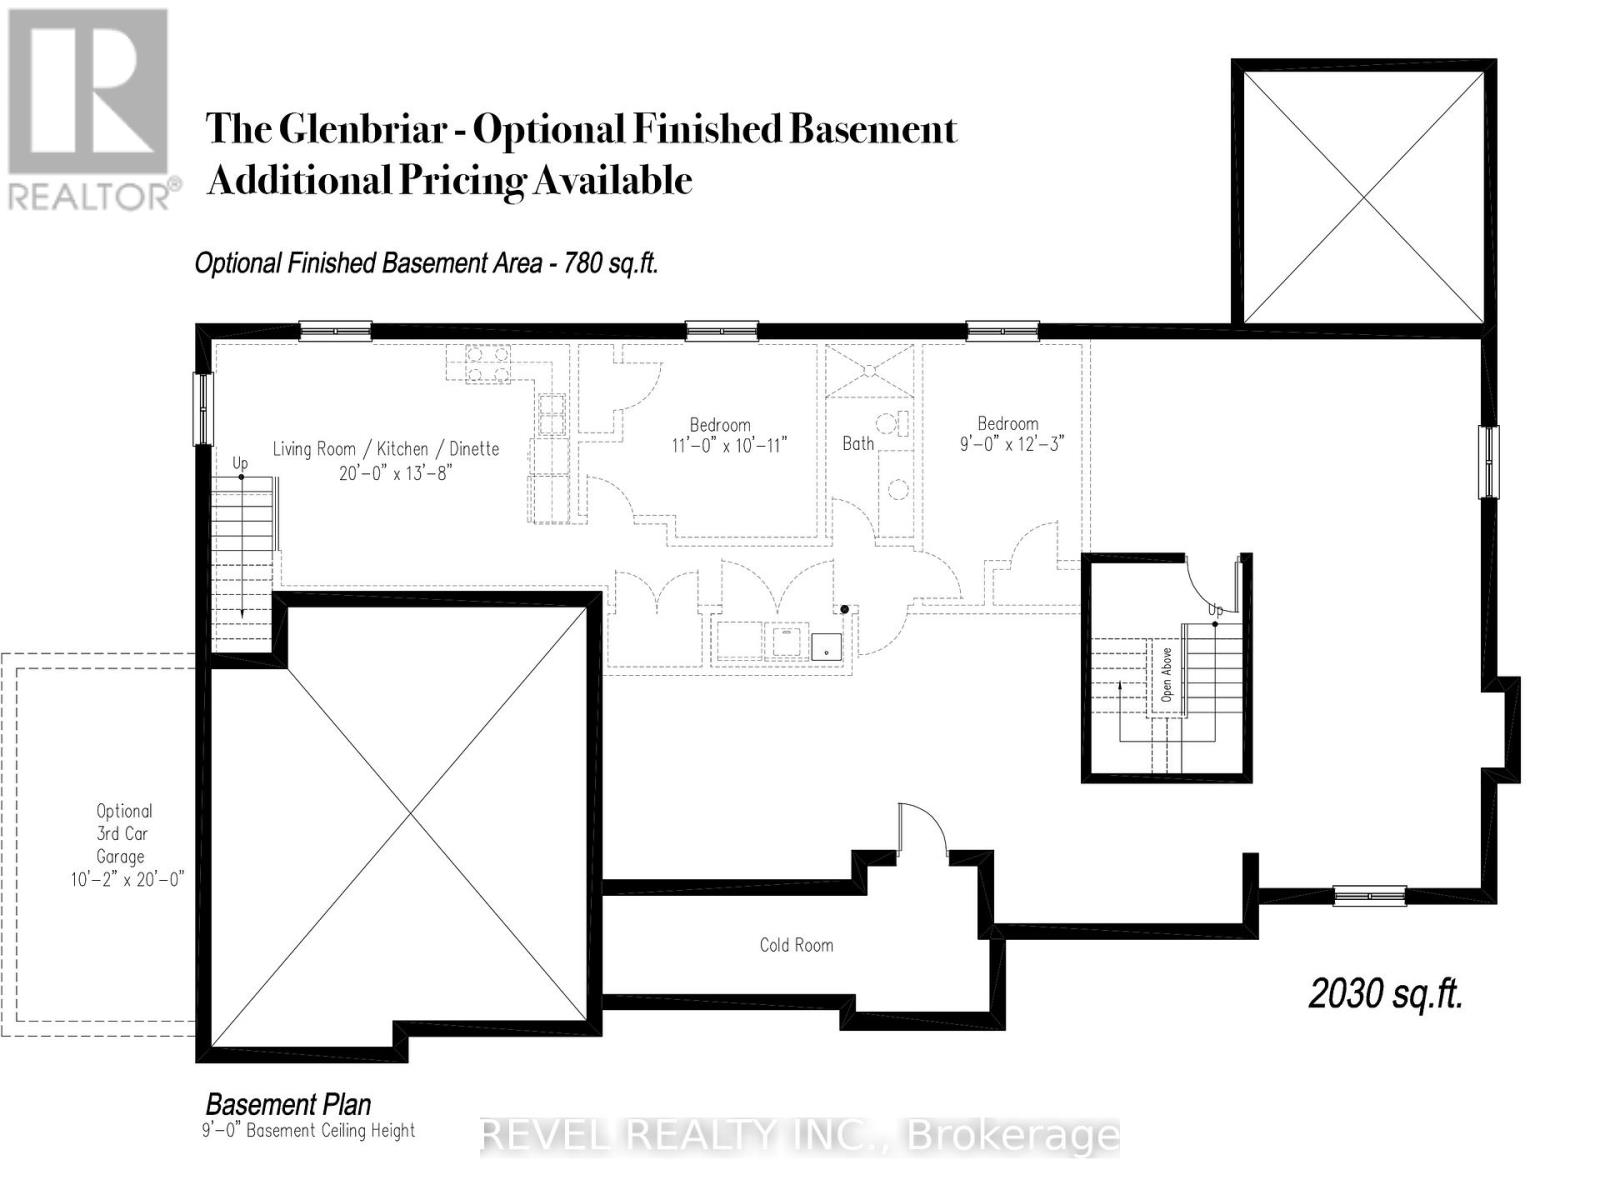
Introducing the Glenbriar, Elevation A, Cape Cod, a beautifully designed 2,030 sq ft new construction home offering 3 bedrooms plus a den and 2.5 bathrooms. This thoughtfully crafted home showcases high quality finishes and attention to detail throughout. An optional triple car garage and alternate basement layout are available, along with the option to have the basement finished. Buyers may select from curated exterior and interior finish packages to personalize the home. A Brick Manor elevation is also available at an additional cost. Located in the community of Scotland, this home offers a quiet rural setting with convenient access to nearby amenities, major routes, and Lake Erie!!! (id:59398)
Show all description
Location
Building Details
- ParkingTotal: 4
- ArchitecturalStyle: Bungalow
- Heating: Forced air
- Sewer: Septic System
Amenities & Features
- Waterfront available: No
- OpenParkingYN: No
- AttachedGarageYN: Yes
- GarageYN: Yes
- CarportYN: No
- PoolYN: No
- CoolingYN: Yes
- CommunityFeatures: Community Centre
- Cooling: Central air conditioning
- Total Fireplaces: 1