





42 Palomino Trail #42, Georgetown, ON L7G 6E9, Canada
42 Palomino Trail #42, Georgetown, ON L7G 6E9, CanadaRooms & Units Descr
- UnitNumber: 42
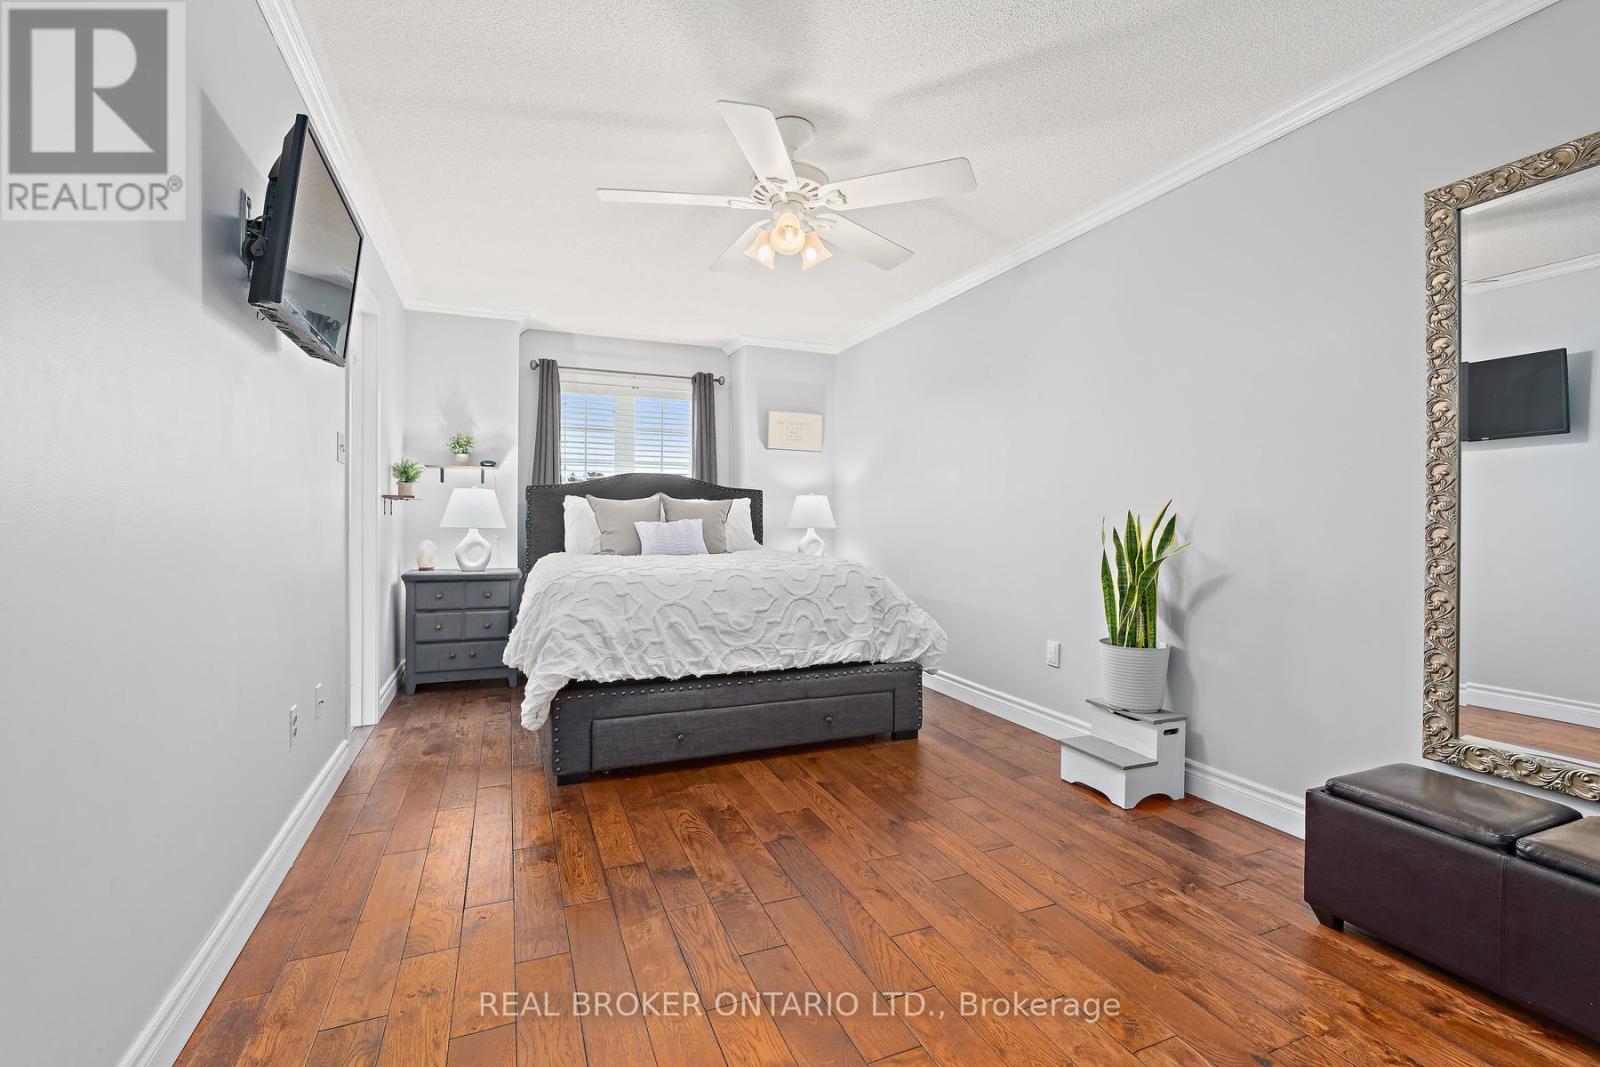
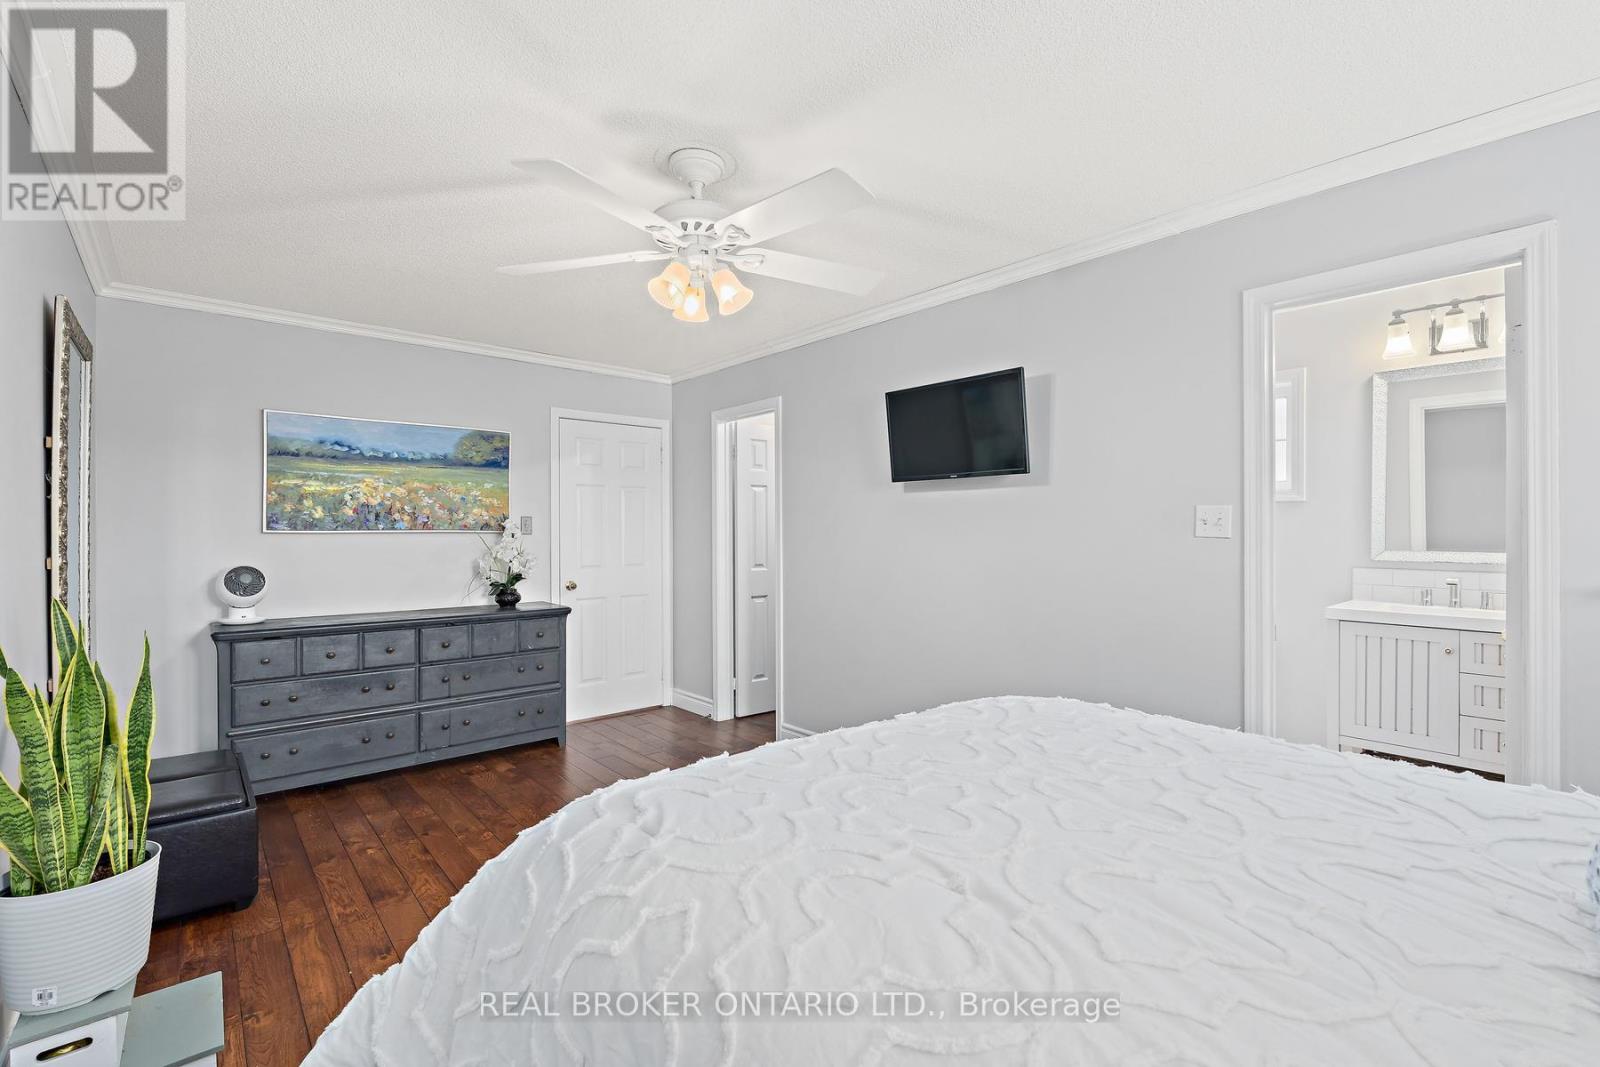
- RoomType1: Primary Bedroom
- RoomLevel1: Second level
- RoomLength1: 2.98
- RoomWidth1: 5.93
- RoomDimensions1: 2.98 m X 5.93 m
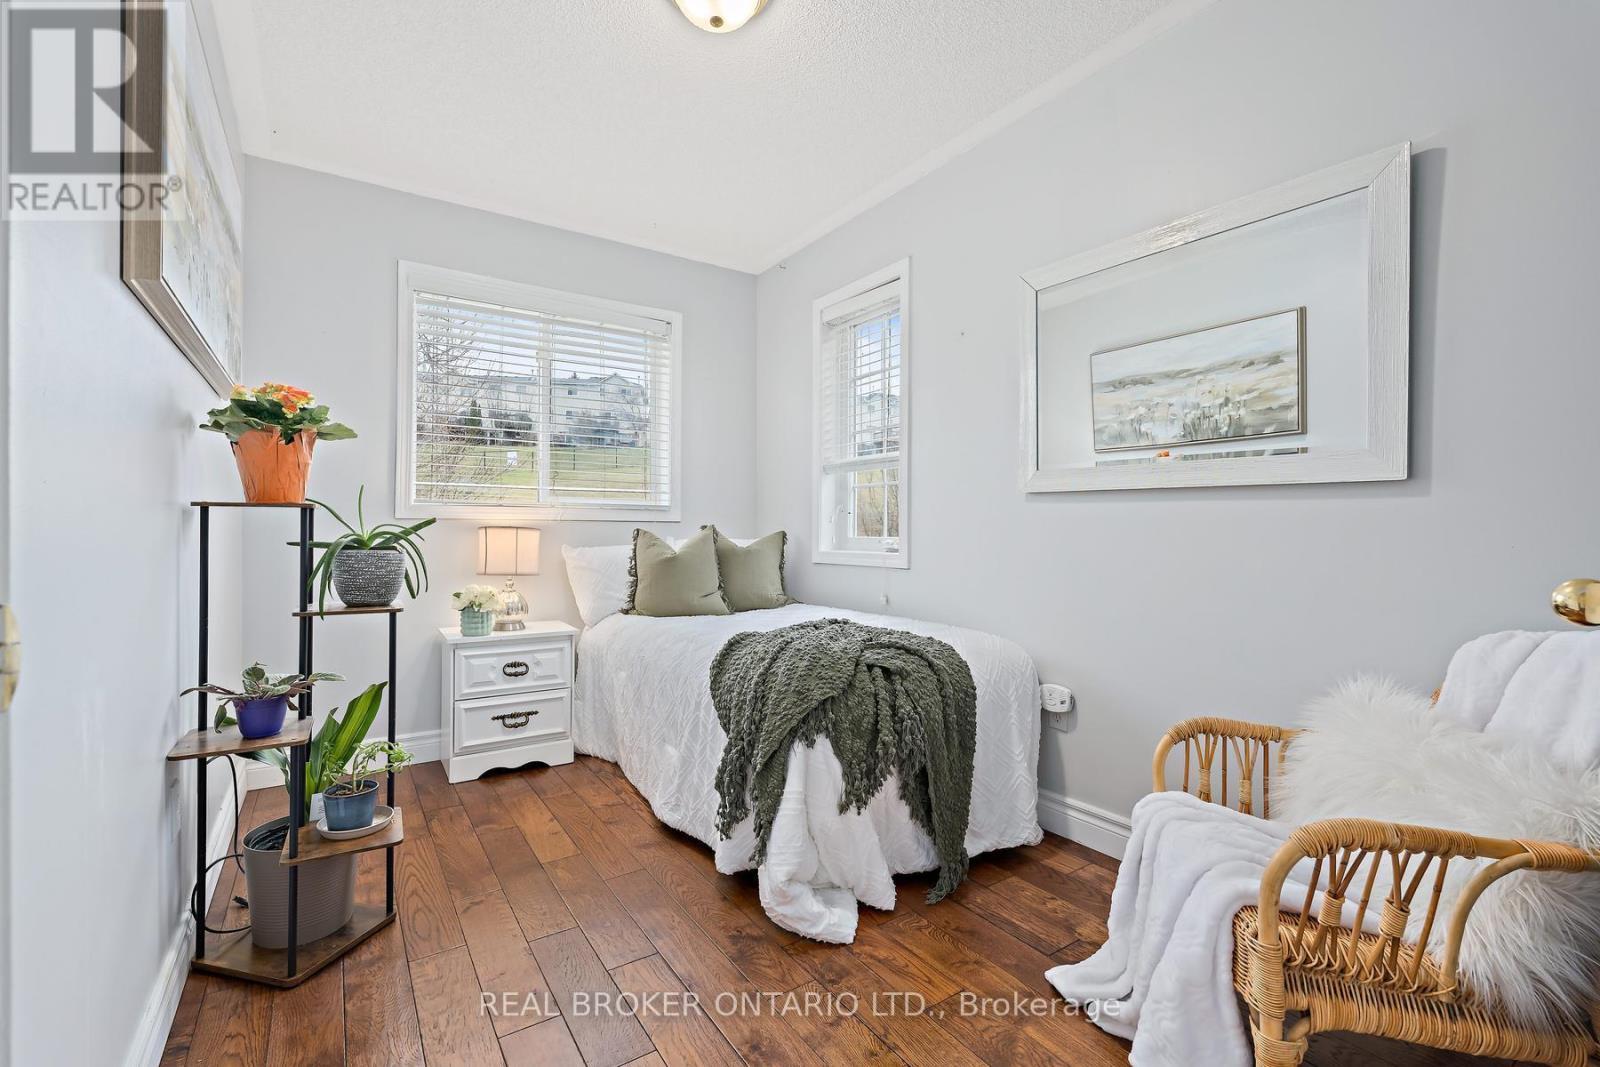
- RoomType2: Bedroom
- RoomLevel2: Second level
- RoomLength2: 2.26
- RoomWidth2: 3.39
- RoomDimensions2: 2.26 m X 3.39 m
- RoomType3: Bedroom
- RoomLevel3: Second level
- RoomLength3: 2.17
- RoomWidth3: 3.36
- RoomDimensions3: 2.17 m X 3.36 m
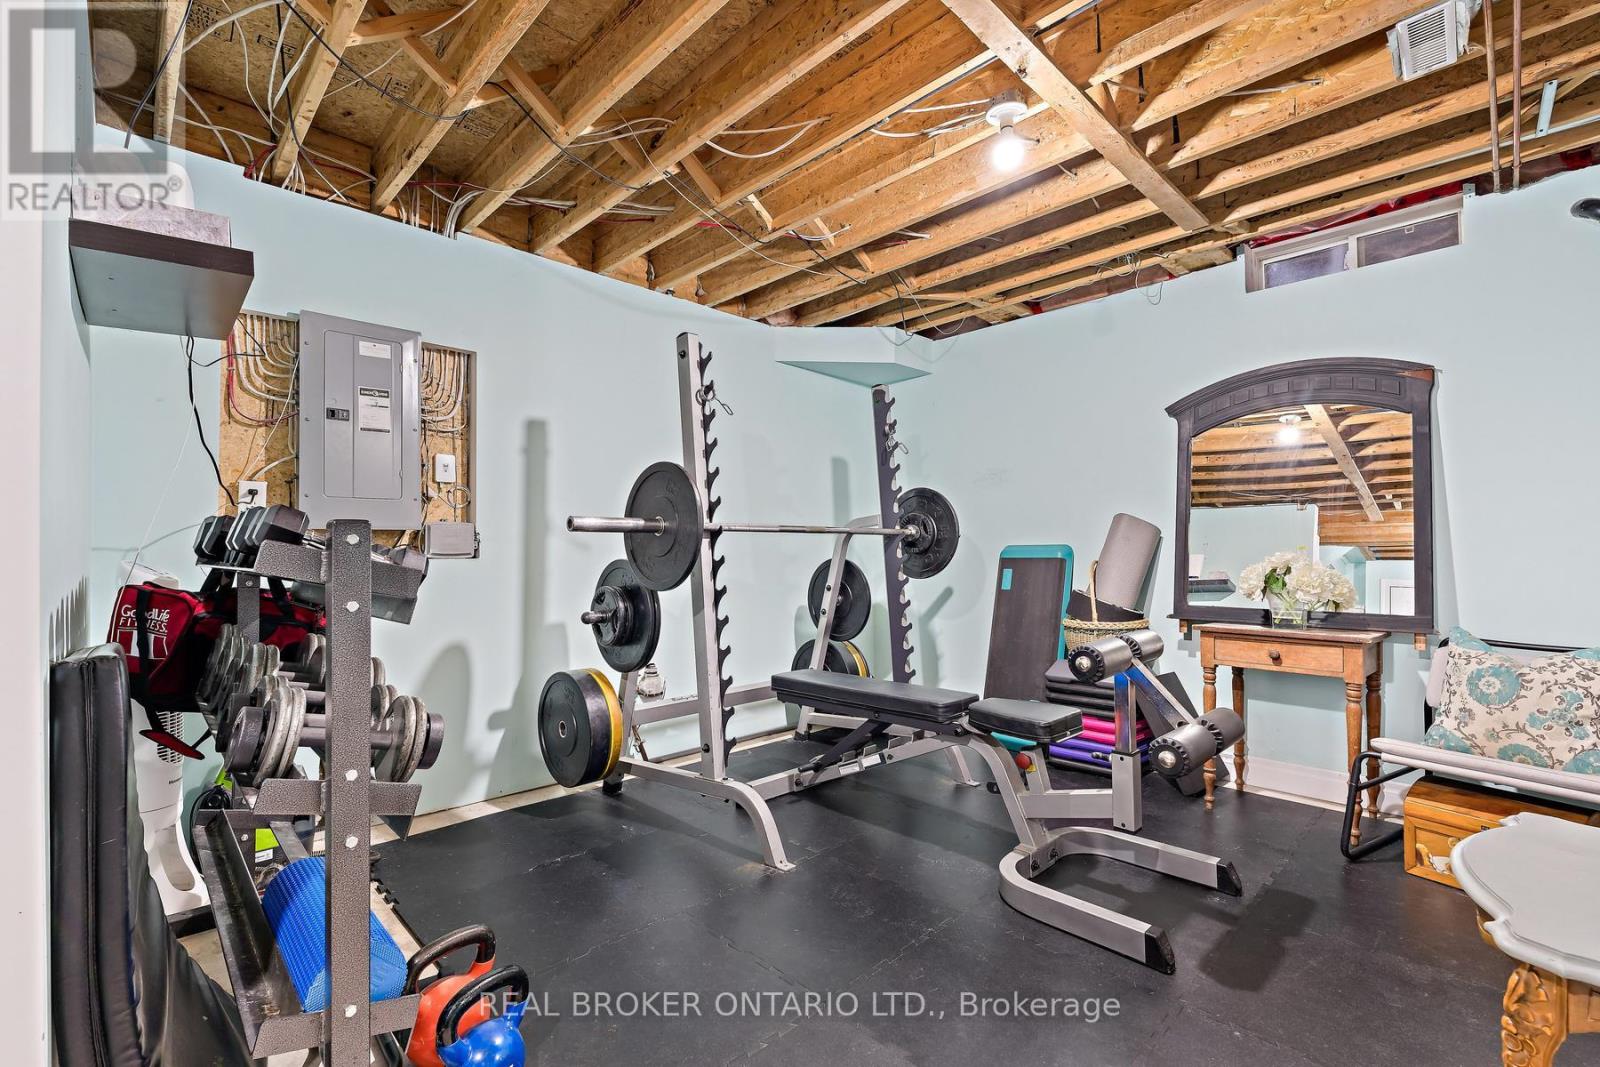
- RoomType4: Recreational, Games room
- RoomLevel4: Basement
- RoomLength4: 4.52
- RoomWidth4: 6.13
- RoomDimensions4: 4.52 m X 6.13 m
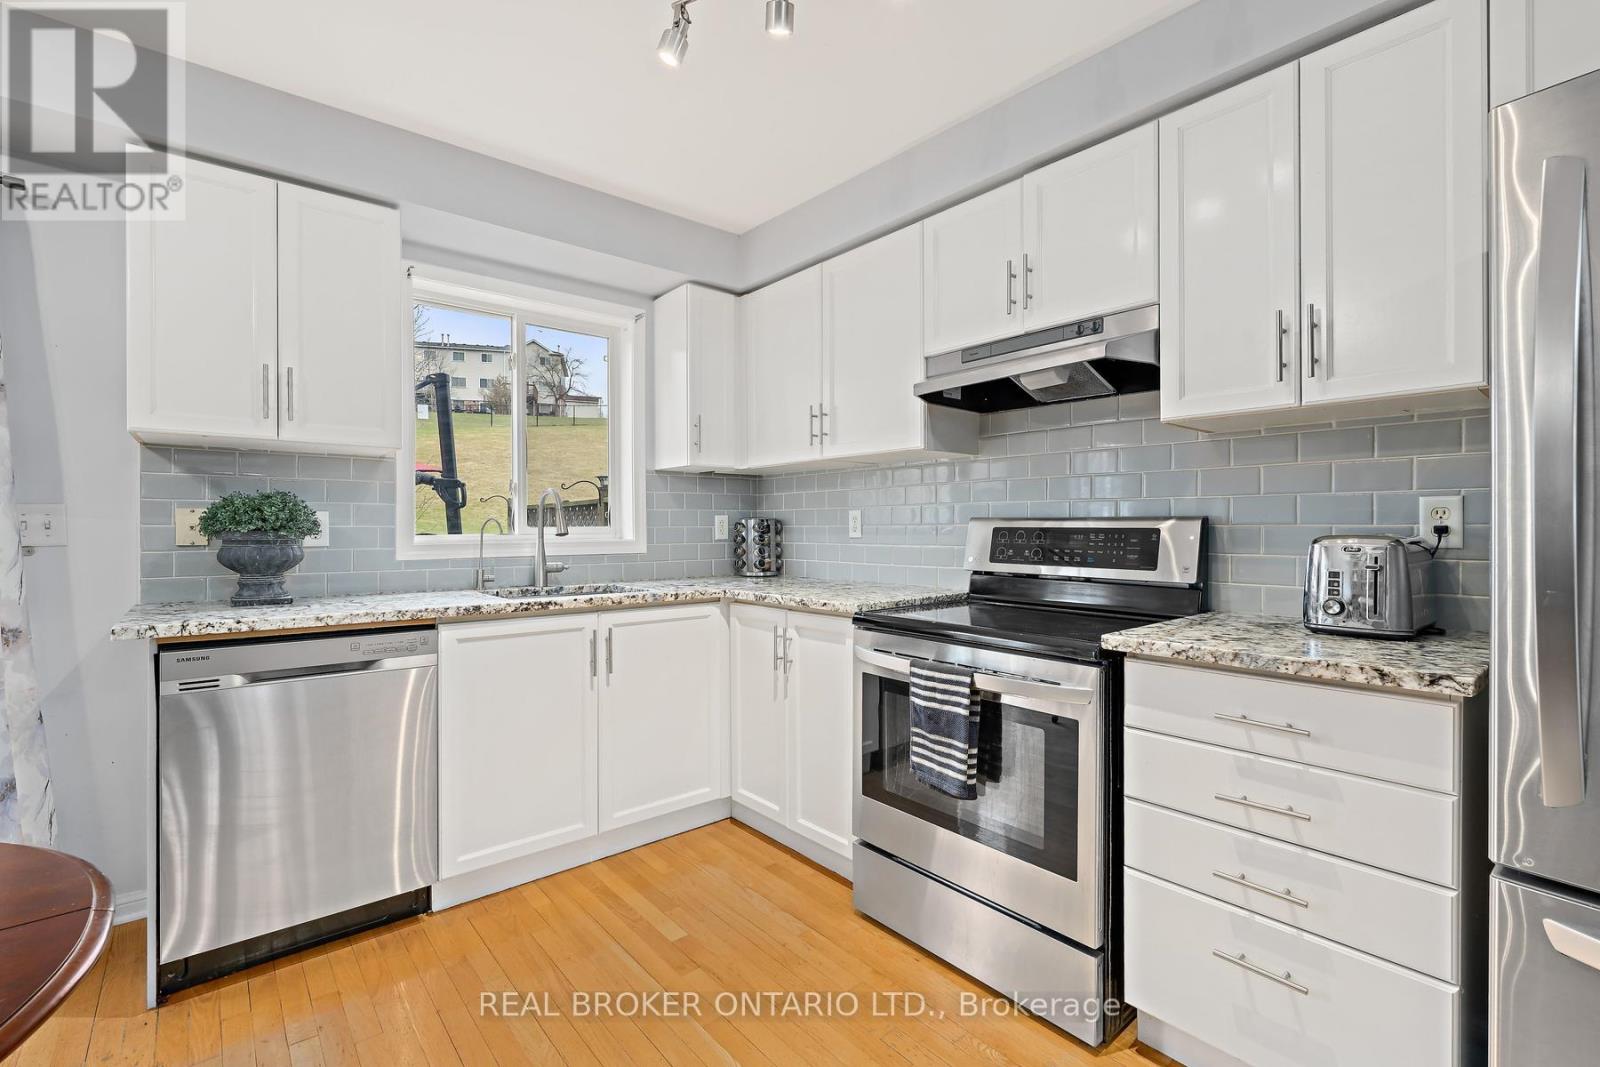
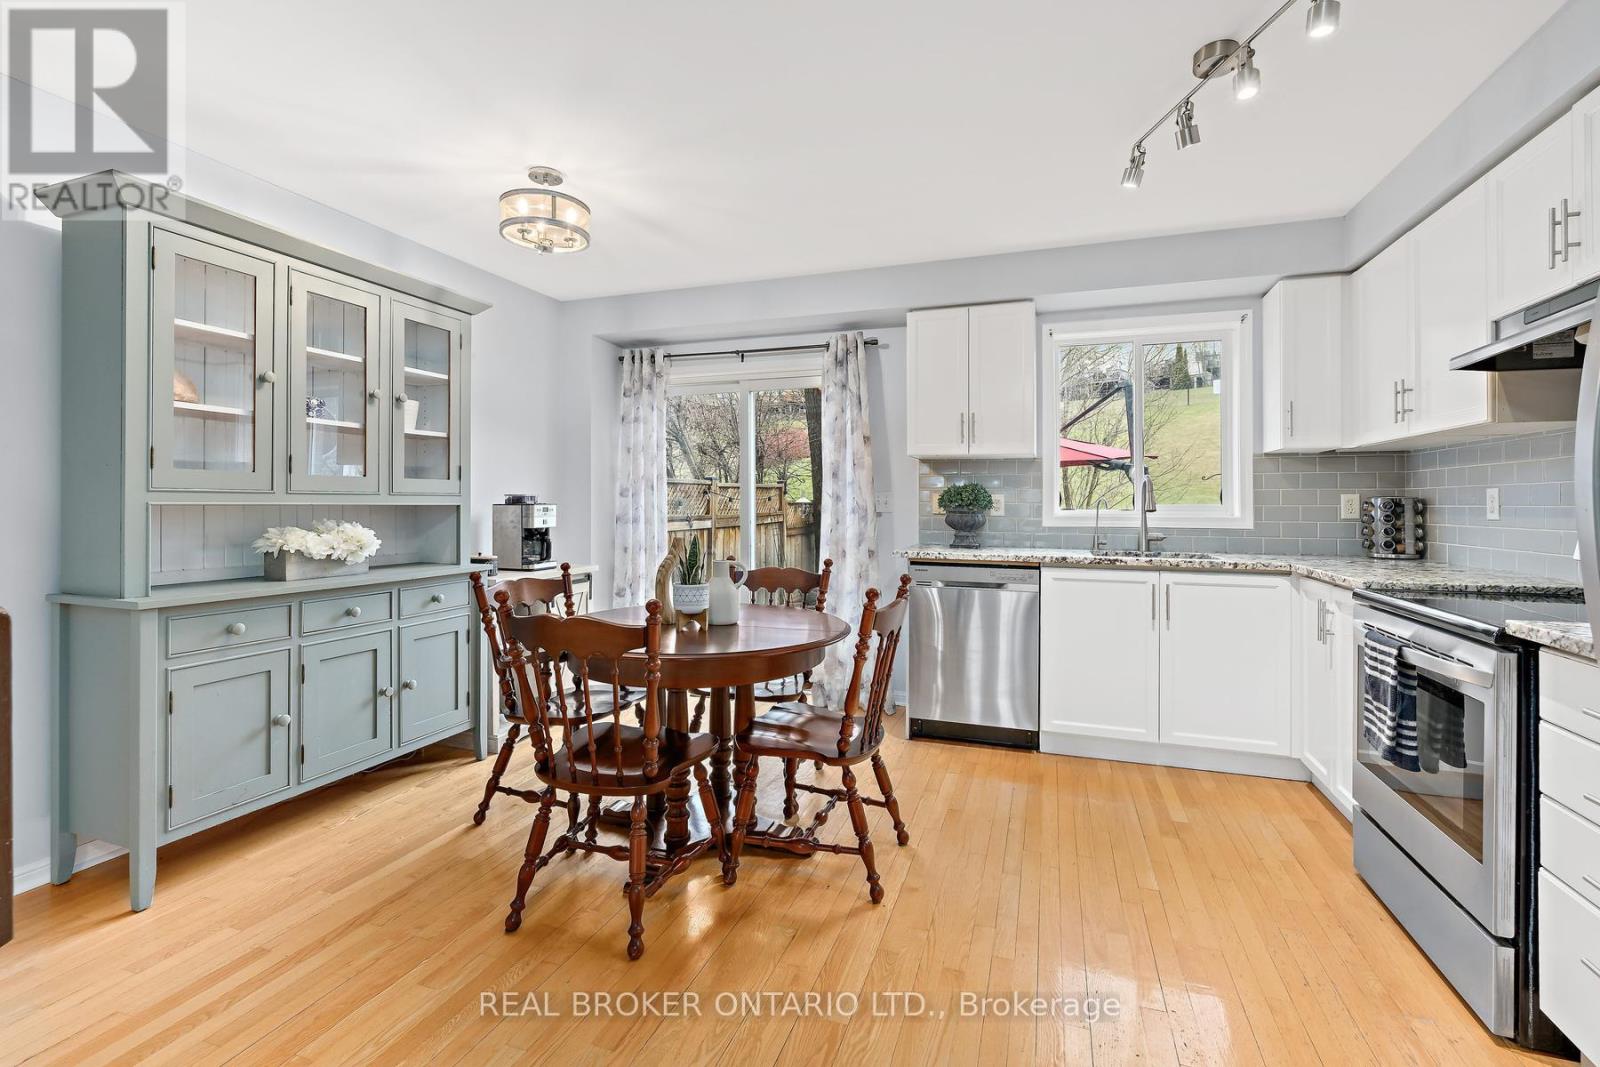
- RoomType5: Kitchen
- RoomLevel5: Main level
- RoomLength5: 4.52
- RoomWidth5: 3.76
- RoomDimensions5: 4.52 m X 3.76 m
- RoomType6: Living room
- RoomLevel6: Main level
- RoomLength6: 4.52
- RoomWidth6: 5.5
- RoomDimensions6: 4.52 m X 5.5 m
Location Details
- City: Halton Hills (Georgetown)
- Province: Ontario
Property Details
- SubdivisionName: Georgetown
- Levels: 2
Property Features
- CommunityFeatures: Pets Allowed With Restrictions
- Flooring: Hardwood,Carpeted
- Heating: Forced air
- HeatingFuel: Natural gas
- CoolingYN: True
- Cooling: Central air conditioning
- ParkingTotal: 2
- OpenParkingYN: False
- GarageYN: True
- AttachedGarageYN: False
- CarportYN: False
- FireplacesTotal: 0
- PoolYN: False
- ViewYN: False
- WaterfrontYN: False
Basics
- BathroomsHalf: 1
- Date added: Added 4 days ago
- Category: Single Family
- Type: Single Family
- Bedrooms: 3
- Bathrooms: 3
- Half baths: 1
- Floors: Hardwood,Carpeted
- Area: 1000 - 1199 sq ft
- Lot size: 0 sq ft
- SubdivisionName: Georgetown
- UnitNumber: 42
- ListOfficeName: REAL BROKER ONTARIO LTD.
- MLS ID: W13105818
Miscellaneous
- AssociationFeeFrequency: Monthly
Courtesy of
- OfficeName: REAL BROKER ONTARIO LTD.
- ListAOR: Toronto Regional Real Estate Board
Description
-
Description:
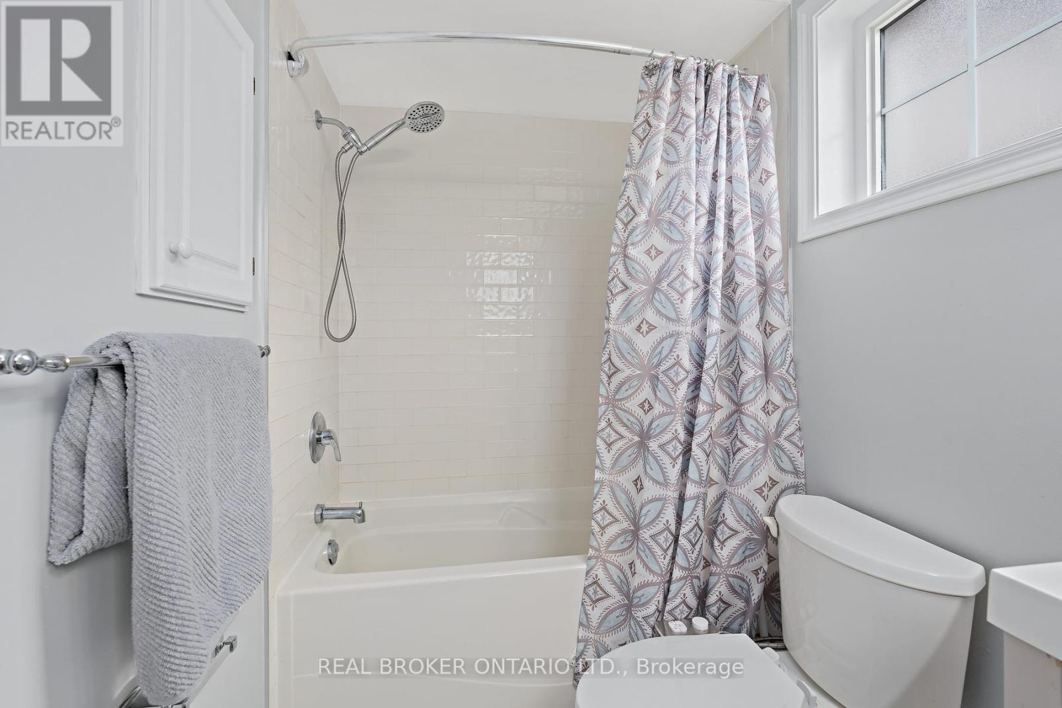
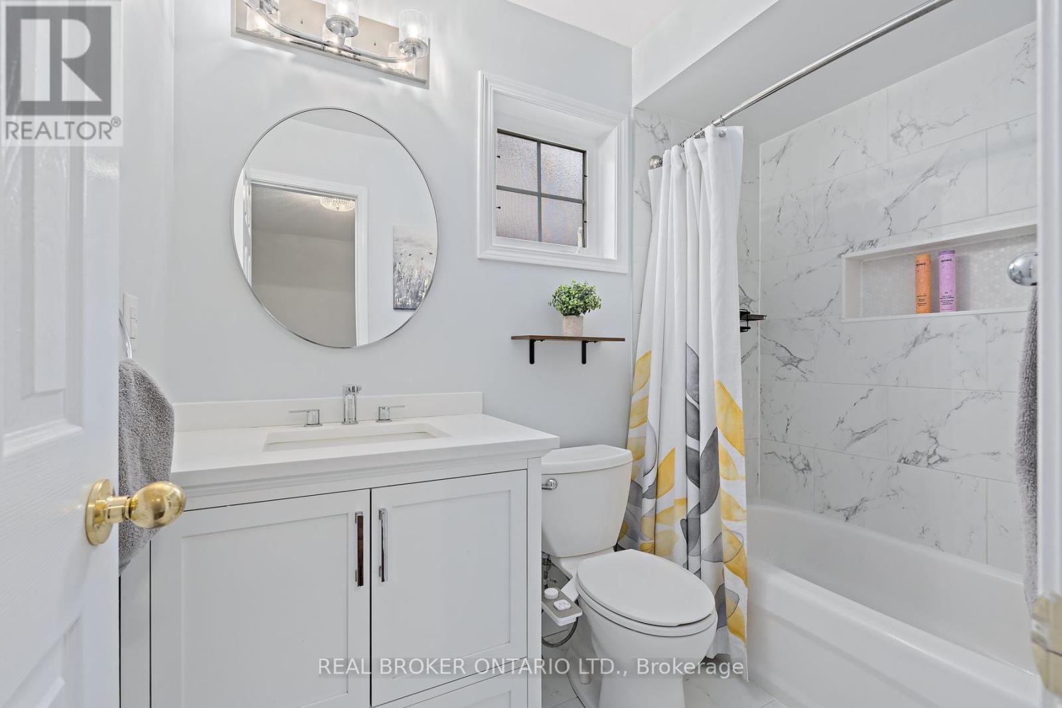
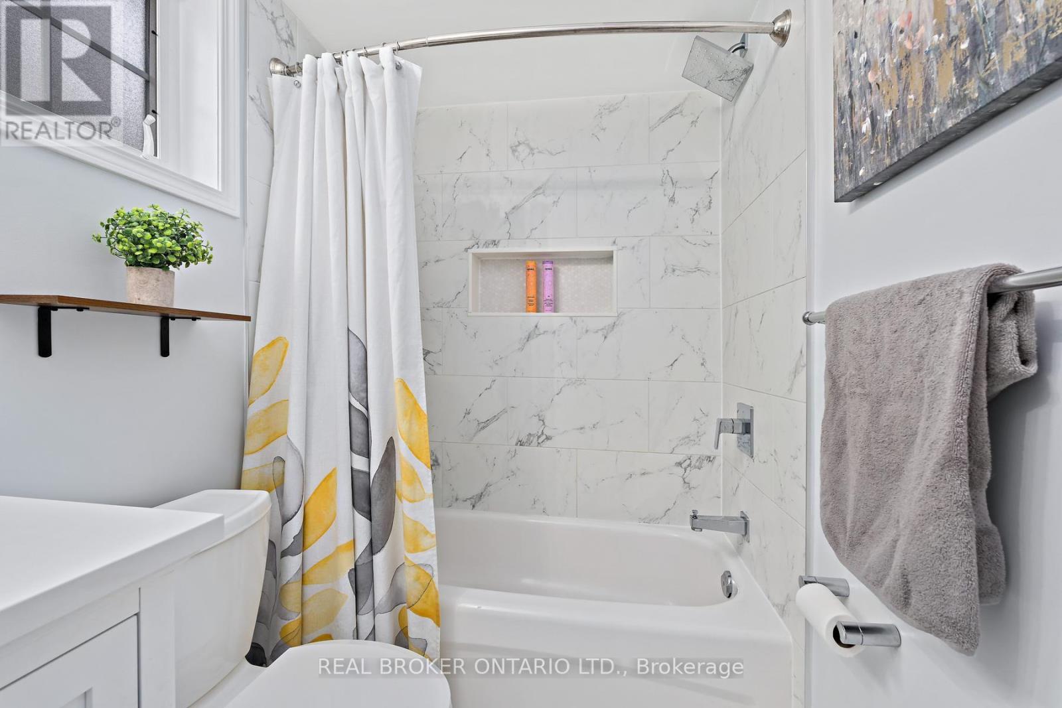
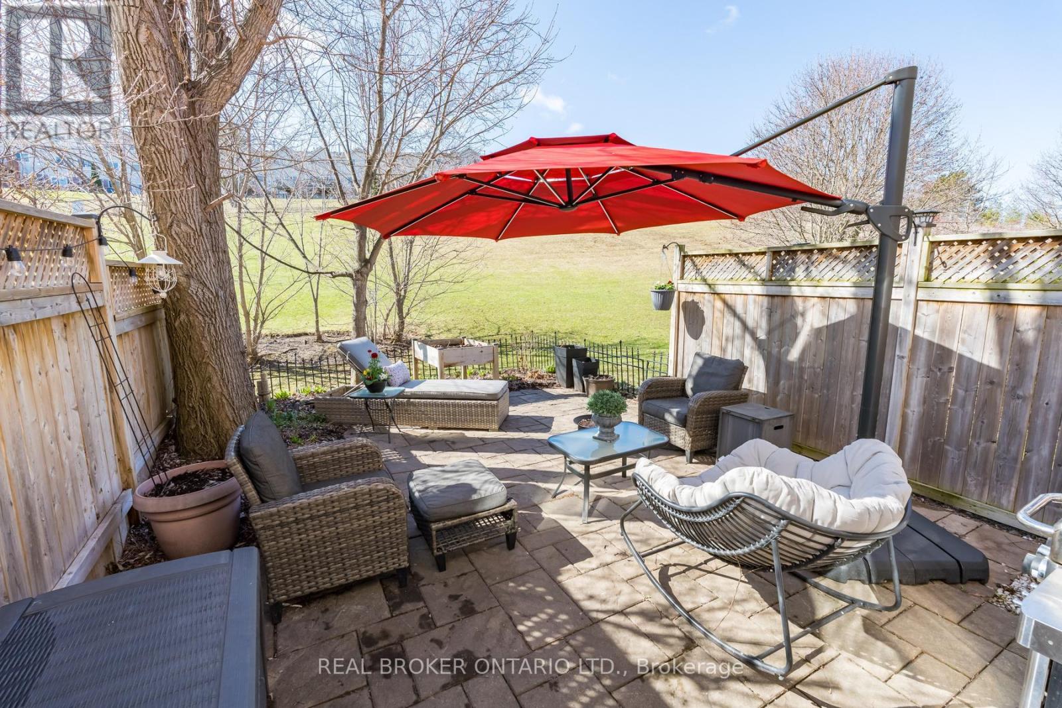
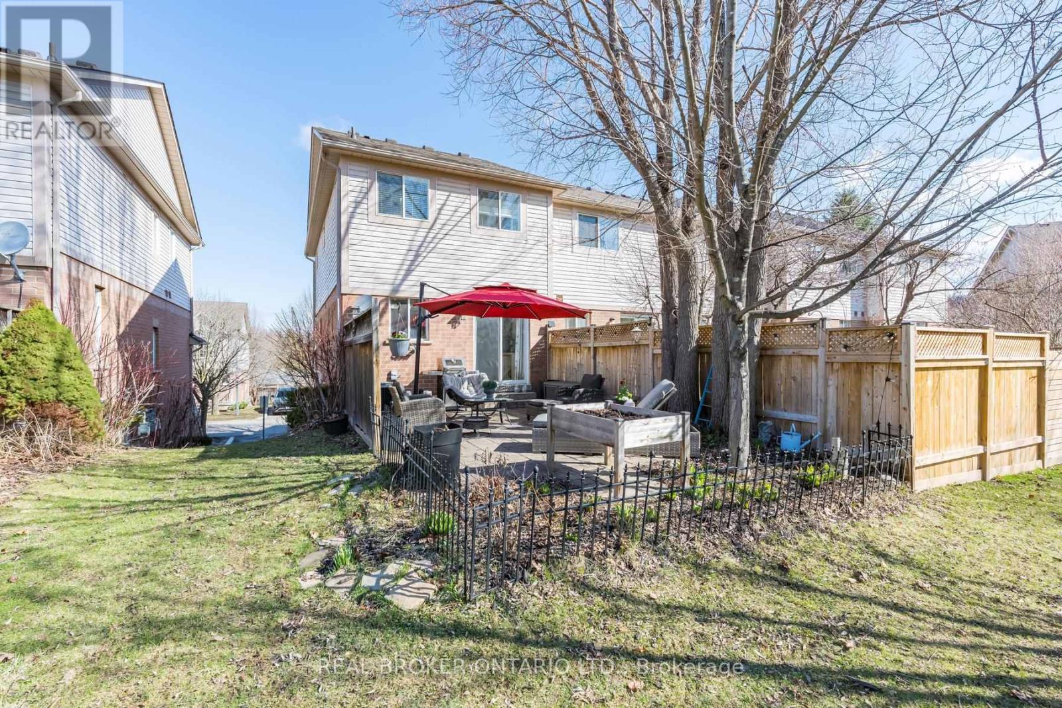
Welcome to 42 Palomino Trail in beautiful Georgetown, a stunning end-unit townhome tucked away in a quiet, family-friendly community. This bright and spacious home offers modern upgrades throughout and backs onto tranquil green space, perfect for enjoying your morning coffee or relaxing summer evenings outdoors. Step into the updated eat-in kitchen, featuring granite countertops, custom backsplash, and a walkout to your private backyard. The inviting living room provides an ideal space for family gatherings and entertaining. Upstairs, the large primary bedroom retreat offers a renovated 4-piece ensuite, a spacious walk-in closet with organizers, and serene views of nature. Two additional bedrooms and a modern renovated main bathroom complete the upper level.The partially finished basement gives you flexible options: ideal for a home office, gym, or additional media space and includes direct access to the garage. Enjoy low condo fees in this well-managed enclave, surrounded by lush greenery and peaceful surroundings. You'll love the convenient location, just a 5-minute walk to the GO Train and steps from the Credit River, making commuting and leisure both effortless.Discover comfort, style, and convenience all in one exceptional end-unit townhome. (id:59398)
Show all description
Location
Building Details
- ParkingTotal: 2
- Heating: Forced air
Amenities & Features
- Waterfront available: No
- OpenParkingYN: No
- AttachedGarageYN: No
- GarageYN: Yes
- CarportYN: No
- PoolYN: No
- CoolingYN: Yes
- CommunityFeatures: Pets Allowed With Restrictions
- Cooling: Central air conditioning
- Total Fireplaces: 0