
Salem, ON N0B 1S0, Canada
Salem, ON N0B 1S0, CanadaRooms & Units Descr
- UnitNumber: 509
- RoomType1: Foyer
- RoomLevel1: Main level
- RoomLength1: 1.57
- RoomWidth1: 2.77
- RoomDimensions1: 1.57 m X 2.77 m
- RoomType2: Kitchen
- RoomLevel2: Main level
- RoomLength2: 5.74
- RoomWidth2: 3.2
- RoomDimensions2: 5.74 m X 3.2 m
- RoomType3: Dining room
- RoomLevel3: Main level
- RoomLength3: 5.74
- RoomWidth3: 1.96
- RoomDimensions3: 5.74 m X 1.96 m
- RoomType4: Living room
- RoomLevel4: Main level
- RoomLength4: 5.74
- RoomWidth4: 3.2
- RoomDimensions4: 5.74 m X 3.2 m
- RoomType5: Den
- RoomLevel5: Main level
- RoomLength5: 3.25
- RoomWidth5: 3.05
- RoomDimensions5: 3.25 m X 3.05 m
- RoomType6: Primary Bedroom
- RoomLevel6: Main level
- RoomLength6: 5.44
- RoomWidth6: 3.43
- RoomDimensions6: 5.44 m X 3.43 m
- RoomType7: Bedroom
- RoomLevel7: Main level
- RoomLength7: 4.39
- RoomWidth7: 3.17
- RoomDimensions7: 4.39 m X 3.17 m
Location Details
- City: Centre Wellington (Elora/Salem)
- Province: Ontario
Property Details
- SubdivisionName: Elora/Salem
Property Features
- CommunityFeatures: Pets Allowed With Restrictions
- Heating: Forced air
- HeatingFuel: Natural gas
- CoolingYN: True
- Cooling: Central air conditioning
- ParkingTotal: 2
- OpenParkingYN: False
- GarageYN: True
- AttachedGarageYN: False
- CarportYN: False
- FireplacesTotal: 0
- PoolYN: True
- ViewYN: True
- View: River view
- WaterfrontYN: True
- WaterBodyName: Grand River
Basics
- Date added: Added 4 days ago
- Category: Single Family
- Type: Single Family
- Bedrooms: 2
- Bathrooms: 2
- Area: 1600 - 1799 sq ft
- Lot size: 0 sq ft
- SubdivisionName: Elora/Salem
- View: River view
- UnitNumber: 509
- ListOfficeName: CORCORAN HORIZON REALTY
- MLS ID: X12793822
Miscellaneous
- AssociationFeeFrequency: Monthly
Courtesy of
- OfficeName: CORCORAN HORIZON REALTY
- ListAOR: Toronto Regional Real Estate Board
Description
-
Description:
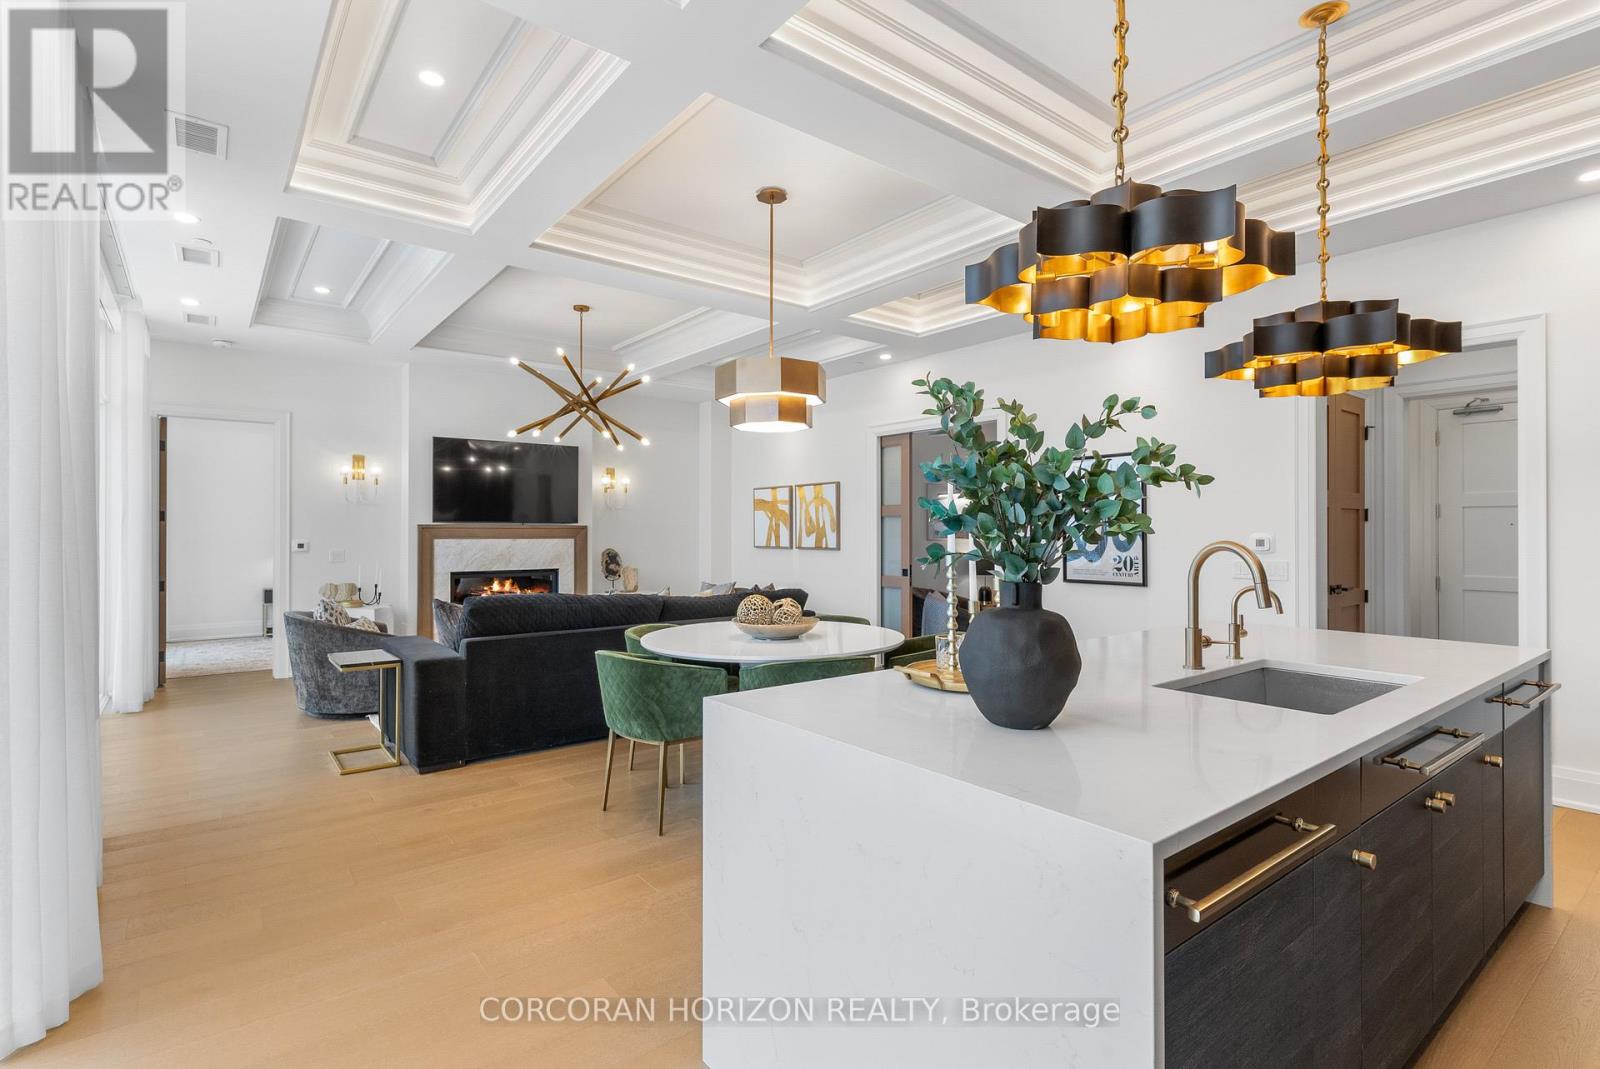
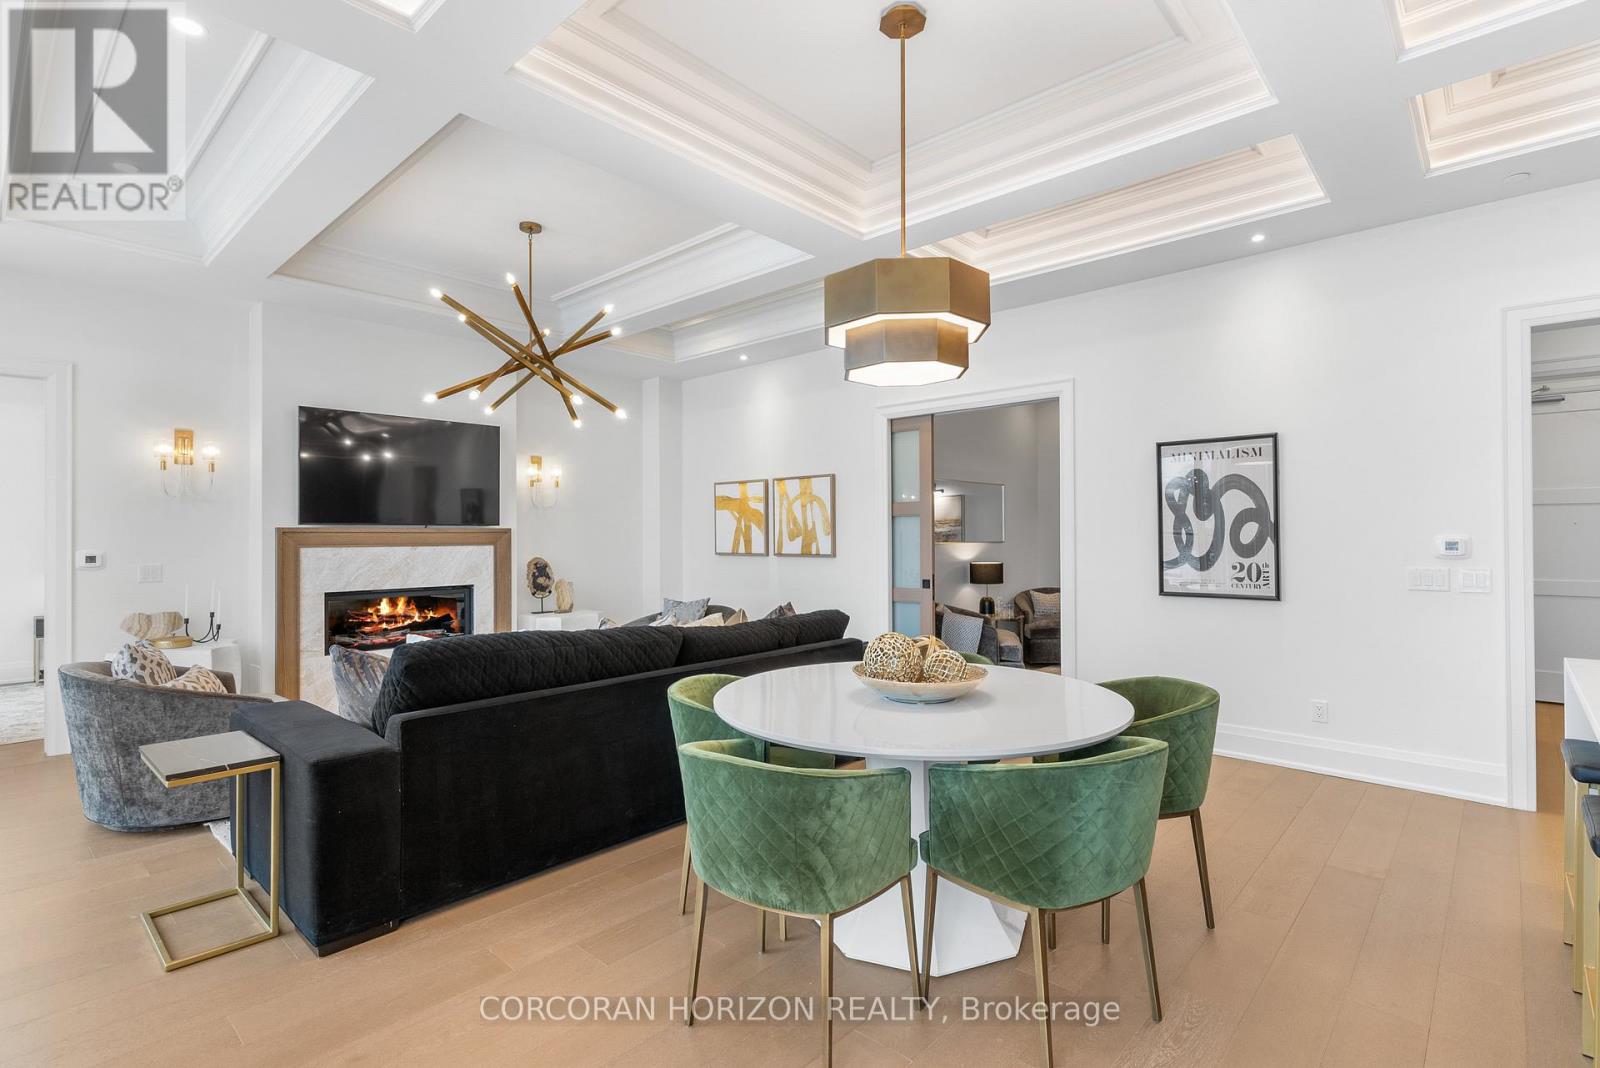
Experience elevated living at its finest in The Mill Penthouse! Set within the coveted Elora Mill Residences, this penthouse redefines luxury with soaring 10-foot ceilings, designer lighting, and curated finishes throughout. A gas fireplace adds warmth and sophistication to the open-concept living space, while the expansive private terrace, boasting over 650 sq. ft., offers a built-in gas line perfect for a custom outdoor kitchen, grill, or fireplace. Glass railings reveal panoramic, unobstructed views of the Elora River and its iconic bridges, with four separate walkouts creating seamless indoor-outdoor living. At the heart of the home, the chef-inspired kitchen impresses with a grand island with seating, full-height cabinetry, and upgraded Miele appliances. The open living and dining areas provide flexibility to design your perfect entertaining space, while a private den with sliding doors is ideal as a home office, media room, or formal dining area. The primary suite is a tranquil retreat, complete with a custom walk-in closet and a spa-like ensuite featuring a deep soaker tub, oversized glass shower, double vanity, and private water closet. A second bedroom, in its own private wing with a dedicated full bathroom, is perfect for guests or family. Residents enjoy exclusive access to resort-style amenities including a concierge, lobby coffee bar, residents' lounge, formal dining room, outdoor furnished riverfront terrace with firepits, and an outdoor pool with spectacular river views. Just steps from Elora's gourmet restaurants, boutique shops, and charming cafés, you'll enjoy living in this picturesque, walkable community. Complete with fully automated blinds, two parking spaces, and a storage locker, an opportunity to own a penthouse suite at one of Elora's most prestigious and sought-after addresses. (id:59398)
Show all description
Location
Building Details
- ParkingTotal: 2
- Heating: Forced air
Amenities & Features
- Waterfront available: Yes
- OpenParkingYN: No
- AttachedGarageYN: No
- GarageYN: Yes
- CarportYN: No
- PoolYN: Yes
- CoolingYN: Yes
- CommunityFeatures: Pets Allowed With Restrictions
- Cooling: Central air conditioning
- Total Fireplaces: 0