
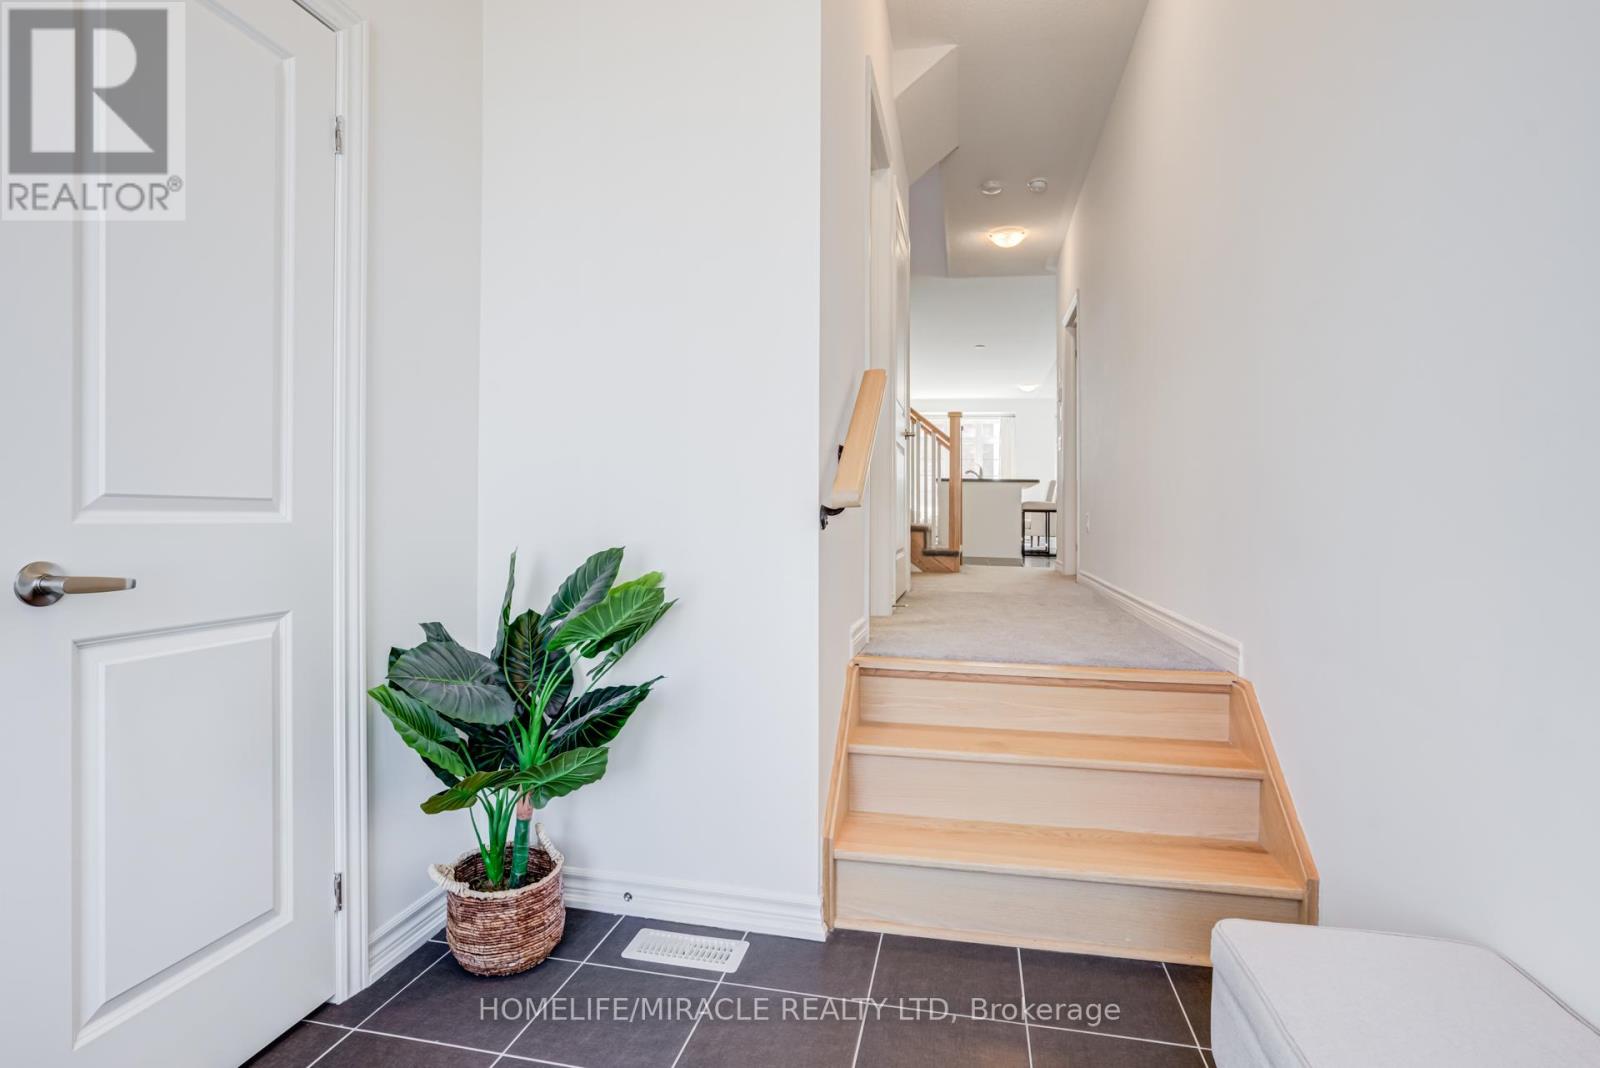
14 Sassafras Rd, Minesing, ON L0L 1Y3, Canada
14 Sassafras Rd, Minesing, ON L0L 1Y3, CanadaRooms & Units Descr
- RoomType1: Primary Bedroom
- RoomLevel1: Second level
- RoomLength1: 11
- RoomWidth1: 17
- RoomDimensions1: 11 m X 17 m
- RoomType2: Bedroom 2
- RoomLevel2: Second level
- RoomLength2: 9.2
- RoomWidth2: 12.1
- RoomDimensions2: 9.2 m X 12.1 m
- RoomType3: Bedroom 3
- RoomLevel3: Second level
- RoomLength3: 10
- RoomWidth3: 11
- RoomDimensions3: 10 m X 11 m
- RoomType4: Bedroom 4
- RoomLevel4: Second level
- RoomLength4: 9
- RoomWidth4: 12.4
- RoomDimensions4: 9 m X 12.4 m
- RoomType5: Great room
- RoomLevel5: Main level
- RoomLength5: 19.6
- RoomWidth5: 12
- RoomDimensions5: 19.6 m X 12 m
- RoomType6: Kitchen
- RoomLevel6: Main level
- RoomLength6: 9.6
- RoomWidth6: 15.4
- RoomDimensions6: 9.6 m X 15.4 m
- RoomType7: Dining room
- RoomLevel7: Main level
- RoomLength7: 10
- RoomWidth7: 13
- RoomDimensions7: 10 m X 13 m
- RoomType8: Laundry room
- RoomLevel8: Main level
- RoomLength8: 10
- RoomWidth8: 8
- RoomDimensions8: 10 m X 8 m
Location Details
- City: Springwater (Midhurst)
- Province: Ontario
Property Details
- SubdivisionName: Midhurst
- Levels: 2
- FrontageLength: 24 ft ,10 in
Property Features
- Flooring: Ceramic
- Heating: Forced air
- HeatingFuel: Natural gas
- CoolingYN: True
- Cooling: Central air conditioning
- ParkingTotal: 4
- OpenParkingYN: False
- GarageYN: True
- AttachedGarageYN: False
- CarportYN: False
- FireplacesTotal: 0
- PoolYN: False
- ViewYN: False
- WaterfrontYN: False
- Sewer: Sanitary sewer
Basics
- BathroomsHalf: 1
- Date added: Added 3 days ago
- Category: Single Family
- Type: Single Family
- Bedrooms: 4
- Bathrooms: 3
- Half baths: 1
- Floors: Ceramic
- Area: 2000 - 2500 sq ft
- Lot size: 0 sq ft
- SubdivisionName: Midhurst
- ListOfficeName: HOMELIFE/MIRACLE REALTY LTD
- MLS ID: S13055994
Courtesy of
- OfficeName: HOMELIFE/MIRACLE REALTY LTD
- ListAOR: Toronto Regional Real Estate Board
Description
-
Description:
Welcome to this thoughtfully designed 2023 built semi detached home offering a bright open concept layout that feels spacious and inviting from the moment you walk in. The main floor flows seamlessly, perfect for everyday living and entertaining.Featuring stainless steel appliances, a large kitchen with centre island, and modern finishes throughout, this home checks all the boxes. Built with modern energy efficient features, it offers both comfort and long term savings. The primary bedroom includes a walk in closet, with plenty of natural light filling the space.Situated on a long driveway with no sidewalk, you get ample parking and less maintenance in the winter. Located in a growing family friendly subdivision with a park coming soon, this is an ideal place to settle in.Offering 4 bedrooms and 2.5 bathrooms, an attached garage, and Tarion warranty for peace of mind, this home is truly move in ready.Close to schools, shopping, and major commuter routes, this home offers the perfect balance of comfort and convenience. (id:59398)
Show all description
Location
Building Details
- ParkingTotal: 4
- Heating: Forced air
- Sewer: Sanitary sewer
Amenities & Features
- Waterfront available: No
- OpenParkingYN: No
- AttachedGarageYN: No
- GarageYN: Yes
- CarportYN: No
- PoolYN: No
- CoolingYN: Yes
- Cooling: Central air conditioning
- Total Fireplaces: 0