

78 Aspen Hills Rd, Brampton, ON L6Y 0H7, Canada
78 Aspen Hills Rd, Brampton, ON L6Y 0H7, CanadaRooms & Units Descr
- RoomType1: Kitchen
- RoomLevel1: Second level
- RoomLength1: 2.43
- RoomWidth1: 4.06
- RoomDimensions1: 2.43 m X 4.06 m
- RoomType2: Dining room
- RoomLevel2: Second level
- RoomLength2: 3.53
- RoomWidth2: 4.06
- RoomDimensions2: 3.53 m X 4.06 m
- RoomType3: Great room
- RoomLevel3: Second level
- RoomLength3: 5.18
- RoomWidth3: 5.54
- RoomDimensions3: 5.18 m X 5.54 m
- RoomType4: Primary Bedroom
- RoomLevel4: Third level
- RoomLength4: 3.53
- RoomWidth4: 3.96
- RoomDimensions4: 3.53 m X 3.96 m
- RoomType5: Bedroom 2
- RoomLevel5: Third level
- RoomLength5: 2.44
- RoomWidth5: 3.25
- RoomDimensions5: 2.44 m X 3.25 m
- RoomType6: Bedroom 3
- RoomLevel6: Third level
- RoomLength6: 2.61
- RoomWidth6: 3.2
- RoomDimensions6: 2.61 m X 3.2 m
- RoomType7: Office
- RoomLevel7: Ground level
- RoomLength7: 3.09
- RoomWidth7: 3.04
- RoomDimensions7: 3.09 m X 3.04 m
Location Details
- City: Brampton (Credit Valley)
- Province: Ontario
Property Details
- SubdivisionName: Credit Valley
- Levels: 3
- FrontageLength: 20 ft
Property Features
- CommunityFeatures: School Bus
- Flooring: Carpeted,Ceramic,Hardwood
- Heating: Forced air
- HeatingFuel: Natural gas
- CoolingYN: True
- Cooling: Central air conditioning
- ParkingTotal: 2
- OpenParkingYN: False
- GarageYN: True
- AttachedGarageYN: False
- CarportYN: False
- FireplacesTotal: 0
- PoolYN: False
- ViewYN: True
- View: View
- WaterfrontYN: False
- Sewer: Sanitary sewer
Basics
- BathroomsHalf: 2
- Date added: Added 3 days ago
- Category: Single Family
- Type: Single Family
- Bedrooms: 4
- Bathrooms: 4
- Half baths: 2
- Floors: Carpeted,Ceramic,Hardwood
- Area: 1500 - 2000 sq ft
- Lot size: 0 sq ft
- SubdivisionName: Credit Valley
- View: View
- ListOfficeName: SAVE MAX EMPIRE REALTY
- MLS ID: W13016250
Courtesy of
- OfficeName: SAVE MAX EMPIRE REALTY
- ListAOR: Toronto Regional Real Estate Board
Description
-
Description:
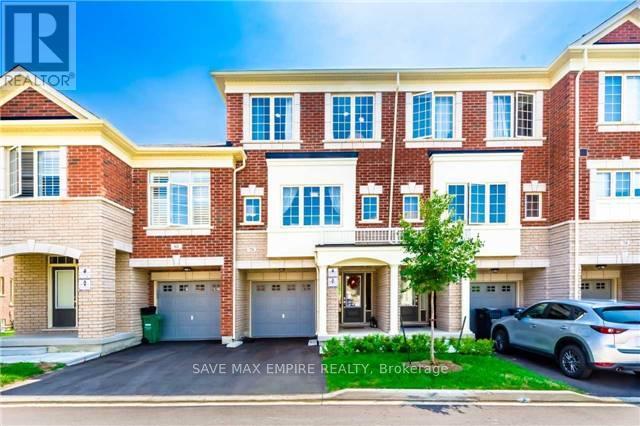
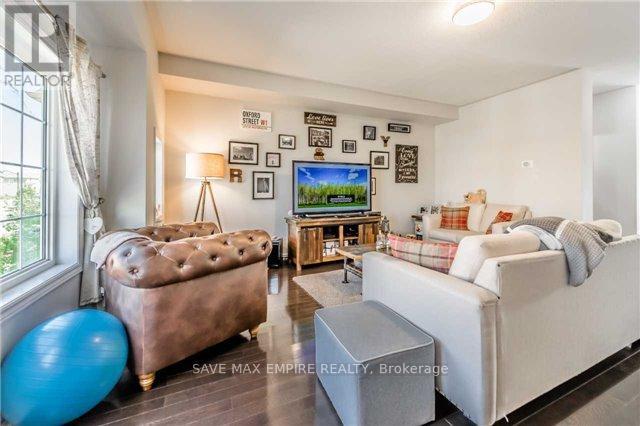
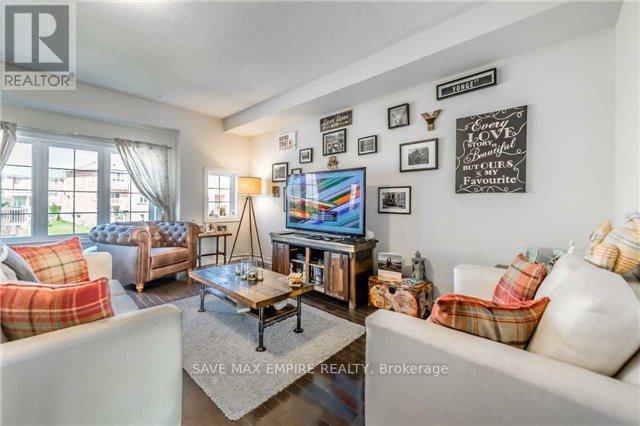
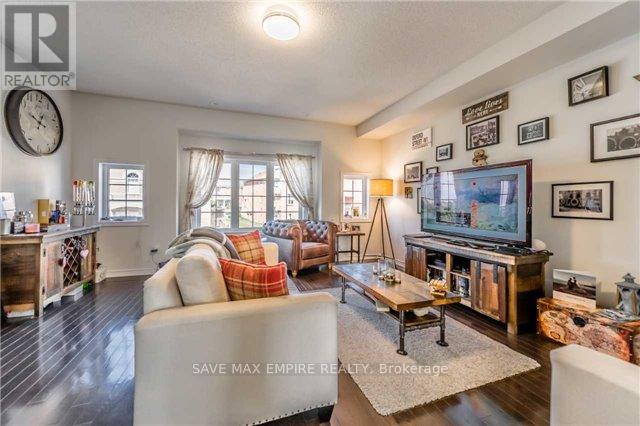
Rare ravine lot townhome in a highly sought-after family-friendly community! This beautifully maintained home offers approximately 1,738 sq. ft. above grade (as per MPAC) and backs onto a peaceful ravine, providing privacy and scenic views. The main level features a bright family room with large windows, walk-out to a private deck, a 2-piece powder room, laundry area, and direct access to the garage. The second floor boasts a modern kitchen with quartz countertops, stainless steel appliances, gas range, smooth ceilings, and breakfast area. Enjoy a spacious living and dining room with hardwood flooring, 9-foot ceilings, upgraded oak staircase, and beautiful ravine views. The third floor offers 3 spacious bedrooms and 2 full bathrooms, including a generous primary bedroom with walk-in closet and private ensuite. Located in a safe neighborhood with plenty of visitor parking, a children's playground, and low maintenance fees. Conveniently situated steps to schools, parks, transit, shopping plazas, and with quick access to Highways 407 and 401, this exceptional home offers the perfect blend of comfort, style, and convenience. Photos are from previous tenants. (id:59398)
Show all description
Location
Building Details
- ParkingTotal: 2
- Heating: Forced air
- Sewer: Sanitary sewer
Amenities & Features
- Waterfront available: No
- OpenParkingYN: No
- AttachedGarageYN: No
- GarageYN: Yes
- CarportYN: No
- PoolYN: No
- CoolingYN: Yes
- CommunityFeatures: School Bus
- Cooling: Central air conditioning
- Total Fireplaces: 0