


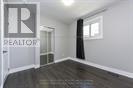
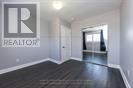
76 Flowertown Ave, Brampton, ON L6X 2K7, Canada
76 Flowertown Ave, Brampton, ON L6X 2K7, CanadaRooms & Units Descr
- UnitNumber: (UPPER)
- RoomType1: Living room
- RoomLevel1: Main level
- RoomLength1: 7.9
- RoomWidth1: 3.45
- RoomDimensions1: 7.9 m X 3.45 m
- RoomType2: Dining room
- RoomLevel2: Main level
- RoomLength2: 7.9
- RoomWidth2: 3.45
- RoomDimensions2: 7.9 m X 3.45 m
- RoomType3: Kitchen
- RoomLevel3: Main level
- RoomLength3: 5.32
- RoomWidth3: 2.75
- RoomDimensions3: 5.32 m X 2.75 m
- RoomType4: Primary Bedroom
- RoomLevel4: Main level
- RoomLength4: 3.3
- RoomWidth4: 3.3
- RoomDimensions4: 3.3 m X 3.3 m
- RoomType5: Bedroom 2
- RoomLevel5: Main level
- RoomLength5: 2.95
- RoomWidth5: 2.77
- RoomDimensions5: 2.95 m X 2.77 m
- RoomType6: Bedroom 3
- RoomLevel6: Main level
- RoomLength6: 3.3
- RoomWidth6: 2.77
- RoomDimensions6: 3.3 m X 2.77 m
- RoomType7: Laundry room
- RoomLevel7: Main level
- RoomLength7: 5.32
- RoomWidth7: 2.75
- RoomDimensions7: 5.32 m X 2.75 m
Location Details
- City: Brampton (Northwood Park)
- Province: Ontario
Property Details
- SubdivisionName: Northwood Park
- ArchitecturalStyle: Bungalow
- Levels: 1
- FrontageLength: 30 ft
- Lease: 2500.00
- LeaseFrequency: Monthly
- LeaseTerm: Monthly
Property Features
- Flooring: Laminate,Ceramic
- Heating: Forced air
- HeatingFuel: Natural gas
- CoolingYN: True
- Cooling: Central air conditioning
- ParkingTotal: 2
- OpenParkingYN: False
- GarageYN: False
- AttachedGarageYN: False
- CarportYN: False
- FireplacesTotal: 0
- PoolYN: False
- ViewYN: False
- WaterfrontYN: False
- Sewer: Sanitary sewer
Basics
- Date added: Added 3 days ago
- Category: Single Family
- Type: Single Family
- Bedrooms: 3
- Bathrooms: 1
- Floors: Laminate,Ceramic
- Area: 1100 - 1500 sq ft
- Lot size: 0 sq ft
- SubdivisionName: Northwood Park
- UnitNumber: (UPPER)
- ListOfficeName: HOMELIFE SUPERSTARS REAL ESTATE LIMITED
- MLS ID: W13070902
Courtesy of
- OfficeName: HOMELIFE SUPERSTARS REAL ESTATE LIMITED
- ListAOR: Toronto Regional Real Estate Board
Description
-
Description:
Stunning Renovated Semi-Detached Bungalow (UPPER) with One 4Pc Bath & 2 Surface Parkings on the East Side of the Driveway. This immaculate Newer kitchen, ***"Ensuite laundry"*** perfect for a growing family. The main level boasts a beautifully updated 3-bedroom layout with an open-concept design, modern pot lights throughout, and a built-in dishwasher. Air conditioning, Bus on the street, Very close to Sheridan College, Brampton GO, Shopping, Brampton Downtown. Close to schools. Family neibourhood. Tenant will have to purchase the Tenant Liability Insurance for their personal contents, provide proof of it to the Landlord before commencement of the lease and maintain it at all times during occupancy. (id:59398)
Show all description
Location
Building Details
- ParkingTotal: 2
- ArchitecturalStyle: Bungalow
- Heating: Forced air
- Sewer: Sanitary sewer
Amenities & Features
- Waterfront available: No
- OpenParkingYN: No
- AttachedGarageYN: No
- GarageYN: No
- CarportYN: No
- PoolYN: No
- CoolingYN: Yes
- Cooling: Central air conditioning
- Total Fireplaces: 0