


12846 County Rd 2, Alnwick/Haldimand, ON K0K 1S0, Canada
12846 County Rd 2, Alnwick/Haldimand, ON K0K 1S0, CanadaRooms & Units Descr
- RoomType1: Recreational, Games room
- RoomLevel1: Second level
- RoomLength1: 10.96
- RoomWidth1: 7.86
- RoomDimensions1: 10.96 m X 7.86 m
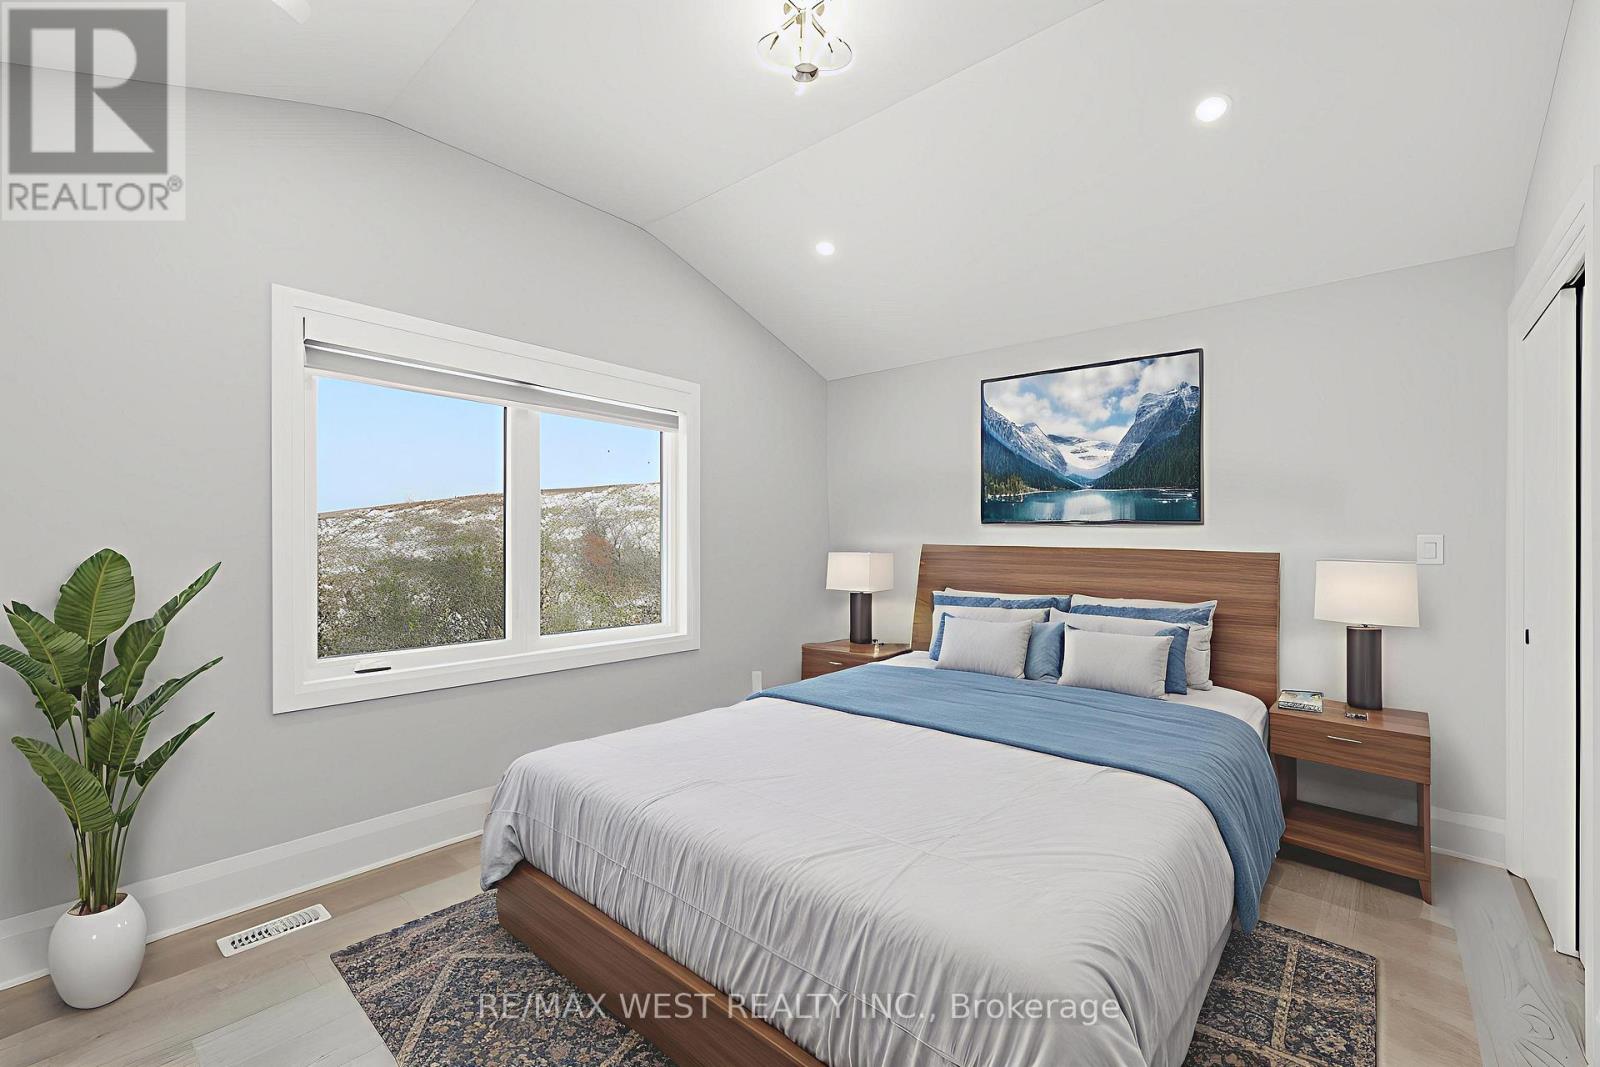
- RoomType2: Bedroom 3
- RoomLevel2: Second level
- RoomLength2: 3.39
- RoomWidth2: 4.41
- RoomDimensions2: 3.39 m X 4.41 m
- RoomType3: Family room
- RoomLevel3: Second level
- RoomLength3: 4.36
- RoomWidth3: 7.66
- RoomDimensions3: 4.36 m X 7.66 m
- RoomType4: Foyer
- RoomLevel4: Main level
- RoomLength4: 4.11
- RoomWidth4: 2.84
- RoomDimensions4: 4.11 m X 2.84 m
- RoomType5: Living room
- RoomLevel5: Main level
- RoomLength5: 6.2
- RoomWidth5: 8.03
- RoomDimensions5: 6.2 m X 8.03 m
- RoomType6: Dining room
- RoomLevel6: Main level
- RoomLength6: 5.21
- RoomWidth6: 4.65
- RoomDimensions6: 5.21 m X 4.65 m
- RoomType7: Kitchen
- RoomLevel7: Main level
- RoomLength7: 5.55
- RoomWidth7: 5.35
- RoomDimensions7: 5.55 m X 5.35 m
- RoomType8: Primary Bedroom
- RoomLevel8: Main level
- RoomLength8: 4.27
- RoomWidth8: 4.55
- RoomDimensions8: 4.27 m X 4.55 m
- RoomType9: Bedroom 2
- RoomLevel9: Main level
- RoomLength9: 3.6
- RoomWidth9: 3.23
- RoomDimensions9: 3.6 m X 3.23 m
- RoomType10: Pantry
- RoomLevel10: Main level
- RoomLength10: 1.43
- RoomWidth10: 2.45
- RoomDimensions10: 1.43 m X 2.45 m
- RoomType11: Laundry room
- RoomLevel11: Main level
- RoomLength11: 5.08
- RoomWidth11: 3.34
- RoomDimensions11: 5.08 m X 3.34 m
Location Details
- City: Cramahe
- Province: Ontario
Property Details
- SubdivisionName: Rural Cramahe
- Levels: 1.5
- FrontageLength: 367 ft ,6 in
Property Features
- Heating: Forced air,Heat Pump,Not known
- HeatingFuel: ,Electric,Propane
- CoolingYN: True
- Cooling: Central air conditioning
- ParkingTotal: 23
- OpenParkingYN: False
- GarageYN: True
- AttachedGarageYN: True
- CarportYN: False
- FireplacesTotal: 0
- PoolYN: False
- ViewYN: True
- View: View of water
- WaterfrontYN: False
- Sewer: Septic System
Basics
- BathroomsHalf: 1
- Date added: Added 3 days ago
- Category: Single Family
- Type: Single Family
- Bedrooms: 3
- Bathrooms: 5
- Half baths: 1
- Area: 3000 - 3500 sq ft
- Lot size: 0 sq ft
- SubdivisionName: Rural Cramahe
- View: View of water
- ListOfficeName: RE/MAX WEST REALTY INC.
- MLS ID: X13062996
Courtesy of
- OfficeName: RE/MAX WEST REALTY INC.
- ListAOR: Toronto Regional Real Estate Board
Description
-
Description:
Welcome to 12846 County Road 2, Colborne - a stunning custom-built home perched atop a scenic hill, offering breathtaking panoramic views and modern luxury throughout. This newly built residence features 3 spacious bedrooms, 4 full bathrooms, an open-concept layout with quality finishes, and a bright contemporary kitchen. Enjoy a massive 3-car garage, a professionally finished basement with 10-foot ceilings, a separate entrance ideal for an in-law suite, and a built-in Tesla charging station. At the base of the hill near the entrance to the property, there is an existing power and water hookup along with the right to construct a second dwelling, offering excellent future potential. With an estimated build cost of $2.2M+, this home represents an incredible deal - come experience the quality, space, and views in person. Located just minutes from downtown Colborne, Highway 401, and local amenities, this home delivers a rare blend of craftsmanship, space, future potential, and exceptional views. Some photos are virtually staged and virtually edited. (id:59398)
Show all description
Location
Building Details
- ParkingTotal: 23
- Heating: Forced air, Heat Pump, Not known
- Sewer: Septic System
Amenities & Features
- Waterfront available: No
- OpenParkingYN: No
- AttachedGarageYN: Yes
- GarageYN: Yes
- CarportYN: No
- PoolYN: No
- CoolingYN: Yes
- Cooling: Central air conditioning
- Total Fireplaces: 0