
61 Woodvalley Dr, Brampton, ON L7A 1Z3, Canada
61 Woodvalley Dr, Brampton, ON L7A 1Z3, CanadaRooms & Units Descr
- RoomType1: Primary Bedroom
- RoomLevel1: Second level
- RoomLength1: 4.88
- RoomWidth1: 3.35
- RoomDimensions1: 4.88 m X 3.35 m
- RoomType2: Bedroom 2
- RoomLevel2: Second level
- RoomLength2: 4.9
- RoomWidth2: 3.75
- RoomDimensions2: 4.9 m X 3.75 m
- RoomType3: Bedroom 3
- RoomLevel3: Second level
- RoomLength3: 3.75
- RoomWidth3: 3.35
- RoomDimensions3: 3.75 m X 3.35 m
- RoomType4: Bedroom 4
- RoomLevel4: Second level
- RoomLength4: 3.66
- RoomWidth4: 3.35
- RoomDimensions4: 3.66 m X 3.35 m
- RoomType5: Kitchen
- RoomLevel5: Main level
- RoomLength5: 3.35
- RoomWidth5: 3.96
- RoomDimensions5: 3.35 m X 3.96 m
- RoomType6: Eating area
- RoomLevel6: Main level
- RoomLength6: 3.35
- RoomWidth6: 3.96
- RoomDimensions6: 3.35 m X 3.96 m
- RoomType7: Family room
- RoomLevel7: Main level
- RoomLength7: 4.58
- RoomWidth7: 4.88
- RoomDimensions7: 4.58 m X 4.88 m
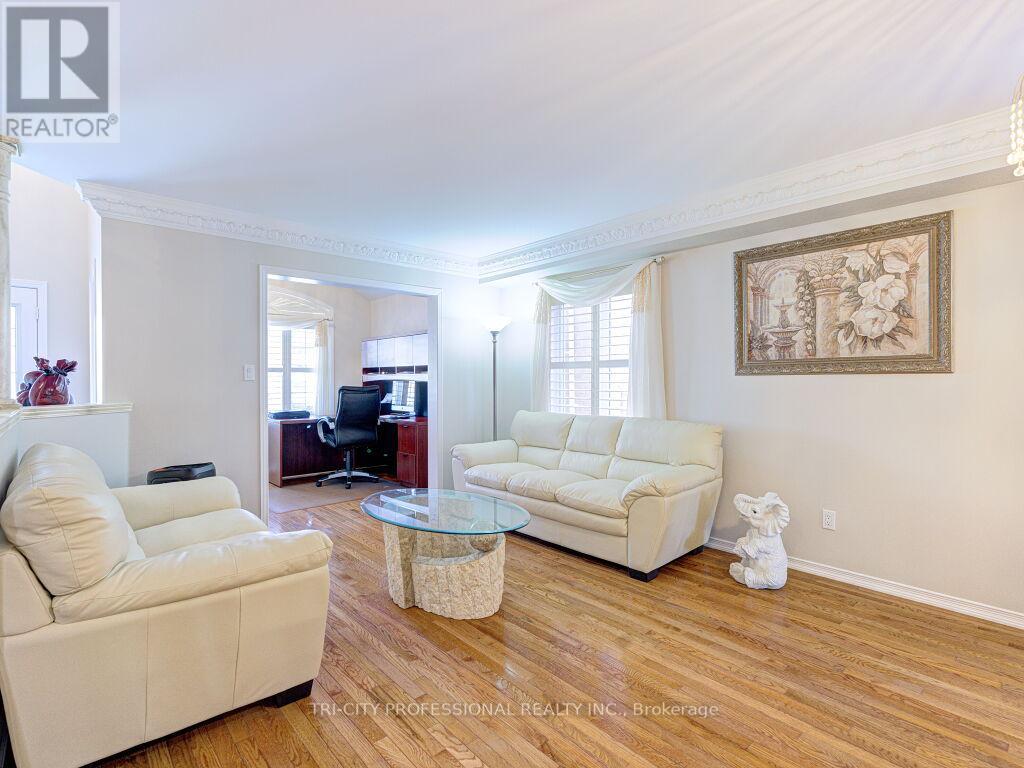
- RoomType8: Living room
- RoomLevel8: Main level
- RoomLength8: 3.66
- RoomWidth8: 6.1
- RoomDimensions8: 3.66 m X 6.1 m
- RoomType9: Den
- RoomLevel9: Main level
- RoomLength9: 3.06
- RoomWidth9: 2.64
- RoomDimensions9: 3.06 m X 2.64 m
Location Details
- City: Brampton (Fletcher's Meadow)
- Province: Ontario
Property Details
- SubdivisionName: Fletcher's Meadow
- Levels: 2
- FrontageLength: 43 ft ,1 in
Property Features
- Flooring: Hardwood
- Heating: Forced air
- HeatingFuel: Natural gas
- CoolingYN: True
- Cooling: Central air conditioning
- ParkingTotal: 6
- OpenParkingYN: False
- GarageYN: True
- AttachedGarageYN: True
- CarportYN: False
- FireplacesTotal: 2
- PoolYN: False
- ViewYN: False
- WaterfrontYN: False
- Sewer: Sanitary sewer
Basics
- BathroomsHalf: 1
- Date added: Added 3 days ago
- Category: Single Family
- Type: Single Family
- Bedrooms: 5
- Bathrooms: 4
- Half baths: 1
- Floors: Hardwood
- Area: 2500 - 3000 sq ft
- Lot size: 0 sq ft
- SubdivisionName: Fletcher's Meadow
- ListOfficeName: TRI-CITY PROFESSIONAL REALTY INC.
- MLS ID: W13071684
Courtesy of
- OfficeName: TRI-CITY PROFESSIONAL REALTY INC.
- ListAOR: Toronto Regional Real Estate Board
Description
-
Description:
Absolutely Stunning Home Offering Over 3,500+ Sq Ft of Living Space! Beautifully upgraded throughout, this spacious home features hardwood flooring, crown mouldings and a bright, functional layout. The modern kitchen is finished with granite floors, countertops, and a stylish backsplash, servery between kithen and dining room, combined living and dining rooms, office at the front with french doors and huge window along with an inviting front foyer that sets the tone upon entry. A skylight brings in an abundance of natural light, enhancing the home's warm and elegant feel.The fully finished second unit offers exceptional versatility, featuring two separate entrances and a walkout to a private ravine-ideal for extended family living. A rare opportunity combining space, upgrades, and income potential in a highly desirable setting! Stamped concrete driveway, sides and patio in the backyard. Epoxy floors in the garage. Entrance from garage to home, main floor laundry. (id:59398)
Show all description
Location
Building Details
- ParkingTotal: 6
- Heating: Forced air
- Sewer: Sanitary sewer
Amenities & Features
- Waterfront available: No
- OpenParkingYN: No
- AttachedGarageYN: Yes
- GarageYN: Yes
- CarportYN: No
- PoolYN: No
- CoolingYN: Yes
- Cooling: Central air conditioning
- Total Fireplaces: 2