



434 Victoria Park Ave, Toronto, ON M4E 3T2, Canada
434 Victoria Park Ave, Toronto, ON M4E 3T2, CanadaRooms & Units Descr
- RoomType1: Living room
- RoomLevel1: Second level
- RoomLength1: 4.49
- RoomWidth1: 2.86
- RoomDimensions1: 4.49 m X 2.86 m
- RoomType2: Kitchen
- RoomLevel2: Second level
- RoomLength2: 4.49
- RoomWidth2: 2.42
- RoomDimensions2: 4.49 m X 2.42 m
- RoomType3: Bedroom
- RoomLevel3: Second level
- RoomLength3: 3.66
- RoomWidth3: 2.93
- RoomDimensions3: 3.66 m X 2.93 m
- RoomType4: Bedroom
- RoomLevel4: Second level
- RoomLength4: 3.4
- RoomWidth4: 2.93
- RoomDimensions4: 3.4 m X 2.93 m
- RoomType5: Laundry room
- RoomLevel5: Second level
- RoomLength5: 1.79
- RoomWidth5: 0.85
- RoomDimensions5: 1.79 m X 0.85 m
- RoomType6: Bedroom
- RoomLevel6: Third level
- RoomLength6: 4.28
- RoomWidth6: 4.12
- RoomDimensions6: 4.28 m X 4.12 m
- RoomType7: Living room
- RoomLevel7: Basement
- RoomLength7: 5.44
- RoomWidth7: 5.27
- RoomDimensions7: 5.44 m X 5.27 m
- RoomType8: Kitchen
- RoomLevel8: Basement
- RoomLength8: 5.44
- RoomWidth8: 5.27
- RoomDimensions8: 5.44 m X 5.27 m
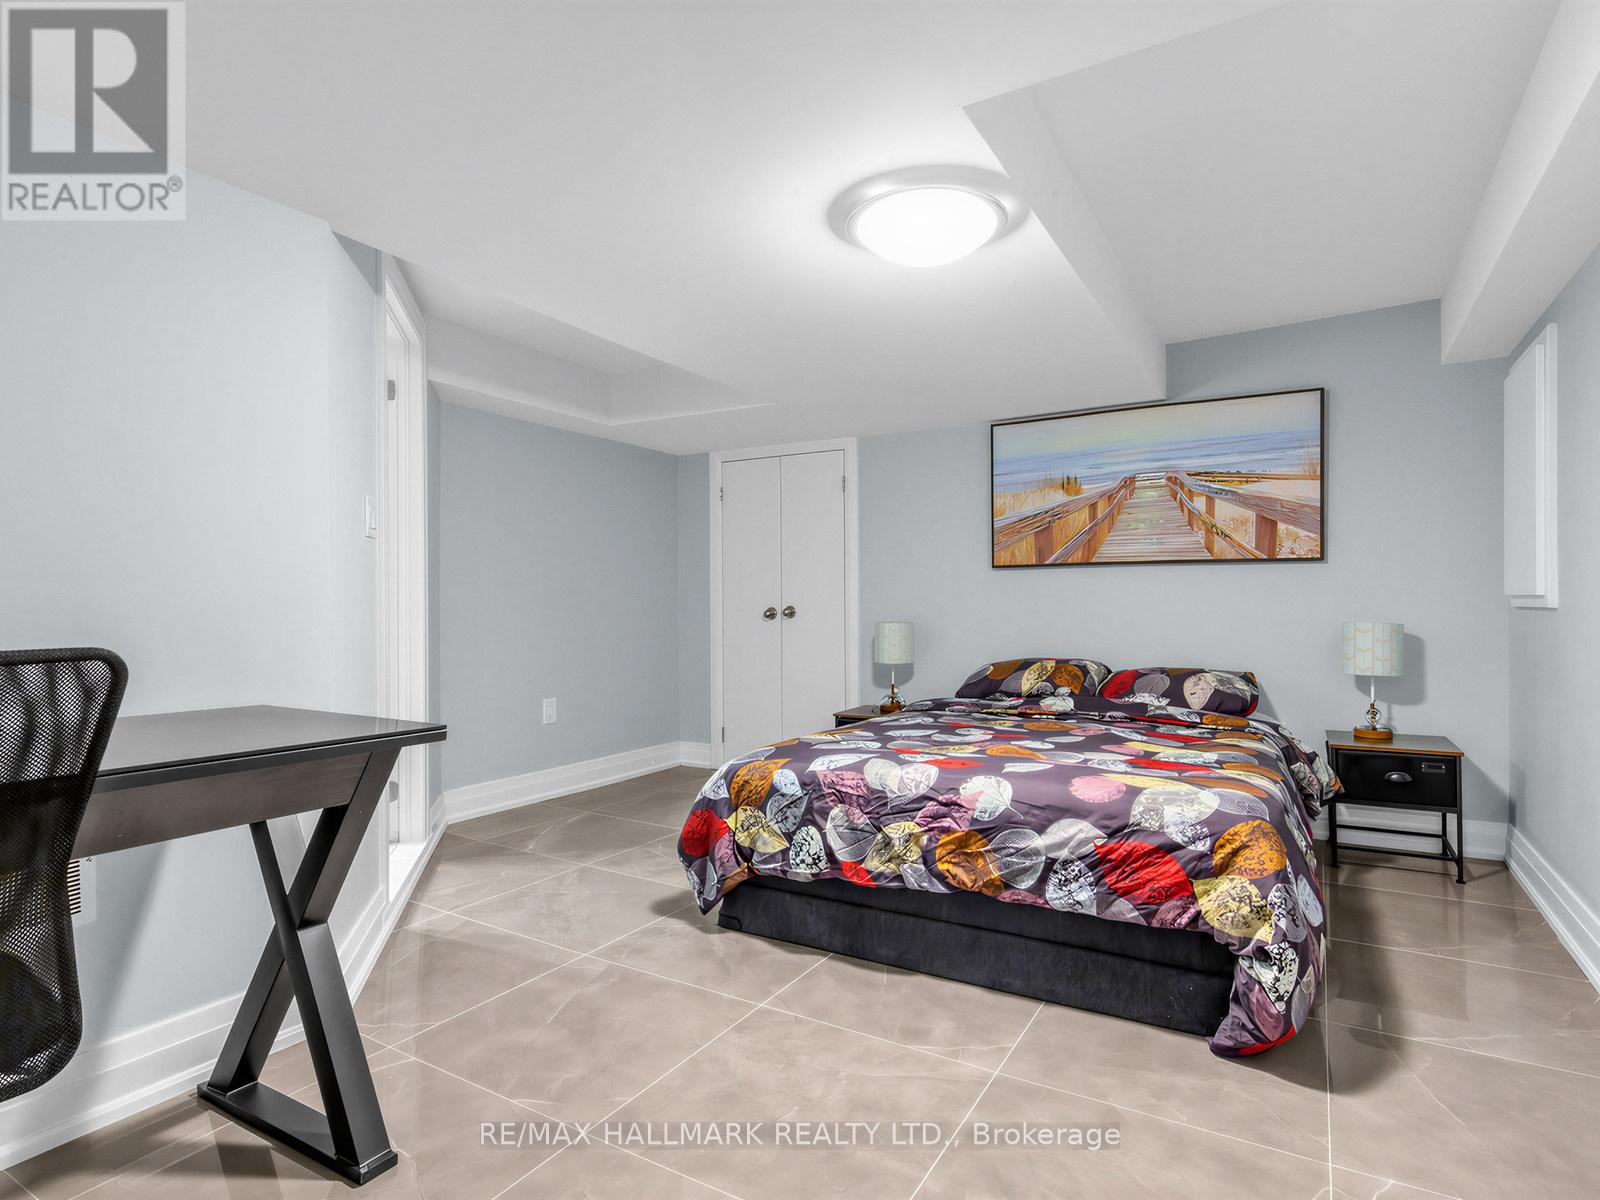
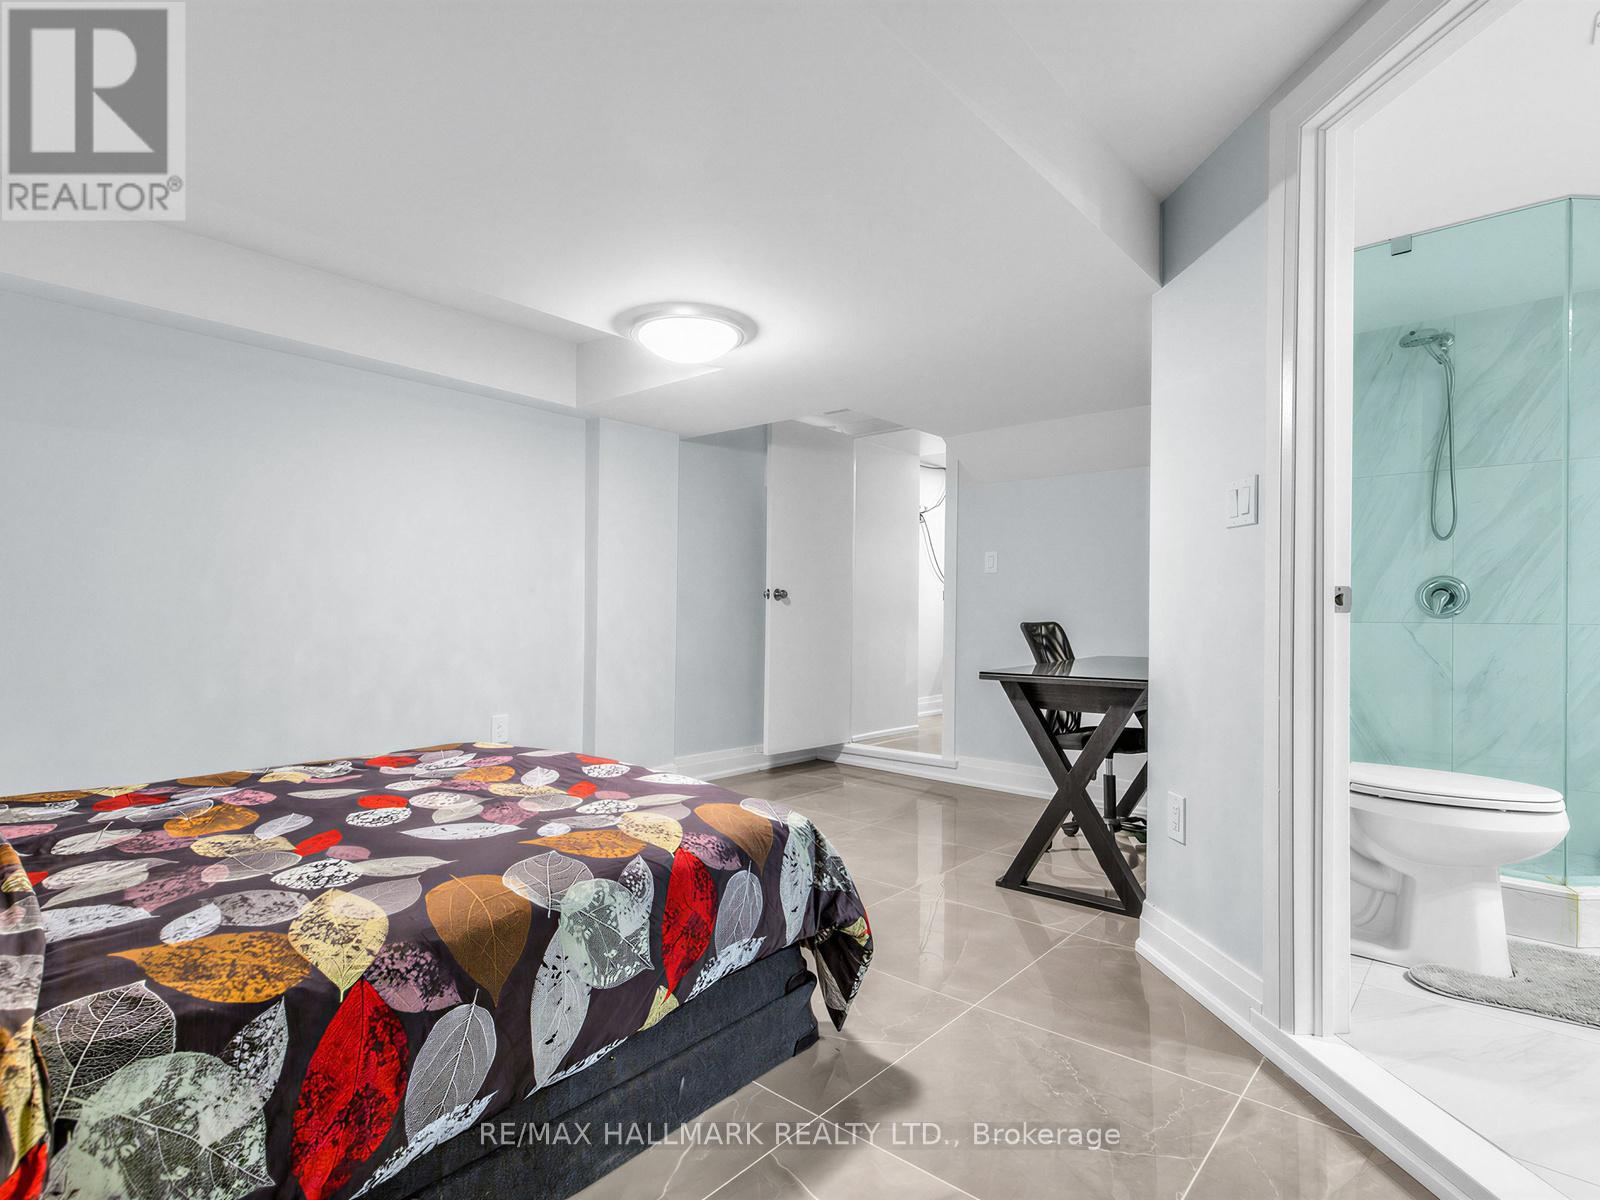
- RoomType9: Bedroom
- RoomLevel9: Basement
- RoomLength9: 4.4
- RoomWidth9: 4.12
- RoomDimensions9: 4.4 m X 4.12 m
- RoomType10: Utility room
- RoomLevel10: Basement
- RoomLength10: 2.52
- RoomWidth10: 5.29
- RoomDimensions10: 2.52 m X 5.29 m
- RoomType11: Other
- RoomLevel11: Basement
- RoomLength11: 2.24
- RoomWidth11: 5.28
- RoomDimensions11: 2.24 m X 5.28 m
- RoomType12: Living room
- RoomLevel12: Main level
- RoomLength12: 6.84
- RoomWidth12: 4.12
- RoomDimensions12: 6.84 m X 4.12 m
- RoomType13: Kitchen
- RoomLevel13: Main level
- RoomLength13: 6.84
- RoomWidth13: 4.12
- RoomDimensions13: 6.84 m X 4.12 m
- RoomType14: Bedroom
- RoomLevel14: Main level
- RoomLength14: 5.04
- RoomWidth14: 2.91
- RoomDimensions14: 5.04 m X 2.91 m
- RoomType15: Bedroom
- RoomLevel15: Main level
- RoomLength15: 2.3
- RoomWidth15: 2.77
- RoomDimensions15: 2.3 m X 2.77 m
Location Details
- City: Toronto (East End-Danforth)
- Province: Ontario
Property Details
- SubdivisionName: East End-Danforth
- Levels: 3
- FrontageLength: 25 ft
Property Features
- Heating: Forced air
- HeatingFuel: Natural gas
- CoolingYN: True
- Cooling: Central air conditioning
- ParkingTotal: 3
- OpenParkingYN: False
- GarageYN: True
- AttachedGarageYN: False
- CarportYN: False
- FireplacesTotal: 0
- PoolYN: False
- ViewYN: False
- WaterfrontYN: False
- Sewer: Sanitary sewer
Basics
- Date added: Added 1 day ago
- Category: Multi-family
- Type: Multi-family
- Bedrooms: 6
- Bathrooms: 4
- Area: 2000 - 2500 sq ft
- Lot size: 0 sq ft
- SubdivisionName: East End-Danforth
- ListOfficeName: RE/MAX HALLMARK REALTY LTD.
- MLS ID: E13119158
Courtesy of
- OfficeName: RE/MAX HALLMARK REALTY LTD.
- ListAOR: Toronto Regional Real Estate Board
Description
-
Description:
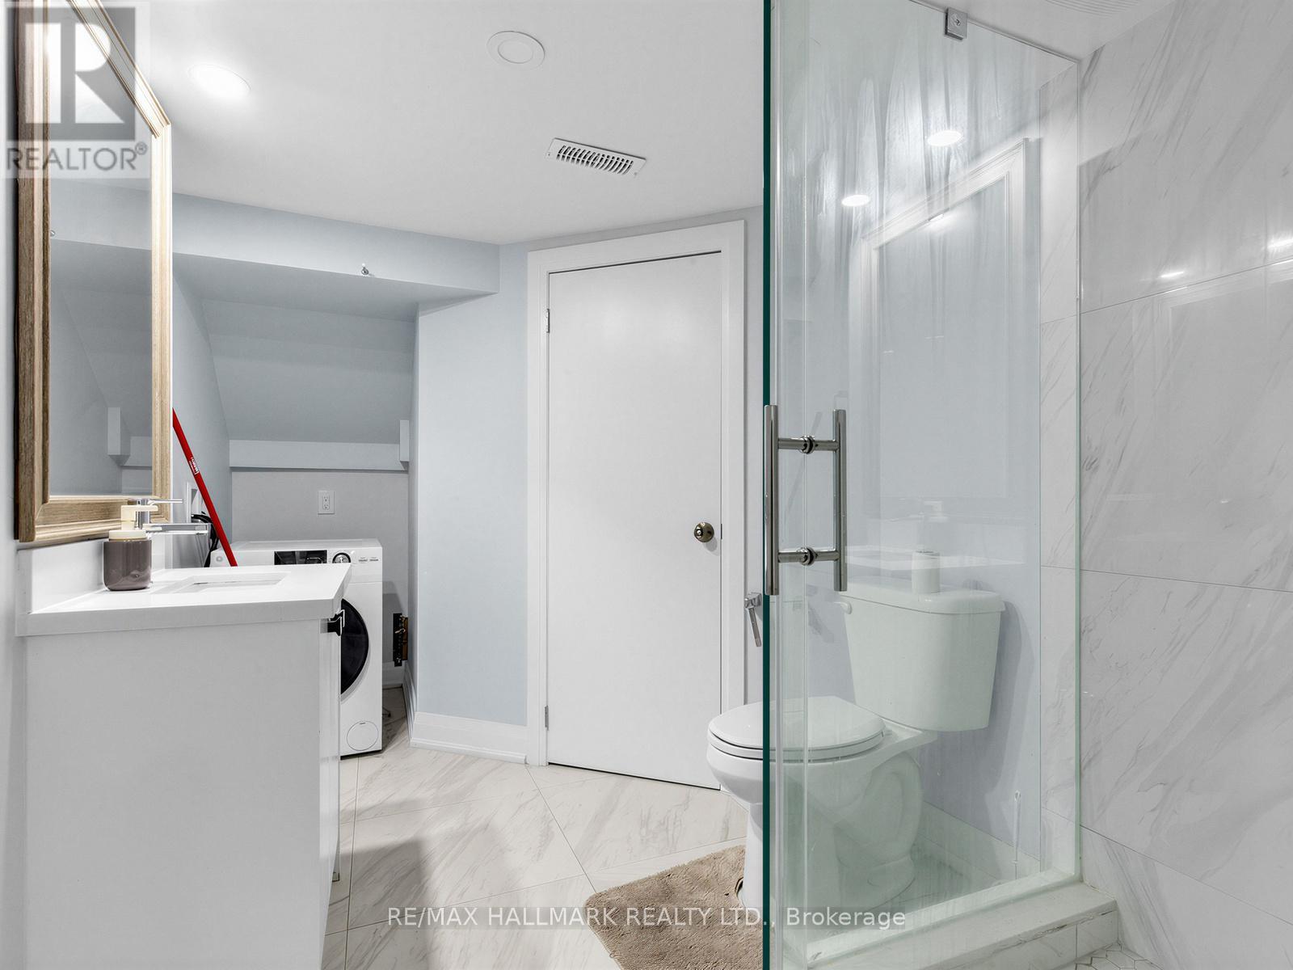
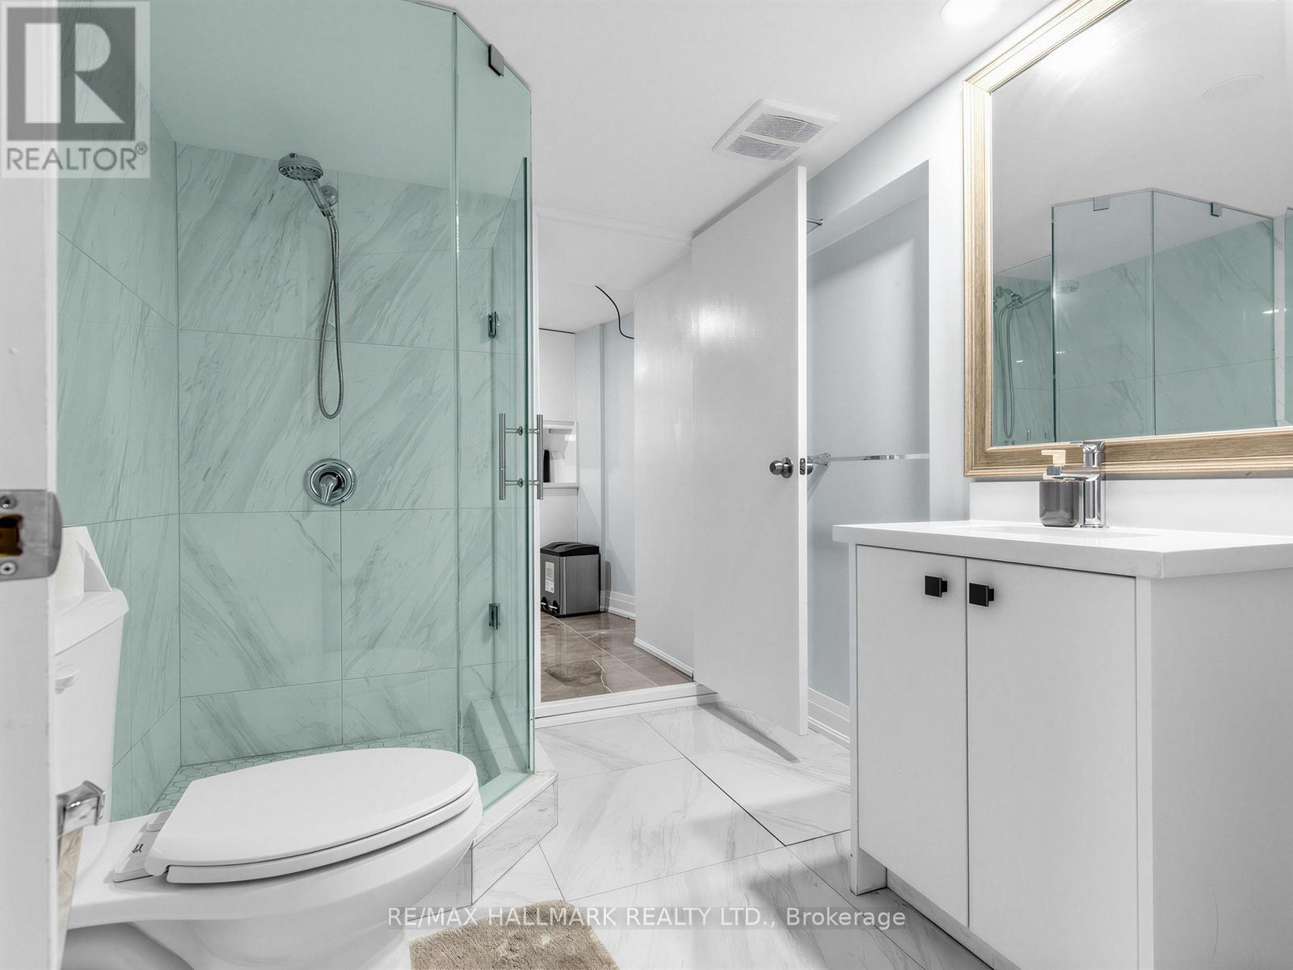
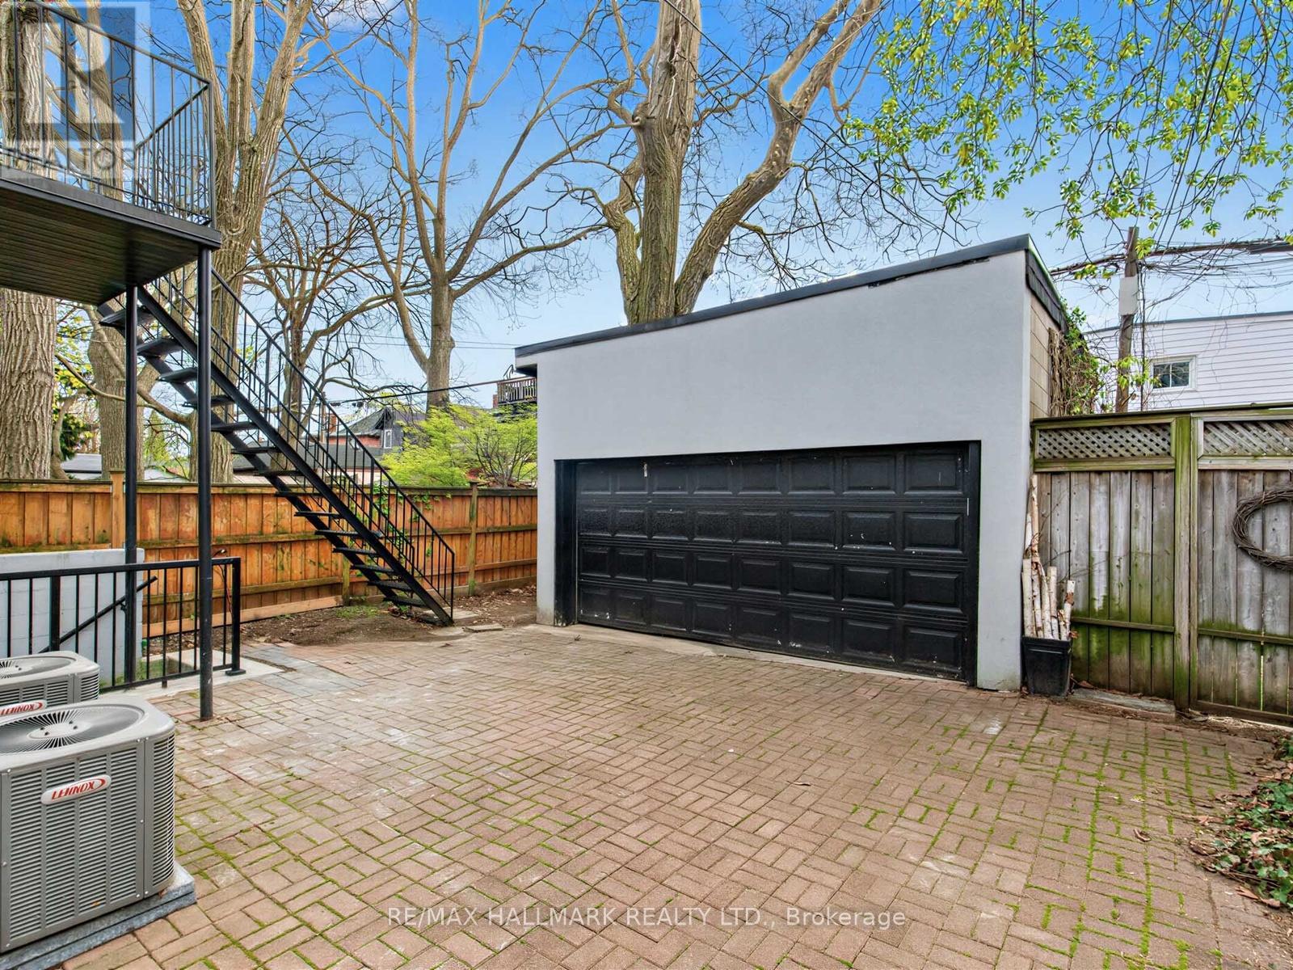
Turnkey Legal Triplex! A Walker's Paradise & Steeps to the Lake! Rare Investment Opportunity in the highly sought-after Upper Beaches, offering strong potential and flexible living options, including living in one unit while renting out the others to help offset ownership costs and maximize value. This well-maintained property features three self-contained units, each with a private entrance plus private parking, with a detached double garage, making it ideal for investors or end-users seeking long-term value. Renovated with high-quality craftsmanship and premium finishes, it combines modern style with practical livability. The main level offers a bright two-bedroom apartment with an open-concept living/dining area and kitchen, two well-sized bedrooms, one with a walk-in closet, and a 3-piece bath. The second level includes a spacious three-bedroom unit with a rear walk-out, two skylights, one in the hallway and one in a bedroom, enhancing natural light. A large kitchen combined with a living/dining area, and the upper-level's primary bedroom with a 3-piece ensuite. The basement features a comfortable and large one-bedroom unit. Three kitchens and a separate in-suite laundry for each unit provide full independence and ease of use for all occupants. Additional features include: 2 tankless water heaters, 2 A/C units, 2 furnaces, 3 hydro meters, an efficient and well-designed mechanical setup that supports simplified utility management and reliable operation across all units. Situated on a good-sized lot close to transit, shops, schools, and everyday amenities. A strong opportunity in a high-demand neighbourhood for investors or homeowners seeking versatile and reliable living options. (id:59398)
Show all description
Location
Building Details
- ParkingTotal: 3
- Heating: Forced air
- Sewer: Sanitary sewer
Amenities & Features
- Waterfront available: No
- OpenParkingYN: No
- AttachedGarageYN: No
- GarageYN: Yes
- CarportYN: No
- PoolYN: No
- CoolingYN: Yes
- Cooling: Central air conditioning
- Total Fireplaces: 0