

2185 Fairchild Blvd Unit 1, Burlington, ON L7P 3P6, Canada
2185 Fairchild Blvd Unit 1, Burlington, ON L7P 3P6, CanadaRooms & Units Descr
- UnitNumber: 1
- RoomType1: Primary Bedroom
- RoomLevel1: Second level
- RoomLength1: 3.93
- RoomWidth1: 3.15
- RoomDimensions1: 3.93 m X 3.15 m
- RoomType2: Bedroom 2
- RoomLevel2: Second level
- RoomLength2: 2.96
- RoomWidth2: 3.28
- RoomDimensions2: 2.96 m X 3.28 m
- RoomType3: Bedroom 3
- RoomLevel3: Second level
- RoomLength3: 2.63
- RoomWidth3: 3.62
- RoomDimensions3: 2.63 m X 3.62 m
- RoomType4: Family room
- RoomLevel4: Basement
- RoomLength4: 5.26
- RoomWidth4: 5.87
- RoomDimensions4: 5.26 m X 5.87 m
- RoomType5: Living room
- RoomLevel5: Main level
- RoomLength5: 4.39
- RoomWidth5: 3.17
- RoomDimensions5: 4.39 m X 3.17 m
- RoomType6: Dining room
- RoomLevel6: Main level
- RoomLength6: 3.42
- RoomWidth6: 2.96
- RoomDimensions6: 3.42 m X 2.96 m
- RoomType7: Kitchen
- RoomLevel7: Main level
- RoomLength7: 5.94
- RoomWidth7: 2.84
- RoomDimensions7: 5.94 m X 2.84 m
Location Details
- City: Burlington (Tyandaga)
- Province: Ontario
Property Details
- SubdivisionName: Tyandaga
- Levels: 2
Property Features
- CommunityFeatures: Pets Allowed With Restrictions
- Heating: Forced air
- HeatingFuel: Natural gas
- CoolingYN: True
- Cooling: Central air conditioning
- ParkingTotal: 2
- OpenParkingYN: False
- GarageYN: True
- AttachedGarageYN: True
- CarportYN: False
- FireplacesTotal: 0
- PoolYN: False
- ViewYN: False
- WaterfrontYN: False
Basics
- Date added: Added 4 days ago
- Category: Single Family
- Type: Single Family
- Bedrooms: 3
- Bathrooms: 1
- Area: 1200 - 1399 sq ft
- Lot size: 0 sq ft
- SubdivisionName: Tyandaga
- UnitNumber: 1
- ListOfficeName: ROYAL LEPAGE BURLOAK REAL ESTATE SERVICES
- MLS ID: W12891298
Miscellaneous
- AssociationFeeFrequency: Monthly
Courtesy of
- OfficeName: ROYAL LEPAGE BURLOAK REAL ESTATE SERVICES
- ListAOR: Toronto Regional Real Estate Board
Description
-
Description:
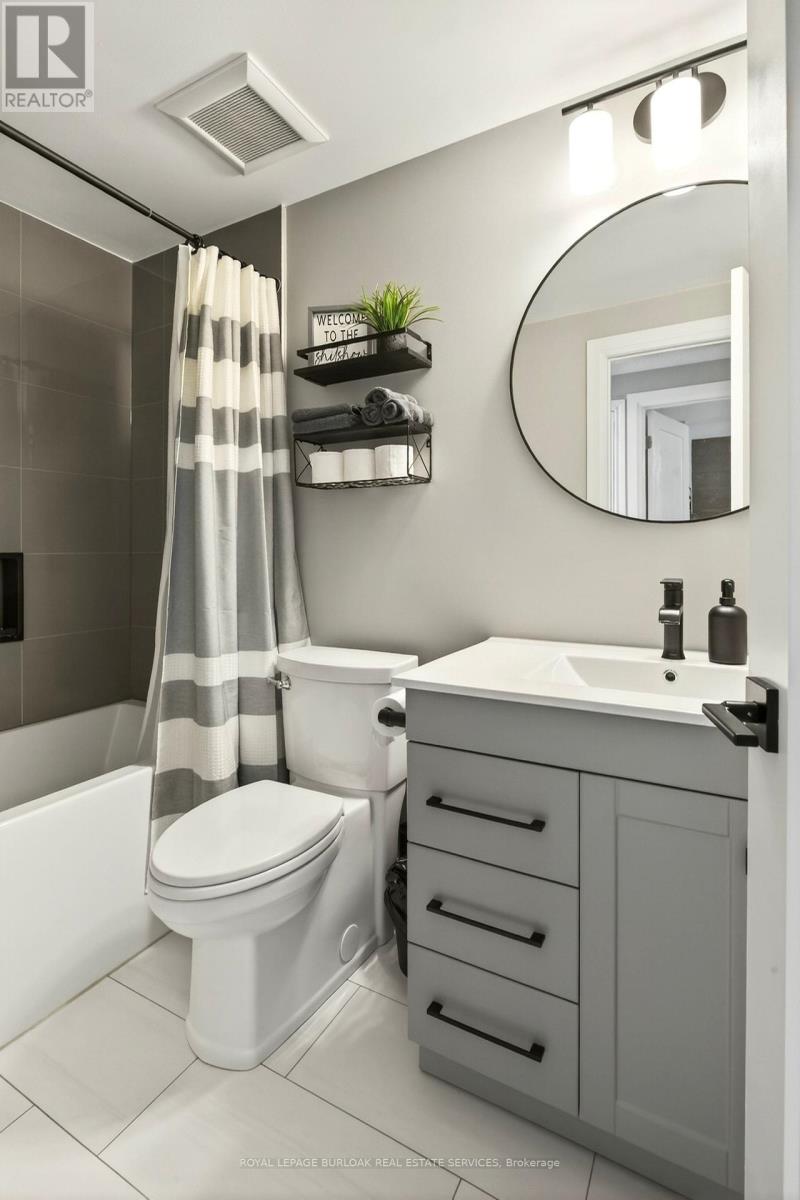
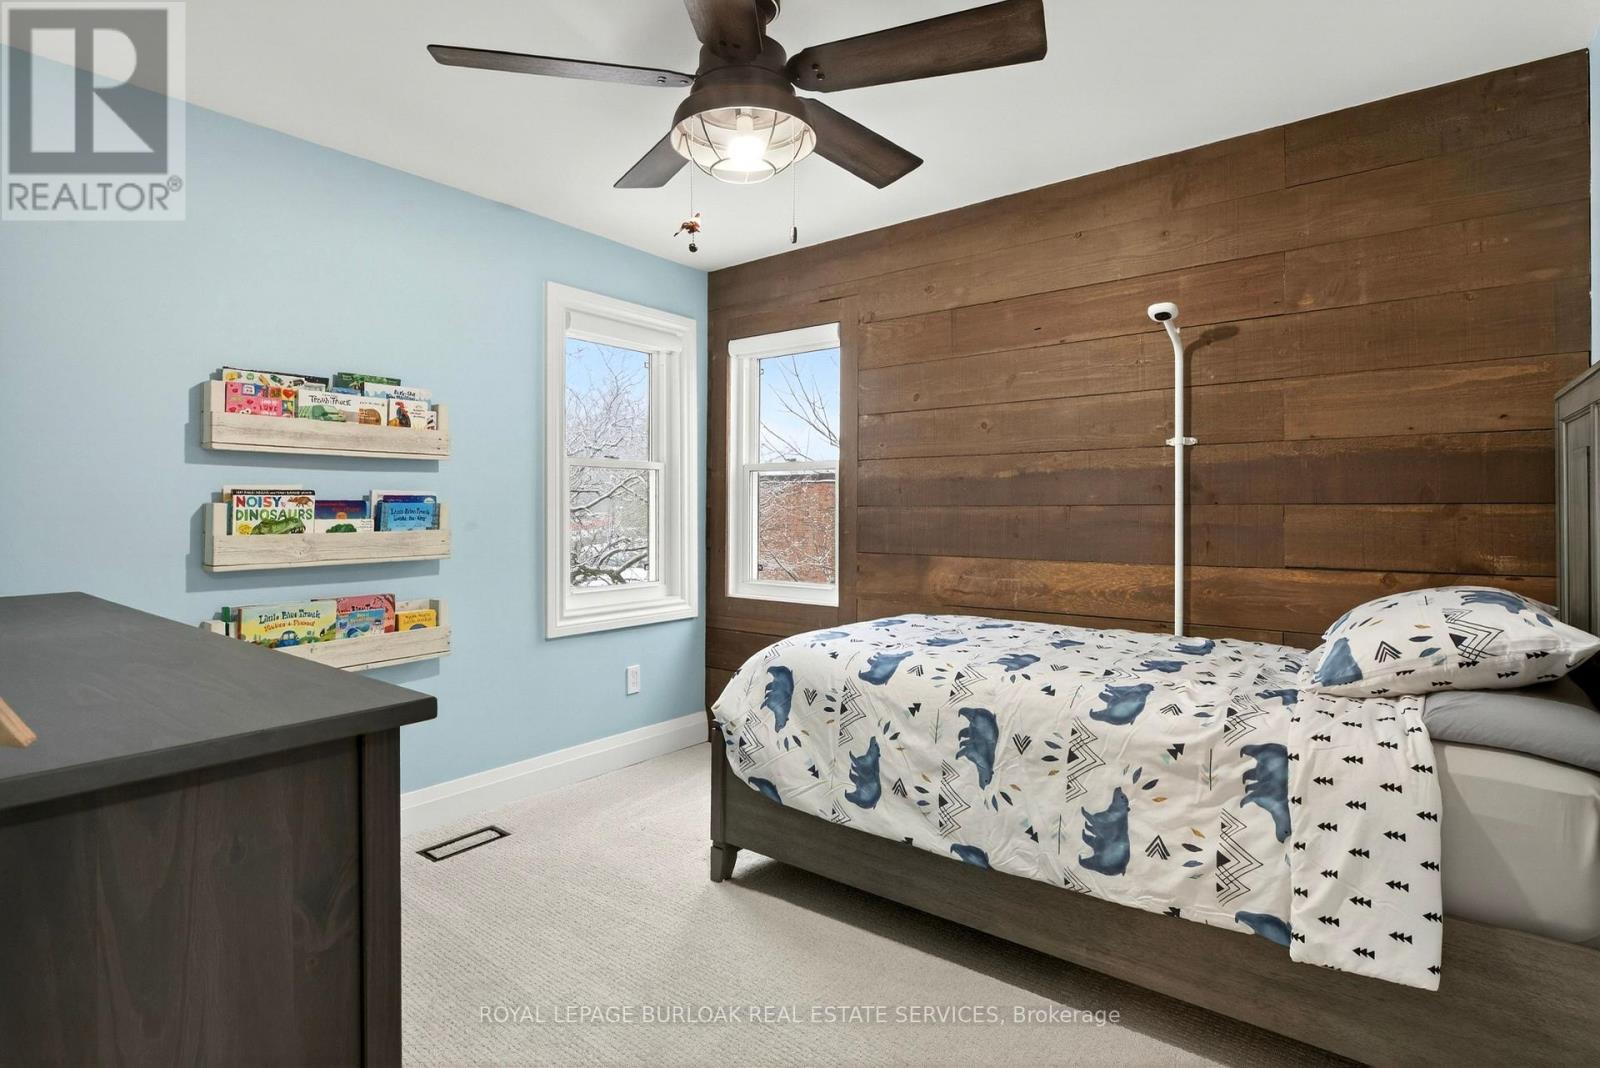
Welcome to 2185 Fairchild Blvd #1, a beautifully updated end-unit townhome offering comfort, space, modern upgrades and an extra long driveway! This 3-bedroom, 1-bath home features a large eat-in kitchen perfect for family meals and everyday living. The second floor offers three spacious bedrooms, including a primary bedroom with a custom-built closet completed in 2026. One of the additional bedrooms also features a walk-in closet. The bathroom was fully gutted and renovated in 2023, offering a fresh, modern feel. New carpet installed in 2023 on the second floor and upper staircase adds warmth and comfort throughout. The finished basement provides additional living space, ideal for a family room, office, or recreation area. A fantastic opportunity to own a move-in ready home with thoughtful upgrades throughout. Close to Costco, QEW, 403, tons of shopping & restaurants. This home is ready for its next family and it could be you! (id:59398)
Show all description
Location
Building Details
- ParkingTotal: 2
- Heating: Forced air
Amenities & Features
- Waterfront available: No
- OpenParkingYN: No
- AttachedGarageYN: Yes
- GarageYN: Yes
- CarportYN: No
- PoolYN: No
- CoolingYN: Yes
- CommunityFeatures: Pets Allowed With Restrictions
- Cooling: Central air conditioning
- Total Fireplaces: 0