
51 Paulander Dr #31, Kitchener, ON N2M 5E5, Canada
51 Paulander Dr #31, Kitchener, ON N2M 5E5, CanadaRooms & Units Descr
- UnitNumber: 31
- RoomType1: Bathroom
- RoomLevel1: Second level
- RoomLength1: 2.72
- RoomWidth1: 1.53
- RoomDimensions1: 2.72 m X 1.53 m
- RoomType2: Bedroom
- RoomLevel2: Second level
- RoomLength2: 3.07
- RoomWidth2: 4.03
- RoomDimensions2: 3.07 m X 4.03 m
- RoomType3: Bedroom 2
- RoomLevel3: Second level
- RoomLength3: 2.83
- RoomWidth3: 3.74
- RoomDimensions3: 2.83 m X 3.74 m
- RoomType4: Primary Bedroom
- RoomLevel4: Second level
- RoomLength4: 6.01
- RoomWidth4: 3.97
- RoomDimensions4: 6.01 m X 3.97 m
- RoomType5: Recreational, Games room
- RoomLevel5: Basement
- RoomLength5: 3.16
- RoomWidth5: 6.42
- RoomDimensions5: 3.16 m X 6.42 m
- RoomType6: Utility room
- RoomLevel6: Basement
- RoomLength6: 2.55
- RoomWidth6: 5.14
- RoomDimensions6: 2.55 m X 5.14 m
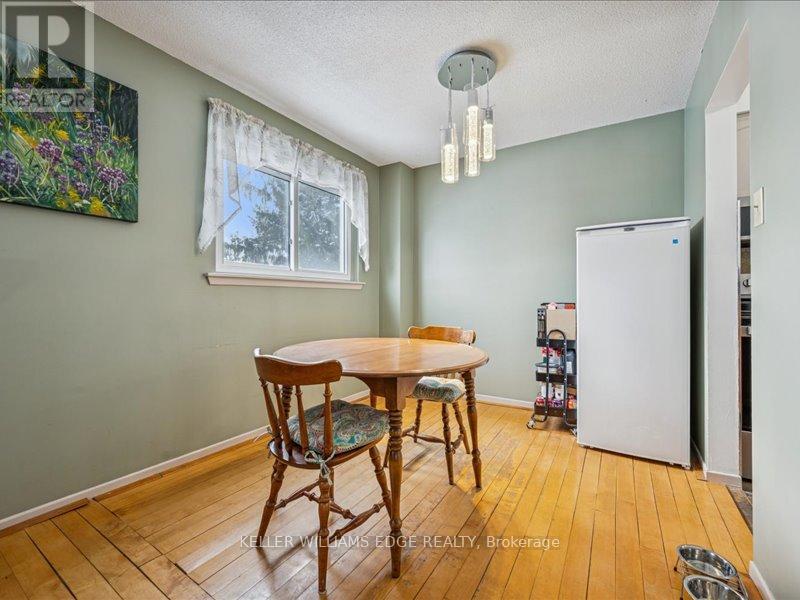
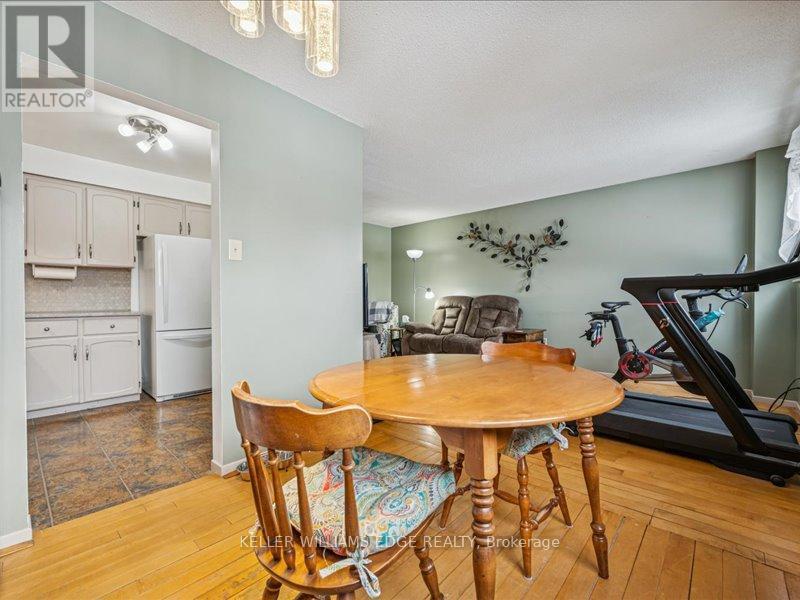
- RoomType7: Dining room
- RoomLevel7: Main level
- RoomLength7: 2.69
- RoomWidth7: 2.67
- RoomDimensions7: 2.69 m X 2.67 m
- RoomType8: Foyer
- RoomLevel8: Main level
- RoomLength8: 2.67
- RoomWidth8: 4.19
- RoomDimensions8: 2.67 m X 4.19 m
- RoomType9: Kitchen
- RoomLevel9: Main level
- RoomLength9: 2.56
- RoomWidth9: 2.7
- RoomDimensions9: 2.56 m X 2.7 m
- RoomType10: Living room
- RoomLevel10: Main level
- RoomLength10: 3.18
- RoomWidth10: 5.47
- RoomDimensions10: 3.18 m X 5.47 m
Location Details
- City: Kitchener
- Province: Ontario
Property Details
- Levels: 2
Property Features
- LotFeatures: Landscaped
- CommunityFeatures: Pets Allowed With Restrictions
- Fencing: Fenced yard
- Heating: Forced air
- HeatingFuel: Natural gas
- CoolingYN: True
- Cooling: Central air conditioning
- ParkingTotal: 2
- OpenParkingYN: False
- GarageYN: True
- AttachedGarageYN: True
- CarportYN: False
- FireplacesTotal: 0
- PoolYN: False
- ViewYN: False
- WaterfrontYN: False
Basics
- Date added: Added 4 days ago
- Category: Single Family
- Type: Single Family
- Bedrooms: 3
- Bathrooms: 1
- Area: 1000 - 1199 sq ft
- Lot size: 0 sq ft
- UnitNumber: 31
- ListOfficeName: KELLER WILLIAMS EDGE REALTY
- MLS ID: X12909068
Miscellaneous
- AssociationFeeFrequency: Monthly
Courtesy of
- OfficeName: KELLER WILLIAMS EDGE REALTY
- ListAOR: Toronto Regional Real Estate Board
Description
-
Description:
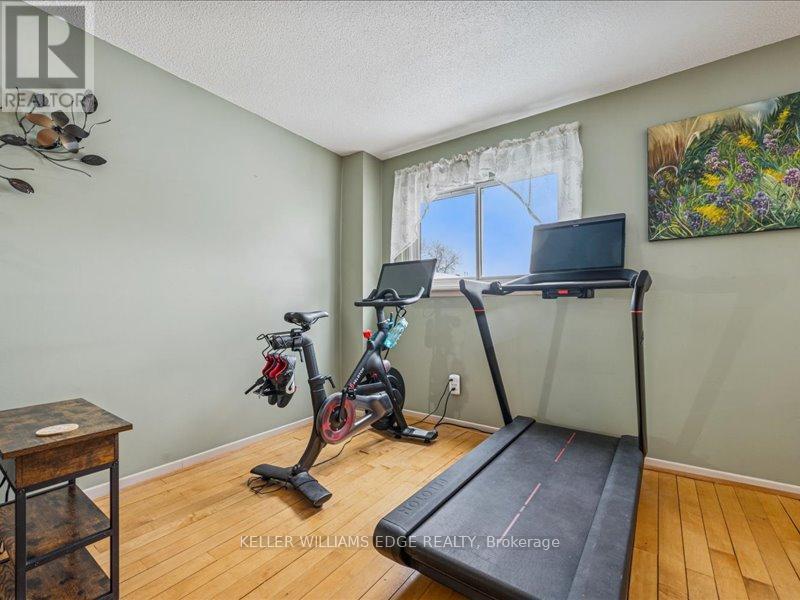
Welcome to your home! First-time home buyers, downsizers and investors. This charming affordable full multi level end unit townhouse condo is nestled in a quiet family friendly complex. It boasts 3 good sizes bedrooms on the upper level complete with a 4-pc bath. The main level includes door to garage for convenient access to the home. Living room/dining room has good sized windows offering a bright space for entertaining. The basement is partially finished and can be used as a flexible space for a family room/office. Sliding doors allows access to a private fully fenced backyard with a deck. A single-car garage, private driveway, landscaped front and back and ample visitor parking add practicality to this well-rounded home backing onto the park. Within walking distance to shopping, schools, public transportation, a community center, and a walk-in clinic - convenience blends effortlessly with comfort. Downtown Kitchener and the universities are also just a short drive away. (id:59398)
Show all description
Location
Building Details
- ParkingTotal: 2
- Heating: Forced air
Amenities & Features
- Waterfront available: No
- OpenParkingYN: No
- AttachedGarageYN: Yes
- GarageYN: Yes
- CarportYN: No
- PoolYN: No
- CoolingYN: Yes
- CommunityFeatures: Pets Allowed With Restrictions
- Cooling: Central air conditioning
- Total Fireplaces: 0