

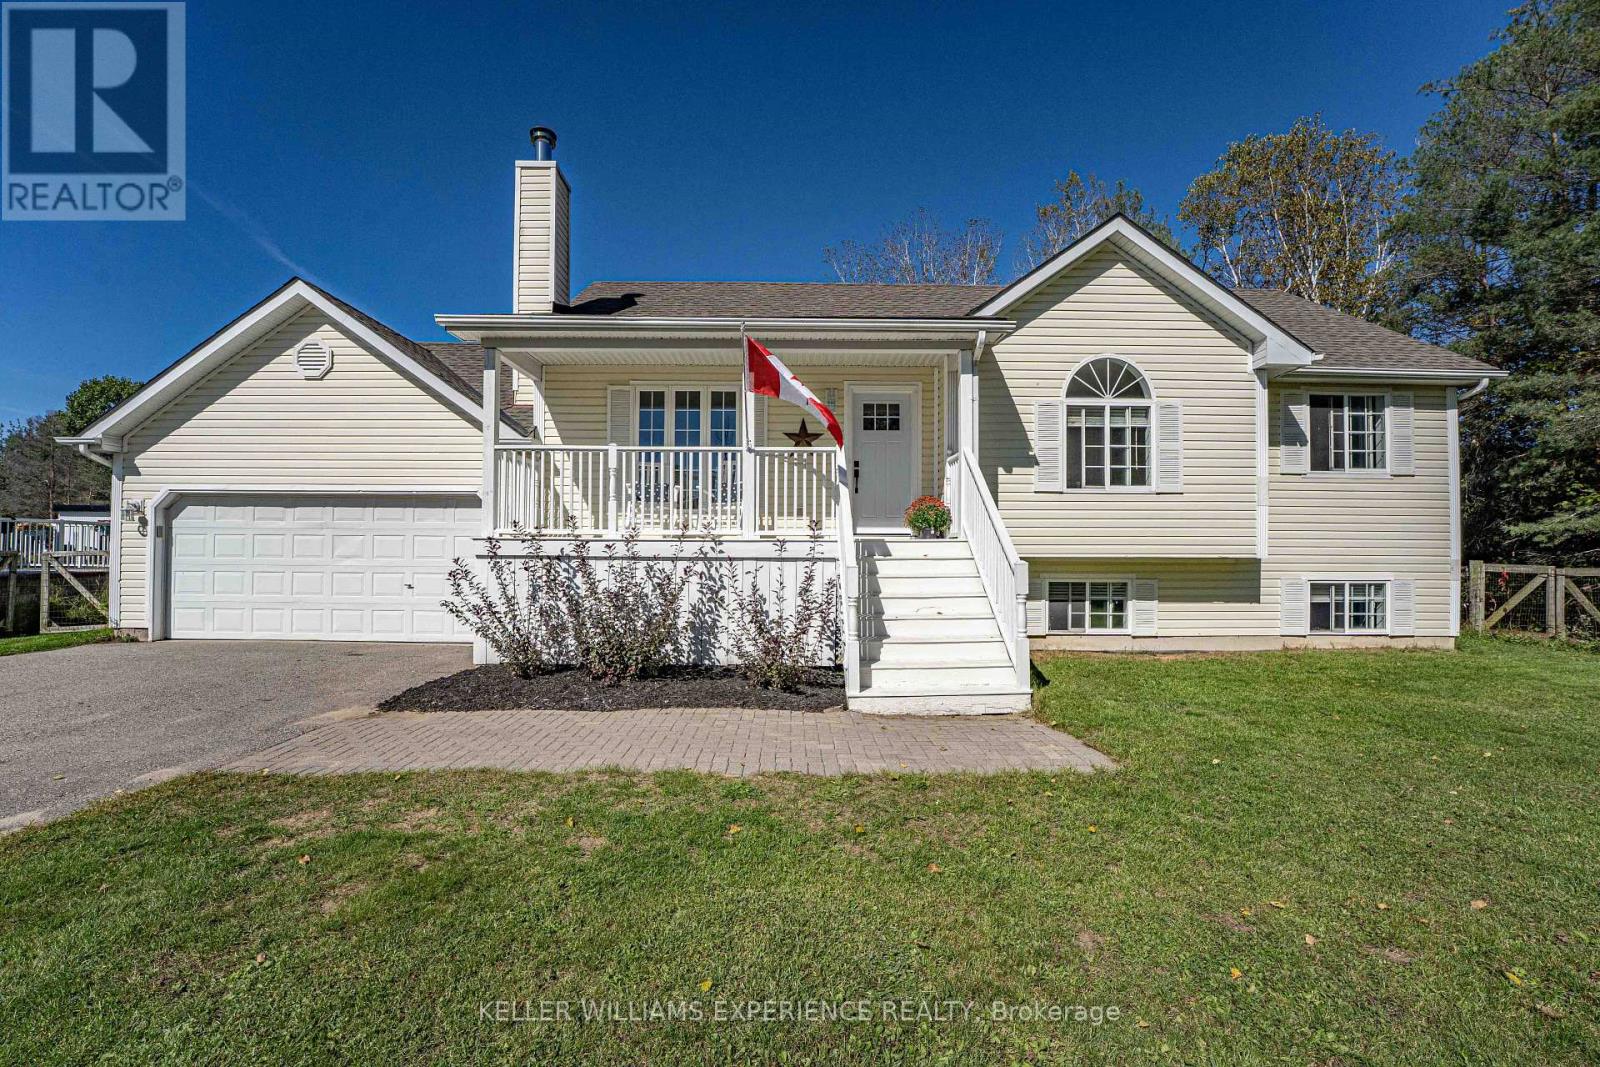
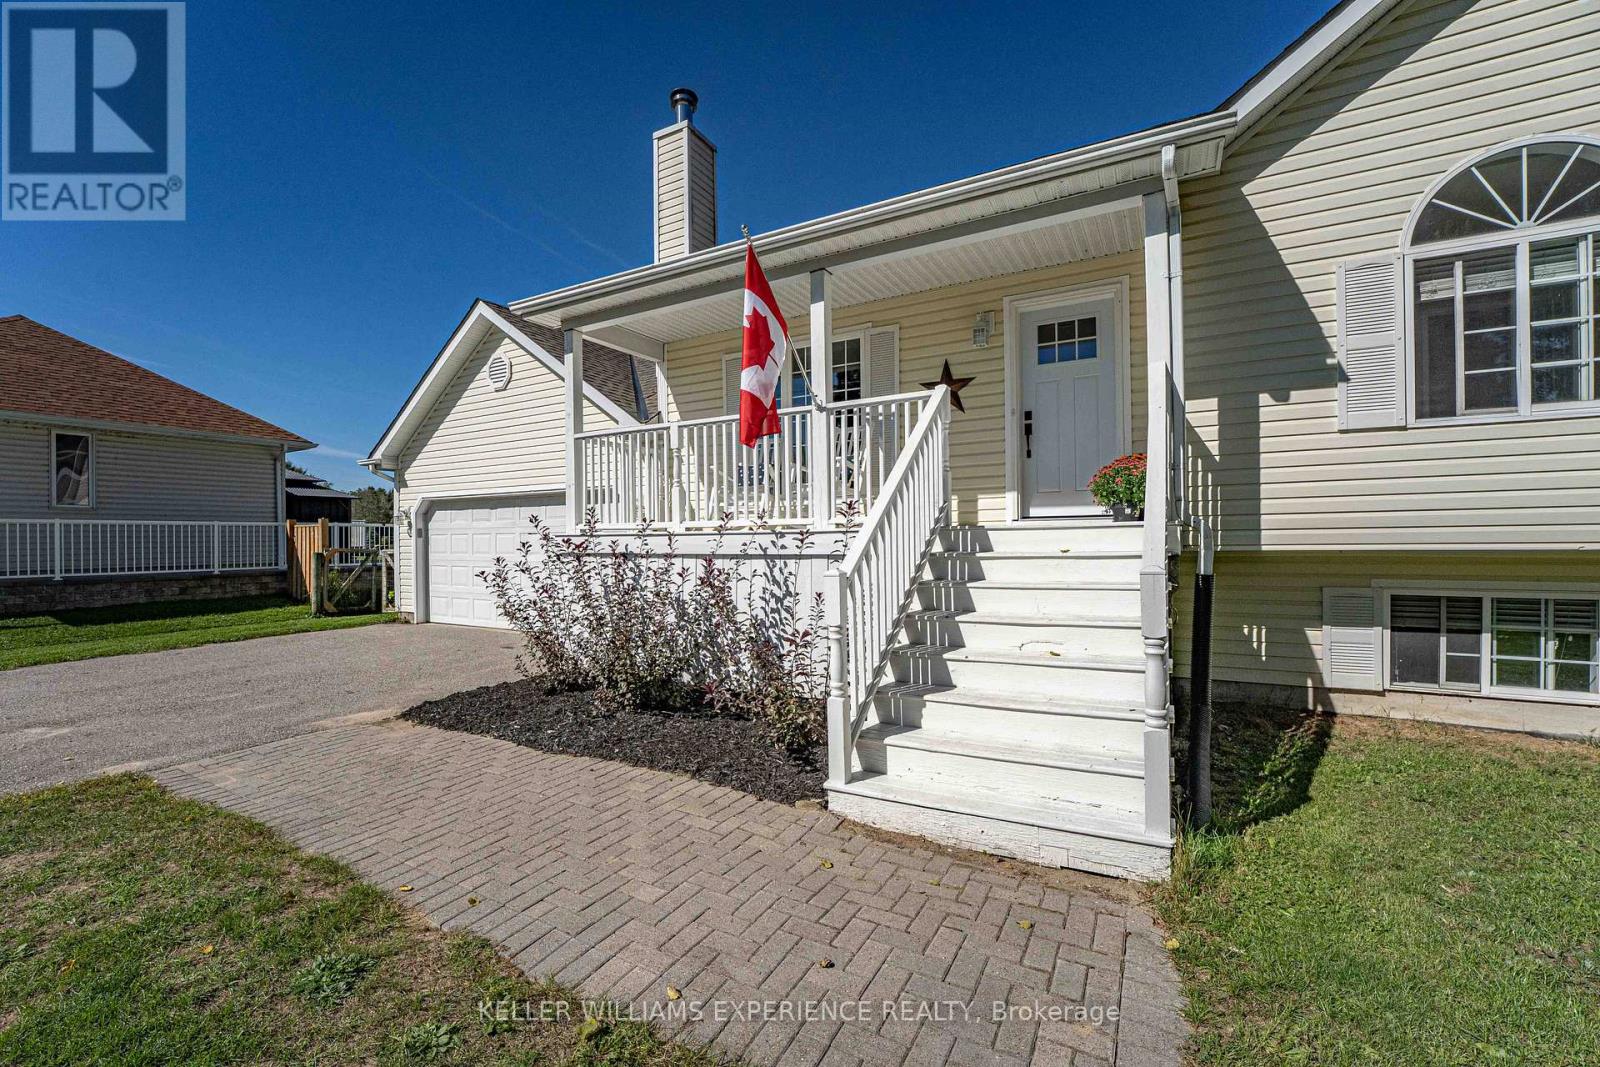
Sunnidale Rd, Simcoe County, ON, Canada
Sunnidale Rd, Simcoe County, ON, CanadaRooms & Units Descr
- RoomType1: Recreational, Games room
- RoomLevel1: Basement
- RoomLength1: 12.57
- RoomWidth1: 3.94
- RoomDimensions1: 12.57 m X 3.94 m
- RoomType2: Utility room
- RoomLevel2: Basement
- RoomLength2: 12.57
- RoomWidth2: 2.82
- RoomDimensions2: 12.57 m X 2.82 m
- RoomType3: Kitchen
- RoomLevel3: Main level
- RoomLength3: 3.23
- RoomWidth3: 2.84
- RoomDimensions3: 3.23 m X 2.84 m
- RoomType4: Dining room
- RoomLevel4: Main level
- RoomLength4: 2.79
- RoomWidth4: 2.82
- RoomDimensions4: 2.79 m X 2.82 m
- RoomType5: Living room
- RoomLevel5: Main level
- RoomLength5: 4.14
- RoomWidth5: 4.04
- RoomDimensions5: 4.14 m X 4.04 m
- RoomType6: Primary Bedroom
- RoomLevel6: Main level
- RoomLength6: 4.09
- RoomWidth6: 3.76
- RoomDimensions6: 4.09 m X 3.76 m
- RoomType7: Bedroom
- RoomLevel7: Main level
- RoomLength7: 3.25
- RoomWidth7: 3.02
- RoomDimensions7: 3.25 m X 3.02 m
- RoomType8: Bedroom
- RoomLevel8: Main level
- RoomLength8: 3
- RoomWidth8: 2.57
- RoomDimensions8: 3 m X 2.57 m
Location Details
- City: Clearview (New Lowell)
- Province: Ontario
Property Details
- SubdivisionName: New Lowell
- ArchitecturalStyle: Raised bungalow
- Levels: 1
Property Features
- CommunityFeatures: School Bus
- Heating: Forced air
- HeatingFuel: Natural gas
- CoolingYN: True
- Cooling: Central air conditioning
- ParkingTotal: 8
- OpenParkingYN: False
- GarageYN: True
- AttachedGarageYN: True
- CarportYN: False
- FireplacesTotal: 1
- PoolYN: False
- ViewYN: False
- WaterfrontYN: False
- Sewer: Septic System
Basics
- Date added: Added 3 days ago
- Category: Single Family
- Type: Single Family
- Bedrooms: 3
- Bathrooms: 1
- Area: 700 - 1100 sq ft
- Lot size: 0 sq ft
- SubdivisionName: New Lowell
- ListOfficeName: KELLER WILLIAMS EXPERIENCE REALTY
- MLS ID: S12960416
Courtesy of
- OfficeName: KELLER WILLIAMS EXPERIENCE REALTY
- ListAOR: Toronto Regional Real Estate Board
Description
-
Description:
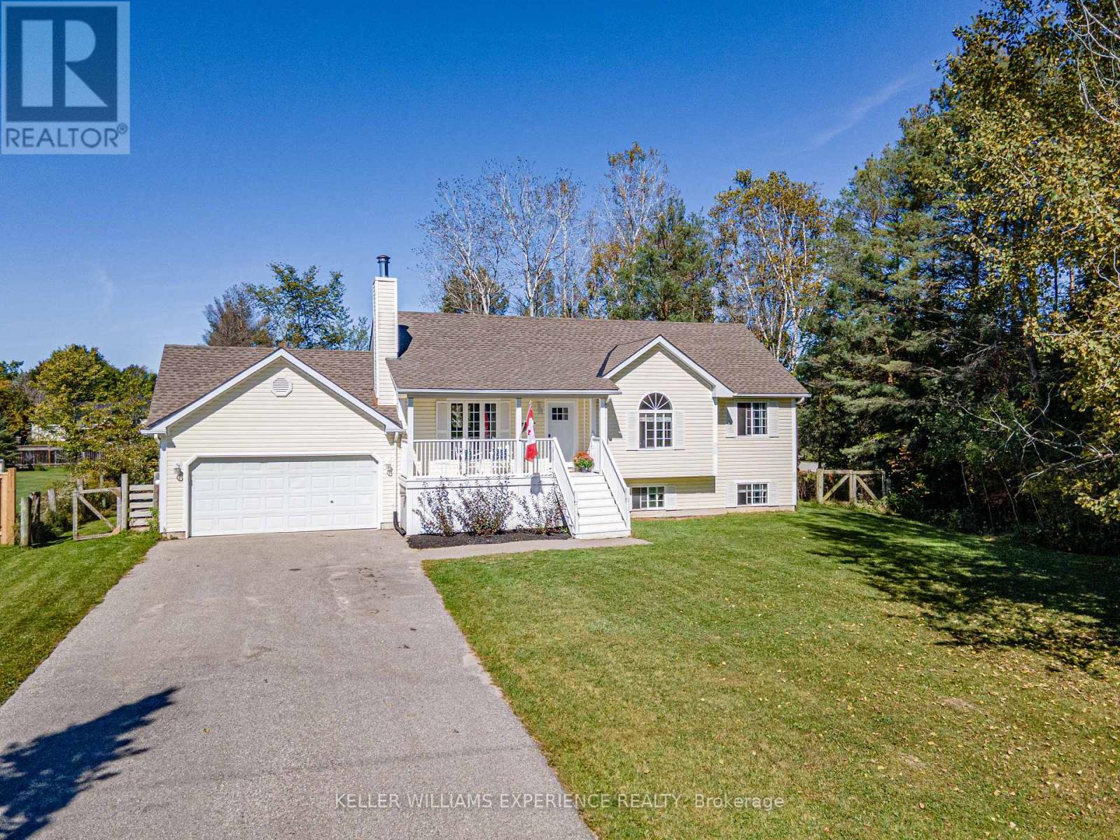
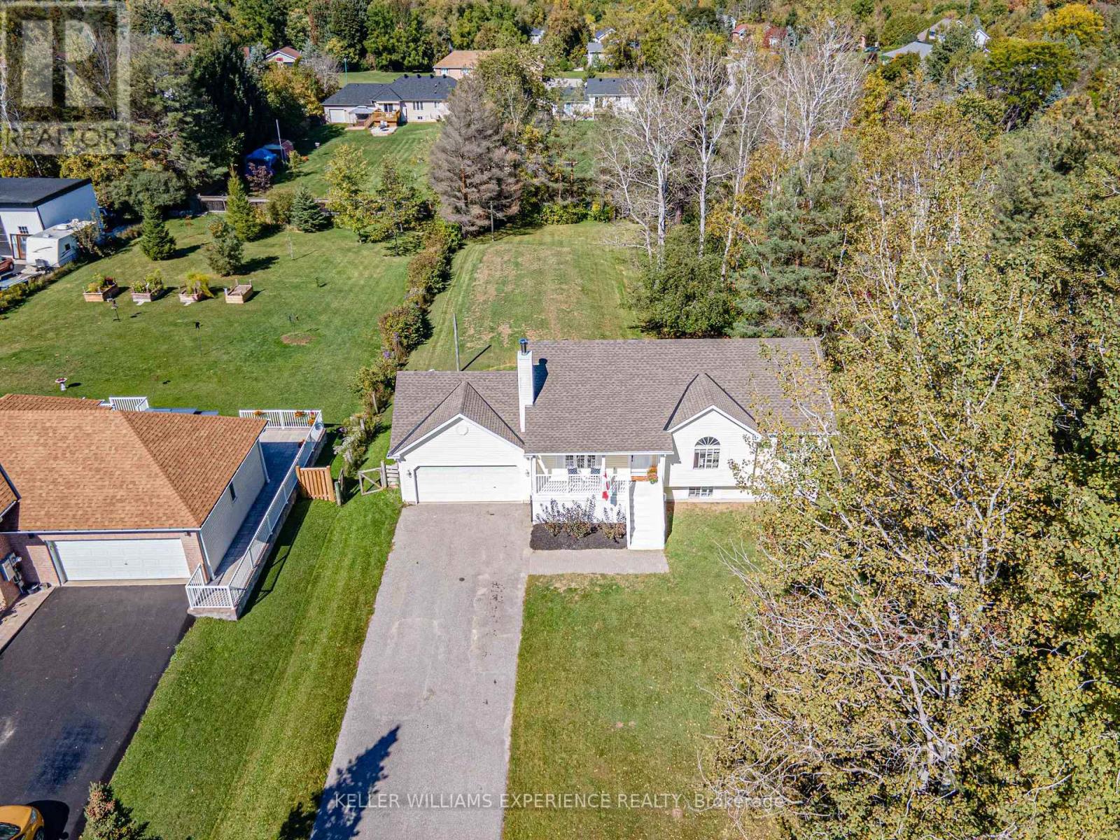
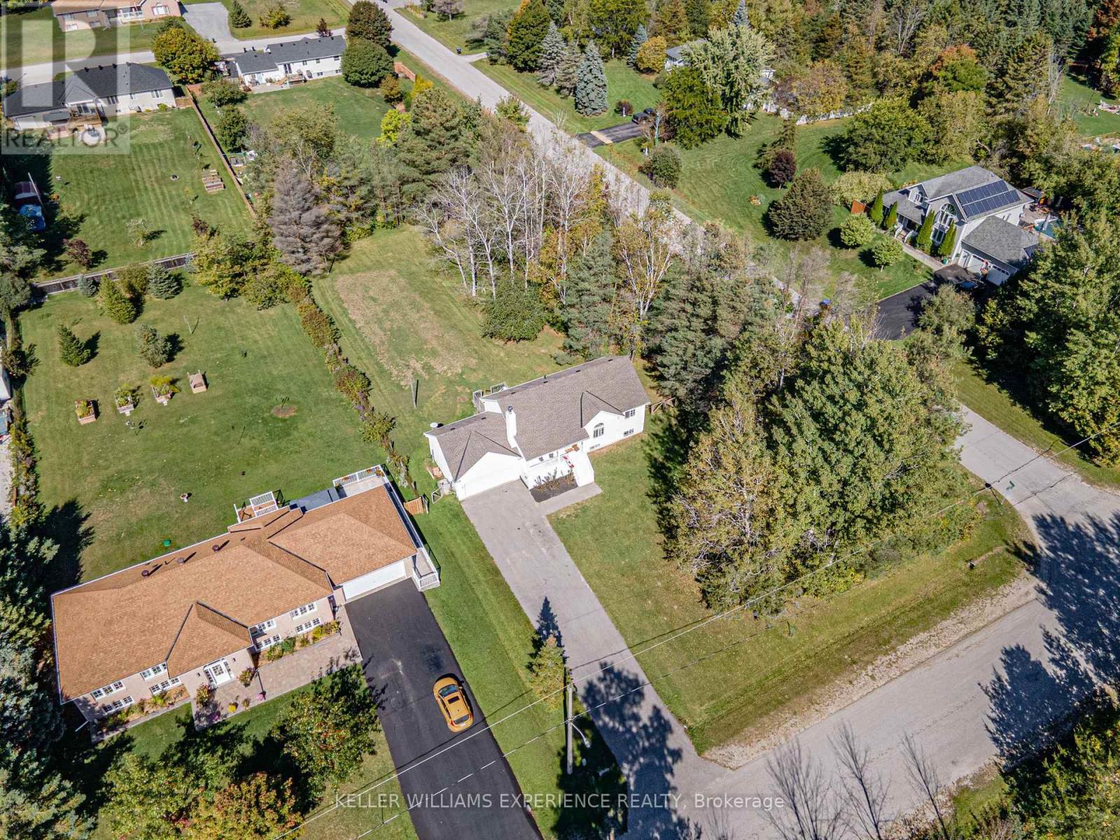
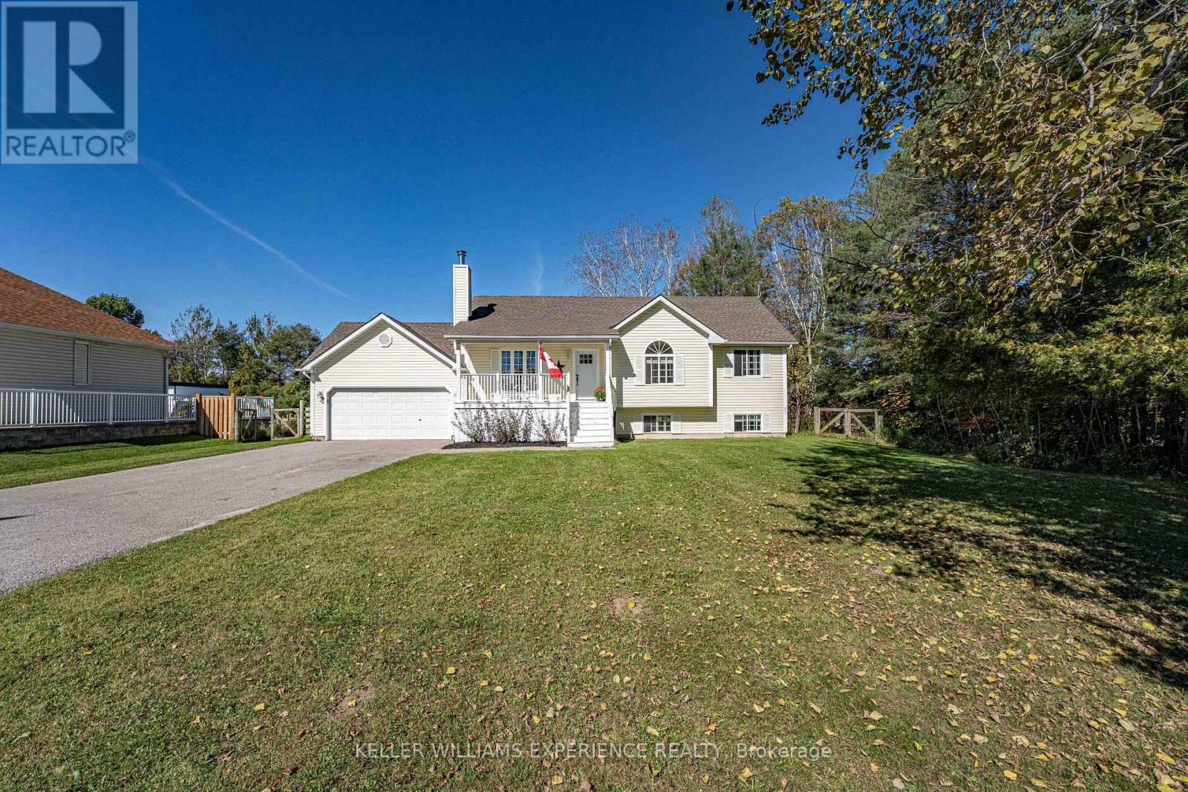
Bright & Beautiful Home on a Large Corner Lot in New Lowell. Set on a quiet street in the charming town of New Lowell, this home welcomes you with a spacious covered front porch and a bright, open-concept layout. The main floor features hardwood floors throughout the living and dining rooms, with French doors leading to the back deck and a private view. The kitchen offers ample space for meal prep and family gatherings. Three well-sized bedrooms complete the main level, including a primary bedroom with semi-ensuite access to the full bathroom.The lower level expands your living space with a massive recreation room featuring a cozy wood fireplace, plus a large utility room with laundry, a rough-in for a 2nd bathroom and abundant storage options. The lower level also features a separate entrance with a walk up into the garage area. Notable Updates: roof (2017), furnace (2022), A/C (2007), hot water tank (2011). Enjoy peaceful country living just minutes from Stayner, Angus, and Collingwood - perfectly balancing small-town charm with convenience. (id:59398)
Show all description
Location
Building Details
- ParkingTotal: 8
- ArchitecturalStyle: Raised bungalow
- Heating: Forced air
- Sewer: Septic System
Amenities & Features
- Waterfront available: No
- OpenParkingYN: No
- AttachedGarageYN: Yes
- GarageYN: Yes
- CarportYN: No
- PoolYN: No
- CoolingYN: Yes
- CommunityFeatures: School Bus
- Cooling: Central air conditioning
- Total Fireplaces: 1