
3 Concord Cityplace Wy #4609, Toronto, ON M5V 0X4, Canada
3 Concord Cityplace Wy #4609, Toronto, ON M5V 0X4, CanadaRooms & Units Descr
- UnitNumber: 4609
- RoomType1: Living room
- RoomLevel1: Flat
- RoomLength1: 6.55
- RoomWidth1: 2.82
- RoomDimensions1: 6.55 m X 2.82 m
- RoomType2: Kitchen
- RoomLevel2: Flat
- RoomLength2: 3.12
- RoomWidth2: 3.28
- RoomDimensions2: 3.12 m X 3.28 m
- RoomType3: Study
- RoomLevel3: Flat
- RoomLength3: 2.46
- RoomWidth3: 1.25
- RoomDimensions3: 2.46 m X 1.25 m
- RoomType4: Primary Bedroom
- RoomLevel4: Flat
- RoomLength4: 3.3
- RoomWidth4: 2.85
- RoomDimensions4: 3.3 m X 2.85 m
- RoomType5: Bathroom
- RoomLevel5: Flat
- RoomLength5: 2.36
- RoomWidth5: 1.65
- RoomDimensions5: 2.36 m X 1.65 m
Location Details
- City: Toronto (Waterfront Communities)
- Province: Ontario
Property Details
- SubdivisionName: Waterfront Communities C1
Property Features
- CommunityFeatures: Pets Allowed With Restrictions
- Flooring: Laminate,Ceramic
- Heating: Forced air
- HeatingFuel: Natural gas
- CoolingYN: True
- Cooling: Central air conditioning
- ParkingTotal: 0
- OpenParkingYN: False
- GarageYN: True
- AttachedGarageYN: False
- CarportYN: False
- FireplacesTotal: 0
- PoolYN: True
- ViewYN: True
- View: Lake view,View of water,City view
- WaterfrontYN: False
Basics
- Date added: Added 4 days ago
- Category: Single Family
- Type: Single Family
- Bedrooms: 1
- Bathrooms: 1
- Floors: Laminate,Ceramic
- Area: 500 - 599 sq ft
- Lot size: 0 sq ft
- SubdivisionName: Waterfront Communities C1
- View: Lake view, View of water, City view
- UnitNumber: 4609
- ListOfficeName: NU STREAM REALTY (TORONTO) INC.
- MLS ID: C12916380
Miscellaneous
- AssociationFeeFrequency: Monthly
Courtesy of
- OfficeName: NU STREAM REALTY (TORONTO) INC.
- ListAOR: Toronto Regional Real Estate Board
Description
-
Description:
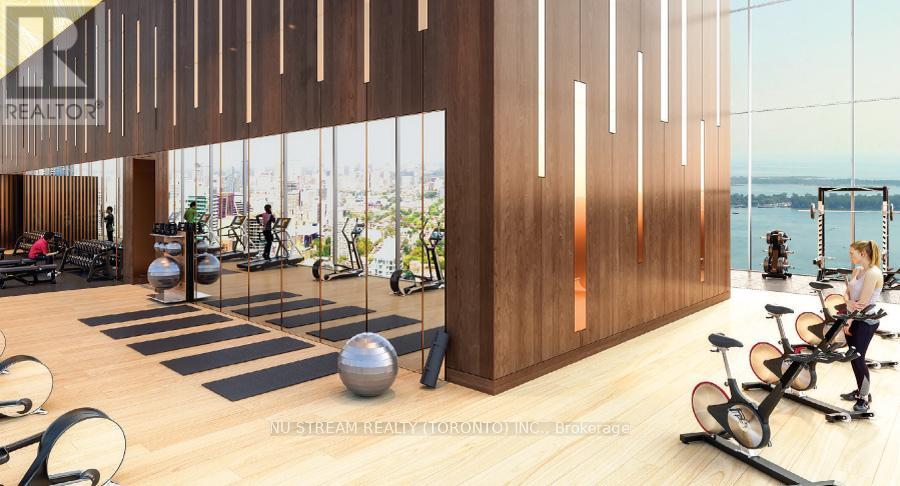
Brand-new residence at Concord Canada House, an iconic landmark ushering in the next chapter of a distinguished Canadian legacy. Perfectly situated along the shores of Lake Ontario in Toronto's premier waterfront district, this never-lived-in suite offers unobstructed southeast views of the lake and city skyline-delivering exceptional lifestyle appeal and long-term value. Spanning thoughtfully designed interior space plus a 145 sq. ft. private balcony, the residence features one bedroom plus a versatile study, ideal for professionals, executives, or high-demand rental opportunities. The open-concept living and kitchen area is highlighted by floor-to-ceiling windows and sleek contemporary finishes throughout. Residents enjoy access to luxury, hotel-inspired amenities, including a 24-hour concierge, indoor pool, fitness centre, and more. Just steps from Toronto's top attractions and within walking distance to Union Station, the Harbour front, and the Financial District, this is an exceptional opportunity for both end-users and investors. (id:59398)
Show all description
Location
Building Details
- ParkingTotal: 0
- Heating: Forced air
Amenities & Features
- Waterfront available: No
- OpenParkingYN: No
- AttachedGarageYN: No
- GarageYN: Yes
- CarportYN: No
- PoolYN: Yes
- CoolingYN: Yes
- CommunityFeatures: Pets Allowed With Restrictions
- Cooling: Central air conditioning
- Total Fireplaces: 0