

2223 Vista Dr, Burlington, ON L7M 3N5, Canada
2223 Vista Dr, Burlington, ON L7M 3N5, CanadaRooms & Units Descr
- RoomType1: Bedroom
- RoomLevel1: Second level
- RoomLength1: 3.68
- RoomWidth1: 3.35
- RoomDimensions1: 3.68 m X 3.35 m
- RoomType2: Bedroom
- RoomLevel2: Second level
- RoomLength2: 3.61
- RoomWidth2: 3.35
- RoomDimensions2: 3.61 m X 3.35 m
- RoomType3: Bathroom
- RoomLevel3: Second level
- RoomLength3: 0
- RoomWidth3: 0
- RoomDimensions3: Measurements not available
- RoomType4: Primary Bedroom
- RoomLevel4: Second level
- RoomLength4: 7.39
- RoomWidth4: 3.45
- RoomDimensions4: 7.39 m X 3.45 m
- RoomType5: Bathroom
- RoomLevel5: Second level
- RoomLength5: 0
- RoomWidth5: 0
- RoomDimensions5: Measurements not available
- RoomType6: Bedroom
- RoomLevel6: Second level
- RoomLength6: 3.76
- RoomWidth6: 3.81
- RoomDimensions6: 3.76 m X 3.81 m
- RoomType7: Recreational, Games room
- RoomLevel7: Basement
- RoomLength7: 8.86
- RoomWidth7: 6.68
- RoomDimensions7: 8.86 m X 6.68 m
- RoomType8: Foyer
- RoomLevel8: Main level
- RoomLength8: 4.19
- RoomWidth8: 3.18
- RoomDimensions8: 4.19 m X 3.18 m
- RoomType9: Living room
- RoomLevel9: Main level
- RoomLength9: 5.23
- RoomWidth9: 3.33
- RoomDimensions9: 5.23 m X 3.33 m
- RoomType10: Dining room
- RoomLevel10: Main level
- RoomLength10: 3.66
- RoomWidth10: 3.33
- RoomDimensions10: 3.66 m X 3.33 m
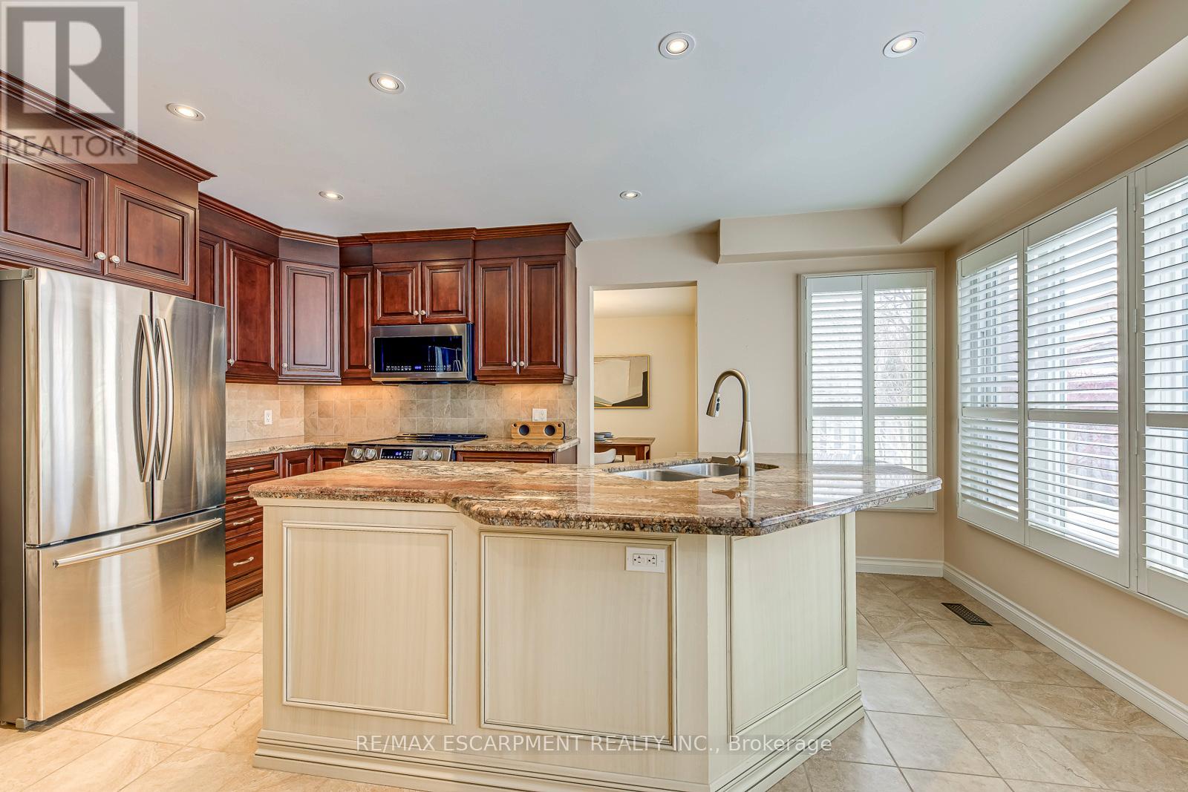
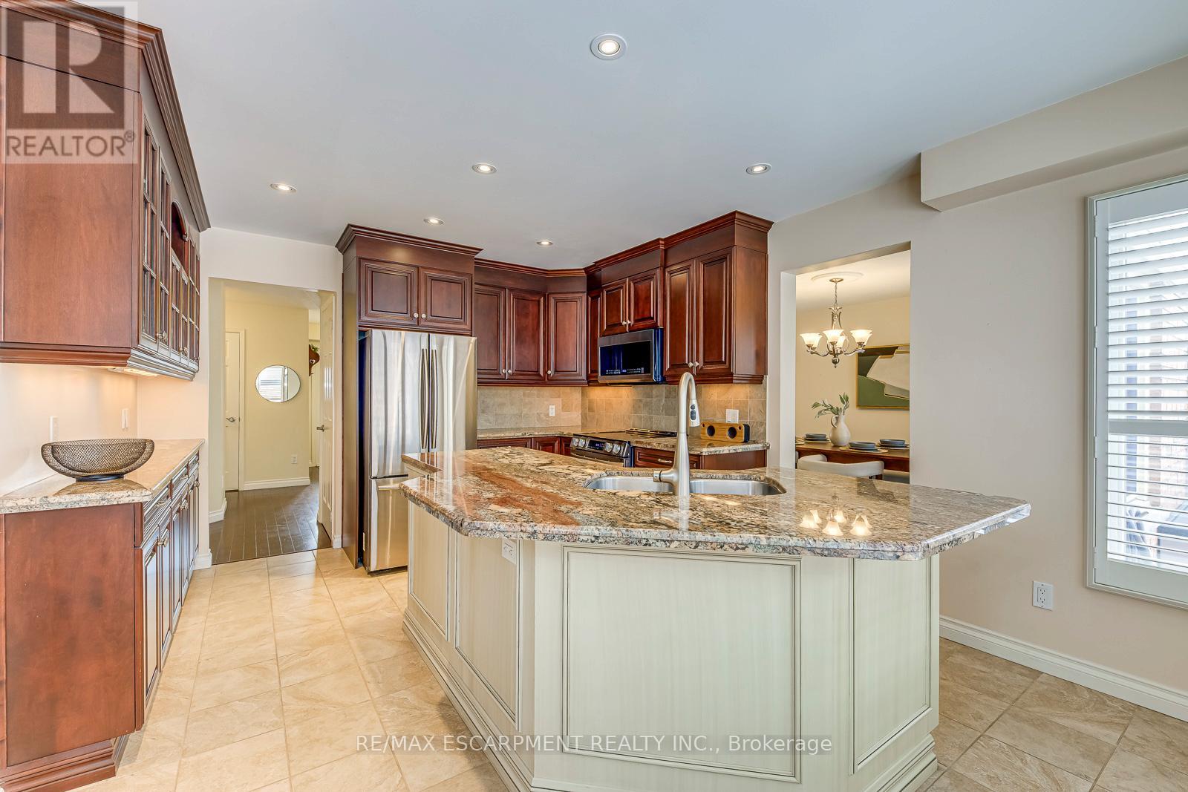
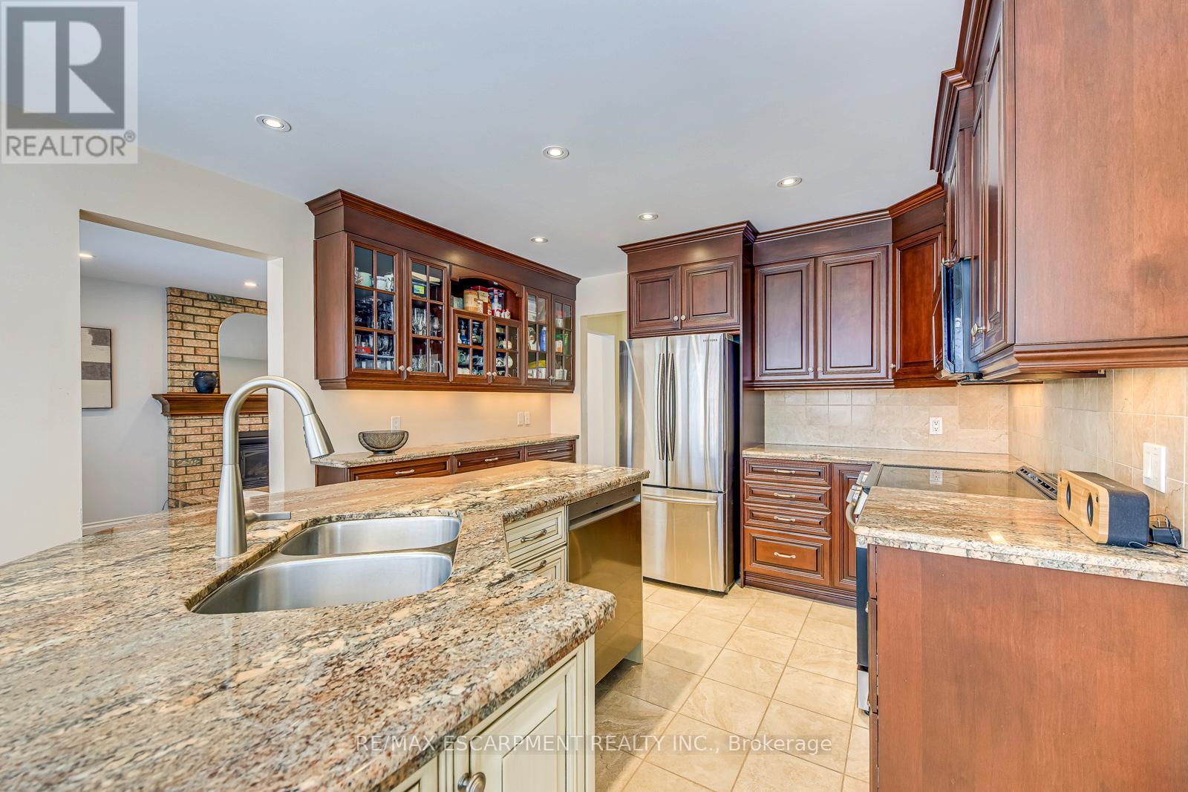
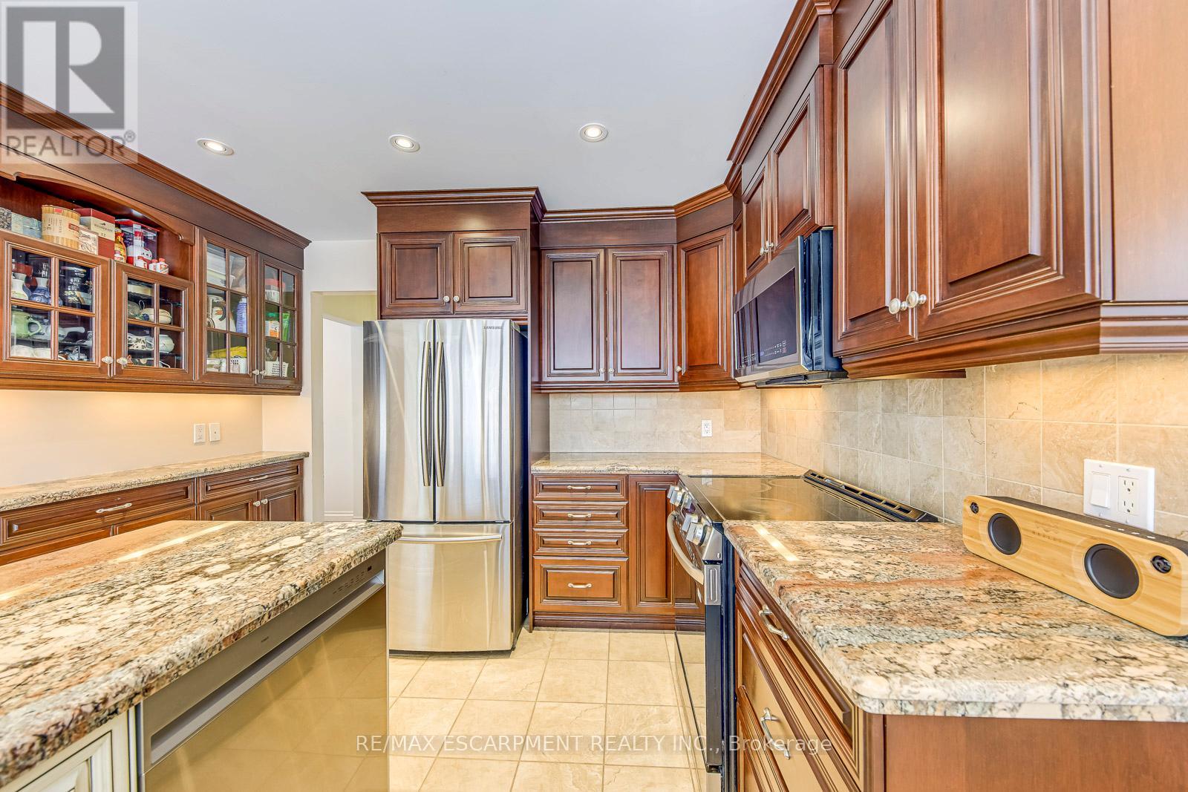
- RoomType11: Kitchen
- RoomLevel11: Main level
- RoomLength11: 4.9
- RoomWidth11: 3.58
- RoomDimensions11: 4.9 m X 3.58 m
- RoomType12: Family room
- RoomLevel12: Main level
- RoomLength12: 5.16
- RoomWidth12: 3.38
- RoomDimensions12: 5.16 m X 3.38 m
- RoomType13: Laundry room
- RoomLevel13: Main level
- RoomLength13: 2.79
- RoomWidth13: 2.29
- RoomDimensions13: 2.79 m X 2.29 m
- RoomType14: Bathroom
- RoomLevel14: Main level
- RoomLength14: 0
- RoomWidth14: 0
- RoomDimensions14: Measurements not available
Location Details
- City: Burlington (Headon)
- Province: Ontario
Property Details
- SubdivisionName: Headon
- Levels: 2
- FrontageLength: 50 ft
Property Features
- Heating: Forced air
- HeatingFuel: Natural gas
- CoolingYN: True
- Cooling: Central air conditioning
- ParkingTotal: 4
- OpenParkingYN: False
- GarageYN: True
- AttachedGarageYN: True
- CarportYN: False
- FireplacesTotal: 0
- PoolYN: False
- ViewYN: False
- WaterfrontYN: False
- Sewer: Sanitary sewer
Basics
- BathroomsHalf: 1
- Date added: Added 3 days ago
- Category: Single Family
- Type: Single Family
- Bedrooms: 4
- Bathrooms: 3
- Half baths: 1
- Area: 2000 - 2500 sq ft
- Lot size: 0 sq ft
- SubdivisionName: Headon
- ListOfficeName: RE/MAX ESCARPMENT REALTY INC.
- MLS ID: W12829810
Courtesy of
- OfficeName: RE/MAX ESCARPMENT REALTY INC.
- ListAOR: Toronto Regional Real Estate Board
Description
-
Description:
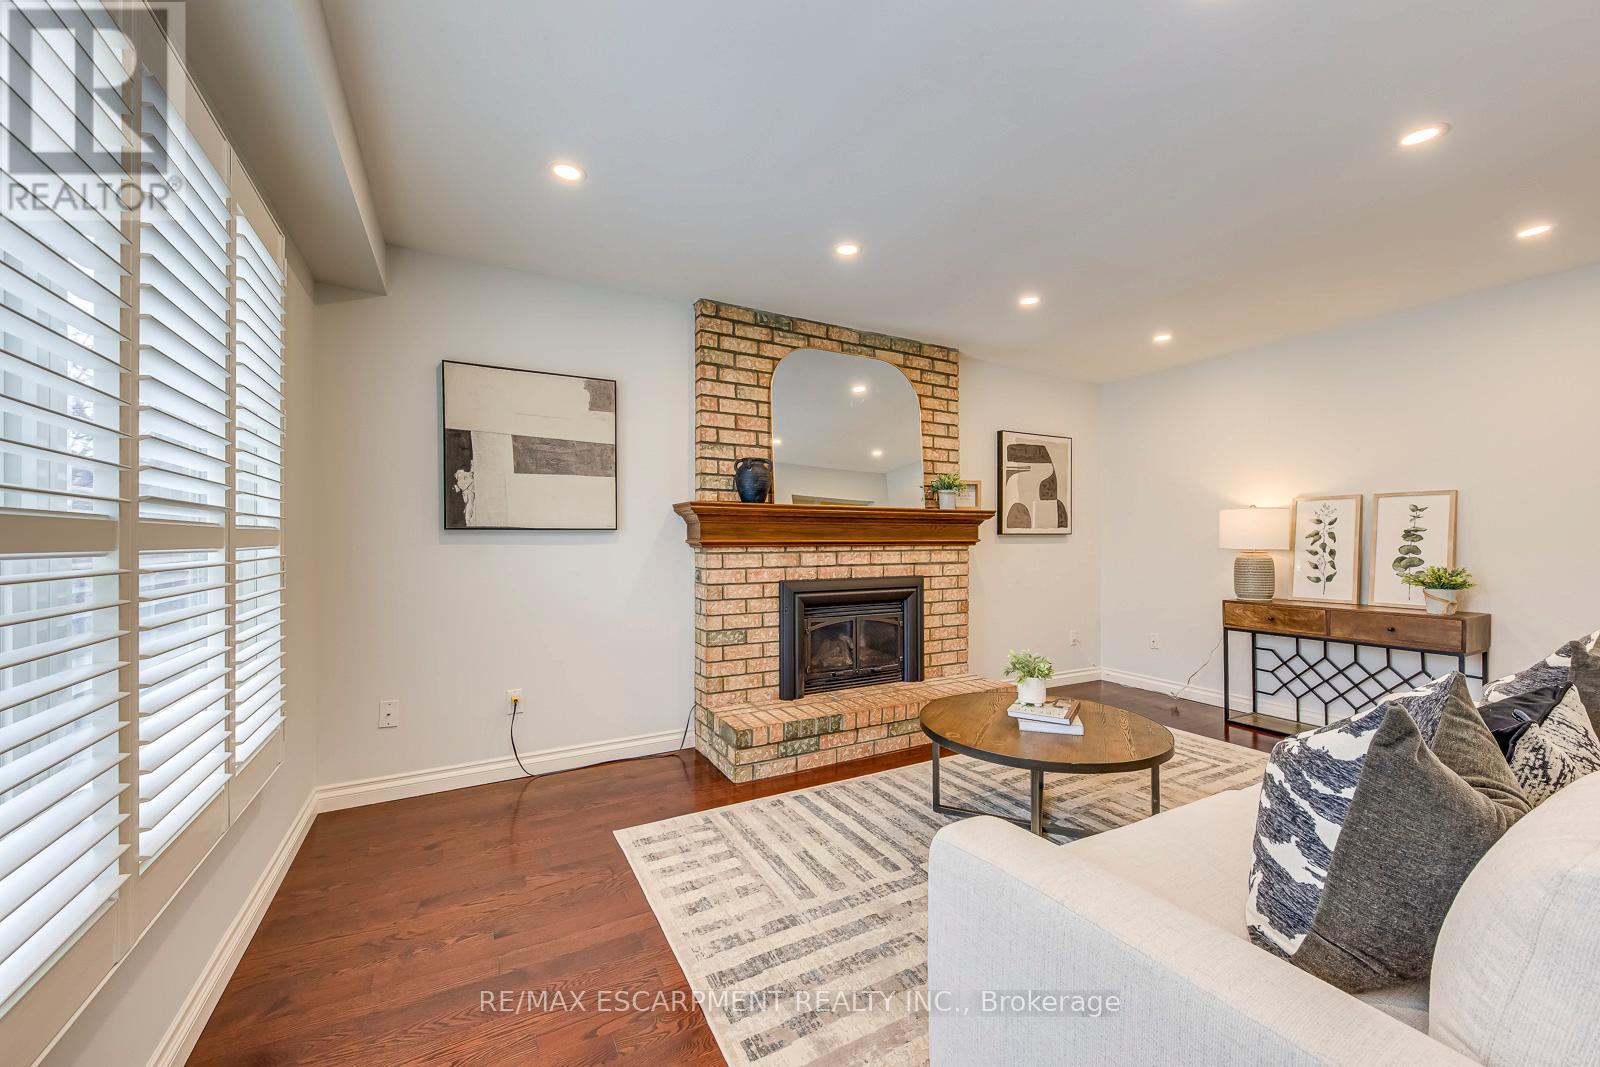
Welcome to 2223 Vista Drive, ideally located on one of the most desirable streets in Burlington's sought-after Headon Forest community. This beautifully updated 4-bedroom, 3-bath detached home offers over 3,000 sq ft of living space with 2,355 sq ft above grade and a fully finished basement. This home blends timeless design with extensive recent upgrades. A grand foyer leads to elegant formal living and dining rooms, while the kitchen features granite counters, an oversized working island, stainless steel appliances (all replaced within the last 5 years), and large windows for abundant natural light. The fully renovated family room (2025) with gas fireplace provides a warm, modern gathering space. Luxury vinyl plank flooring was installed throughout all rooms and basement (2022), with additional 2025 updates including second-floor hall LVP, fresh paint and hardwood staircase, updated powder room cabinet/light/paint, main bathroom vanity and toilet replacement, new laundry room cabinets and sink, new living room light fixture, and refreshed basement stairs, lighting and ceiling paint. The spacious primary bedroom includes a private 3-piece ensuite, complemented by three generously sized additional bedrooms and a 5-piece main bath. The finished basement offers versatile recreation space ideal for a home gym, media room or play area. Enjoy the private backyard featuring new concrete patio (2023), new fence (2024), gazebo, and newly installed sensor lighting (2025). Close to top-rated schools, parks, shopping and major highways, this move-in-ready home offers exceptional value in a prime family-friendlymneighbourhood. (id:59398)
Show all description
Location
Building Details
- ParkingTotal: 4
- Heating: Forced air
- Sewer: Sanitary sewer
Amenities & Features
- Waterfront available: No
- OpenParkingYN: No
- AttachedGarageYN: Yes
- GarageYN: Yes
- CarportYN: No
- PoolYN: No
- CoolingYN: Yes
- Cooling: Central air conditioning
- Total Fireplaces: 0