

600 Maplehill Dr #2, Burlington, ON L7N 2W3, Canada
600 Maplehill Dr #2, Burlington, ON L7N 2W3, CanadaRooms & Units Descr
- UnitNumber: 2
- RoomType1: Bathroom
- RoomLevel1: Second level
- RoomLength1: 0
- RoomWidth1: 0
- RoomDimensions1: Measurements not available
- RoomType2: Primary Bedroom
- RoomLevel2: Second level
- RoomLength2: 3.3
- RoomWidth2: 5.49
- RoomDimensions2: 3.3 m X 5.49 m
- RoomType3: Bathroom
- RoomLevel3: Second level
- RoomLength3: 0
- RoomWidth3: 0
- RoomDimensions3: Measurements not available
- RoomType4: Bedroom 2
- RoomLevel4: Second level
- RoomLength4: 2.57
- RoomWidth4: 3.66
- RoomDimensions4: 2.57 m X 3.66 m
- RoomType5: Bedroom 3
- RoomLevel5: Second level
- RoomLength5: 2.57
- RoomWidth5: 3.56
- RoomDimensions5: 2.57 m X 3.56 m
- RoomType6: Laundry room
- RoomLevel6: Second level
- RoomLength6: 0
- RoomWidth6: 0
- RoomDimensions6: Measurements not available
- RoomType7: Recreational, Games room
- RoomLevel7: Basement
- RoomLength7: 0
- RoomWidth7: 0
- RoomDimensions7: Measurements not available
- RoomType8: Eating area
- RoomLevel8: Main level
- RoomLength8: 2.74
- RoomWidth8: 3.56
- RoomDimensions8: 2.74 m X 3.56 m
- RoomType9: Kitchen
- RoomLevel9: Main level
- RoomLength9: 2.49
- RoomWidth9: 3.15
- RoomDimensions9: 2.49 m X 3.15 m
- RoomType10: Great room
- RoomLevel10: Main level
- RoomLength10: 5.23
- RoomWidth10: 3.51
- RoomDimensions10: 5.23 m X 3.51 m
- RoomType11: Bathroom
- RoomLevel11: Main level
- RoomLength11: 0
- RoomWidth11: 0
- RoomDimensions11: Measurements not available
Location Details
- City: Burlington (Roseland)
- Province: Ontario
Property Details
- SubdivisionName: Roseland
- Levels: 2
Property Features
- Heating: Forced air
- HeatingFuel: Natural gas
- CoolingYN: True
- Cooling: None
- ParkingTotal: 2
- OpenParkingYN: False
- GarageYN: True
- AttachedGarageYN: True
- CarportYN: False
- FireplacesTotal: 0
- PoolYN: False
- ViewYN: False
- WaterfrontYN: False
- Sewer: Sanitary sewer
Basics
- BathroomsHalf: 1
- Date added: Added 2 days ago
- Category: Single Family
- Type: Single Family
- Bedrooms: 3
- Bathrooms: 3
- Half baths: 1
- Area: 1500 - 2000 sq ft
- Lot size: 0 sq ft
- SubdivisionName: Roseland
- UnitNumber: 2
- ListOfficeName: REVEL REALTY INC.
- MLS ID: W12865296
Miscellaneous
- AssociationFeeFrequency: Monthly
Courtesy of
- OfficeName: REVEL REALTY INC.
- ListAOR: Toronto Regional Real Estate Board
Description
-
Description:
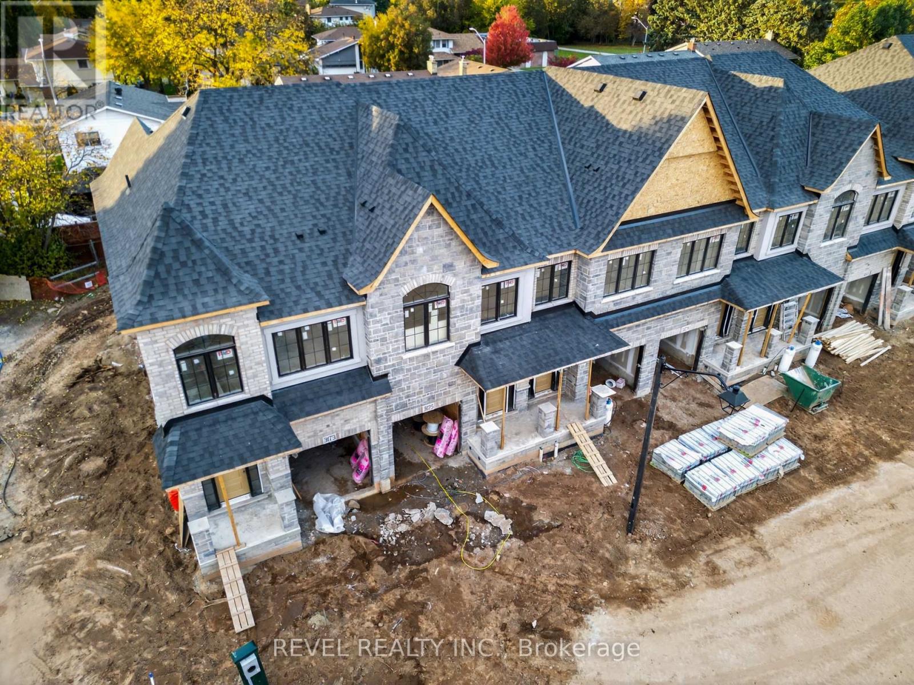
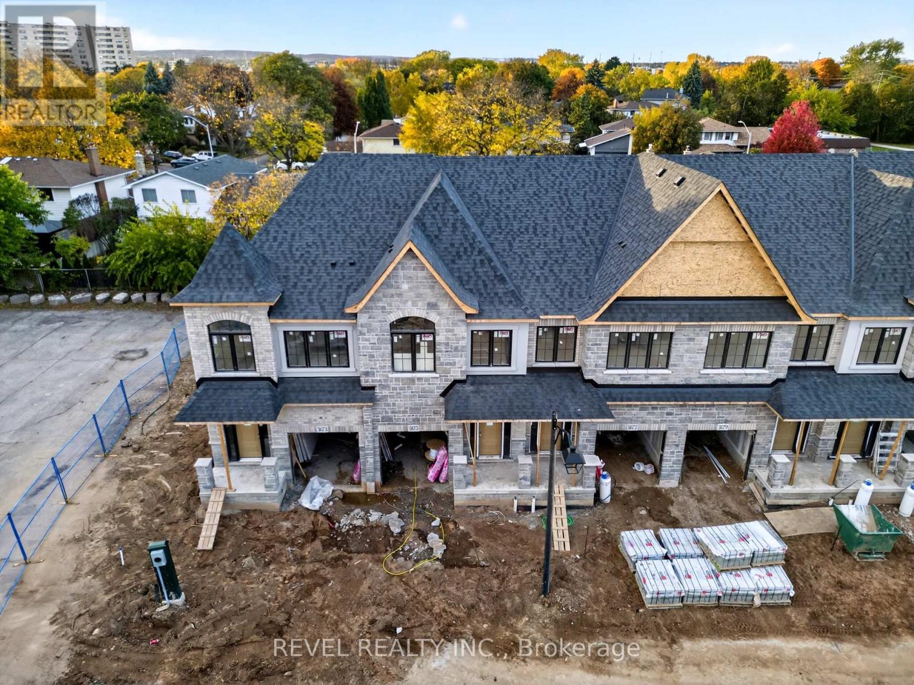
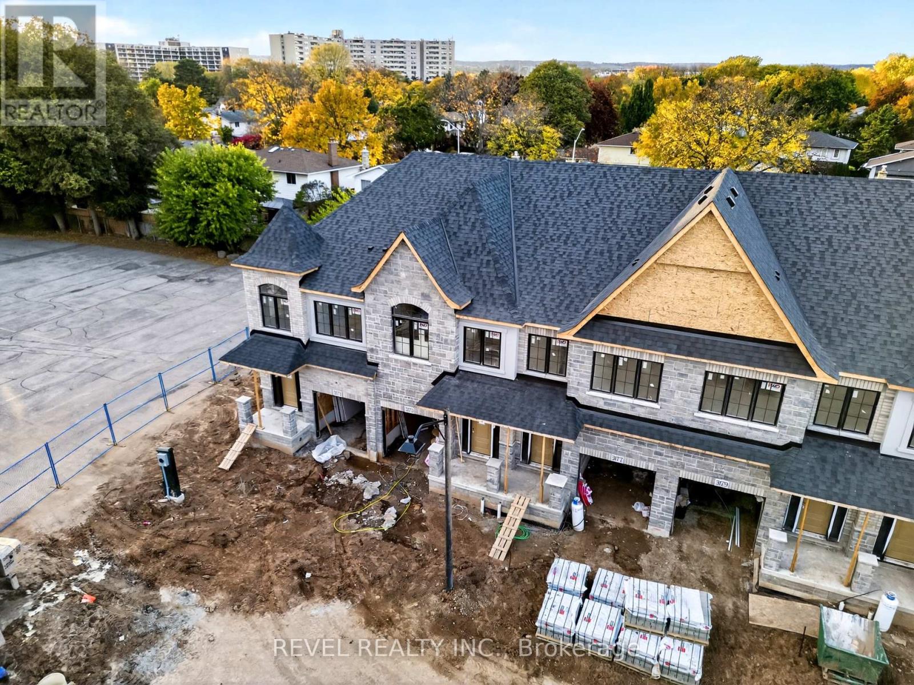
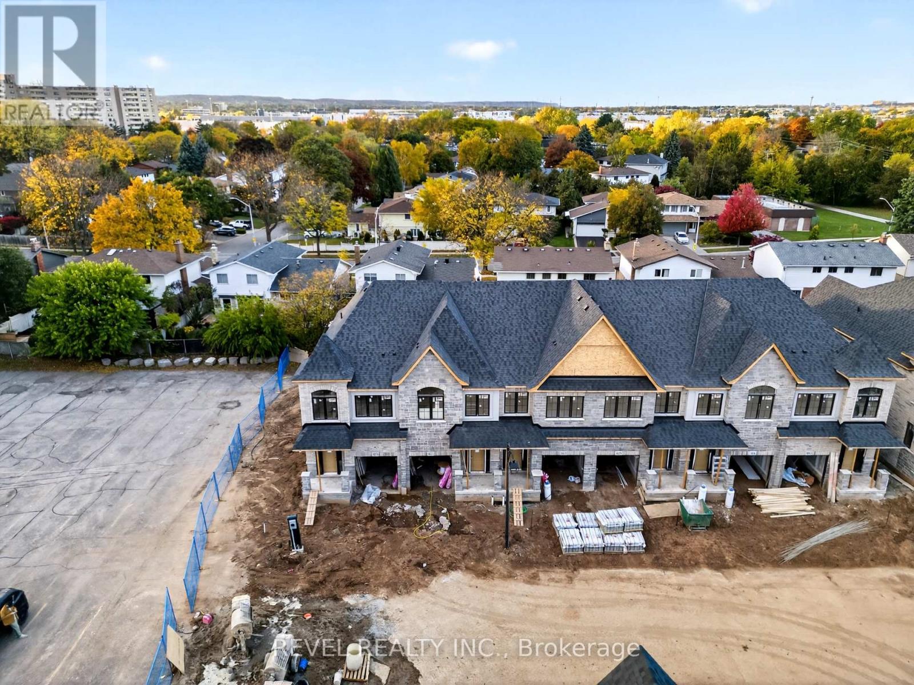
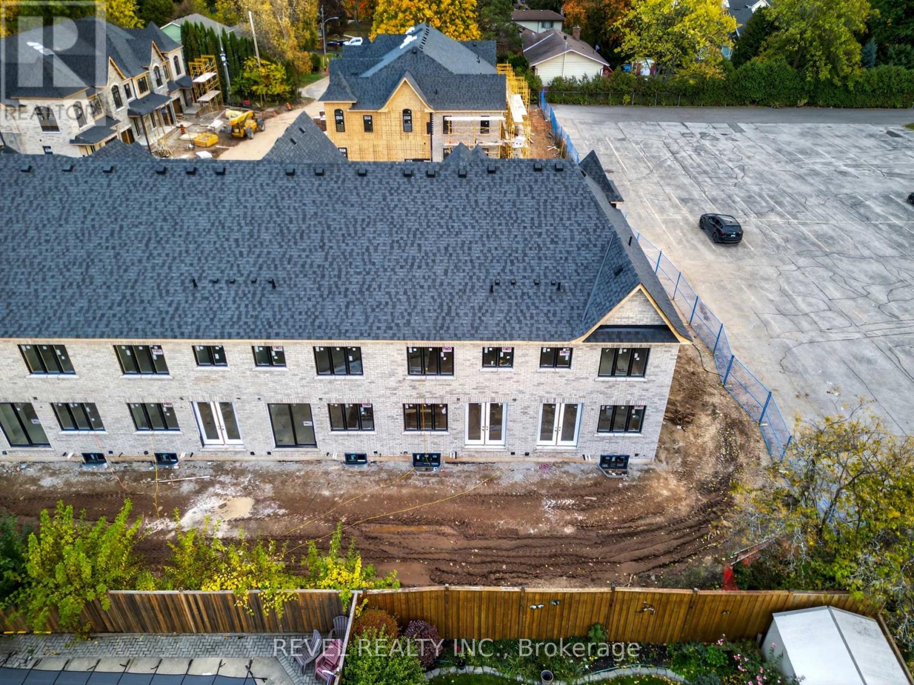
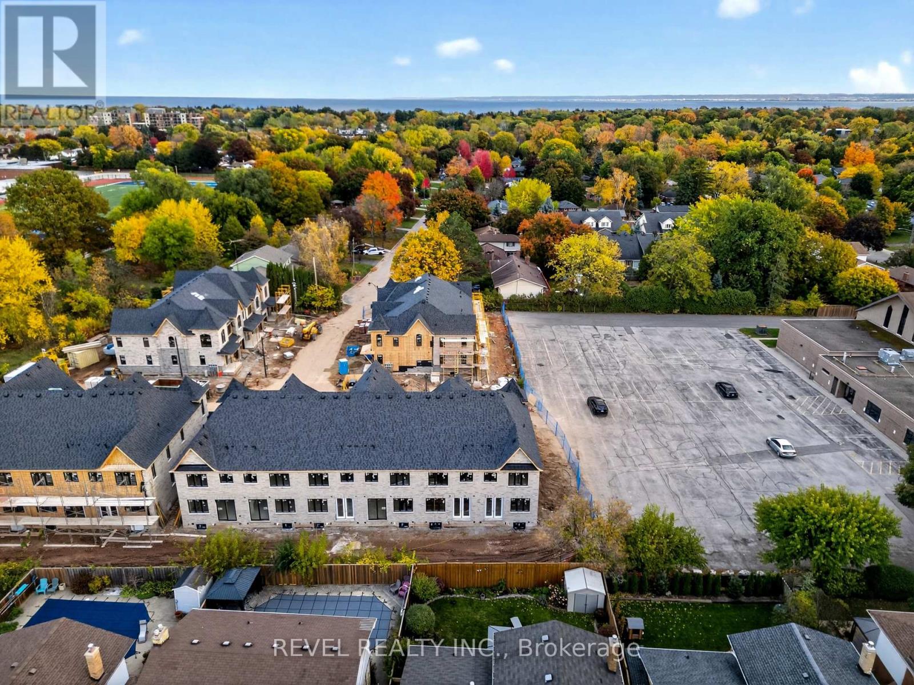
** Ready for your finishing touches ** Welcome to the Gala Community with a French Country feel, rustic warmth & modest farmhouse design. Soon to be built 2-storey end unit townhouse by DiCarlo Homes located in South Burlington on a quiet and child friendly private enclave. The Spartan model offers 1537 sq ft, 3 bedrooms, 2+1 bathrooms, high level of craftsmanship including exterior brick, stone, stucco & professionally landscaped with great curb appeal. Main floor features 9 ft high California ceilings, Oak Staircase & Satin Nickel door hardware. Open concept kitchen, family room & breakfast area is excellent for entertaining. Choose your custom quality kitchen cabinetry from a variety of options! Kitchen includes premium ceramic tile, double sink with pull out faucet & option to upgrade to pantry & breakfast bar. 2nd floor offers convenient & spacious laundry room. Large primary bedroom has private ensuite with glass shower door, stand alone tub, option to upgrade to double sinks & massive walk-in closet. Additional bedrooms offer fair size layouts and large windows for natural sunlight. All bedrooms include Berber carpet. *Bonus $25,000 in Decor Dollars to be used for upgrades.* This location is walking distance to parks, trails, schools Burlington Mall & lots more! Just a few minutes highways, downtown and the lake. DiCarlo Homes has built homes for 35 years and standing behind the workmanship along with TARION New Home Warranty program. (id:59398)
Show all description
Location
Building Details
- ParkingTotal: 2
- Heating: Forced air
- Sewer: Sanitary sewer
Amenities & Features
- Waterfront available: No
- OpenParkingYN: No
- AttachedGarageYN: Yes
- GarageYN: Yes
- CarportYN: No
- PoolYN: No
- CoolingYN: Yes
- Cooling: None
- Total Fireplaces: 0