
9 Mace Ave, Richmond Hill, ON L4E 1K8, Canada
9 Mace Ave, Richmond Hill, ON L4E 1K8, CanadaRooms & Units Descr
- RoomType1: Family room
- RoomLevel1: Main level
- RoomLength1: 4.97
- RoomWidth1: 3.05
- RoomDimensions1: 4.97 m X 3.05 m
- RoomType2: Kitchen
- RoomLevel2: Main level
- RoomLength2: 3.48
- RoomWidth2: 2.56
- RoomDimensions2: 3.48 m X 2.56 m
- RoomType3: Dining room
- RoomLevel3: Main level
- RoomLength3: 4.57
- RoomWidth3: 2.74
- RoomDimensions3: 4.57 m X 2.74 m
- RoomType4: Pantry
- RoomLevel4: Main level
- RoomLength4: 1
- RoomWidth4: 10
- RoomDimensions4: 1 m X 10 m
- RoomType5: Primary Bedroom
- RoomLevel5: Upper Level
- RoomLength5: 3.78
- RoomWidth5: 4.57
- RoomDimensions5: 3.78 m X 4.57 m
- RoomType6: Bedroom 2
- RoomLevel6: Upper Level
- RoomLength6: 2.17
- RoomWidth6: 4.11
- RoomDimensions6: 2.17 m X 4.11 m
- RoomType7: Bedroom 3
- RoomLevel7: Upper Level
- RoomLength7: 2.93
- RoomWidth7: 4.55
- RoomDimensions7: 2.93 m X 4.55 m
- RoomType8: Other
- RoomLevel8: Upper Level
- RoomLength8: 2.87
- RoomWidth8: 1.83
- RoomDimensions8: 2.87 m X 1.83 m
Location Details
- City: Richmond Hill
- Province: Ontario
Property Details
- SubdivisionName: Rural Richmond Hill
- Levels: 2
- FrontageLength: 19 ft ,8 in
Property Features
- Flooring: Hardwood
- Heating: Forced air
- HeatingFuel: Natural gas
- CoolingYN: True
- Cooling: Central air conditioning
- ParkingTotal: 3
- OpenParkingYN: False
- GarageYN: True
- AttachedGarageYN: True
- CarportYN: False
- FireplacesTotal: 0
- PoolYN: False
- ViewYN: False
- WaterfrontYN: False
- Sewer: Sanitary sewer
Basics
- BathroomsHalf: 1
- Date added: Added 15 hours ago
- Category: Single Family
- Type: Single Family
- Bedrooms: 3
- Bathrooms: 3
- Half baths: 1
- Floors: Hardwood
- Area: 1500 - 2000 sq ft
- Lot size: 0 sq ft
- SubdivisionName: Rural Richmond Hill
- ListOfficeName: ANJIA REALTY
- MLS ID: N12974788
Courtesy of
- OfficeName: ANJIA REALTY
- ListAOR: Toronto Regional Real Estate Board
Description
-
Description:
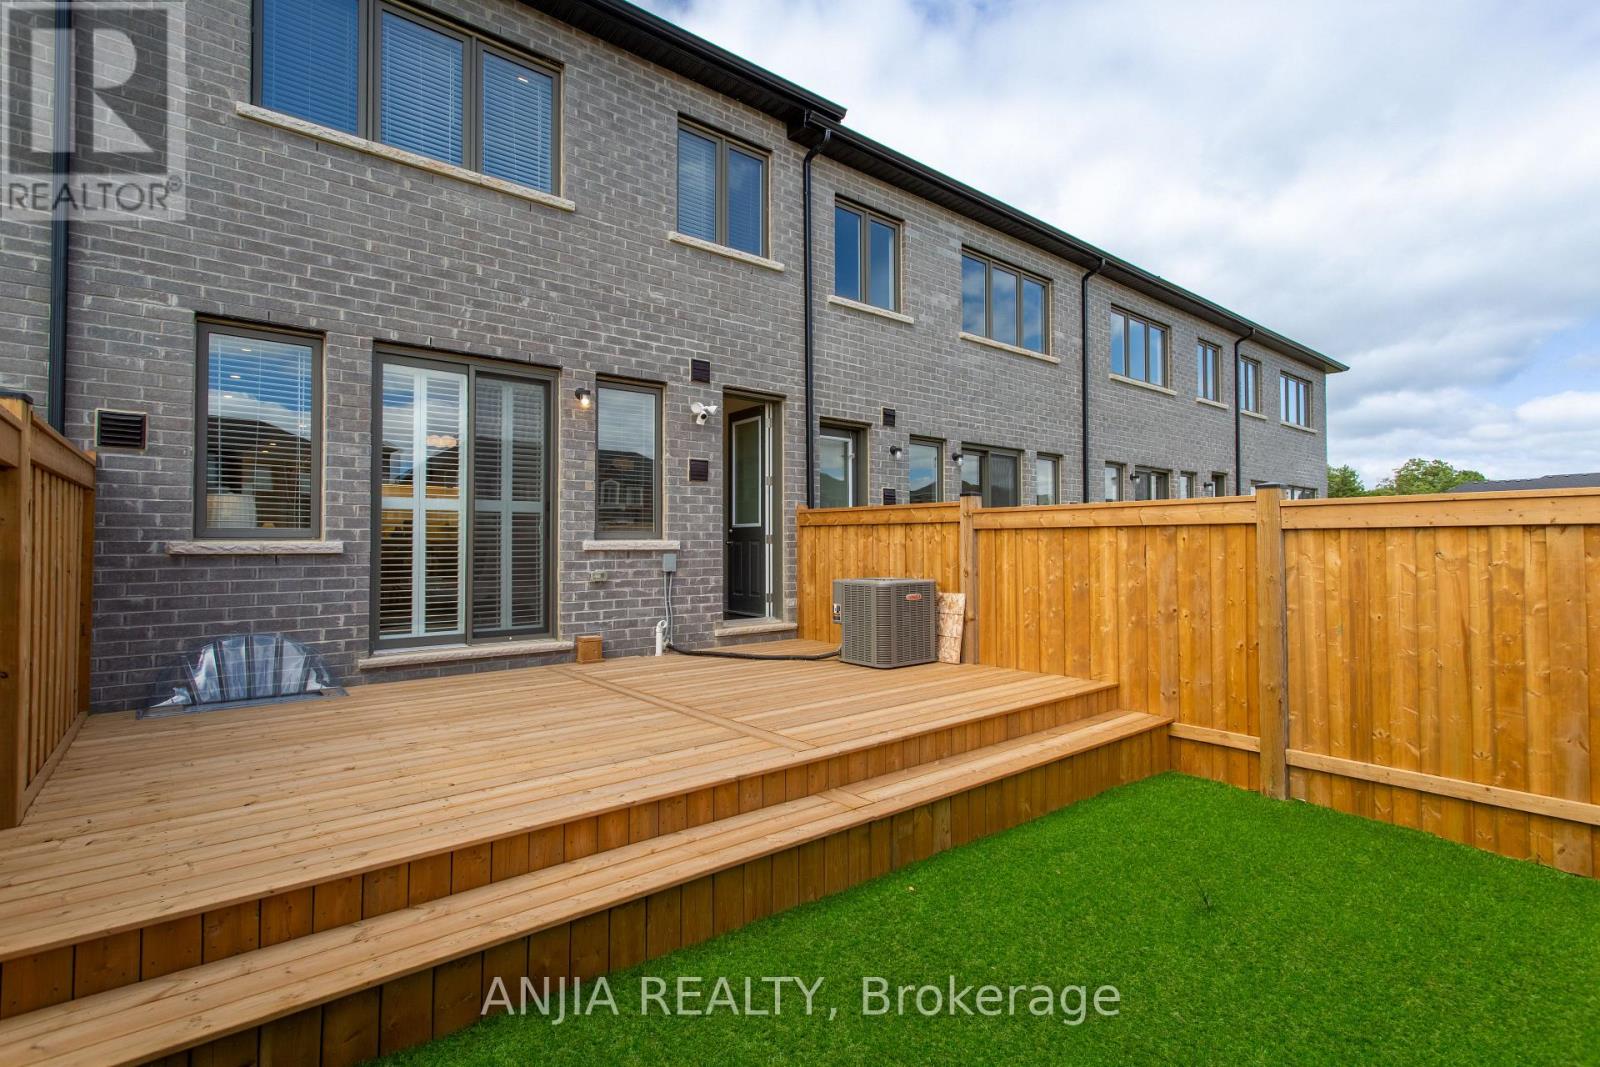
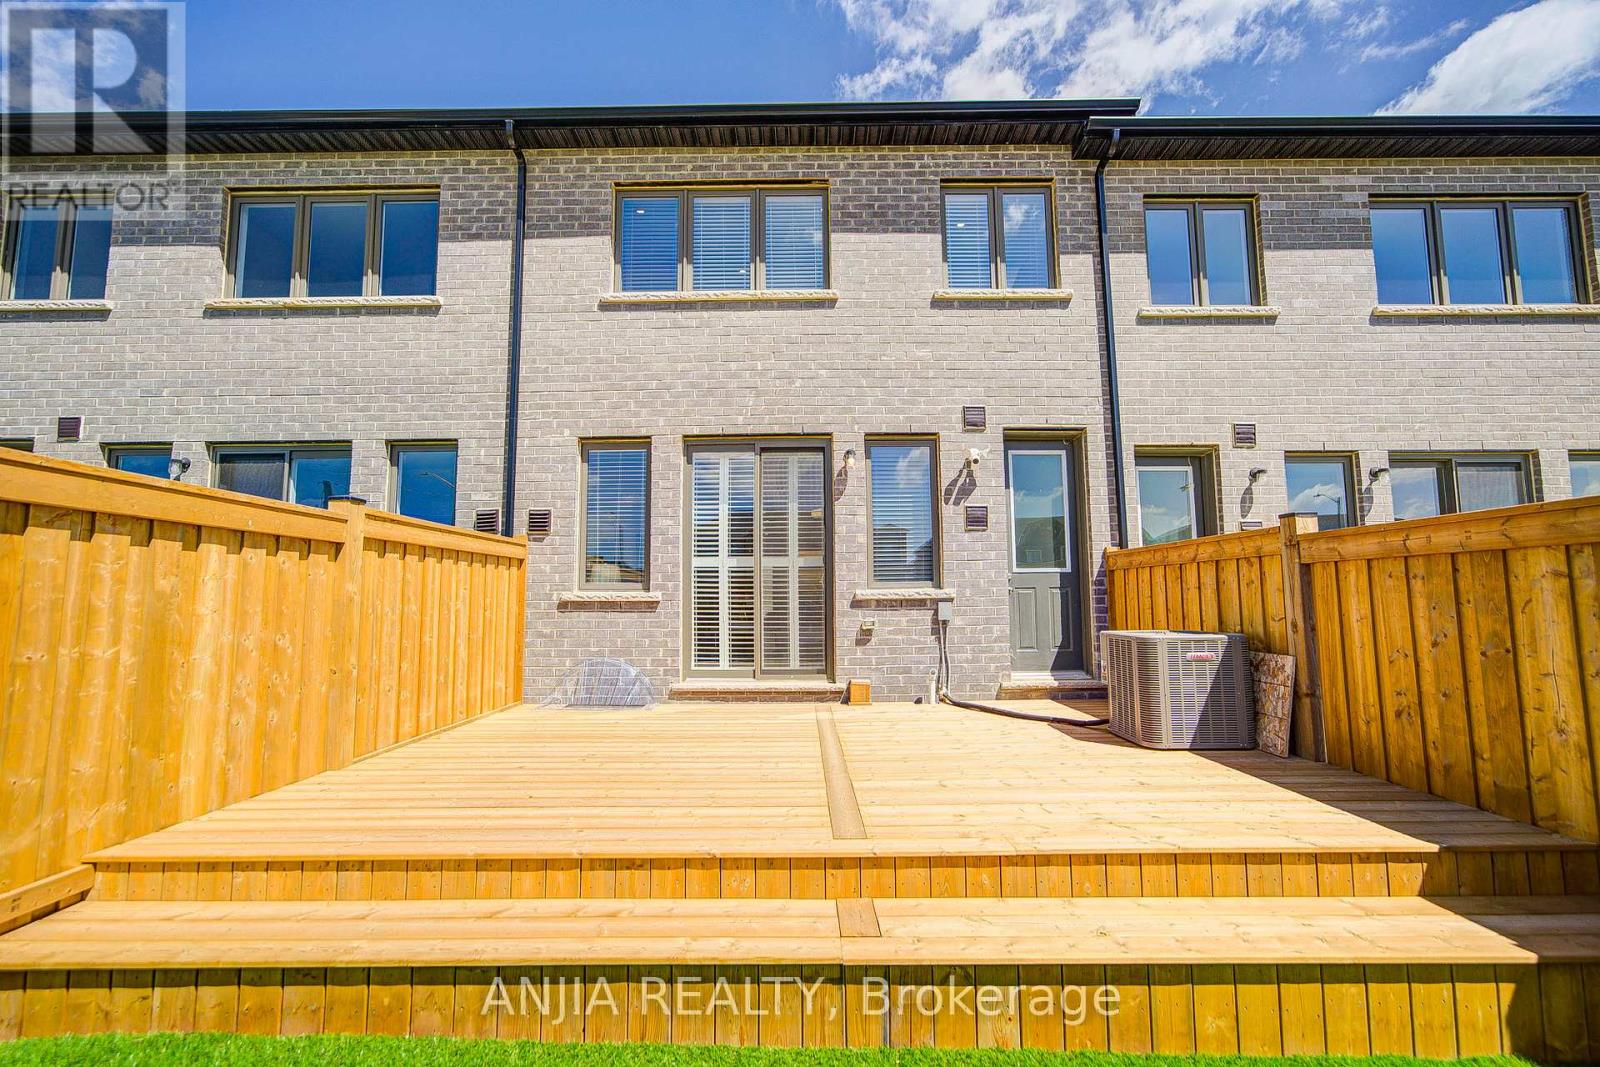
Welcome to This Beautiful South-Facing Home, Nestled in a Quiet Pocket of Rural Richmond Hill. Offering Thoughtfully Designed Living Space, Featuring Hardwood Floors Throughout, Smooth Ceilings, and Pot Lights on the Main Level. The Modern Kitchen Boasts Stainless Steel Appliances, Breakfast Bar, and Additional Bar Area, Seamlessly Flowing Into the Family Room With Electric Fireplace and Walkout to the Backyard. Upstairs The Spacious Primary Suite With a Spa-Like 5-Pc Ensuite, Two Generous Bedrooms, and a Bright Open Balcony Space. Includes Attached Garage, Upgraded Light Fixtures, Window Coverings, and More. In This Lovely One-Year-New Townome Is To Embrace a Life of Elegance, Comfort and Luxury. Amazing Upgraded Features Thru out Including Hardwood, Quartz Counters, Modern Tiling, *$$$ Decor Money Available. Close to Green Space, Golf, and Public Transit. Steps to Gormley GO Station, Mins to 404 Hwy and Yonge Street Shopping & Amenities. This Home is Ideal for You Seeking Elegance, Warmth, and Move-In Ready With Full of Style. (id:59398)
Show all description
Location
Building Details
- ParkingTotal: 3
- Heating: Forced air
- Sewer: Sanitary sewer
Amenities & Features
- Waterfront available: No
- OpenParkingYN: No
- AttachedGarageYN: Yes
- GarageYN: Yes
- CarportYN: No
- PoolYN: No
- CoolingYN: Yes
- Cooling: Central air conditioning
- Total Fireplaces: 0