
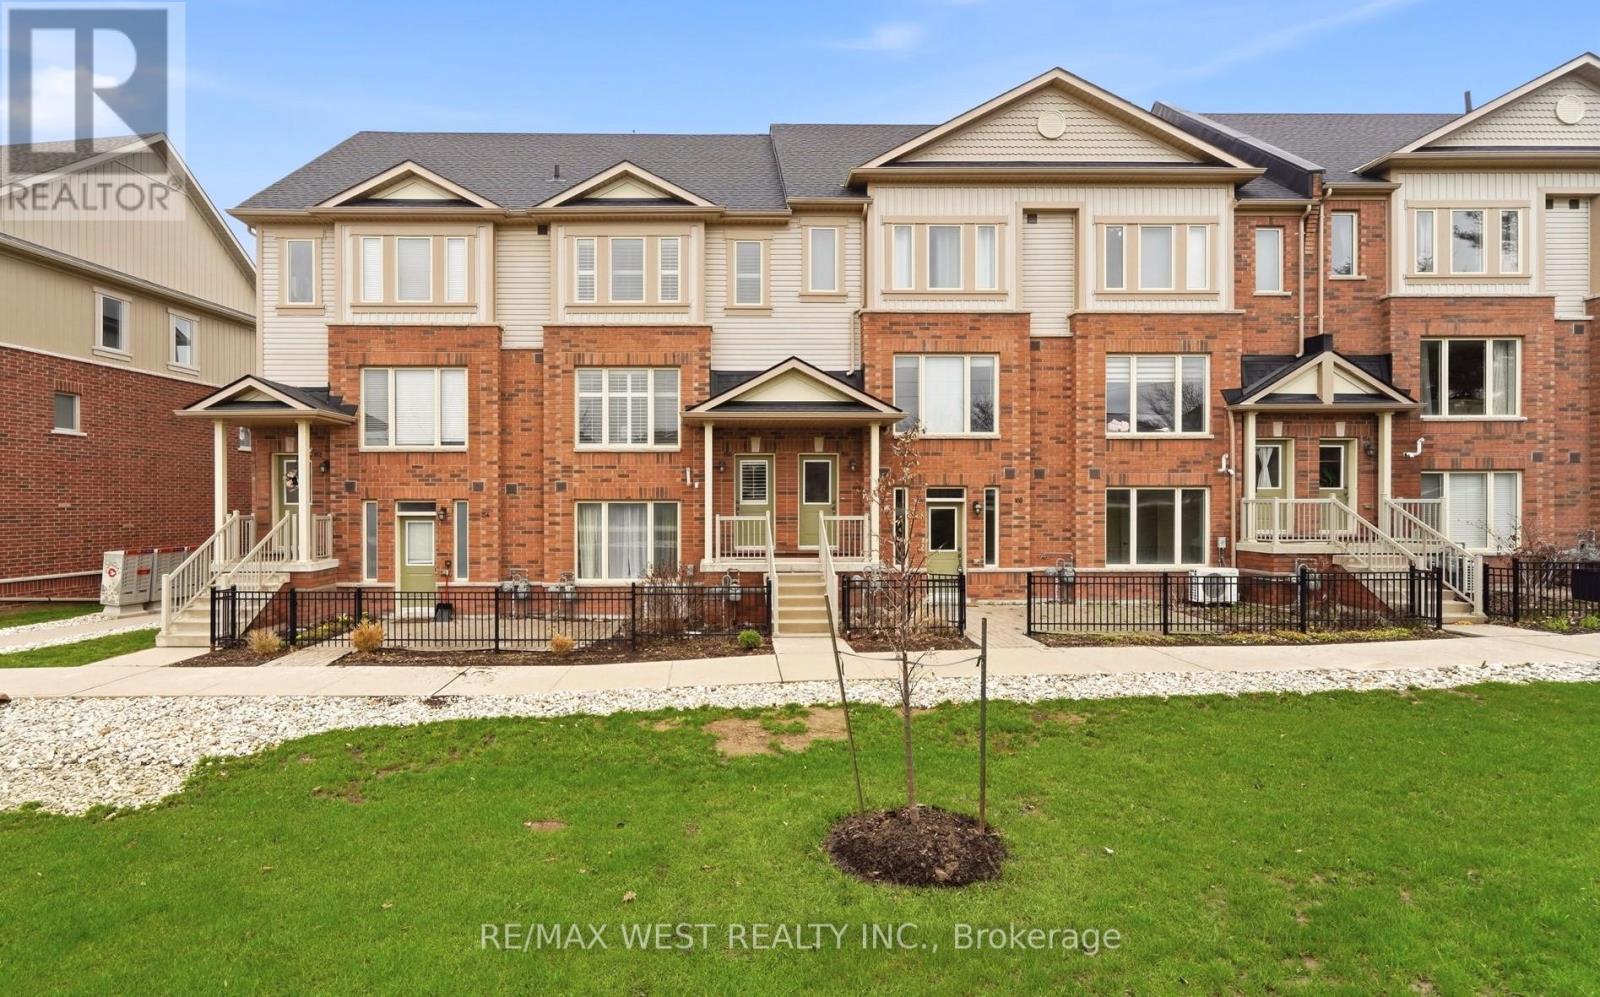
156 Watson Pkwy N #156, Guelph, ON N1E 0P6, Canada
156 Watson Pkwy N #156, Guelph, ON N1E 0P6, CanadaRooms & Units Descr
- UnitNumber: 156
- RoomType1: Kitchen
- RoomLevel1: Second level
- RoomLength1: 4.13
- RoomWidth1: 4.3
- RoomDimensions1: 4.13 m X 4.3 m
- RoomType2: Dining room
- RoomLevel2: Second level
- RoomLength2: 4.21
- RoomWidth2: 2.18
- RoomDimensions2: 4.21 m X 2.18 m
- RoomType3: Living room
- RoomLevel3: Second level
- RoomLength3: 3.73
- RoomWidth3: 3.32
- RoomDimensions3: 3.73 m X 3.32 m
- RoomType4: Primary Bedroom
- RoomLevel4: Third level
- RoomLength4: 4.67
- RoomWidth4: 4.23
- RoomDimensions4: 4.67 m X 4.23 m
- RoomType5: Bedroom
- RoomLevel5: Third level
- RoomLength5: 4.68
- RoomWidth5: 3.13
- RoomDimensions5: 4.68 m X 3.13 m
- RoomType6: Laundry room
- RoomLevel6: Third level
- RoomLength6: 1.84
- RoomWidth6: 1.5
- RoomDimensions6: 1.84 m X 1.5 m
Location Details
- City: Guelph (Grange Road)
- Province: Ontario
Property Details
- SubdivisionName: Grange Road
- Levels: 3
Property Features
- CommunityFeatures: Pets Allowed With Restrictions
- Flooring: Laminate,Carpeted
- Heating: Forced air
- HeatingFuel: Natural gas
- CoolingYN: True
- Cooling: Central air conditioning
- ParkingTotal: 2
- OpenParkingYN: False
- GarageYN: True
- AttachedGarageYN: True
- CarportYN: False
- FireplacesTotal: 0
- PoolYN: False
- ViewYN: False
- WaterfrontYN: False
Basics
- BathroomsHalf: 1
- Date added: Added 60 minutes ago
- Category: Single Family
- Type: Single Family
- Bedrooms: 2
- Bathrooms: 3
- Half baths: 1
- Floors: Laminate,Carpeted
- Area: 1200 - 1399 sq ft
- Lot size: 0 sq ft
- SubdivisionName: Grange Road
- UnitNumber: 156
- ListOfficeName: RE/MAX WEST REALTY INC.
- MLS ID: X13021074
Miscellaneous
- AssociationFeeFrequency: Monthly
Courtesy of
- OfficeName: RE/MAX WEST REALTY INC.
- ListAOR: Toronto Regional Real Estate Board
Description
-
Description:
Beautifully Maintained Townhome in a Highly Desirable, Family-Friendly Community!Shows like new, this stunning townhome offers 1,302 sq ft of thoughtfully designed living space, featuring 2 spacious bedrooms, 3 bathrooms, and parking for 2 vehicles including an attached garage.From the moment you arrive, you're welcomed by an attractive brick and vinyl exterior, landscaped gardens, and concrete steps leading to the entrance. The rear-attached garage with additional driveway parking provides convenient access through a functional mudroom entry.The main floor boasts a bright and airy open-concept layout-perfect for entertaining. Enjoy a large kitchen with breakfast area, seamlessly flowing into the dinette and family room, along with a 2-piece powder room. Walk out to an oversized terrace ideal for relaxing, dining, or BBQing.Upgrades and features include: 9 ft ceilings, Granite countertops with breakfast bar, Stylish backsplash, Stainless steel appliances, Laminate flooring, Large windows with California shutters for abundant natural light, The third level features two generously sized bedrooms, each with its own ensuite bathroom, plus a convenient laundry room. The primary bedroom includes: Walkout to a private balcony, California shutters, Ample closet space, 4-piece ensuite with granite counters and soaker tub/shower. The second bedroom is equally spacious-perfect for a bedroom, home office, or even a shared kids' room and includes: Large closet, 3-piece ensuite with glass-enclosed shower and granite counters. Low condo fees and property taxes add exceptional value, making this home ideal for first-time buyers, downsizing, or investors. Located in a prime area close to shops, parks, schools, and transit, with easy access to downtown. Move-in ready! (id:59398)
Show all description
Location
Building Details
- ParkingTotal: 2
- Heating: Forced air
Amenities & Features
- Waterfront available: No
- OpenParkingYN: No
- AttachedGarageYN: Yes
- GarageYN: Yes
- CarportYN: No
- PoolYN: No
- CoolingYN: Yes
- CommunityFeatures: Pets Allowed With Restrictions
- Cooling: Central air conditioning
- Total Fireplaces: 0