


61 Eden Park Dr, Brampton, ON L6T 3A5, Canada
61 Eden Park Dr, Brampton, ON L6T 3A5, CanadaRooms & Units Descr
- RoomType1: Bedroom 2
- RoomLevel1: Third level
- RoomLength1: 3.3
- RoomWidth1: 2.75
- RoomDimensions1: 3.3 m X 2.75 m
- RoomType2: Bedroom 3
- RoomLevel2: Third level
- RoomLength2: 2.75
- RoomWidth2: 2.43
- RoomDimensions2: 2.75 m X 2.43 m
- RoomType3: Utility room
- RoomLevel3: Basement
- RoomLength3: 5.18
- RoomWidth3: 2.62
- RoomDimensions3: 5.18 m X 2.62 m
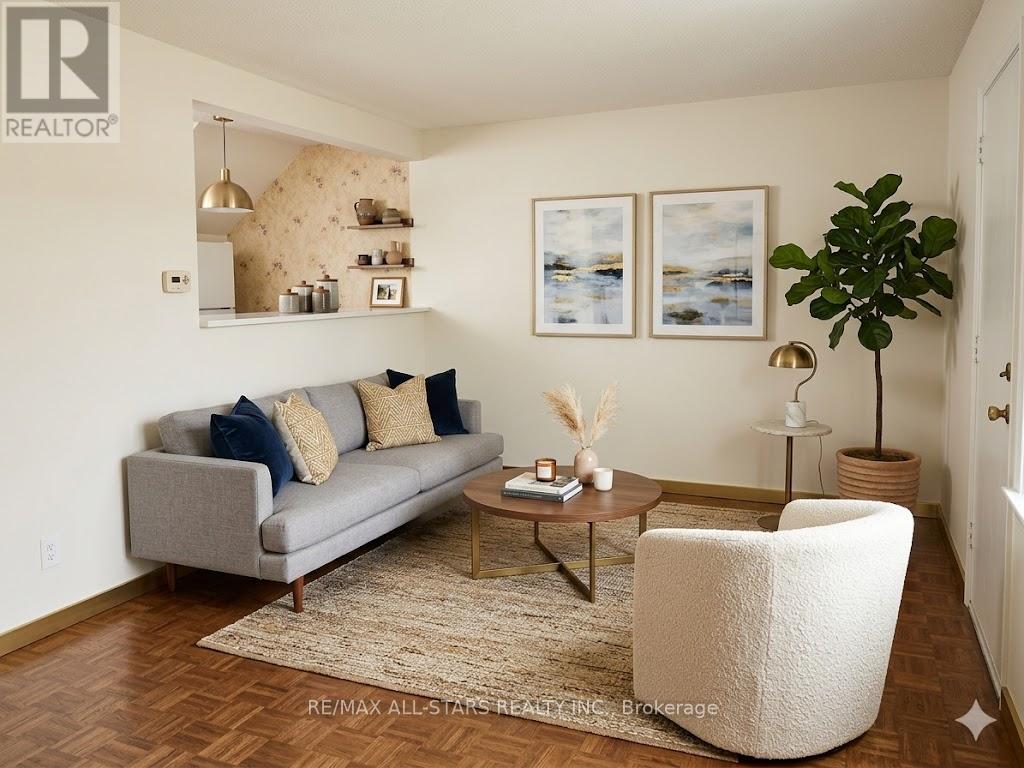
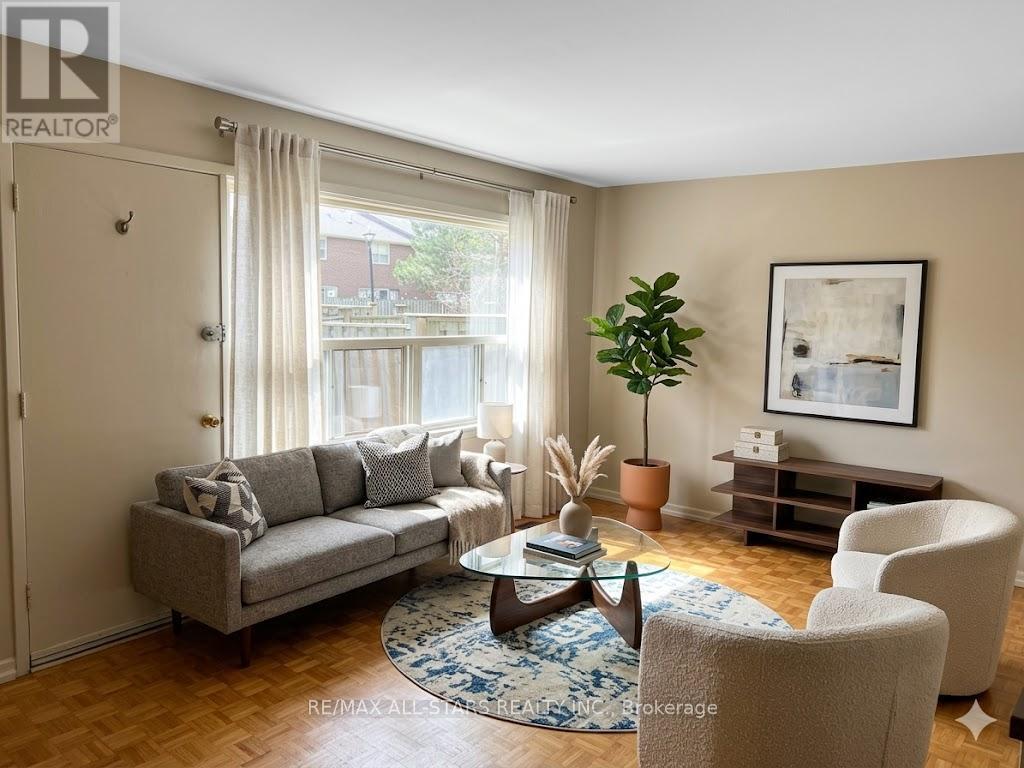
- RoomType4: Living room
- RoomLevel4: Main level
- RoomLength4: 5.18
- RoomWidth4: 3.21
- RoomDimensions4: 5.18 m X 3.21 m
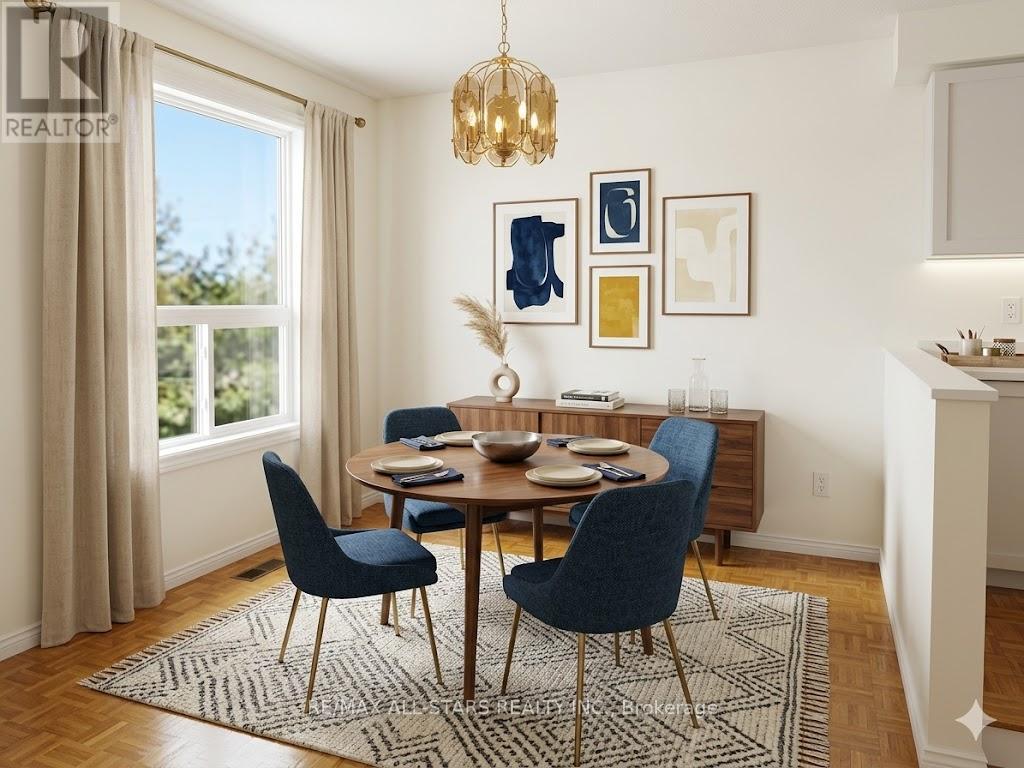
- RoomType5: Dining room
- RoomLevel5: In between
- RoomLength5: 3.72
- RoomWidth5: 3.15
- RoomDimensions5: 3.72 m X 3.15 m
- RoomType6: Kitchen
- RoomLevel6: In between
- RoomLength6: 5.5
- RoomWidth6: 1.8
- RoomDimensions6: 5.5 m X 1.8 m
- RoomType7: Primary Bedroom
- RoomLevel7: In between
- RoomLength7: 4.19
- RoomWidth7: 3.1
- RoomDimensions7: 4.19 m X 3.1 m
Location Details
- City: Brampton (Southgate)
- Province: Ontario
Property Details
- SubdivisionName: Southgate
- Levels: 2
Property Features
- CommunityFeatures: Pets Allowed With Restrictions
- Fencing: Fenced yard
- Flooring: Parquet,Laminate,Concrete
- Heating: Forced air
- HeatingFuel: Natural gas
- CoolingYN: True
- Cooling: None
- ParkingTotal: 2
- OpenParkingYN: False
- GarageYN: True
- AttachedGarageYN: True
- CarportYN: False
- FireplacesTotal: 0
- PoolYN: False
- ViewYN: False
- WaterfrontYN: False
Basics
- Date added: Added 3 hours ago
- Category: Single Family
- Type: Single Family
- Bedrooms: 3
- Bathrooms: 1
- Floors: Parquet,Laminate,Concrete
- Area: 1000 - 1199 sq ft
- Lot size: 0 sq ft
- SubdivisionName: Southgate
- ListOfficeName: RE/MAX ALL-STARS REALTY INC.
- MLS ID: W13080730
Miscellaneous
- AssociationFeeFrequency: Monthly
Courtesy of
- OfficeName: RE/MAX ALL-STARS REALTY INC.
- ListAOR: Toronto Regional Real Estate Board
Description
-
Description:
Please note: Images are virtually staged for illustration -best to view in person * This charming 3 bdrm - 1 bath home is approx 1116 square feet offers a fantastic opportunity to create your dream space. Featuring a solid layout and generous room sizes, the property is full of potential for those looking to add their personal touch. While the home would benefit from updates and modern finishes, it provides a strong foundation, solid, all-brick home with great bones and endless possibilities $ an unbeatable price ! Situated in a desirable family friendly complex with park areas both in front & back. Property also boasts a spacious yard, mature surroundings and plenty of room for outdoor enjoyment. Functional floor plan inside ready to be reimagined to suit today's lifestyle. Ideal for renovators, investors, or buyers with vision, this is your chance to transform a well-located home into something special. Nestled in a desirable neighbourhood, close to schools, parks and amenities, this property is ideal for families, professionals or anyone looking to settle into a vibrant community. Don't miss your chance to make this house your home. Best Value In Brampton ! Low maintenance fee. Dare to compare. (id:59398)
Show all description
Location
Building Details
- ParkingTotal: 2
- Heating: Forced air
Amenities & Features
- Waterfront available: No
- OpenParkingYN: No
- AttachedGarageYN: Yes
- GarageYN: Yes
- CarportYN: No
- PoolYN: No
- CoolingYN: Yes
- CommunityFeatures: Pets Allowed With Restrictions
- Cooling: None
- Total Fireplaces: 0