

36 Union Blvd, Wasaga Beach, ON L9Z 0N8, Canada
36 Union Blvd, Wasaga Beach, ON L9Z 0N8, CanadaRooms & Units Descr
- RoomType1: Primary Bedroom
- RoomLevel1: Second level
- RoomLength1: 5.54
- RoomWidth1: 4.5
- RoomDimensions1: 5.54 m X 4.5 m
- RoomType2: Bedroom 2
- RoomLevel2: Second level
- RoomLength2: 3.4
- RoomWidth2: 3
- RoomDimensions2: 3.4 m X 3 m
- RoomType3: Bedroom 3
- RoomLevel3: Second level
- RoomLength3: 4.4
- RoomWidth3: 3
- RoomDimensions3: 4.4 m X 3 m
- RoomType4: Bedroom 4
- RoomLevel4: Second level
- RoomLength4: 4.57
- RoomWidth4: 3.6
- RoomDimensions4: 4.57 m X 3.6 m
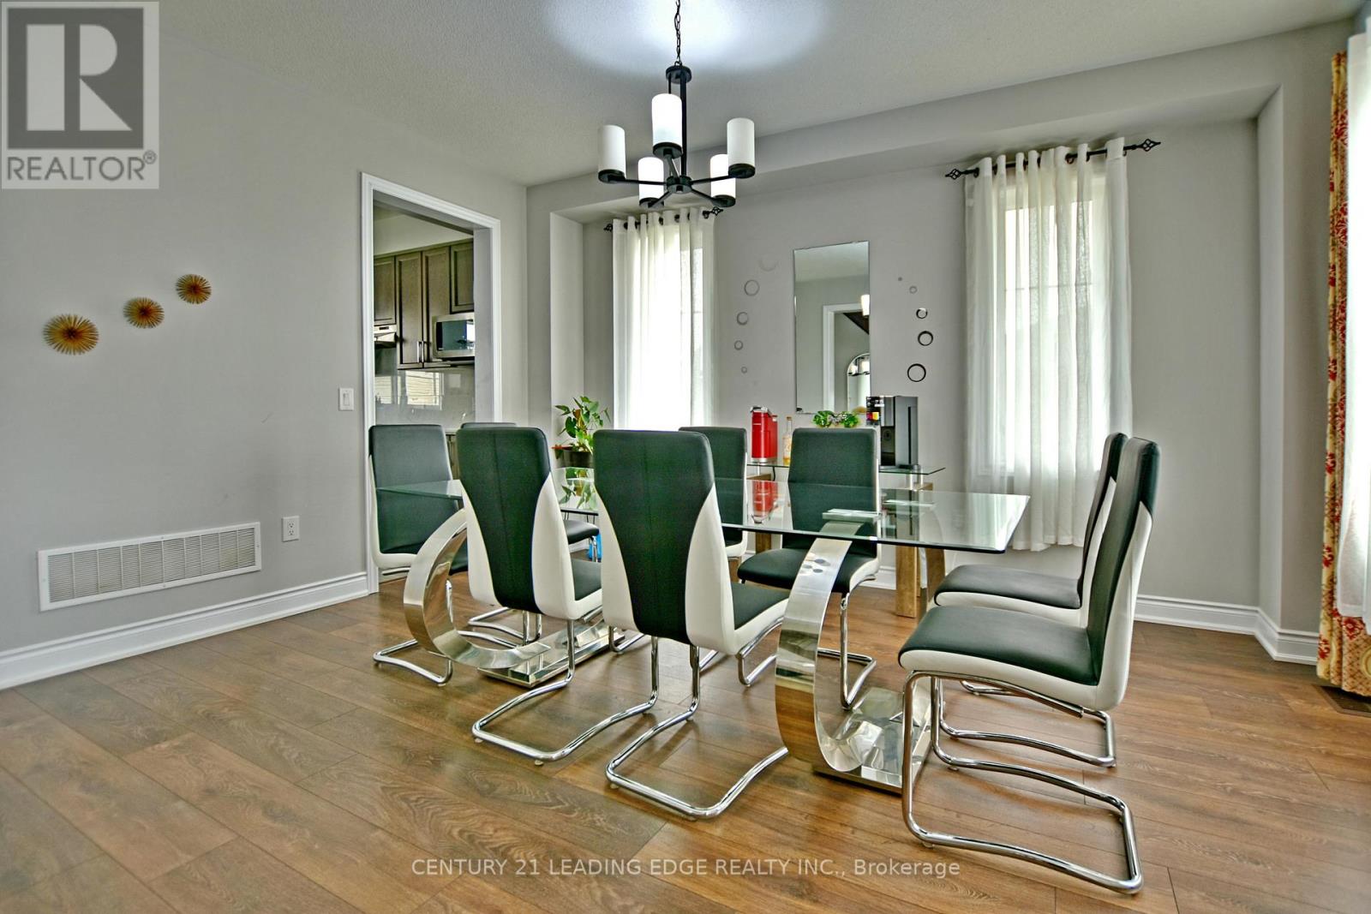
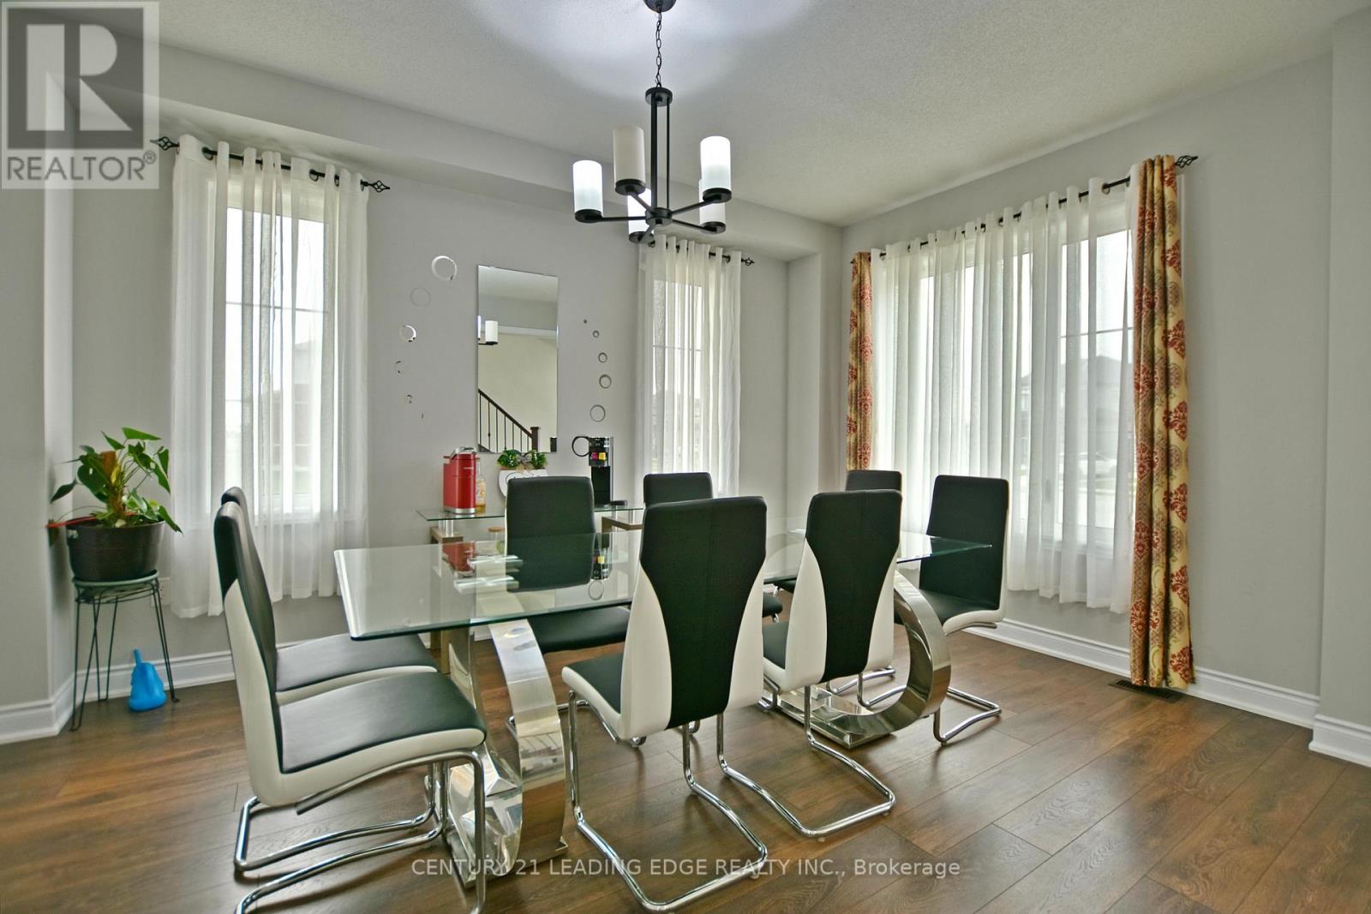
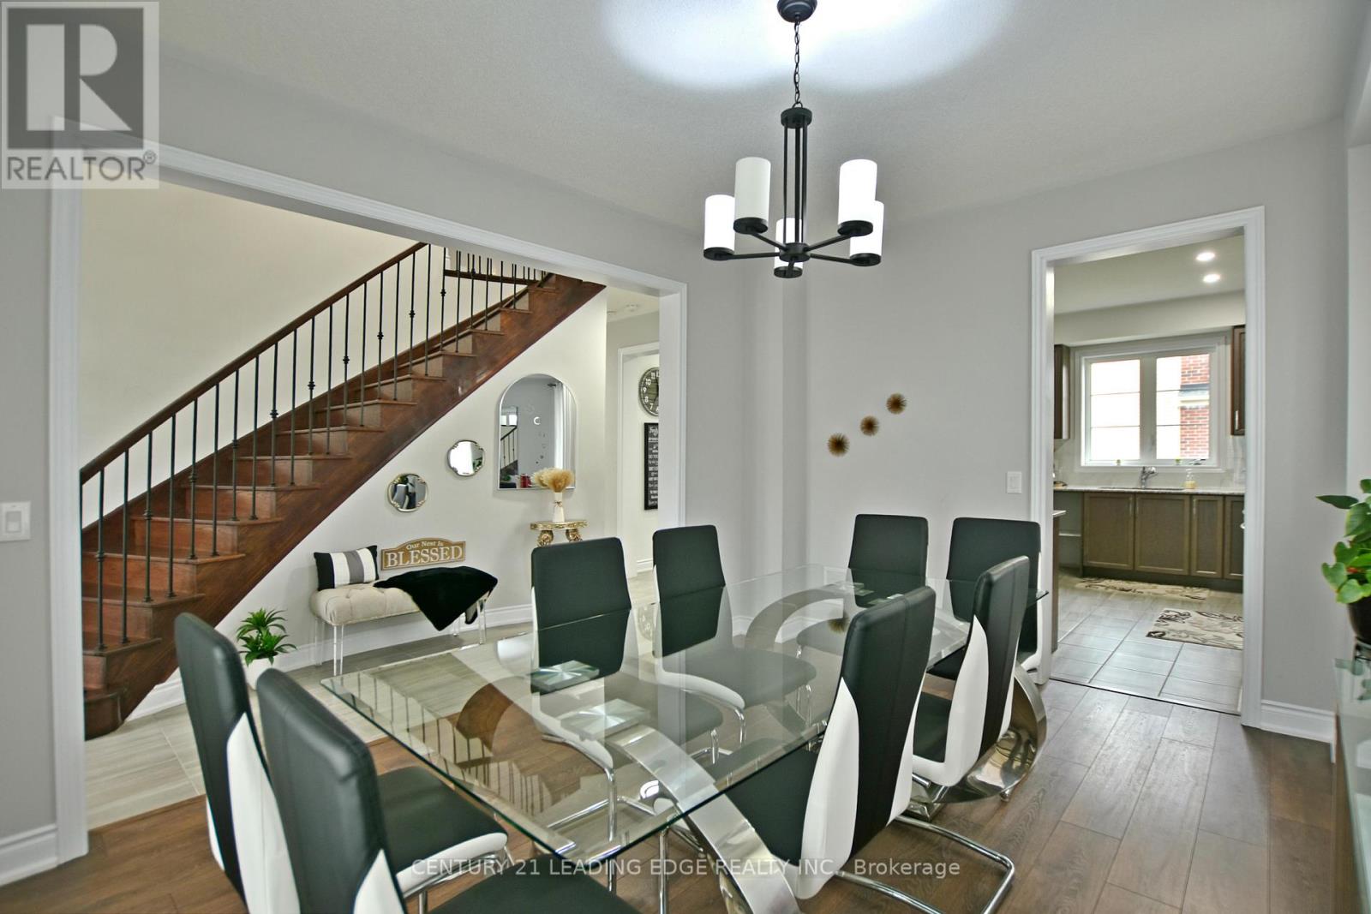
- RoomType5: Dining room
- RoomLevel5: Main level
- RoomLength5: 3.65
- RoomWidth5: 4.26
- RoomDimensions5: 3.65 m X 4.26 m
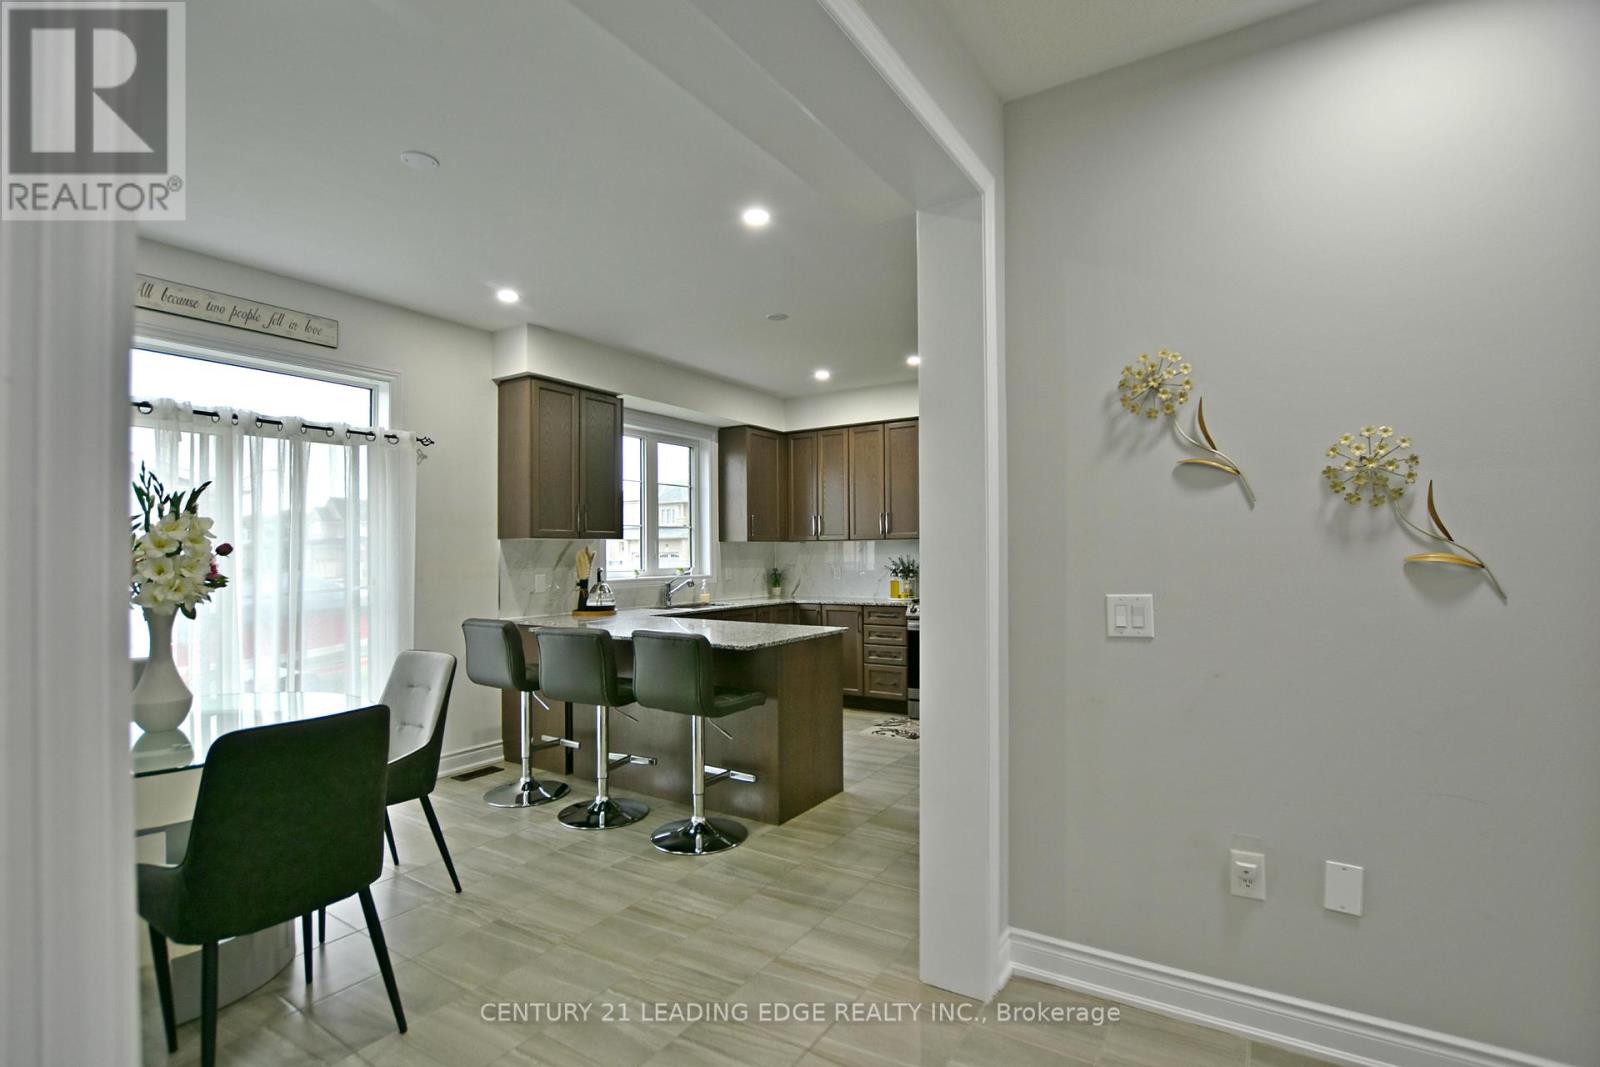
- RoomType6: Kitchen
- RoomLevel6: Main level
- RoomLength6: 3.04
- RoomWidth6: 3.94
- RoomDimensions6: 3.04 m X 3.94 m
- RoomType7: Eating area
- RoomLevel7: Main level
- RoomLength7: 2.98
- RoomWidth7: 3.5
- RoomDimensions7: 2.98 m X 3.5 m
- RoomType8: Family room
- RoomLevel8: Main level
- RoomLength8: 5.02
- RoomWidth8: 3.5
- RoomDimensions8: 5.02 m X 3.5 m
Location Details
- City: Wasaga Beach
- Province: Ontario
Property Details
- SubdivisionName: Wasaga Beach
- Levels: 2
- FrontageLength: 42 ft ,1 in
Property Features
- Heating: Forced air
- HeatingFuel: Natural gas
- CoolingYN: True
- Cooling: Central air conditioning
- ParkingTotal: 6
- OpenParkingYN: False
- GarageYN: True
- AttachedGarageYN: False
- CarportYN: False
- FireplacesTotal: 0
- PoolYN: False
- ViewYN: False
- WaterfrontYN: False
- Sewer: Sanitary sewer
Basics
- BathroomsHalf: 1
- Date added: Added 8 hours ago
- Category: Single Family
- Type: Single Family
- Bedrooms: 4
- Bathrooms: 4
- Half baths: 1
- Area: 2000 - 2500 sq ft
- Lot size: 0 sq ft
- SubdivisionName: Wasaga Beach
- ListOfficeName: CENTURY 21 LEADING EDGE REALTY INC.
- MLS ID: S13090426
Courtesy of
- OfficeName: CENTURY 21 LEADING EDGE REALTY INC.
- ListAOR: Toronto Regional Real Estate Board
Description
-
Description:
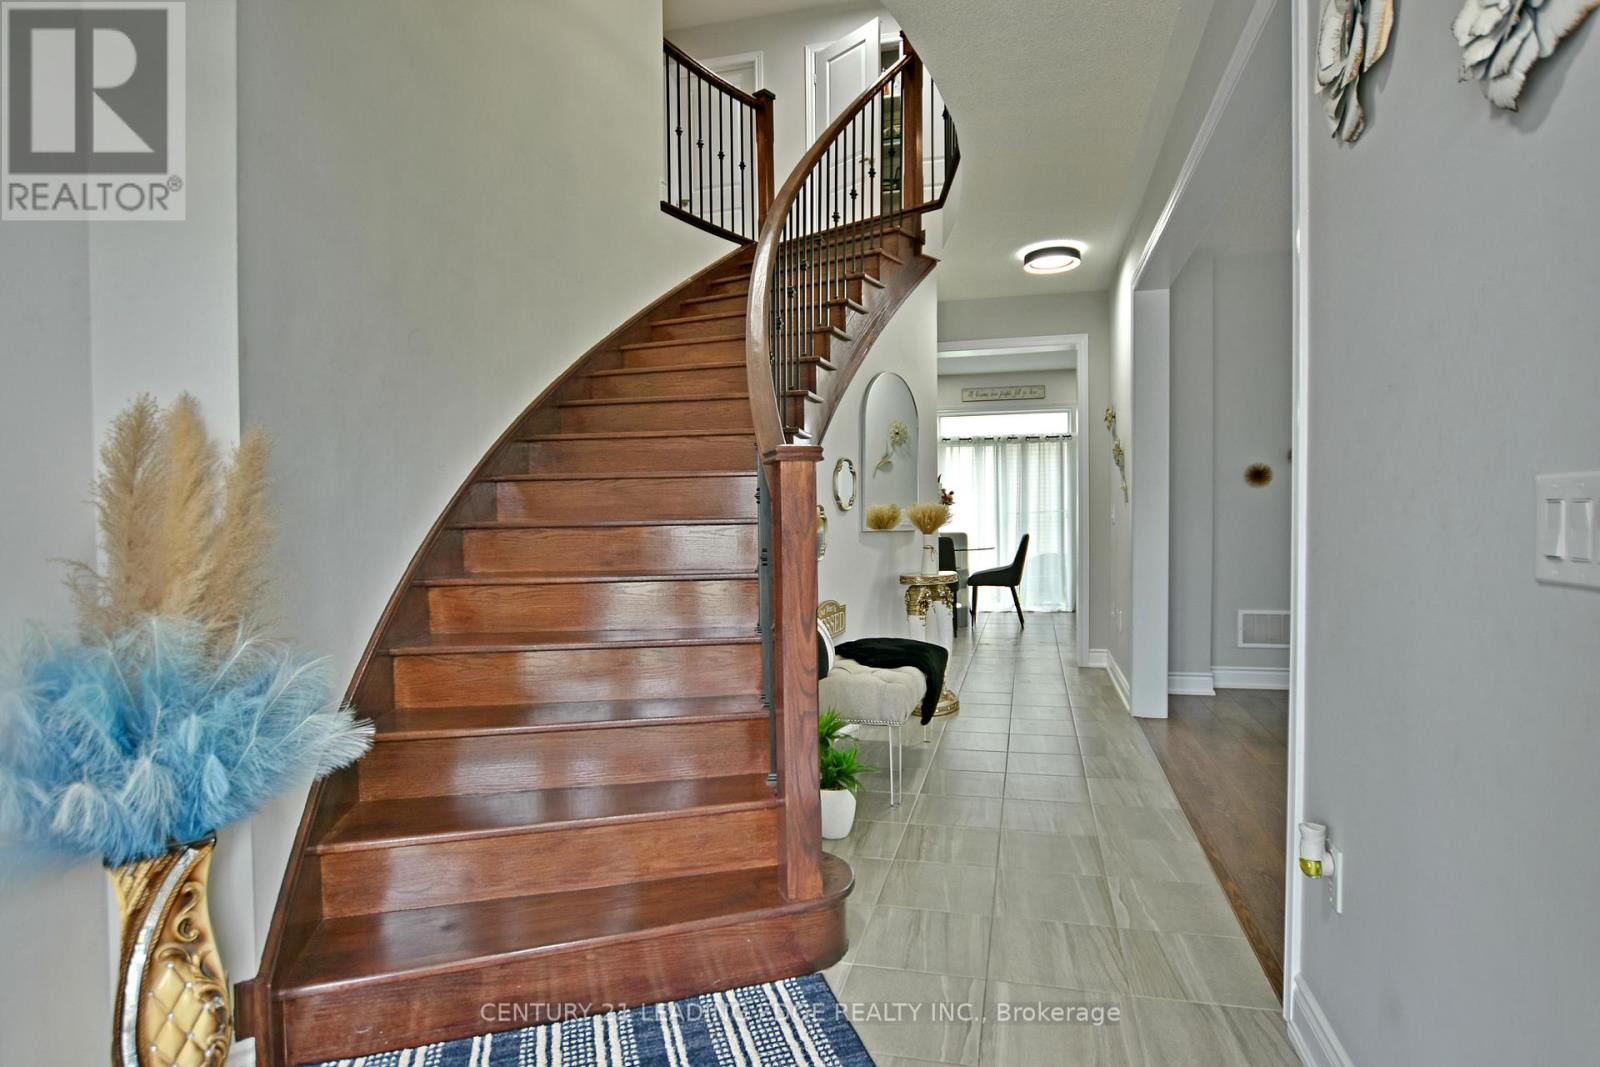
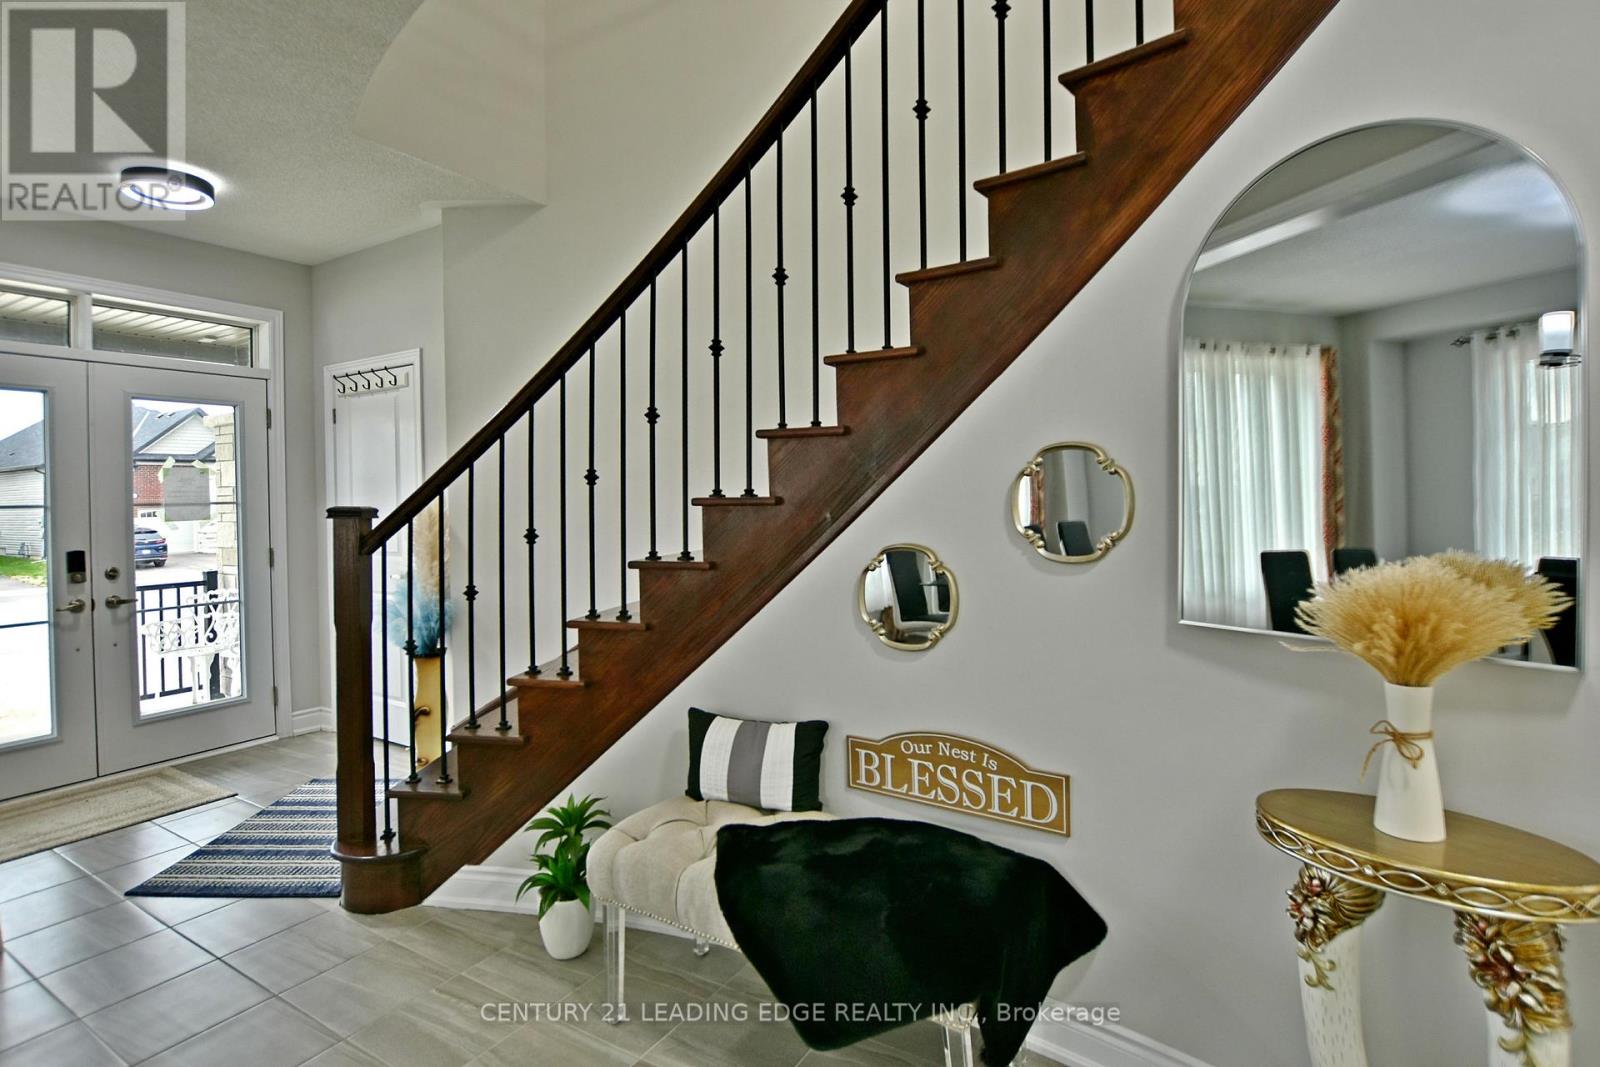
Welcome To This Beautifully Upgraded 4 Bedroom Home In The Heart Of Wasaga Beach's Sought-After New Community! Situated On A Premium Corner Lot, With Separate Entrance To The Basement For An In-Law Suite, This Move-In-Ready Property Offers The Perfect Balance Of Style, Comfort, And Convenience. Just Steps To The Future Elementary School, Park Pavilion, And The World-Famous Beach. This Spectacular Home Features Modern Upgraded Lighting, Custom Backsplash, Upgraded Kitchen Hardware And Waste Bins, Plus A Custom Microwave Shelf For Added Functionality. The Thoughtfully Designed Layout Offers Spacious Principal Rooms, Multiple Bedrooms, And Versatile Living Spaces Ideal For Families, Guests, Or A Home Office Setup. Enjoy The Added Convenience Of Interior Access From The Home To The Double Car Garage. The Basement Is Partially Finished, Roughed In For A Bathroom And Framed For 2 Bedrooms, Ready For Your Personal Vision And Future Expansion. Located Minutes From Shopping, Restaurants, Golf Courses, And Everyday Amenities, This Is Your Opportunity To Enjoy Relaxed Coastal Living In One Of Ontario's Fastest-Growing Beach Communities. (id:59398)
Show all description
Location
Building Details
- ParkingTotal: 6
- Heating: Forced air
- Sewer: Sanitary sewer
Amenities & Features
- Waterfront available: No
- OpenParkingYN: No
- AttachedGarageYN: No
- GarageYN: Yes
- CarportYN: No
- PoolYN: No
- CoolingYN: Yes
- Cooling: Central air conditioning
- Total Fireplaces: 0