




12 Hillcroft Wy, Kawartha Lakes, ON K0M 1A0, Canada
12 Hillcroft Wy, Kawartha Lakes, ON K0M 1A0, CanadaRooms & Units Descr
- RoomType1: Bedroom
- RoomLevel1: Second level
- RoomLength1: 4.877
- RoomWidth1: 3.962
- RoomDimensions1: 4.877 m X 3.962 m
- RoomType2: Bedroom
- RoomLevel2: Second level
- RoomLength2: 3.35
- RoomWidth2: 3.048
- RoomDimensions2: 3.35 m X 3.048 m
- RoomType3: Bedroom
- RoomLevel3: Second level
- RoomLength3: 3.607
- RoomWidth3: 3.048
- RoomDimensions3: 3.607 m X 3.048 m
- RoomType4: Bedroom
- RoomLevel4: Second level
- RoomLength4: 3.607
- RoomWidth4: 3.048
- RoomDimensions4: 3.607 m X 3.048 m
- RoomType5: Dining room
- RoomLevel5: Ground level
- RoomLength5: 4.267
- RoomWidth5: 2.743
- RoomDimensions5: 4.267 m X 2.743 m
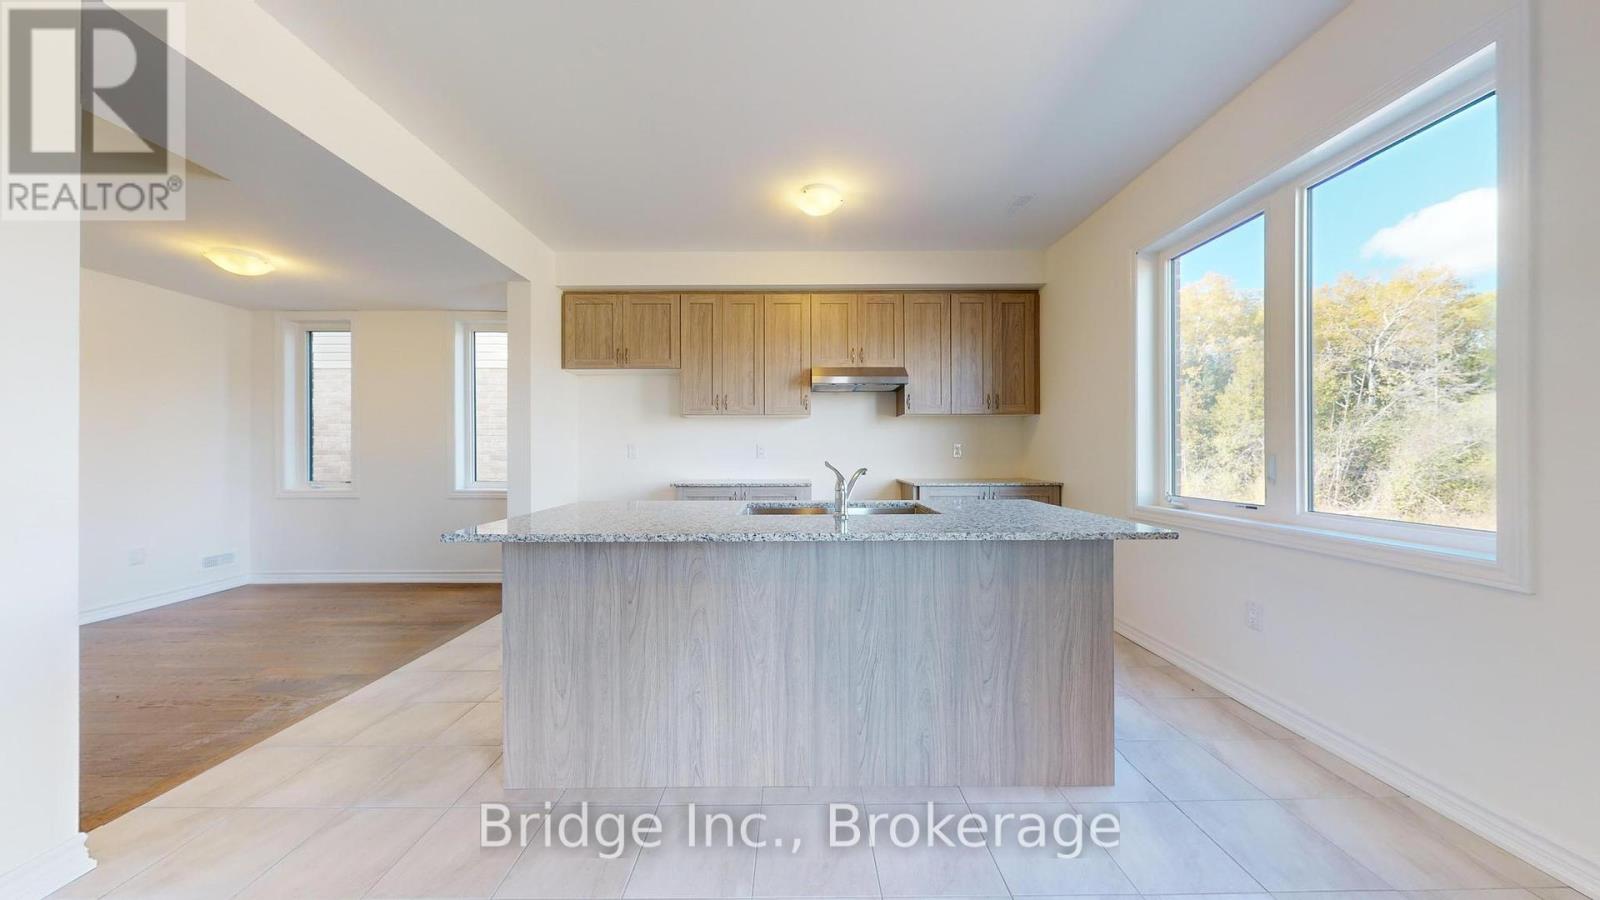
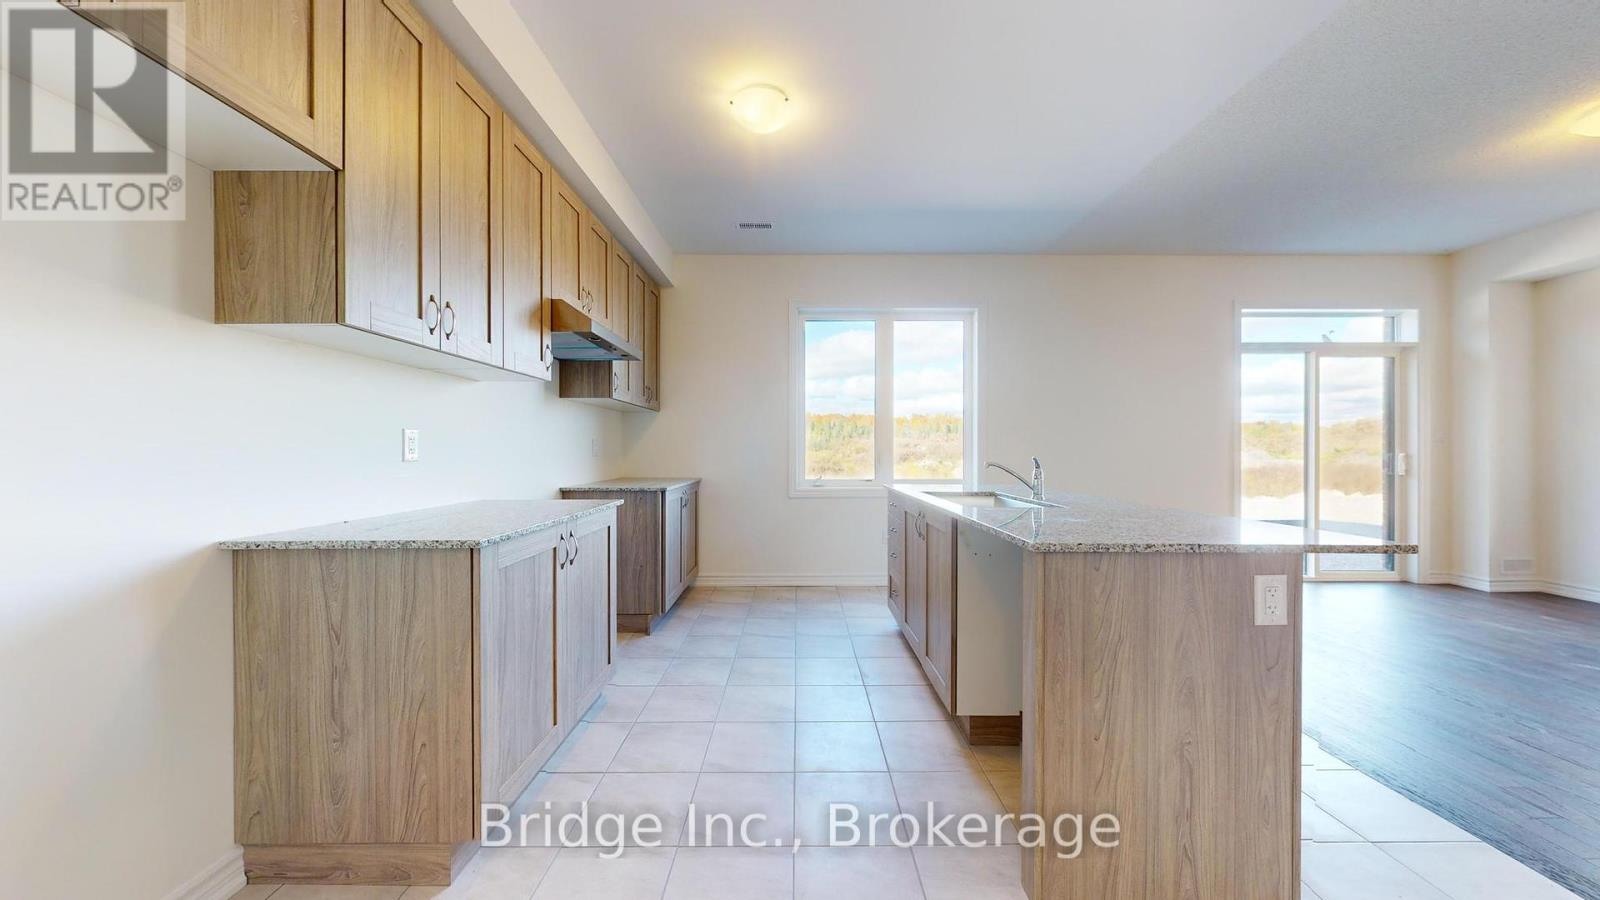
- RoomType6: Kitchen
- RoomLevel6: Ground level
- RoomLength6: 3.353
- RoomWidth6: 4.267
- RoomDimensions6: 3.353 m X 4.267 m
- RoomType7: Living room
- RoomLevel7: Ground level
- RoomLength7: 3.962
- RoomWidth7: 6.858
- RoomDimensions7: 3.962 m X 6.858 m
Location Details
- City: Kawartha Lakes (Bobcaygeon)
- Province: Ontario
Property Details
- SubdivisionName: Bobcaygeon
- Levels: 2
- FrontageLength: 34 ft ,6 in
Property Features
- LotFeatures: Landscaped
- Flooring: Hardwood
- Heating: Forced air
- HeatingFuel: Propane
- CoolingYN: True
- Cooling: Central air conditioning,Air exchanger
- ParkingTotal: 3
- OpenParkingYN: False
- GarageYN: True
- AttachedGarageYN: True
- CarportYN: False
- FireplacesTotal: 0
- PoolYN: False
- ViewYN: False
- WaterfrontYN: False
- Sewer: Sanitary sewer
Basics
- BathroomsHalf: 1
- Date added: Added 2 days ago
- Category: Single Family
- Type: Single Family
- Bedrooms: 4
- Bathrooms: 3
- Half baths: 1
- Floors: Hardwood
- Area: 2000 - 2500 sq ft
- Lot size: 0 sq ft
- SubdivisionName: Bobcaygeon
- ListOfficeName: Bridge Inc.
- MLS ID: X12350931
Courtesy of
- OfficeName: Bridge Inc.
- ListAOR: Toronto Regional Real Estate Board
Description
-
Description:
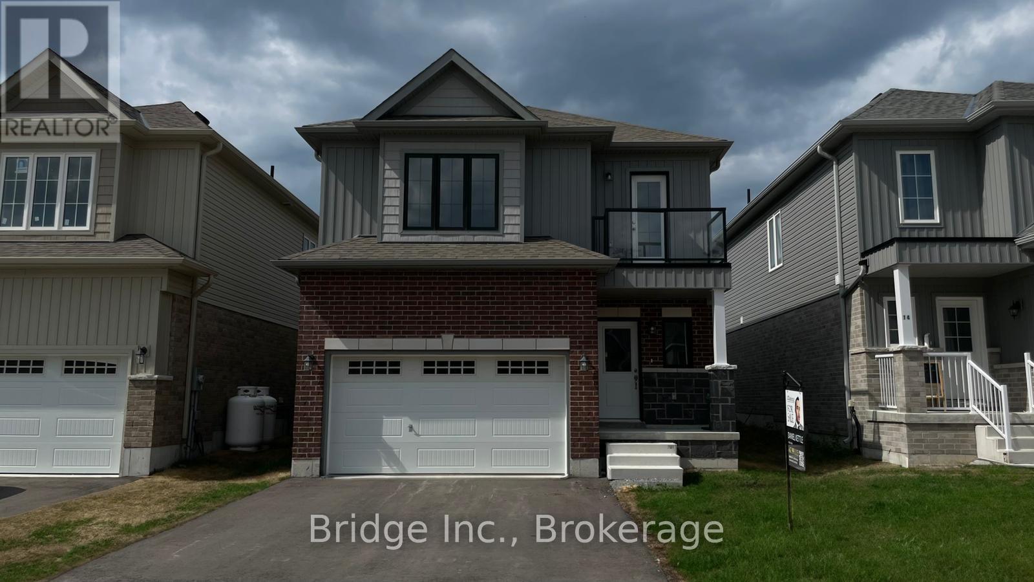
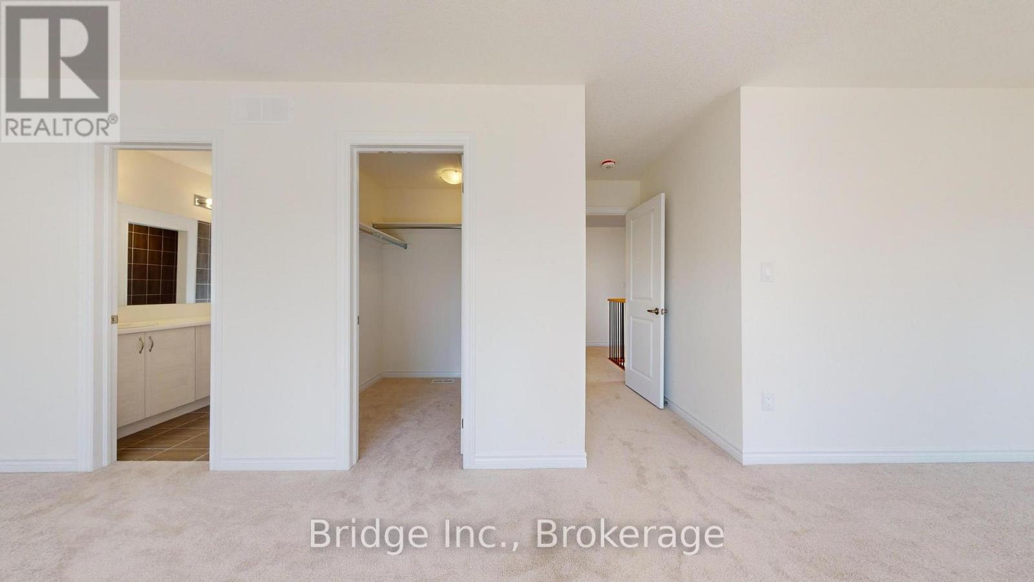
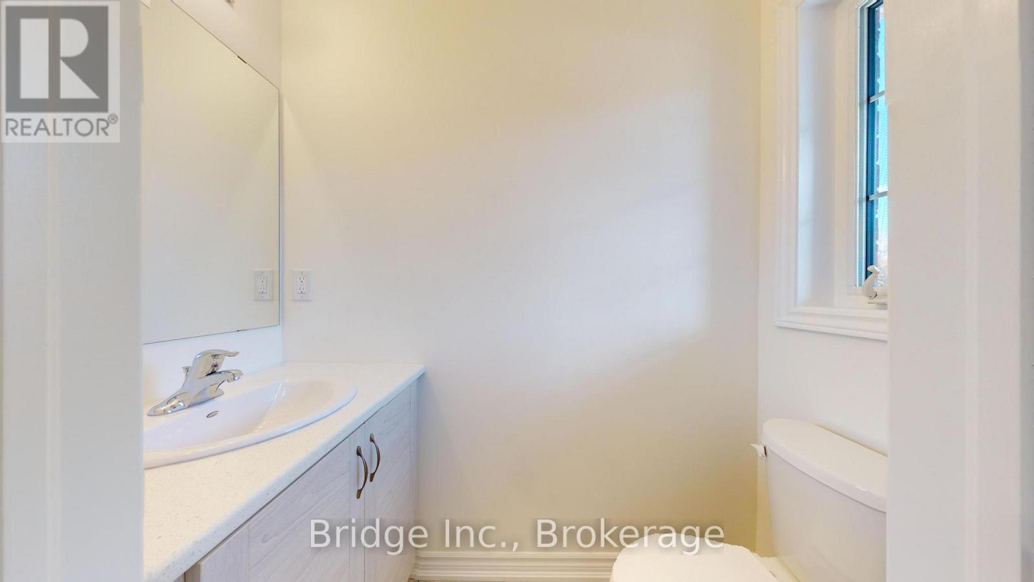
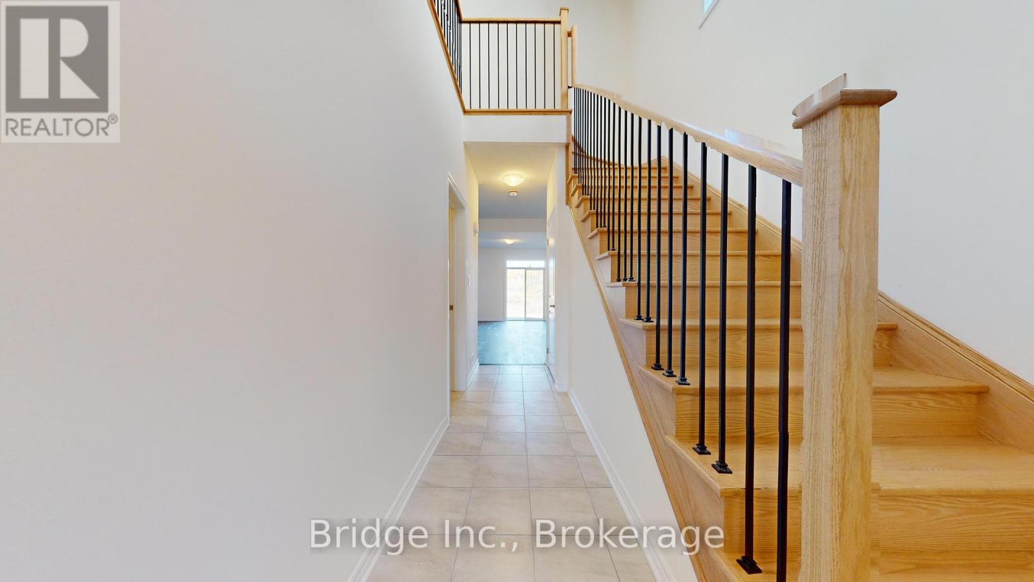
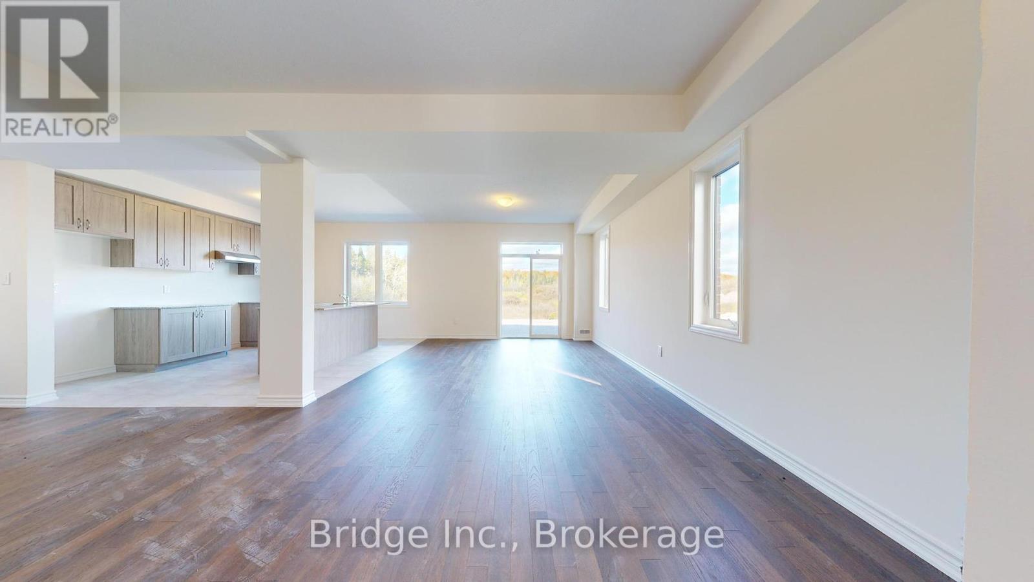
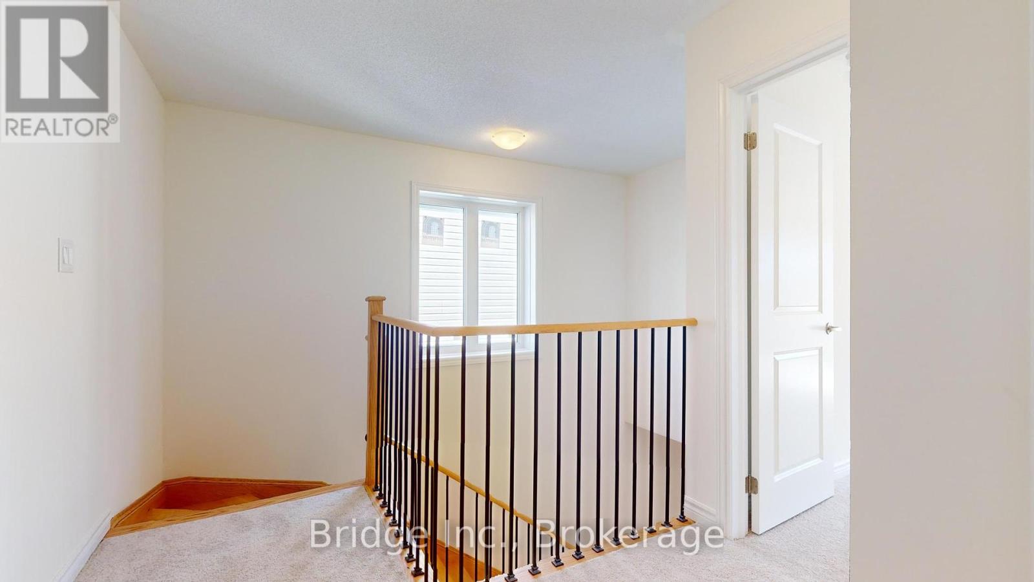
Brand new direct from the builder. 2195 square foot detached home in Bobcaygeon, ideally situated on a park-backing lot. This exceptional property is mere steps from the shores of Sturgeon Lake, Trent Severn Waterway, and within walking distance to shops, bars, and restaurants. Step into this modern masterpiece and experience an open concept layout, engineered hardwood floors, and luxurious stone counters. The upgraded kitchen boasts stainless steel appliances and 9ft ceilings. Spacious primary bedroom suite, featuring an ensuite bathroom, walk-in closet, and private balcony, providing a peaceful escape at the end of the day. Purchase this Tarion-warrantied home for peace of mind, the warranty commencingfrom the closing date. Major closing costs capped at $2,000. (All exclusive of HST - new rebate qualification required) (id:59398)
Show all description
Location
Building Details
- ParkingTotal: 3
- Heating: Forced air
- Sewer: Sanitary sewer
Amenities & Features
- Waterfront available: No
- OpenParkingYN: No
- AttachedGarageYN: Yes
- GarageYN: Yes
- CarportYN: No
- PoolYN: No
- CoolingYN: Yes
- Cooling: Central air conditioning, Air exchanger
- Total Fireplaces: 0