
NXT, 103 The Queensway #2806, Toronto, ON M6S 5B3, Canada
NXT, 103 The Queensway #2806, Toronto, ON M6S 5B3, CanadaRooms & Units Descr
- UnitNumber: 2806
- RoomType1: Foyer
- RoomLevel1: Main level
- RoomLength1: 0
- RoomWidth1: 0
- RoomDimensions1: Measurements not available
- RoomType2: Kitchen
- RoomLevel2: Main level
- RoomLength2: 6.72
- RoomWidth2: 3.36
- RoomDimensions2: 6.72 m X 3.36 m
- RoomType3: Den
- RoomLevel3: Main level
- RoomLength3: 2.89
- RoomWidth3: 1.97
- RoomDimensions3: 2.89 m X 1.97 m
- RoomType4: Dining room
- RoomLevel4: Main level
- RoomLength4: 6.72
- RoomWidth4: 3.36
- RoomDimensions4: 6.72 m X 3.36 m
- RoomType5: Living room
- RoomLevel5: Main level
- RoomLength5: 6.72
- RoomWidth5: 3.36
- RoomDimensions5: 6.72 m X 3.36 m
- RoomType6: Bedroom 2
- RoomLevel6: Main level
- RoomLength6: 3.2
- RoomWidth6: 2.64
- RoomDimensions6: 3.2 m X 2.64 m
- RoomType7: Primary Bedroom
- RoomLevel7: Main level
- RoomLength7: 3.71
- RoomWidth7: 2.71
- RoomDimensions7: 3.71 m X 2.71 m
Location Details
- City: Toronto (High Park-Swansea)
- Province: Ontario
Property Details
- SubdivisionName: High Park-Swansea
- Lease: 3400.00
- LeaseFrequency: Monthly
- LeaseTerm: Monthly
Property Features
- CommunityFeatures: Pets Allowed With Restrictions
- Flooring: Ceramic,Hardwood
- Heating: Forced air
- HeatingFuel: Natural gas
- CoolingYN: True
- Cooling: Central air conditioning
- ParkingTotal: 1
- OpenParkingYN: False
- GarageYN: True
- AttachedGarageYN: False
- CarportYN: False
- FireplacesTotal: 0
- PoolYN: True
- ViewYN: False
- WaterfrontYN: False
Basics
- Date added: Added 1 day ago
- Category: Single Family
- Type: Single Family
- Bedrooms: 3
- Bathrooms: 2
- Floors: Ceramic,Hardwood
- Area: 900 - 999 sq ft
- Lot size: 0 sq ft
- SubdivisionName: High Park-Swansea
- UnitNumber: 2806
- ListOfficeName: ROYAL LEPAGE REAL ESTATE SERVICES LTD.
- MLS ID: W13107434
Courtesy of
- OfficeName: ROYAL LEPAGE REAL ESTATE SERVICES LTD.
- ListAOR: Toronto Regional Real Estate Board
Description
-
Description:
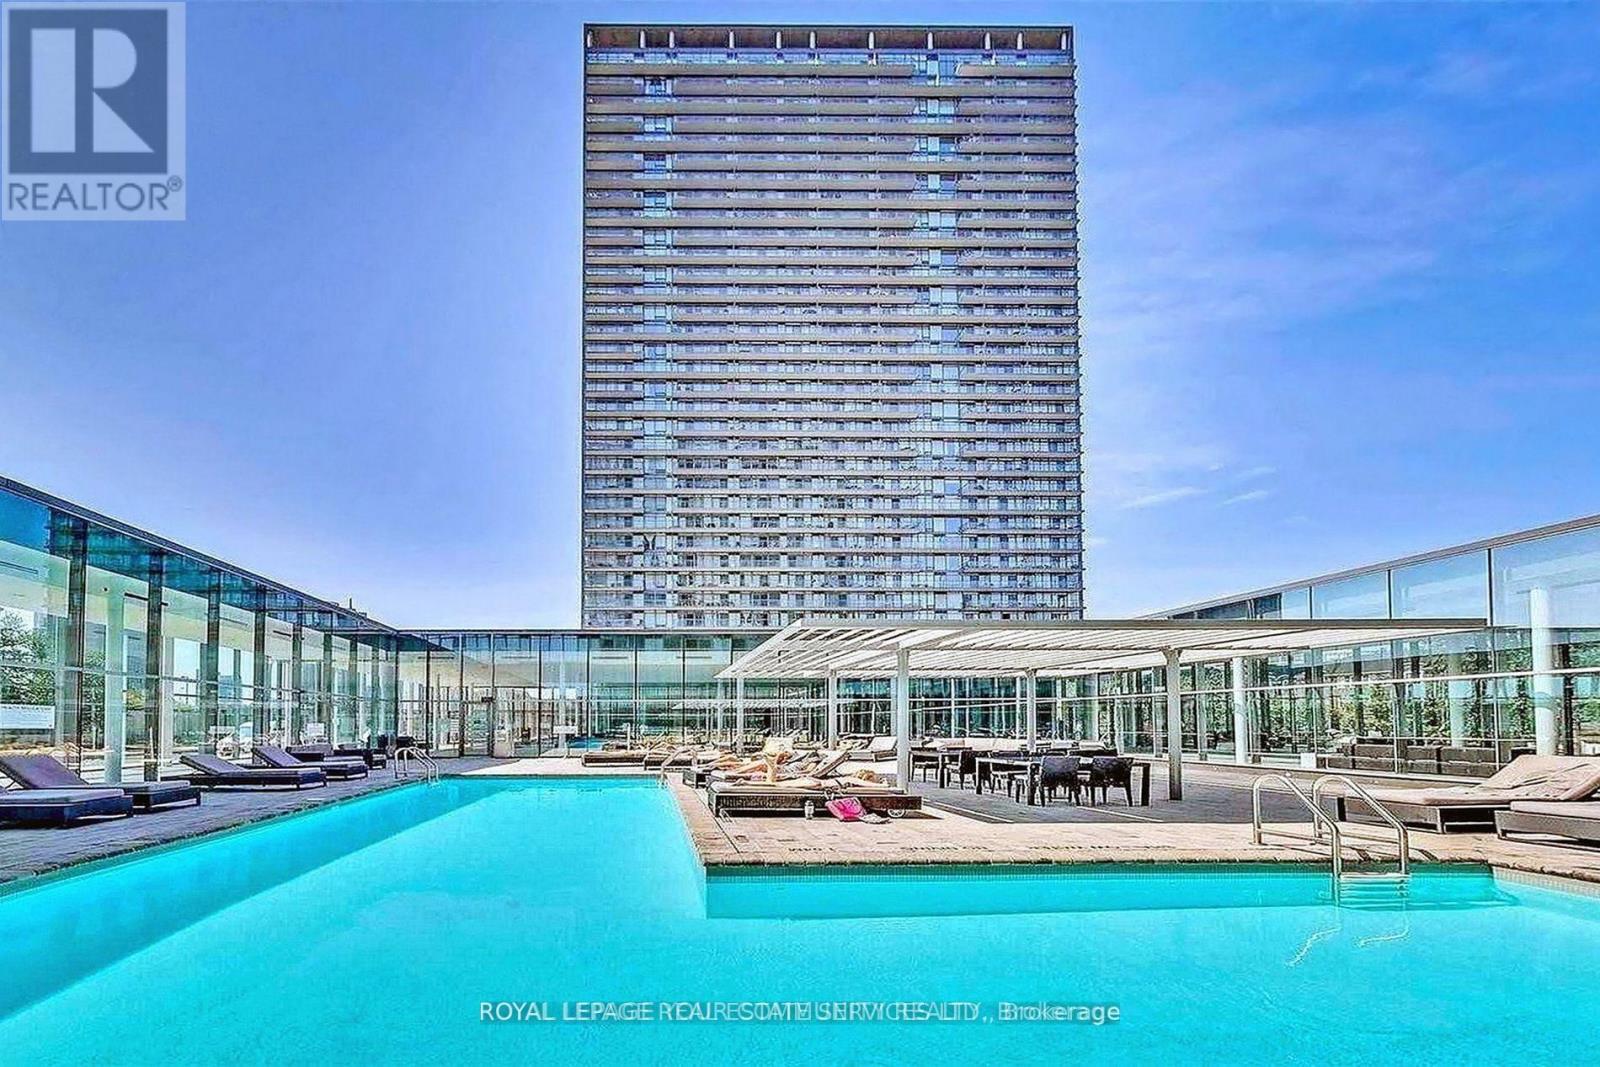
NXT CONDOS known for their outstanding amenities which include a fully equipped fitness centre, sublime outdoor pool with huge sundeck, large indoor pool, brand new outdoor tennis courts, theatre room, party room, games room, recreation room, bike storage, daycare centre, guest suites, 24 hour concierge and loads of visitor parking. The location can't be beat with easy access to highways, short walk to the lake, Sunnyside Pavilion & High Park and close to Bloor West Village and excellent schools. The street car, which is right out front, will take you downtown in 20 minutes. Now for the unit itself..... the stunning south-west views from this spacious 2 + 1 bedroom, 2 full washroom condo will never get old. Light envelopes the rooms even on a dreary day with floor to ceiling windows and high ceilings, few units have this. Split bedroom layout offers privacy. Loads of storage. Hardwood flooring. One parking spot included. You'll be able to see yourself here for a long time. (id:59398)
Show all description
Location
Building Details
- ParkingTotal: 1
- Heating: Forced air
Amenities & Features
- Waterfront available: No
- OpenParkingYN: No
- AttachedGarageYN: No
- GarageYN: Yes
- CarportYN: No
- PoolYN: Yes
- CoolingYN: Yes
- CommunityFeatures: Pets Allowed With Restrictions
- Cooling: Central air conditioning
- Total Fireplaces: 0