
5 Bowers Rd, Holland Landing, ON L9N 1J2, Canada
5 Bowers Rd, Holland Landing, ON L9N 1J2, CanadaRooms & Units Descr
- RoomType1: Family room
- RoomLevel1: Lower level
- RoomLength1: 5.3
- RoomWidth1: 6.2
- RoomDimensions1: 5.3 m X 6.2 m
- RoomType2: Laundry room
- RoomLevel2: Lower level
- RoomLength2: 1.8
- RoomWidth2: 2.8
- RoomDimensions2: 1.8 m X 2.8 m
- RoomType3: Living room
- RoomLevel3: Main level
- RoomLength3: 3.5
- RoomWidth3: 5.2
- RoomDimensions3: 3.5 m X 5.2 m
- RoomType4: Dining room
- RoomLevel4: Main level
- RoomLength4: 3.5
- RoomWidth4: 5.2
- RoomDimensions4: 3.5 m X 5.2 m
- RoomType5: Kitchen
- RoomLevel5: Main level
- RoomLength5: 3.45
- RoomWidth5: 3.5
- RoomDimensions5: 3.45 m X 3.5 m
- RoomType6: Primary Bedroom
- RoomLevel6: Main level
- RoomLength6: 3.5
- RoomWidth6: 3.6
- RoomDimensions6: 3.5 m X 3.6 m
- RoomType7: Bedroom 2
- RoomLevel7: Main level
- RoomLength7: 3.1
- RoomWidth7: 3.5
- RoomDimensions7: 3.1 m X 3.5 m
- RoomType8: Bedroom 3
- RoomLevel8: Main level
- RoomLength8: 3.1
- RoomWidth8: 3.5
- RoomDimensions8: 3.1 m X 3.5 m
Location Details
- City: East Gwillimbury (Holland Landing)
- Province: Ontario
Property Details
- SubdivisionName: Holland Landing
- ArchitecturalStyle: Raised bungalow
- Levels: 1
- FrontageLength: 69 ft ,4 in
- Lease: 3000.00
- LeaseFrequency: Monthly
- LeaseTerm: Monthly
Property Features
- Flooring: Laminate,Vinyl
- Heating: Forced air
- HeatingFuel: Natural gas
- CoolingYN: True
- Cooling: Central air conditioning
- ParkingTotal: 5
- OpenParkingYN: False
- GarageYN: True
- AttachedGarageYN: False
- CarportYN: False
- FireplacesTotal: 0
- PoolYN: False
- ViewYN: False
- WaterfrontYN: True
- WaterBodyName: Holland River
- Sewer: Septic System
Basics
- BathroomsHalf: 1
- Date added: Added 2 hours ago
- Category: Single Family
- Type: Single Family
- Bedrooms: 3
- Bathrooms: 2
- Half baths: 1
- Floors: Laminate,Vinyl
- Area: 700 - 1100 sq ft
- Lot size: 0 sq ft
- SubdivisionName: Holland Landing
- ListOfficeName: HOMELIFE LANDMARK REALTY INC.
- MLS ID: N13075976
Courtesy of
- OfficeName: HOMELIFE LANDMARK REALTY INC.
- ListAOR: Toronto Regional Real Estate Board
Description
-
Description:
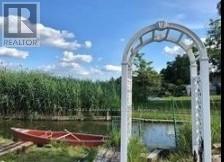
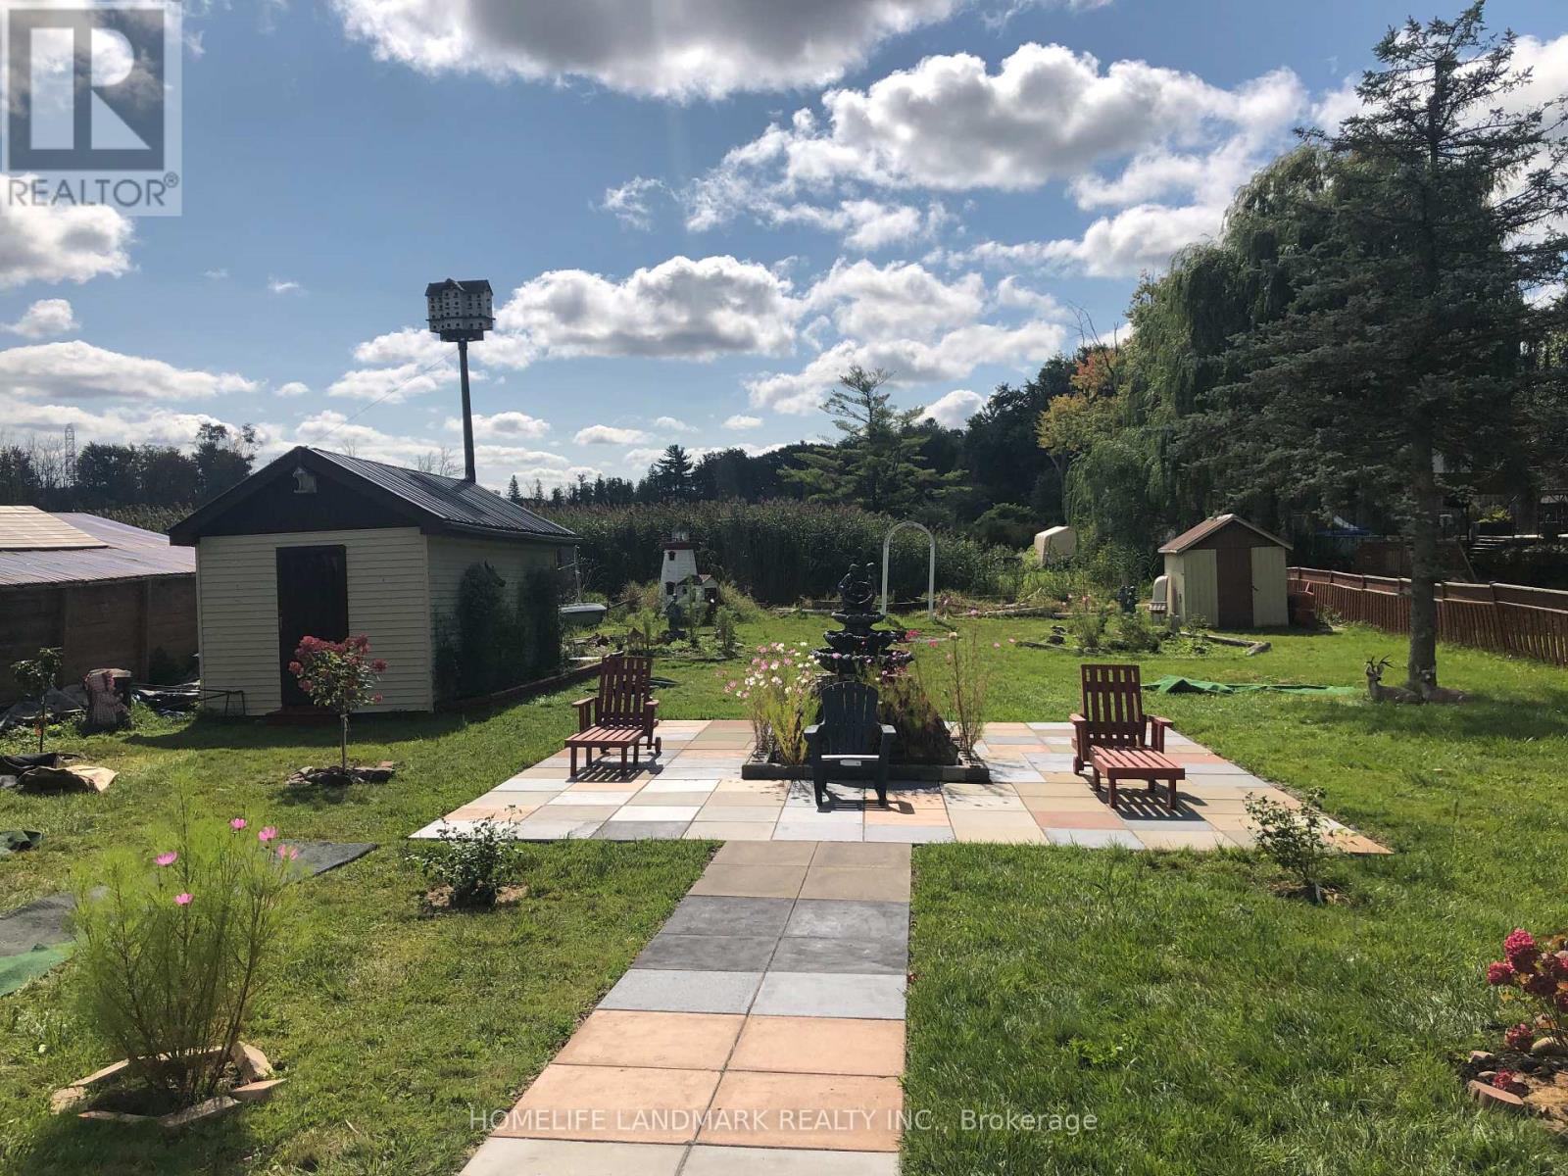
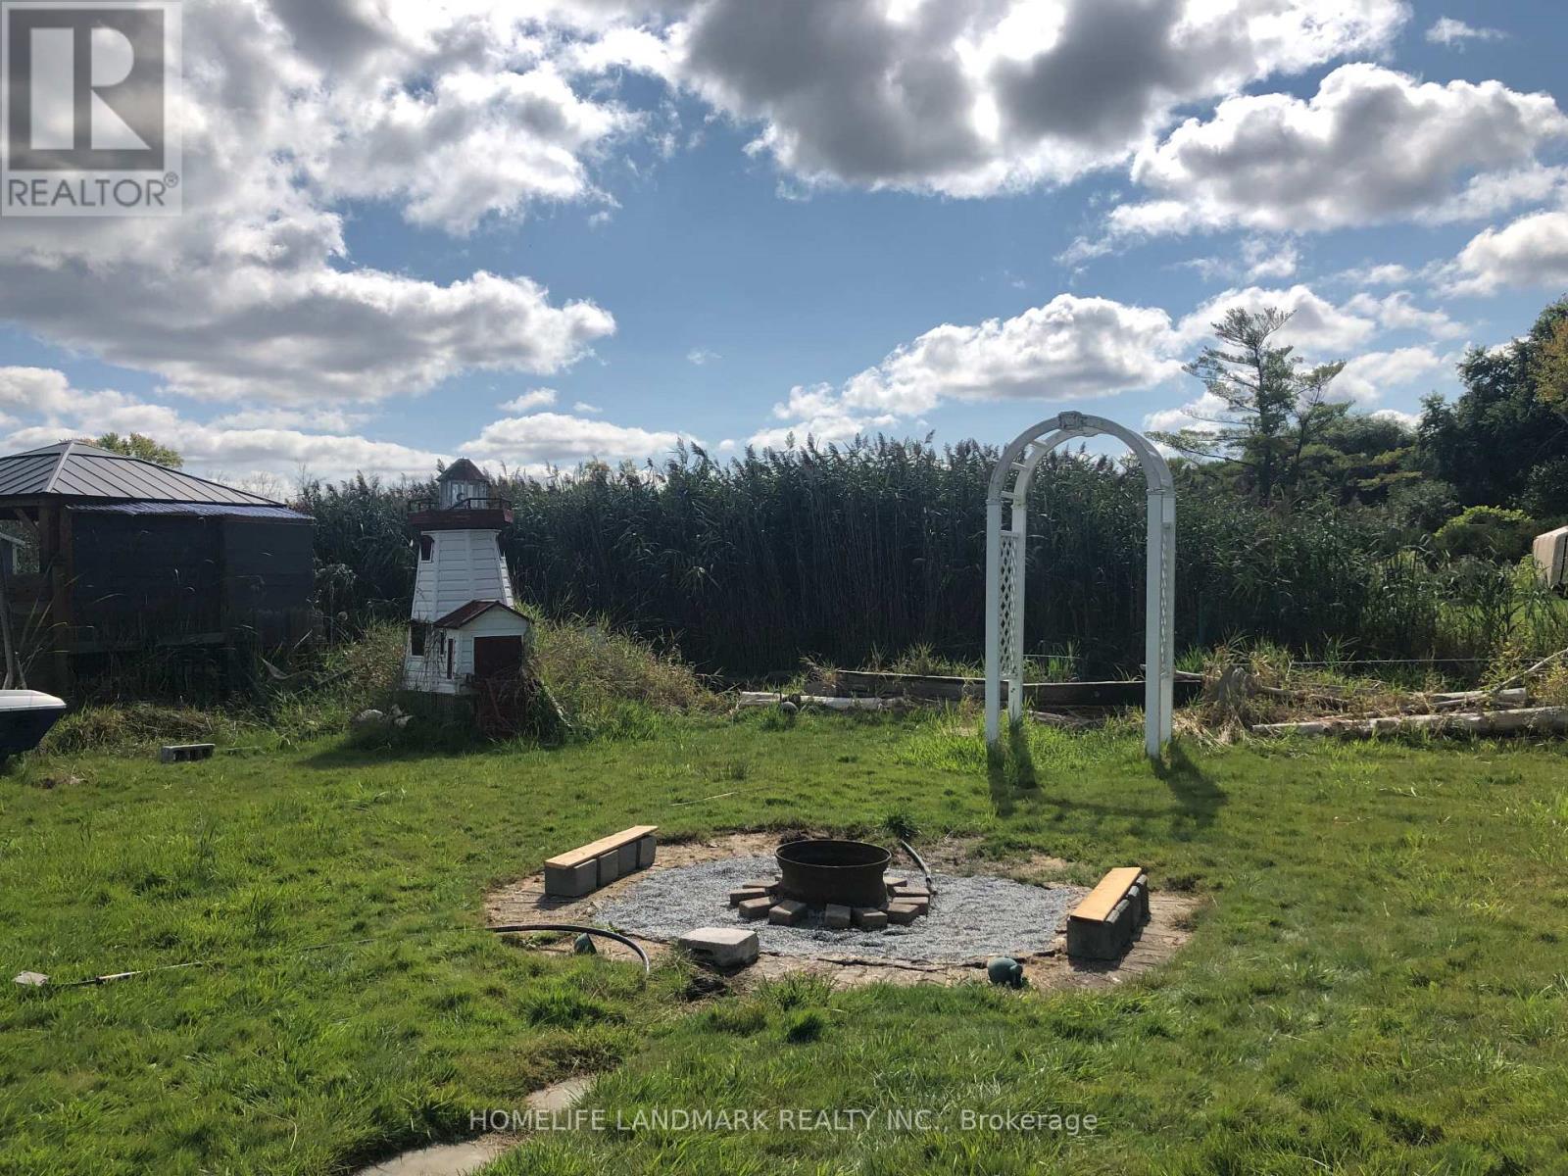
Four Seasons Cottage In The City. Cozy Three Bedroom With Bright Walkout Basement, Large Sunroom Overlooking The Backyard; Access To Holland River East Branch; Kayaking, Canoeing, Fishing, Boating Right From Your Backyard. A Gem For Nature Lovers! (id:59398)
Show all description
Location
Building Details
- ParkingTotal: 5
- ArchitecturalStyle: Raised bungalow
- Heating: Forced air
- Sewer: Septic System
Amenities & Features
- Waterfront available: Yes
- OpenParkingYN: No
- AttachedGarageYN: No
- GarageYN: Yes
- CarportYN: No
- PoolYN: No
- CoolingYN: Yes
- Cooling: Central air conditioning
- Total Fireplaces: 0