
296 St Jean St, Orillia, ON L3V 4L4, Canada
296 St Jean St, Orillia, ON L3V 4L4, CanadaRooms & Units Descr
- RoomType1: Primary Bedroom
- RoomLevel1: Second level
- RoomLength1: 3.45
- RoomWidth1: 2.85
- RoomDimensions1: 3.45 m X 2.85 m
- RoomType2: Bedroom 2
- RoomLevel2: Second level
- RoomLength2: 3.29
- RoomWidth2: 3.16
- RoomDimensions2: 3.29 m X 3.16 m
- RoomType3: Bedroom 3
- RoomLevel3: Second level
- RoomLength3: 2.57
- RoomWidth3: 2.88
- RoomDimensions3: 2.57 m X 2.88 m
- RoomType4: Other
- RoomLevel4: Basement
- RoomLength4: 5.81
- RoomWidth4: 4.19
- RoomDimensions4: 5.81 m X 4.19 m
- RoomType5: Family room
- RoomLevel5: Main level
- RoomLength5: 3.46
- RoomWidth5: 3.53
- RoomDimensions5: 3.46 m X 3.53 m
- RoomType6: Kitchen
- RoomLevel6: Main level
- RoomLength6: 3.93
- RoomWidth6: 3.17
- RoomDimensions6: 3.93 m X 3.17 m
- RoomType7: Dining room
- RoomLevel7: Main level
- RoomLength7: 3.02
- RoomWidth7: 2.53
- RoomDimensions7: 3.02 m X 2.53 m
- RoomType8: Laundry room
- RoomLevel8: Main level
- RoomLength8: 2.38
- RoomWidth8: 2.64
- RoomDimensions8: 2.38 m X 2.64 m
Location Details
- City: Orillia
- Province: Ontario
Property Details
- SubdivisionName: Orillia
- Levels: 2
- FrontageLength: 40 ft
Property Features
- Heating: Forced air
- HeatingFuel: Natural gas
- CoolingYN: True
- Cooling: None
- ParkingTotal: 4
- OpenParkingYN: False
- GarageYN: True
- AttachedGarageYN: False
- CarportYN: False
- FireplacesTotal: 0
- PoolYN: False
- ViewYN: False
- WaterfrontYN: False
- Sewer: Sanitary sewer
Basics
- Date added: Added 2 days ago
- Category: Single Family
- Type: Single Family
- Bedrooms: 3
- Bathrooms: 2
- Area: 1100 - 1500 sq ft
- Lot size: 0 sq ft
- SubdivisionName: Orillia
- ListOfficeName: RE/MAX CROSSTOWN REALTY INC.
- MLS ID: S13111296
Courtesy of
- OfficeName: RE/MAX CROSSTOWN REALTY INC.
- ListAOR: Toronto Regional Real Estate Board
Description
-
Description:
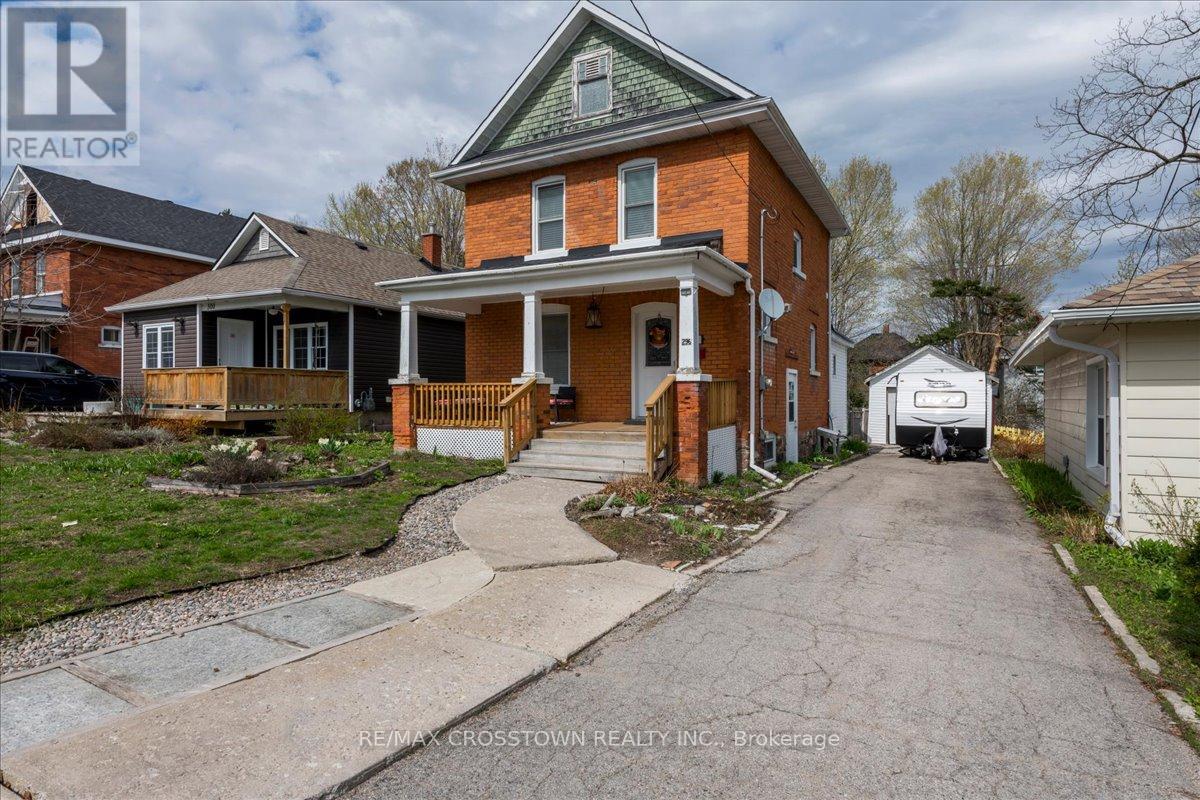
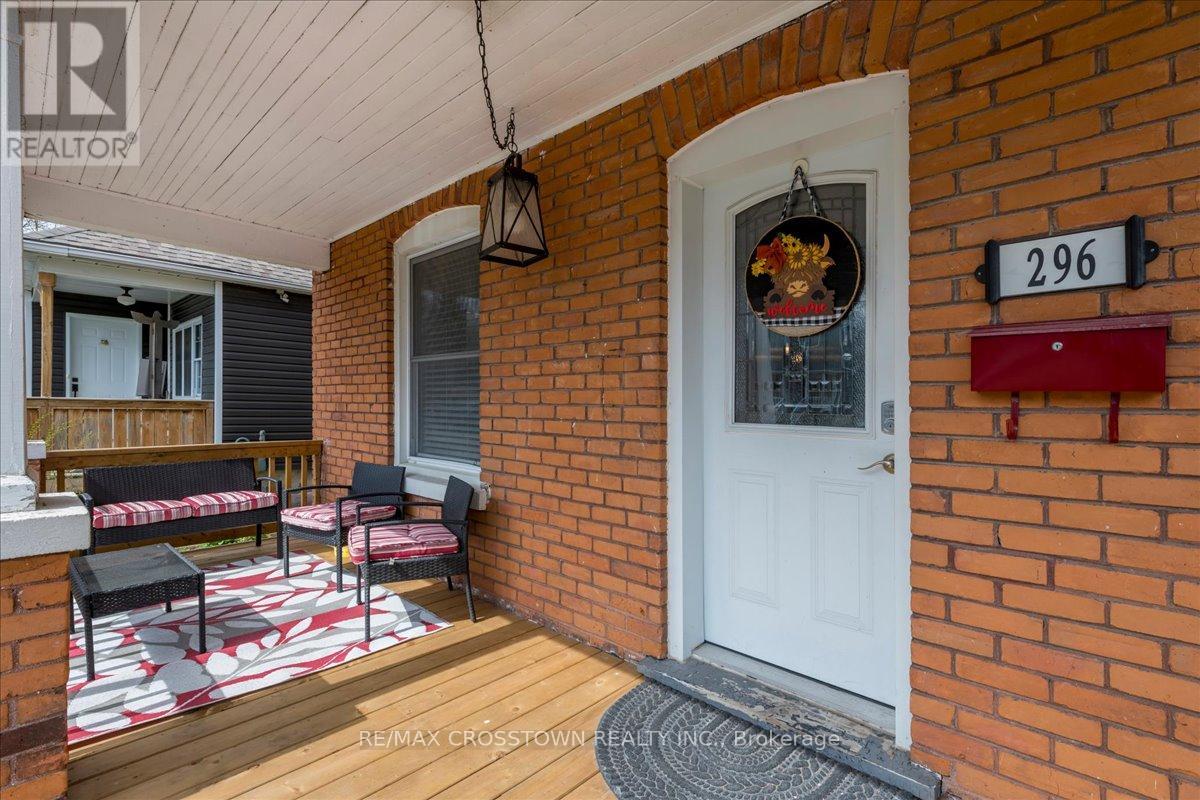
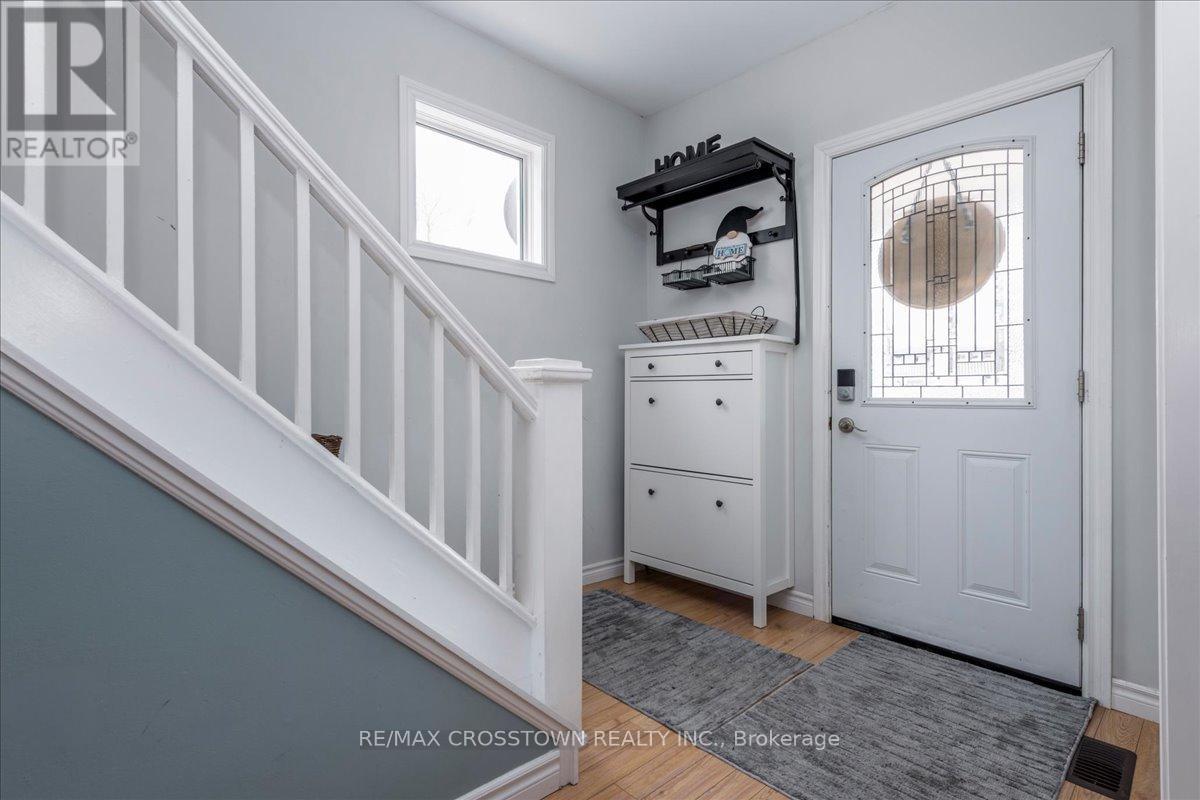
Step into timeless charm with this beautifully renovated century home, where character and modern updates come together perfectly. Featuring a new roof (2017) and a stunning new covered front porch (2025), this home offers incredible curb appeal and inviting spaces to relax and unwind. Enjoy peaceful mornings on the spacious covered front deck or retreat to the beautiful private backyard - your own personal oasis. Inside, you'll love the bright open concept main living area, perfect for everyday living and entertaining. The updated kitchen features stainless steel appliances and flows seamlessly into the heart of the home. A convenient main level mud room with laundry and direct access to the backyard adds both function and practicality. With plenty of parking, a detached garage, and so much warmth and charm throughout, this home is full of personality and ready to welcome its next owners. A rare blend of history, comfort, and thoughtful upgrades you won't want to miss! (id:59398)
Show all description
Location
Building Details
- ParkingTotal: 4
- Heating: Forced air
- Sewer: Sanitary sewer
Amenities & Features
- Waterfront available: No
- OpenParkingYN: No
- AttachedGarageYN: No
- GarageYN: Yes
- CarportYN: No
- PoolYN: No
- CoolingYN: Yes
- Cooling: None
- Total Fireplaces: 0