
1 Park Brook Pl, Thornhill, ON L3T 2J9, Canada
1 Park Brook Pl, Thornhill, ON L3T 2J9, CanadaRooms & Units Descr
- RoomType1: Primary Bedroom
- RoomLevel1: Second level
- RoomLength1: 6.2
- RoomWidth1: 3.94
- RoomDimensions1: 6.2 m X 3.94 m
- RoomType2: Bedroom
- RoomLevel2: Second level
- RoomLength2: 3.45
- RoomWidth2: 3.4
- RoomDimensions2: 3.45 m X 3.4 m
- RoomType3: Bedroom
- RoomLevel3: Second level
- RoomLength3: 3.81
- RoomWidth3: 3.81
- RoomDimensions3: 3.81 m X 3.81 m
- RoomType4: Bedroom
- RoomLevel4: Second level
- RoomLength4: 3.6
- RoomWidth4: 3.78
- RoomDimensions4: 3.6 m X 3.78 m
- RoomType5: Bedroom
- RoomLevel5: Basement
- RoomLength5: 0
- RoomWidth5: 0
- RoomDimensions5: Measurements not available
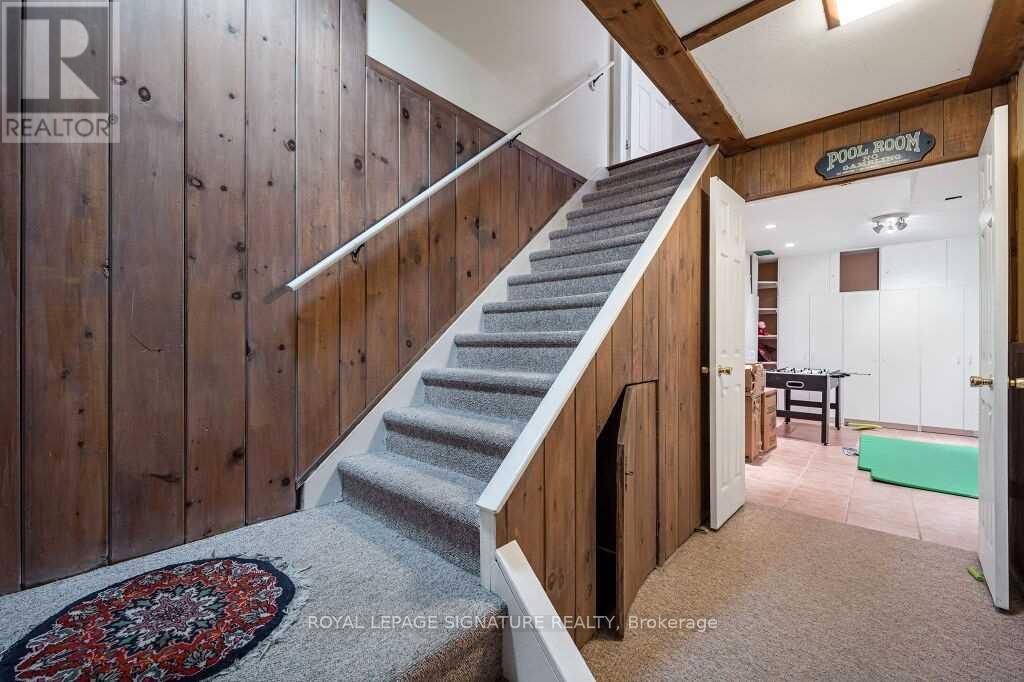
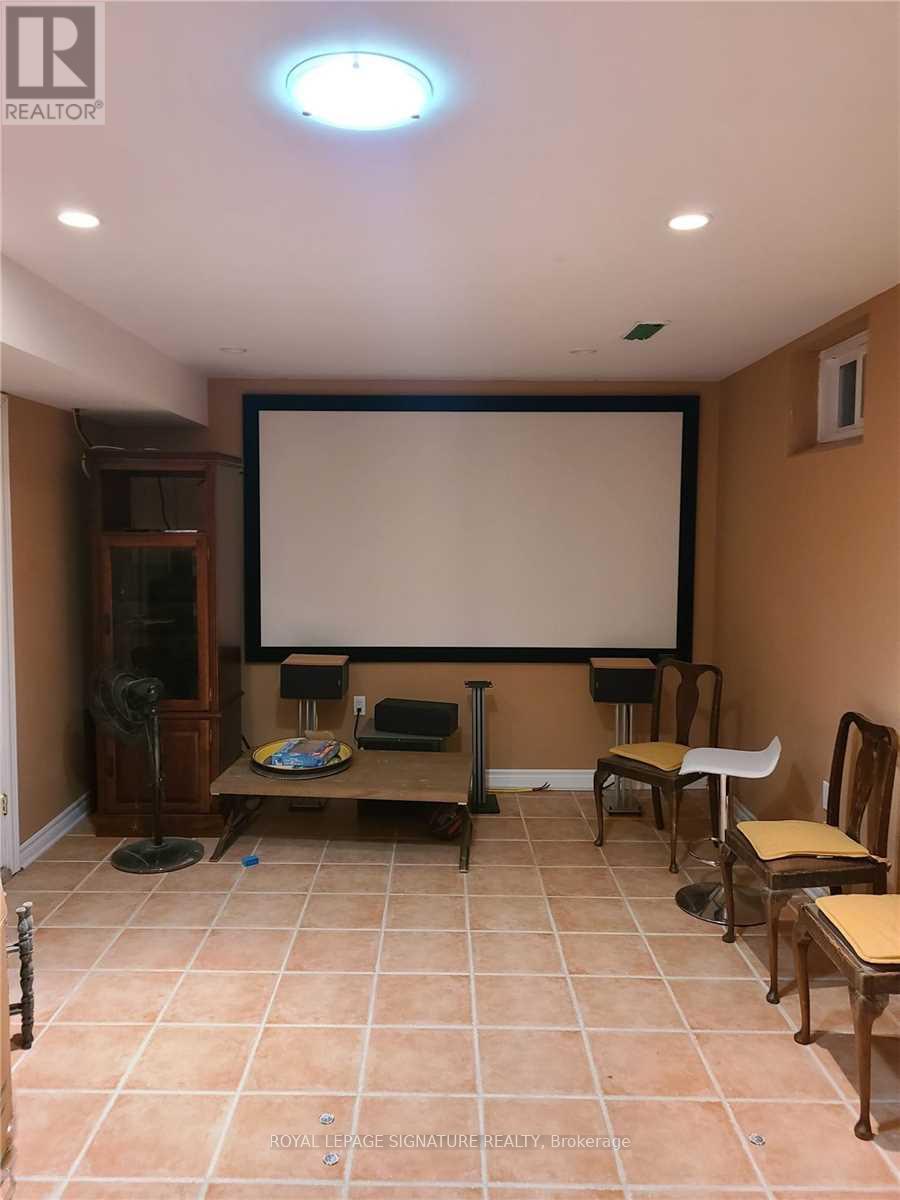
- RoomType6: Playroom
- RoomLevel6: Basement
- RoomLength6: 0
- RoomWidth6: 0
- RoomDimensions6: Measurements not available
- RoomType7: Dining room
- RoomLevel7: Main level
- RoomLength7: 3.51
- RoomWidth7: 3.68
- RoomDimensions7: 3.51 m X 3.68 m
- RoomType8: Kitchen
- RoomLevel8: Main level
- RoomLength8: 4.52
- RoomWidth8: 3.61
- RoomDimensions8: 4.52 m X 3.61 m
- RoomType9: Eating area
- RoomLevel9: Main level
- RoomLength9: 3.53
- RoomWidth9: 3.68
- RoomDimensions9: 3.53 m X 3.68 m
- RoomType10: Family room
- RoomLevel10: Main level
- RoomLength10: 5.84
- RoomWidth10: 4.29
- RoomDimensions10: 5.84 m X 4.29 m
Location Details
- City: Markham (Royal Orchard)
- Province: Ontario
Property Details
- SubdivisionName: Royal Orchard
- Levels: 2
- FrontageLength: 80 ft
- Lease: 4800.00
- LeaseFrequency: Monthly
- LeaseTerm: Monthly
Property Features
- Flooring: Tile,Hardwood,Parquet,Ceramic
- Heating: Forced air
- HeatingFuel: Natural gas
- CoolingYN: True
- Cooling: Central air conditioning
- ParkingTotal: 4
- OpenParkingYN: False
- GarageYN: True
- AttachedGarageYN: True
- CarportYN: False
- FireplacesTotal: 0
- PoolYN: False
- ViewYN: False
- WaterfrontYN: False
- Sewer: Sanitary sewer
Basics
- BathroomsHalf: 1
- Date added: Added 2 hours ago
- Category: Single Family
- Type: Single Family
- Bedrooms: 5
- Bathrooms: 4
- Half baths: 1
- Floors: Tile,Hardwood,Parquet,Ceramic
- Area: 3000 - 3500 sq ft
- Lot size: 0 sq ft
- SubdivisionName: Royal Orchard
- ListOfficeName: ROYAL LEPAGE SIGNATURE REALTY
- MLS ID: N12971486
Courtesy of
- OfficeName: ROYAL LEPAGE SIGNATURE REALTY
- ListAOR: Toronto Regional Real Estate Board
Description
-
Description:
Private Enclave And Situated On A Child-Safe Cul-De-Sac, This Property Is Surrounded By Lush Ravine, Golf And Park Land. With Two Walk-Outs Leading To A Large, South-Facing Backyard, You'll Enjoy Complete Privacy And Tranquility. As The Seasons Change From Spring To Summer To Autumn, You Can Immerse Yourself In The Peaceful Surroundings Of The English Gardens And Lush Landscaping. The Home Features Spacious Principal Rooms, Each With Stunning Views From Every Window. The Modern Kitchen Includes A Separate Breakfast Room, While The Formal Dining Room Provides The Perfect Setting For Special Occasions. With Its Peaceful Setting And Thoughtful Design, This Home Offers A Perfect Retreat From The Hustle And Bustle Of City Life. Come See It For Yourself And Experience The Tranquility Of This Hidden Gem In The Pomona Valley. (id:59398)
Show all description
Location
Building Details
- ParkingTotal: 4
- Heating: Forced air
- Sewer: Sanitary sewer
Amenities & Features
- Waterfront available: No
- OpenParkingYN: No
- AttachedGarageYN: Yes
- GarageYN: Yes
- CarportYN: No
- PoolYN: No
- CoolingYN: Yes
- Cooling: Central air conditioning
- Total Fireplaces: 0