
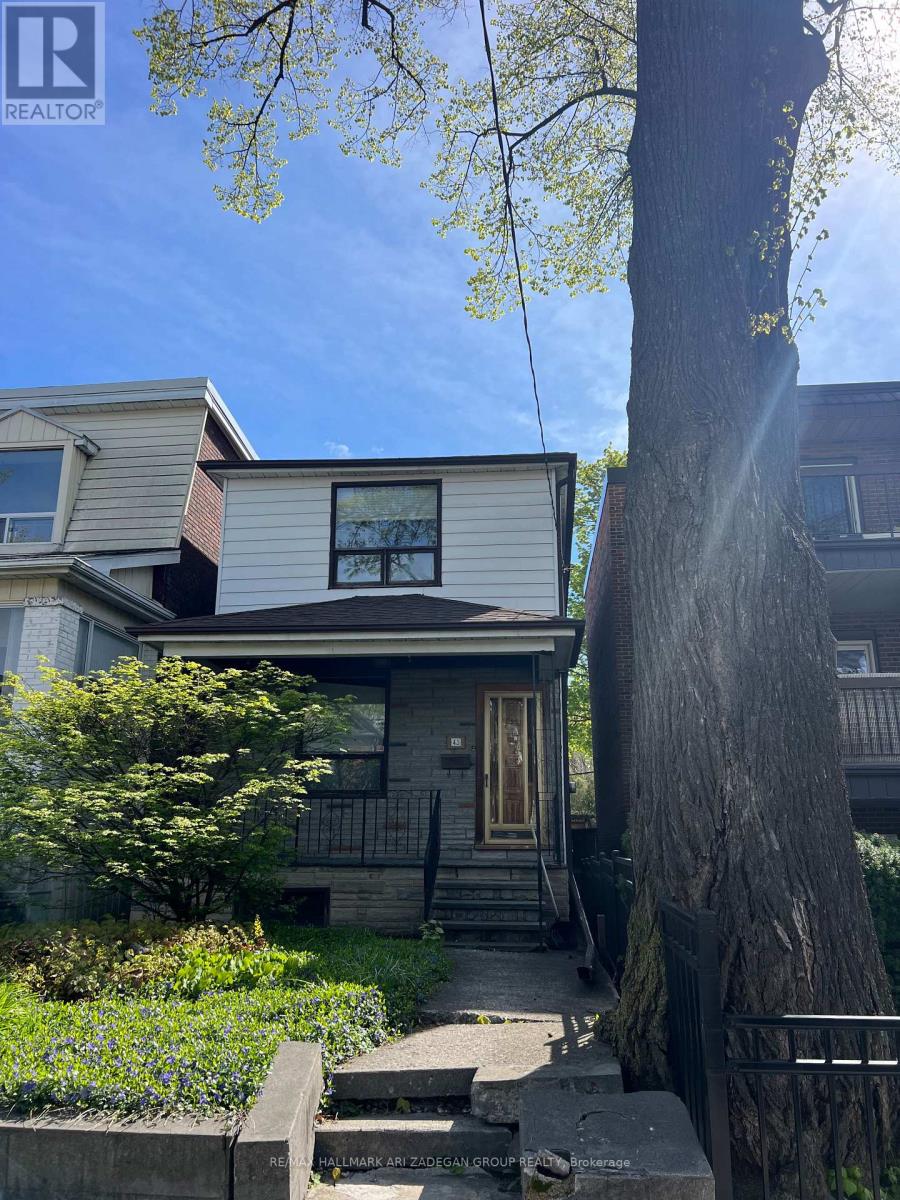
43 Eaton Ave, Toronto, ON M4J 2Z4, Canada
43 Eaton Ave, Toronto, ON M4J 2Z4, CanadaRooms & Units Descr
- RoomType1: Primary Bedroom
- RoomLevel1: Second level
- RoomLength1: 4.75
- RoomWidth1: 3.66
- RoomDimensions1: 4.75 m X 3.66 m
- RoomType2: Bedroom 2
- RoomLevel2: Second level
- RoomLength2: 5
- RoomWidth2: 2.39
- RoomDimensions2: 5 m X 2.39 m
- RoomType3: Bedroom 3
- RoomLevel3: Second level
- RoomLength3: 5
- RoomWidth3: 2.26
- RoomDimensions3: 5 m X 2.26 m
- RoomType4: Recreational, Games room
- RoomLevel4: Basement
- RoomLength4: 4.27
- RoomWidth4: 4.22
- RoomDimensions4: 4.27 m X 4.22 m
- RoomType5: Living room
- RoomLevel5: Ground level
- RoomLength5: 3.66
- RoomWidth5: 3.53
- RoomDimensions5: 3.66 m X 3.53 m
- RoomType6: Dining room
- RoomLevel6: Ground level
- RoomLength6: 3.53
- RoomWidth6: 2.62
- RoomDimensions6: 3.53 m X 2.62 m
- RoomType7: Kitchen
- RoomLevel7: Ground level
- RoomLength7: 4.67
- RoomWidth7: 4.04
- RoomDimensions7: 4.67 m X 4.04 m
Location Details
- City: Toronto (Danforth)
- Province: Ontario
Property Details
- SubdivisionName: Danforth
- Levels: 2
- FrontageLength: 20 ft
Property Features
- Fencing: Fenced yard
- Flooring: Carpeted
- Heating: Forced air
- HeatingFuel: Natural gas
- CoolingYN: True
- Cooling: Central air conditioning
- ParkingTotal: 2
- OpenParkingYN: False
- GarageYN: True
- AttachedGarageYN: False
- CarportYN: False
- FireplacesTotal: 0
- PoolYN: False
- ViewYN: False
- WaterfrontYN: False
- Sewer: Sanitary sewer
Basics
- Date added: Added 4 months ago
- Category: Single Family
- Type: Single Family
- Bedrooms: 3
- Bathrooms: 2
- Floors: Carpeted
- Area: 1100 - 1500 sq ft
- Lot size: 0 sq ft
- SubdivisionName: Danforth
- ListOfficeName: RE/MAX HALLMARK ARI ZADEGAN GROUP REALTY
- MLS ID: E13122170
Courtesy of
- OfficeName: RE/MAX HALLMARK ARI ZADEGAN GROUP REALTY
- ListAOR: Toronto Regional Real Estate Board
Description
-
Description:
Unlock the full potential of this prime East York property featuring possible opportunity for a 6-plex plus a laneway suite - a rare multi-unit development opportunity in one of Toronto's most connected and rapidly evolving neighbourhoods. Whether you're an investor, builder, or visionary homeowner, this turn-key development package offers an outstanding pathway to strong rental income and long-term appreciation.Perfectly positioned just minutes from the vibrant Danforth, residents will enjoy world-class dining, boutique shopping, cafés, parks, and the energy of one of Toronto's most beloved corridors. With the future Ontario Line subway extension on the horizon, this location is set to benefit from significant transit-driven growth, making it an ideal hold for forward-thinking investors. (id:59398)
Show all description
Location
Building Details
- ParkingTotal: 2
- Heating: Forced air
- Sewer: Sanitary sewer
Amenities & Features
- Waterfront available: No
- OpenParkingYN: No
- AttachedGarageYN: No
- GarageYN: Yes
- CarportYN: No
- PoolYN: No
- CoolingYN: Yes
- Cooling: Central air conditioning
- Total Fireplaces: 0