
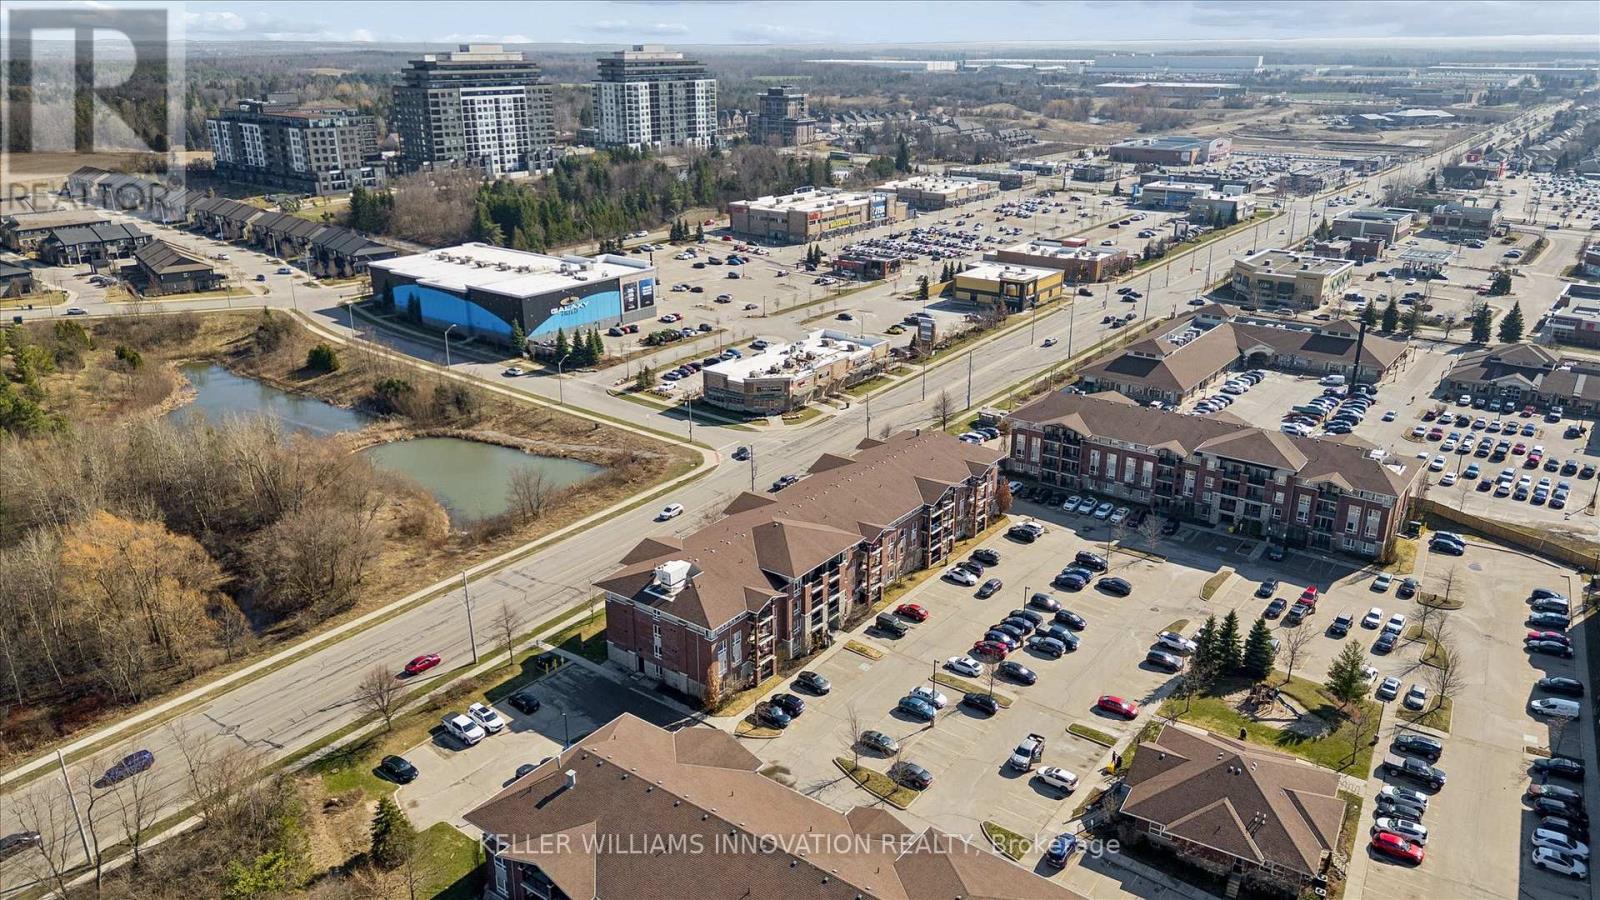
43 Goodwin Dr #302c, Guelph, ON N1L 0E5, Canada
43 Goodwin Dr #302c, Guelph, ON N1L 0E5, CanadaRooms & Units Descr
- UnitNumber: 302C
- RoomType1: Bathroom
- RoomLevel1: Main level
- RoomLength1: 0
- RoomWidth1: 0
- RoomDimensions1: Measurements not available
- RoomType2: Bedroom
- RoomLevel2: Main level
- RoomLength2: 3.45
- RoomWidth2: 2.64
- RoomDimensions2: 3.45 m X 2.64 m
- RoomType3: Dining room
- RoomLevel3: Main level
- RoomLength3: 2.82
- RoomWidth3: 2.59
- RoomDimensions3: 2.82 m X 2.59 m
- RoomType4: Kitchen
- RoomLevel4: Main level
- RoomLength4: 2.84
- RoomWidth4: 3.86
- RoomDimensions4: 2.84 m X 3.86 m
- RoomType5: Laundry room
- RoomLevel5: Main level
- RoomLength5: 3.84
- RoomWidth5: 1.85
- RoomDimensions5: 3.84 m X 1.85 m
- RoomType6: Living room
- RoomLevel6: Main level
- RoomLength6: 4.57
- RoomWidth6: 3.86
- RoomDimensions6: 4.57 m X 3.86 m
- RoomType7: Primary Bedroom
- RoomLevel7: Main level
- RoomLength7: 3.43
- RoomWidth7: 3.07
- RoomDimensions7: 3.43 m X 3.07 m
- RoomType8: Utility room
- RoomLevel8: Main level
- RoomLength8: 0.91
- RoomWidth8: 0.84
- RoomDimensions8: 0.91 m X 0.84 m
- RoomType9: Den
- RoomLevel9: Main level
- RoomLength9: 2.82
- RoomWidth9: 2.64
- RoomDimensions9: 2.82 m X 2.64 m
Location Details
- City: Guelph (Pineridge/Westminster Woods)
- Province: Ontario
Property Details
- SubdivisionName: Pineridge/Westminster Woods
Property Features
- CommunityFeatures: Pets Allowed With Restrictions
- Heating: Forced air
- HeatingFuel: Electric
- CoolingYN: True
- Cooling: Central air conditioning
- ParkingTotal: 1
- OpenParkingYN: False
- GarageYN: False
- AttachedGarageYN: False
- CarportYN: False
- FireplacesTotal: 0
- PoolYN: False
- ViewYN: False
- WaterfrontYN: False
Basics
- Date added: Added 4 months ago
- Category: Single Family
- Type: Single Family
- Bedrooms: 2
- Bathrooms: 1
- Area: 800 - 899 sq ft
- Lot size: 0 sq ft
- SubdivisionName: Pineridge/Westminster Woods
- UnitNumber: 302C
- ListOfficeName: KELLER WILLIAMS INNOVATION REALTY
- MLS ID: X13080124
Miscellaneous
- AssociationFeeFrequency: Monthly
Courtesy of
- OfficeName: KELLER WILLIAMS INNOVATION REALTY
- ListAOR: Toronto Regional Real Estate Board
Description
-
Description:
Welcome to this beautifully updated 2-bedroom, 1-bath condo with a versatile den, ideally located on the third floor in one of Guelph's most convenient and sought-after areas. Overlooking a peaceful park, this bright and freshly painted unit features new Siena oak flooring throughout the main living areas and bedrooms, complete with sound-reducing underlayment, along with stylish new light fixtures, a new kitchen sink, and an updated toilet. The functional layout offers comfortable living with added space for a home office or flex area. Enjoy the ease of one owned parking spot and access to a well-appointed amenity building-perfect for hosting gatherings. Just minutes to the 401, this is a commuter's dream, while also being within walking distance to incredible amenities including Longo's, Galaxy Cinemas, restaurants, the library, great schools, trails, GoodLife Fitness, and a Pilates studio. Ideal for first-time buyers or down-sizers, with affordable condo fees-this is an opportunity you won't want to miss! (id:59398)
Show all description
Location
Building Details
- ParkingTotal: 1
- Heating: Forced air
Amenities & Features
- Waterfront available: No
- OpenParkingYN: No
- AttachedGarageYN: No
- GarageYN: No
- CarportYN: No
- PoolYN: No
- CoolingYN: Yes
- CommunityFeatures: Pets Allowed With Restrictions
- Cooling: Central air conditioning
- Total Fireplaces: 0