
15 Page St, Toronto, ON M6G 1J3, Canada
15 Page St, Toronto, ON M6G 1J3, CanadaRooms & Units Descr
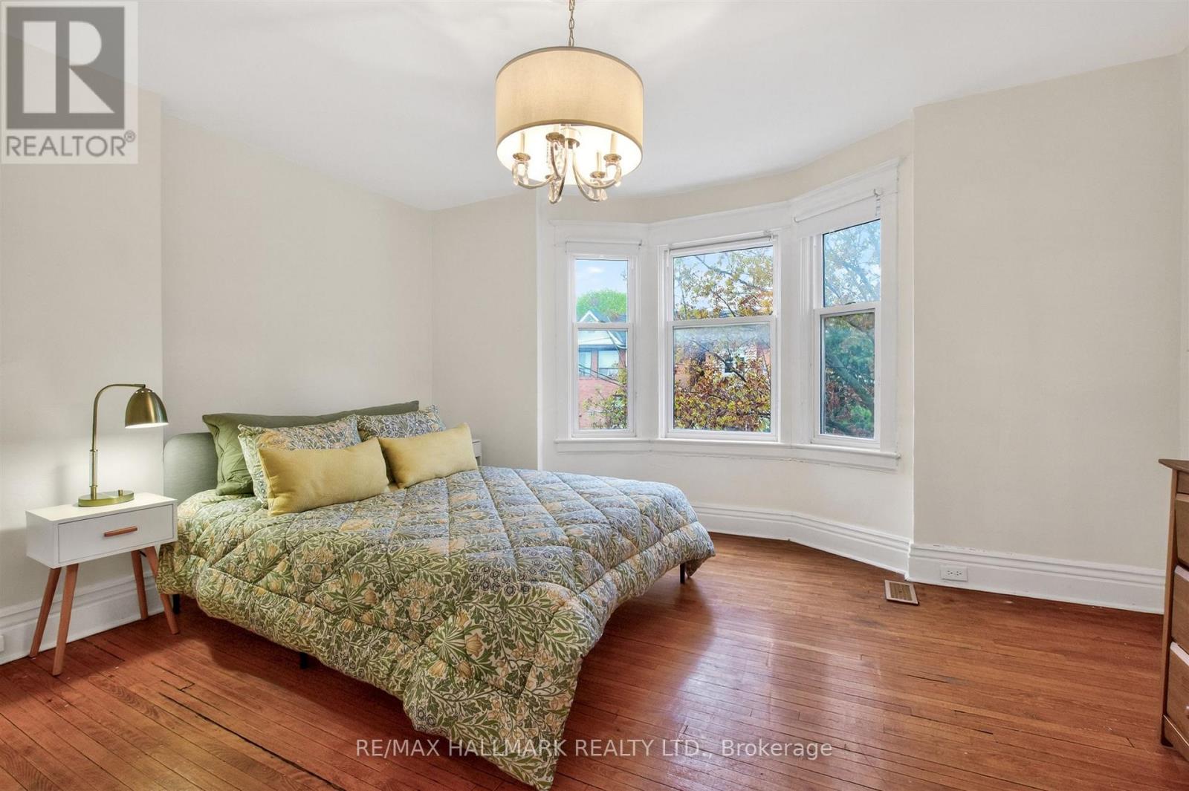
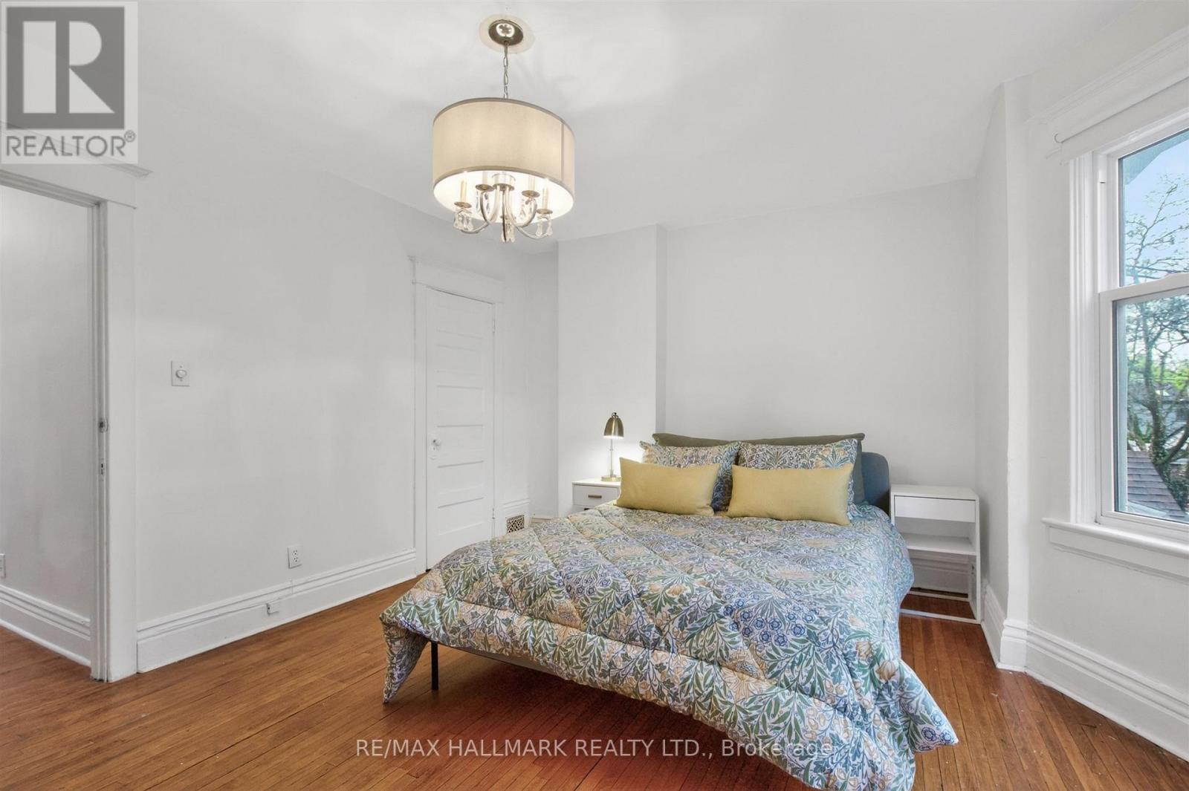
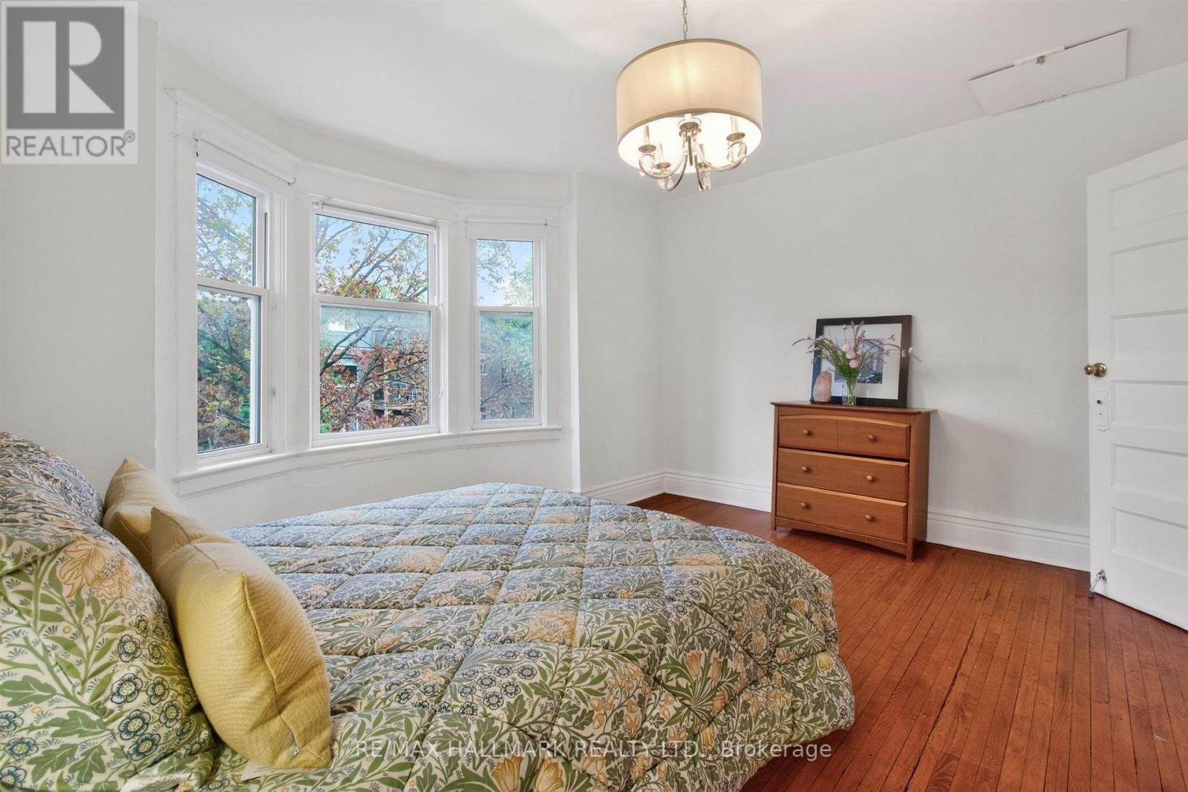
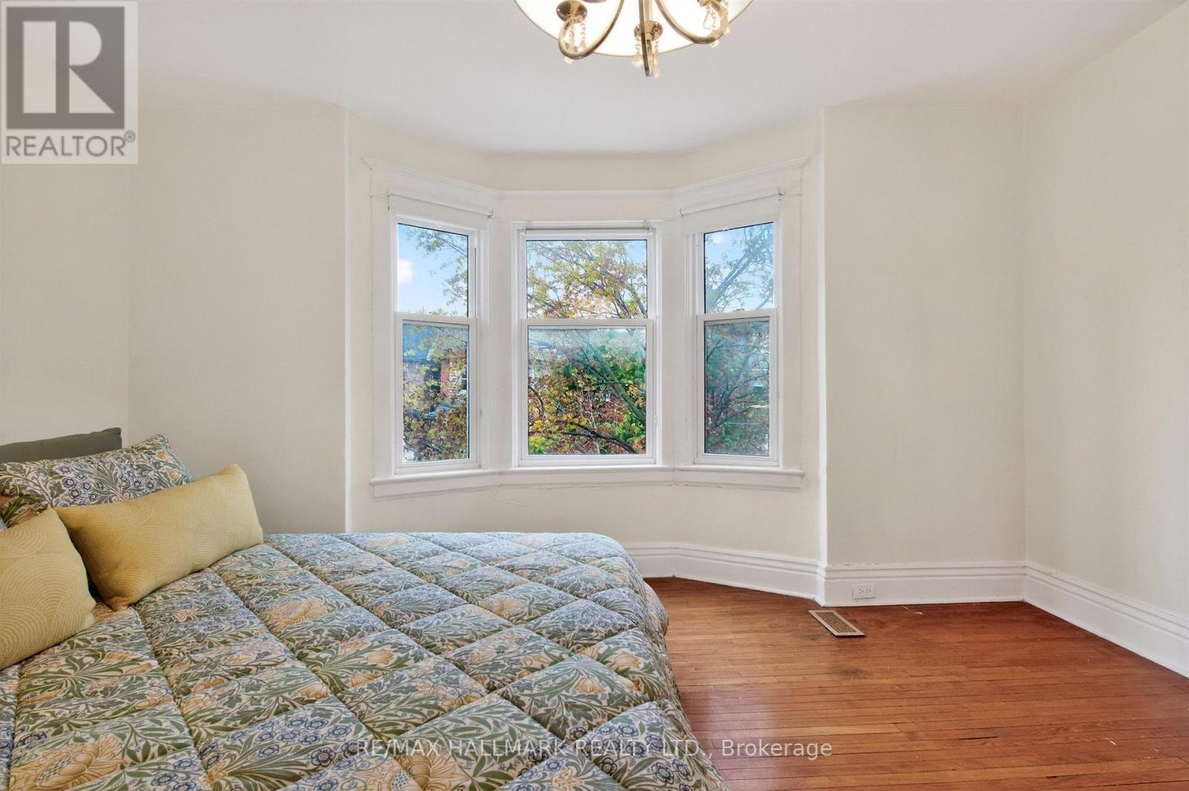
- RoomType1: Primary Bedroom
- RoomLevel1: Second level
- RoomLength1: 4.53
- RoomWidth1: 3.93
- RoomDimensions1: 4.53 m X 3.93 m
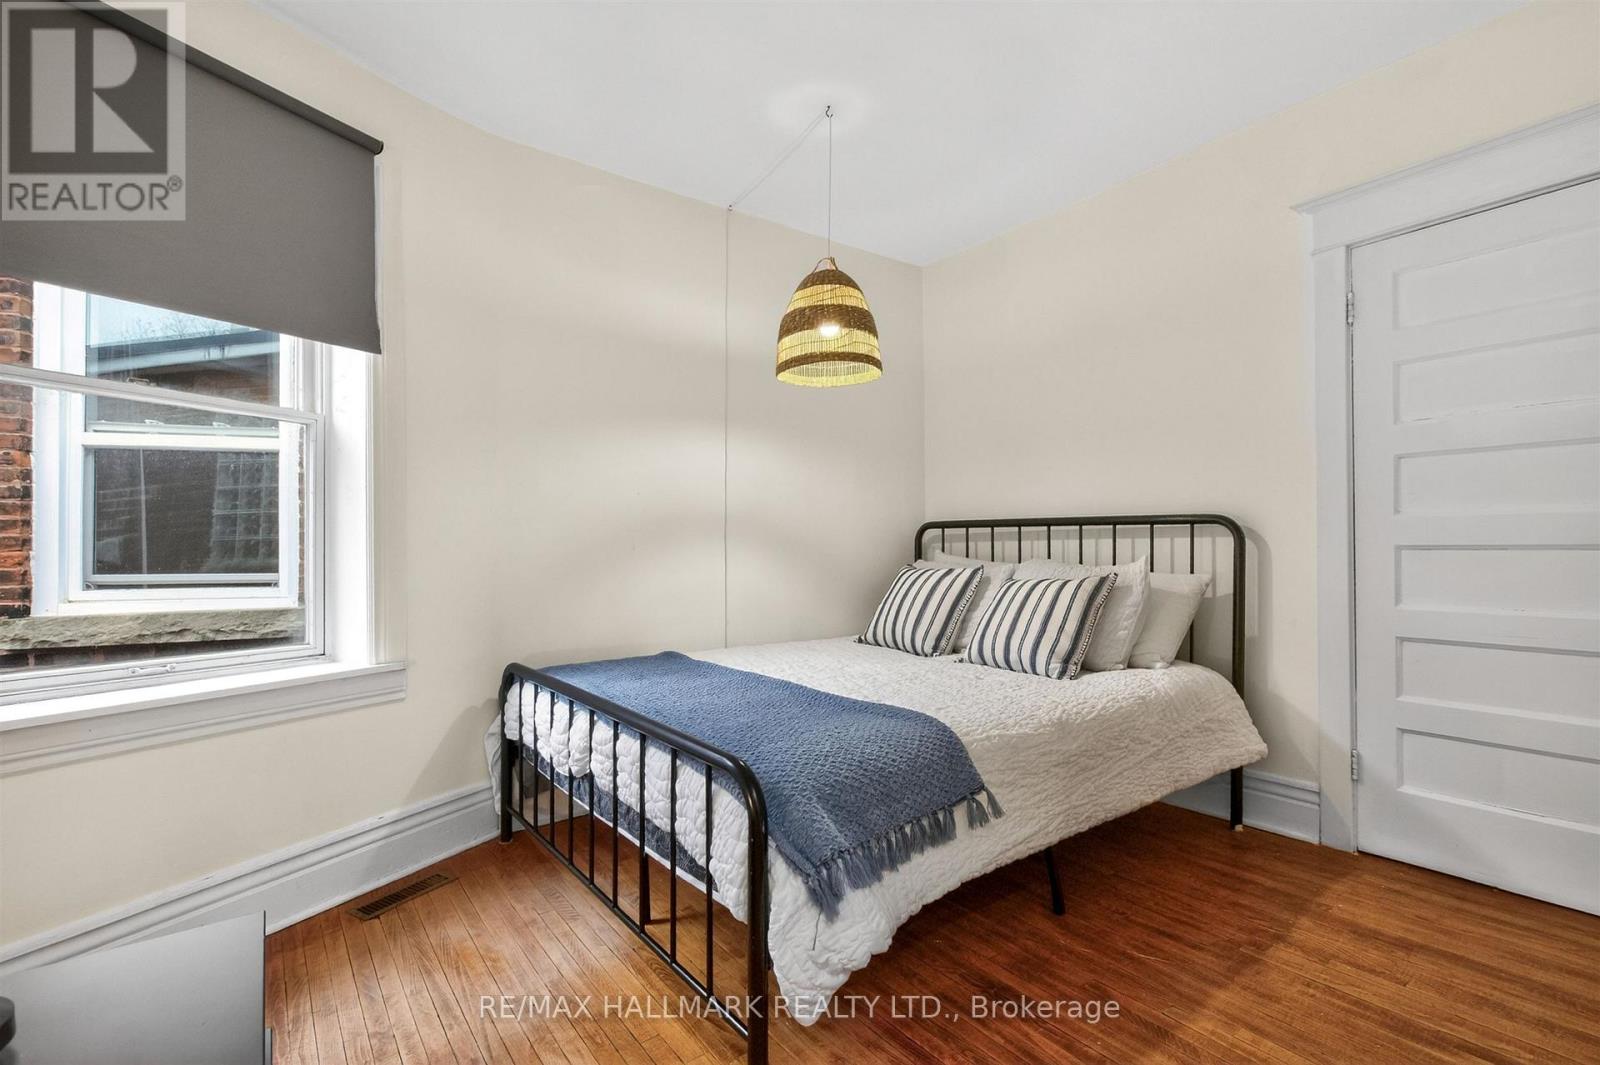
- RoomType2: Bedroom 2
- RoomLevel2: Second level
- RoomLength2: 3.37
- RoomWidth2: 2.75
- RoomDimensions2: 3.37 m X 2.75 m
- RoomType3: Bedroom 3
- RoomLevel3: Second level
- RoomLength3: 3.85
- RoomWidth3: 2.8
- RoomDimensions3: 3.85 m X 2.8 m
- RoomType4: Bedroom 4
- RoomLevel4: Lower level
- RoomLength4: 3.36
- RoomWidth4: 2.93
- RoomDimensions4: 3.36 m X 2.93 m
- RoomType5: Other
- RoomLevel5: Lower level
- RoomLength5: 3.95
- RoomWidth5: 3.54
- RoomDimensions5: 3.95 m X 3.54 m
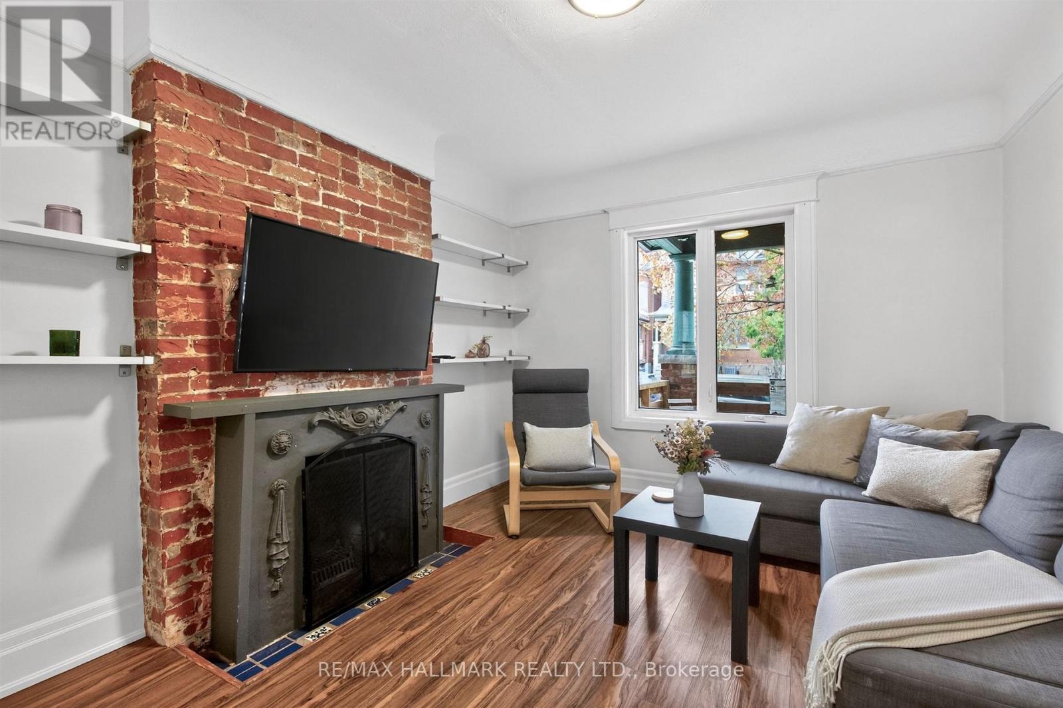
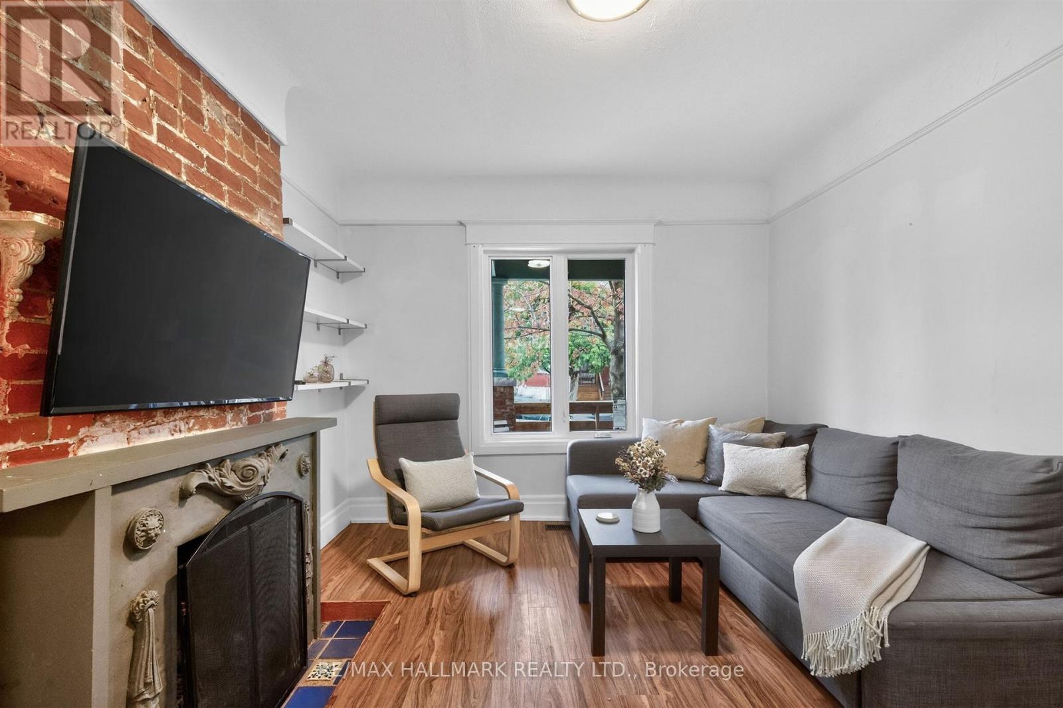
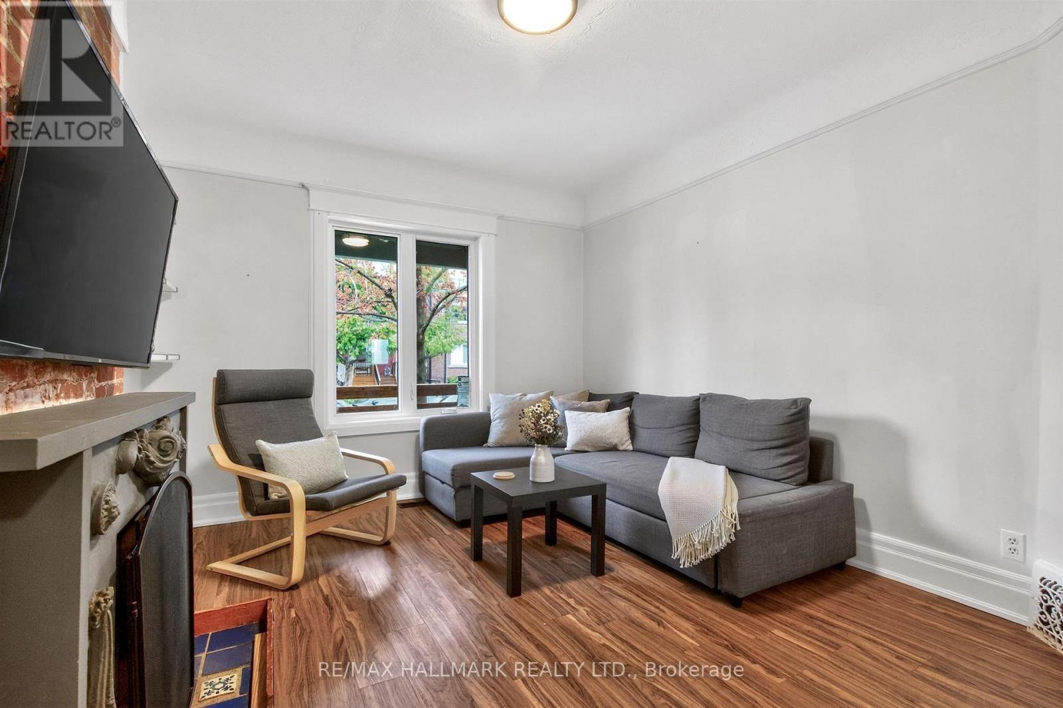
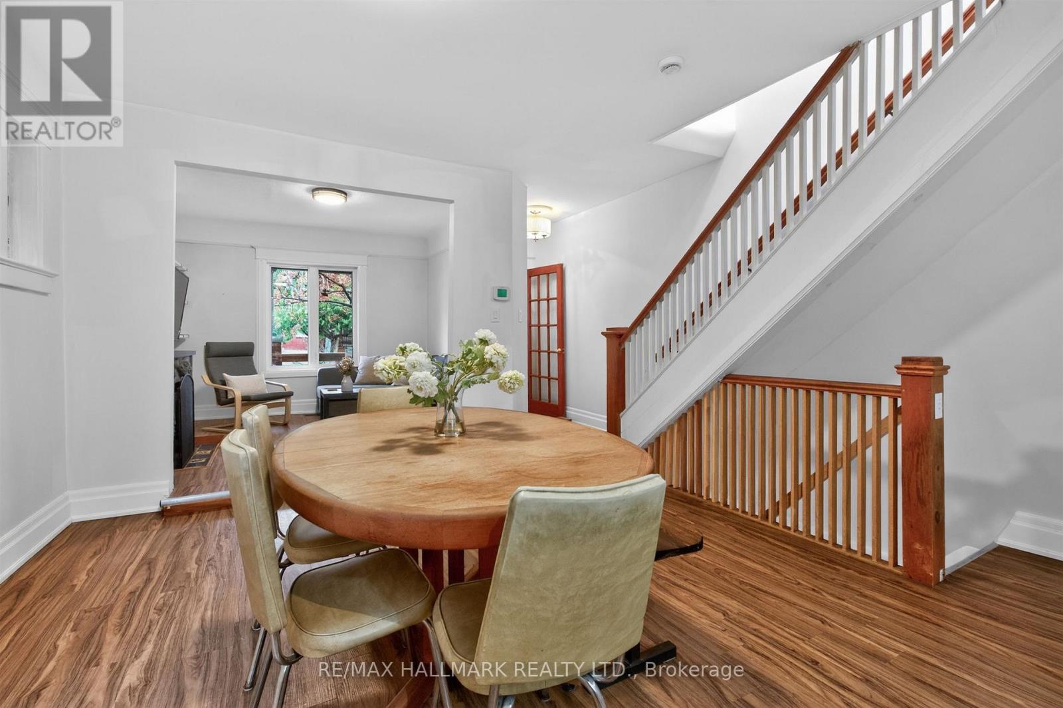
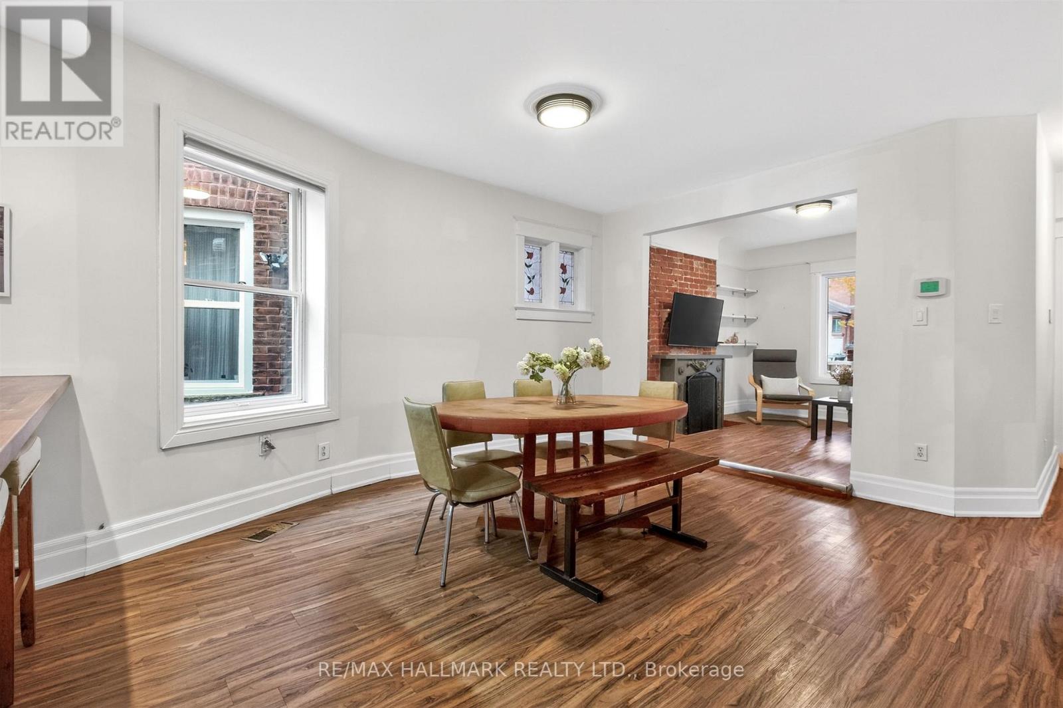
- RoomType6: Living room
- RoomLevel6: Main level
- RoomLength6: 3.37
- RoomWidth6: 3.19
- RoomDimensions6: 3.37 m X 3.19 m
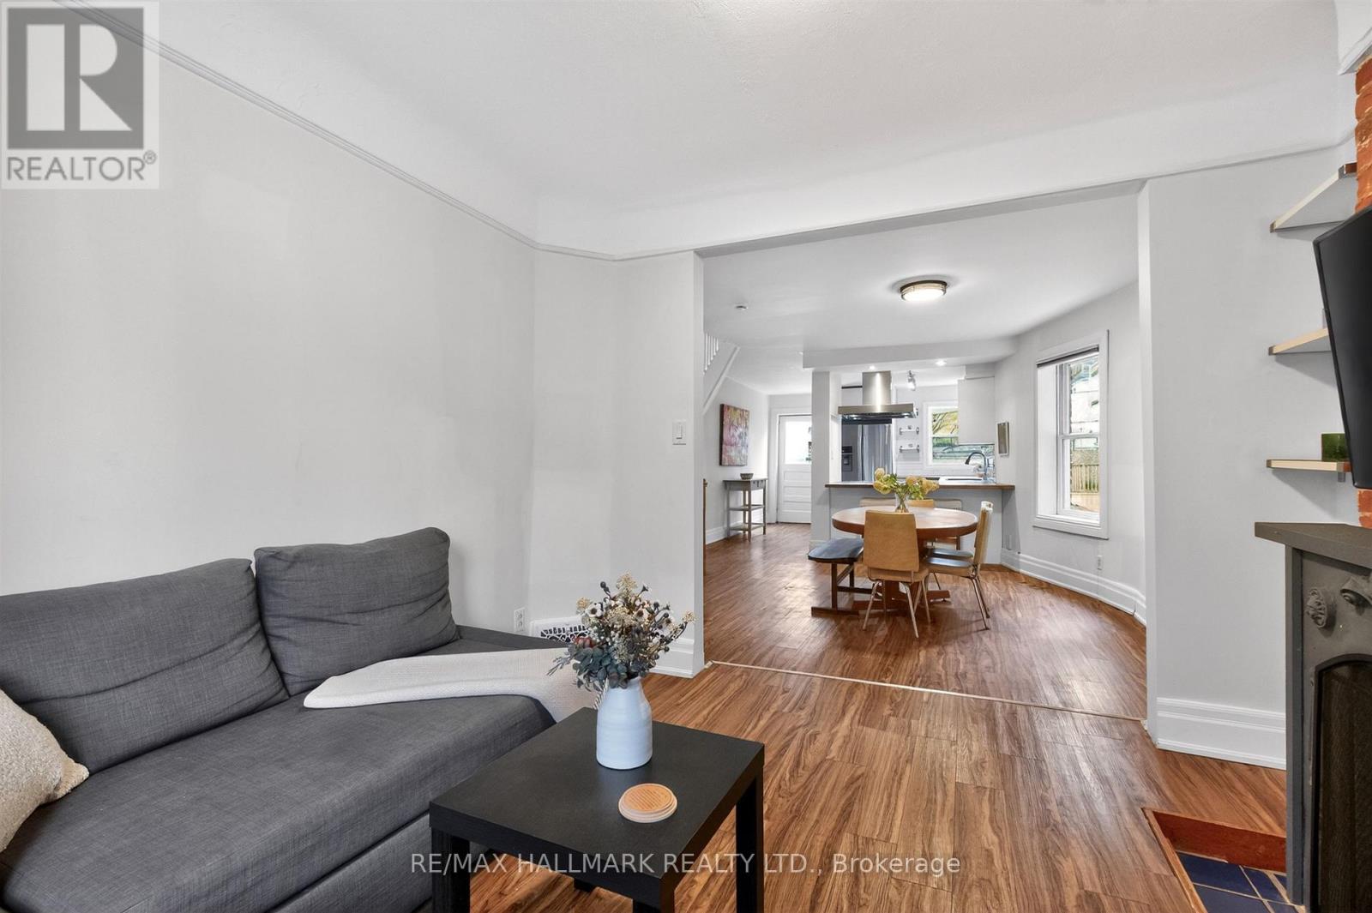
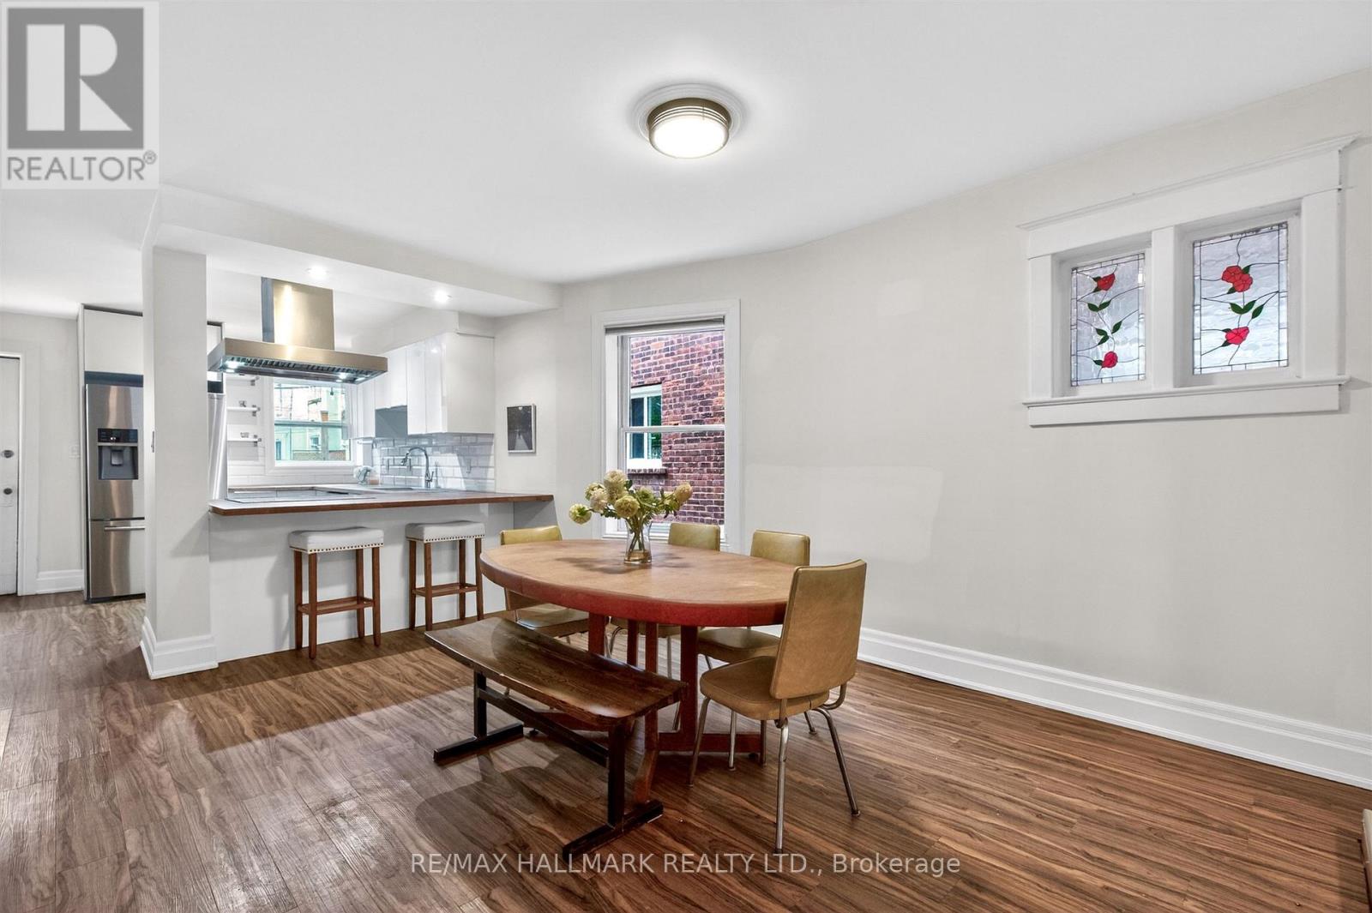
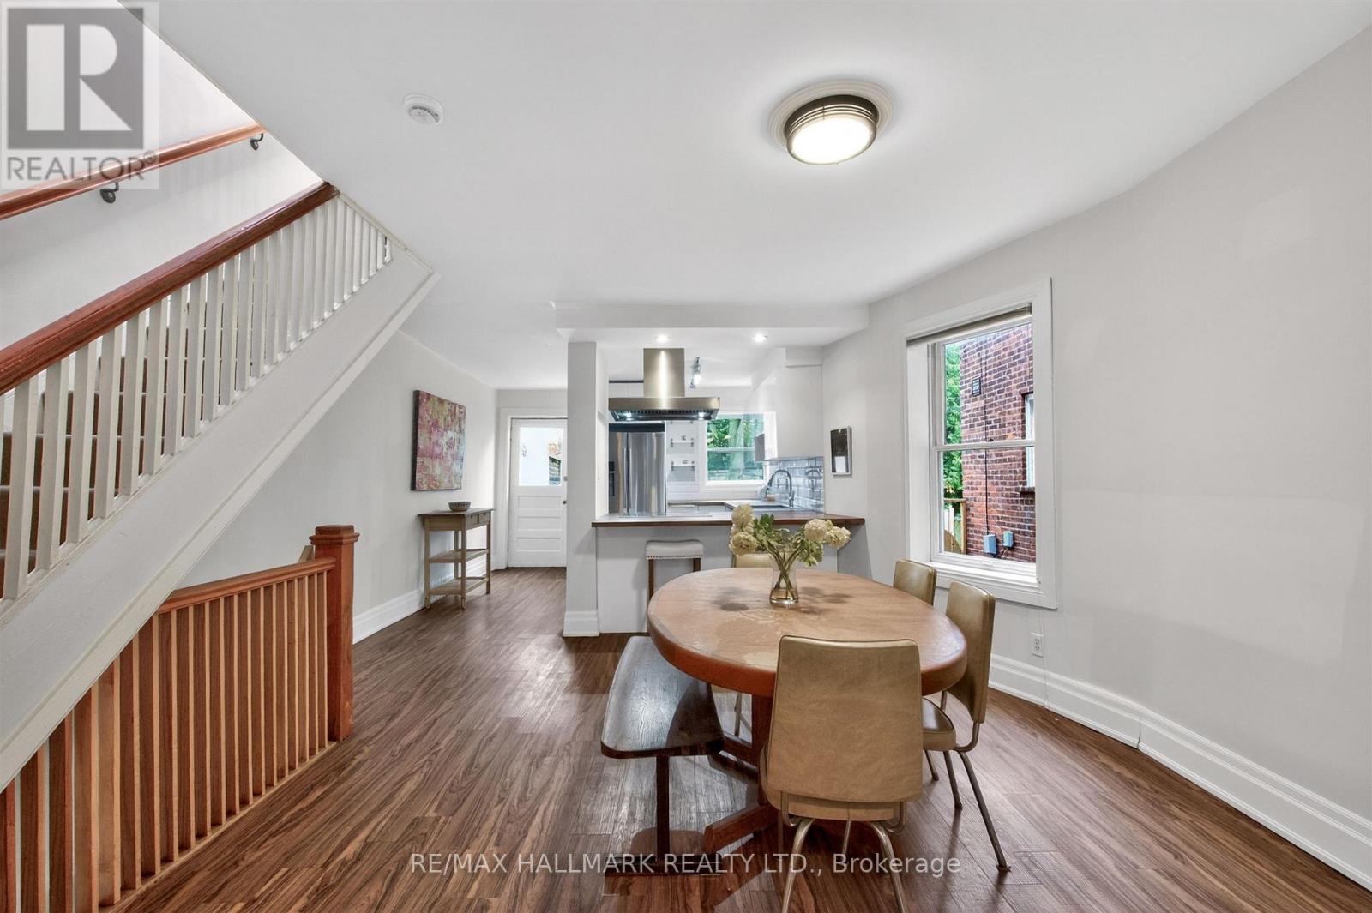
- RoomType7: Dining room
- RoomLevel7: Main level
- RoomLength7: 6.23
- RoomWidth7: 4.39
- RoomDimensions7: 6.23 m X 4.39 m
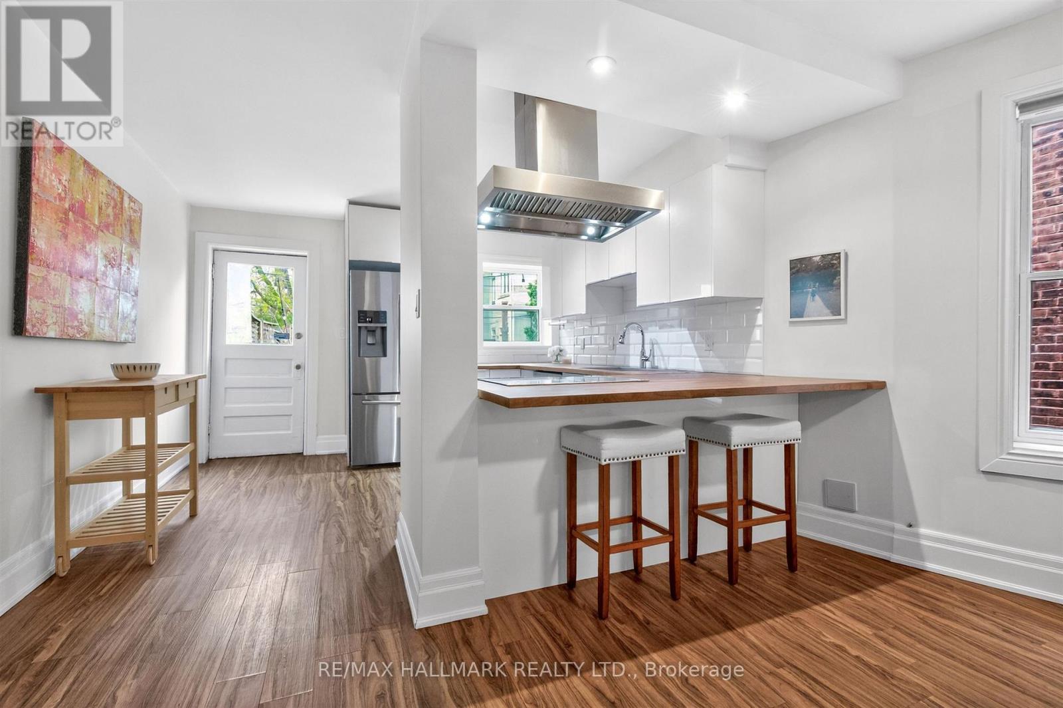
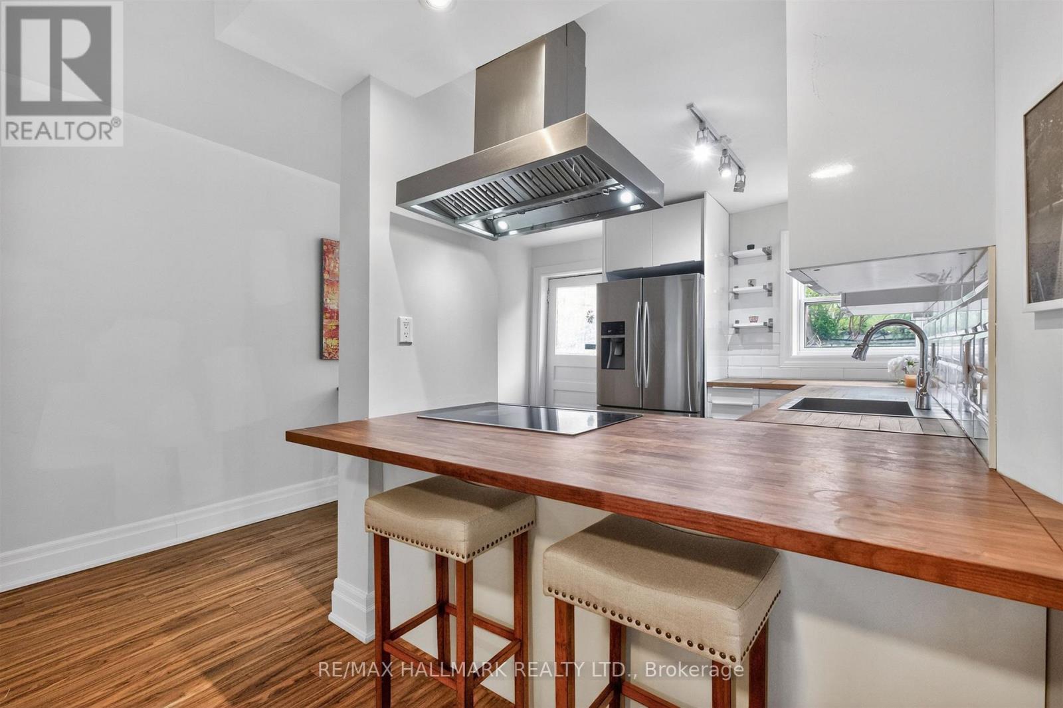
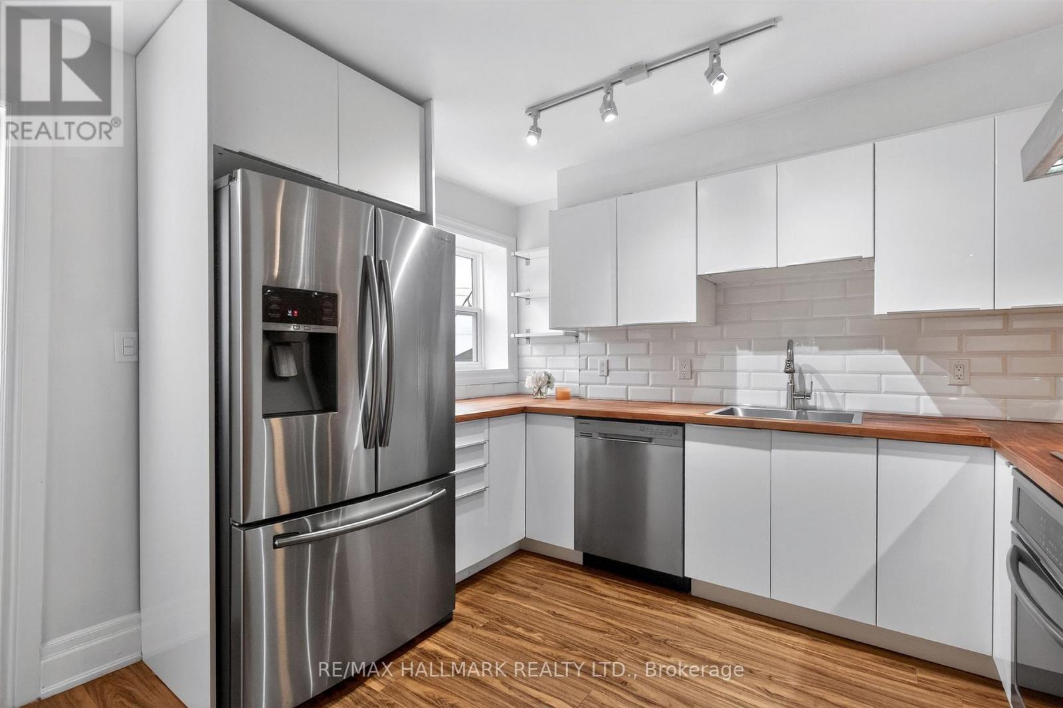
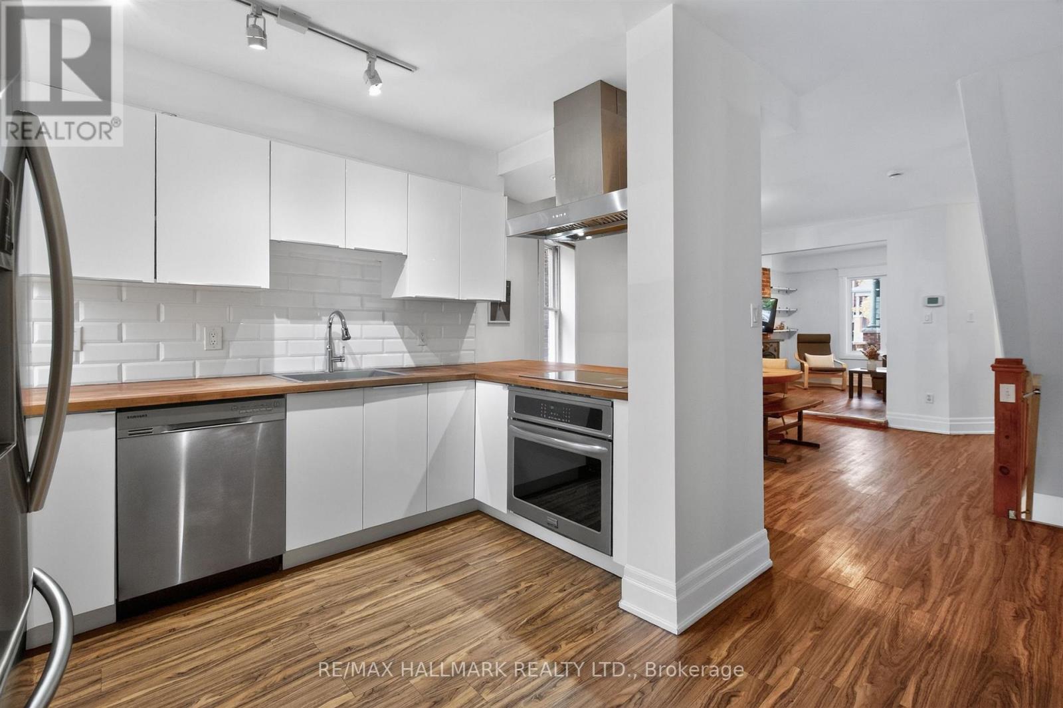
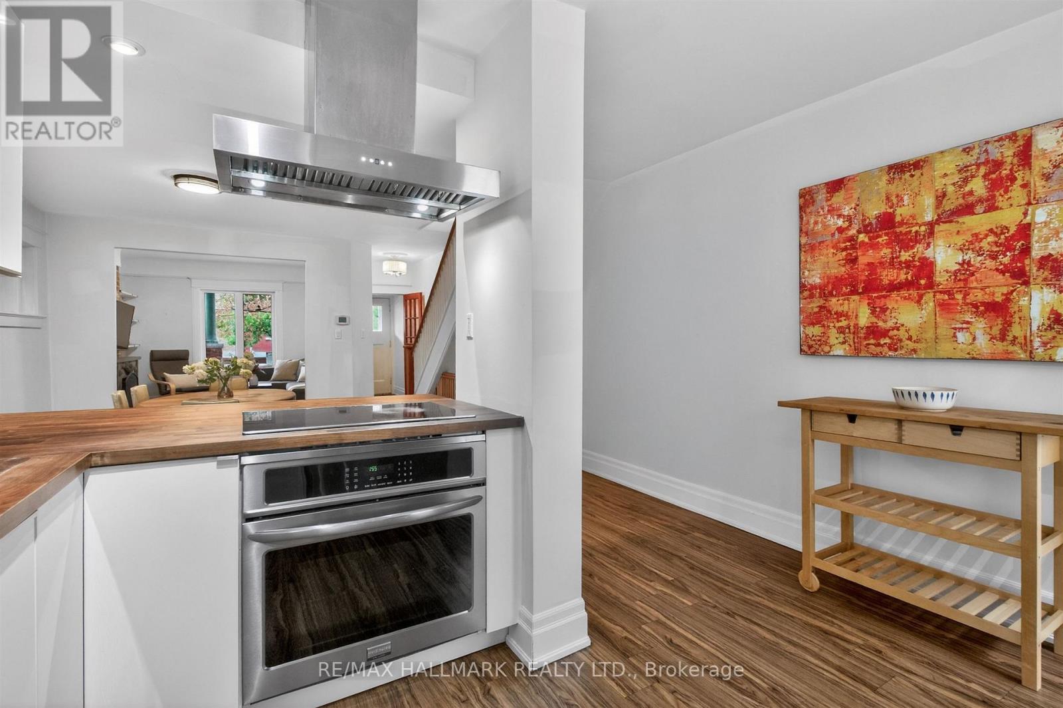
- RoomType8: Kitchen
- RoomLevel8: Main level
- RoomLength8: 3.81
- RoomWidth8: 3.66
- RoomDimensions8: 3.81 m X 3.66 m
Location Details
- City: Toronto (Palmerston-Little Italy)
- Province: Ontario
Property Details
- SubdivisionName: Palmerston-Little Italy
- Levels: 2
- FrontageLength: 17 ft ,9 in
Property Features
- Flooring: Vinyl,Hardwood,Concrete
- Heating: Forced air
- HeatingFuel: Natural gas
- CoolingYN: True
- Cooling: Central air conditioning
- ParkingTotal: 0
- OpenParkingYN: False
- GarageYN: False
- AttachedGarageYN: False
- CarportYN: False
- FireplacesTotal: 0
- PoolYN: False
- ViewYN: False
- WaterfrontYN: False
- Sewer: Sanitary sewer
Basics
- Date added: Added 4 months ago
- Category: Single Family
- Type: Single Family
- Bedrooms: 4
- Bathrooms: 2
- Floors: Vinyl,Hardwood,Concrete
- Area: 1100 - 1500 sq ft
- Lot size: 0 sq ft
- SubdivisionName: Palmerston-Little Italy
- ListOfficeName: RE/MAX HALLMARK REALTY LTD.
- MLS ID: C13124820
Courtesy of
- OfficeName: RE/MAX HALLMARK REALTY LTD.
- ListAOR: Toronto Regional Real Estate Board
Description
-
Description:
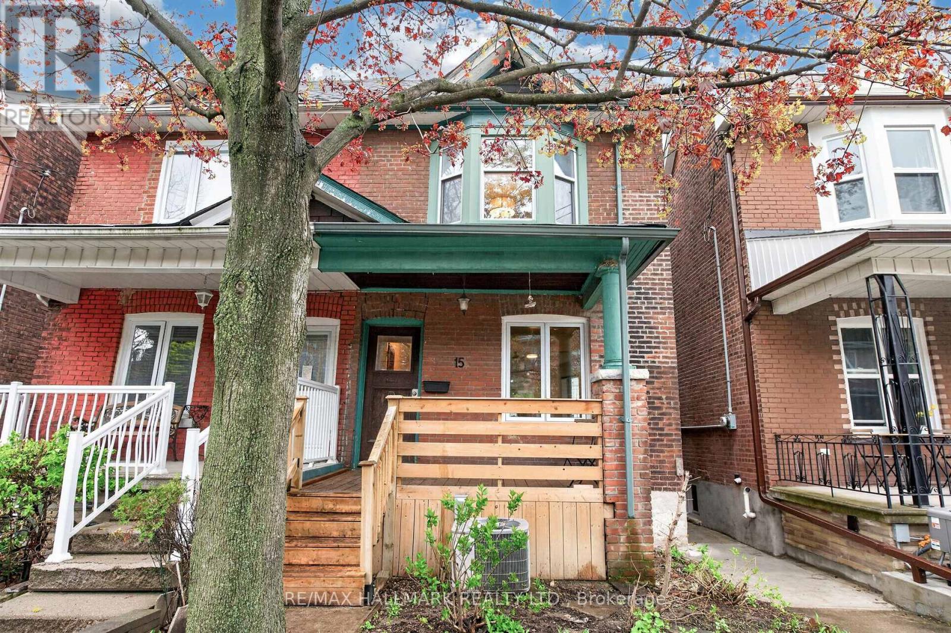
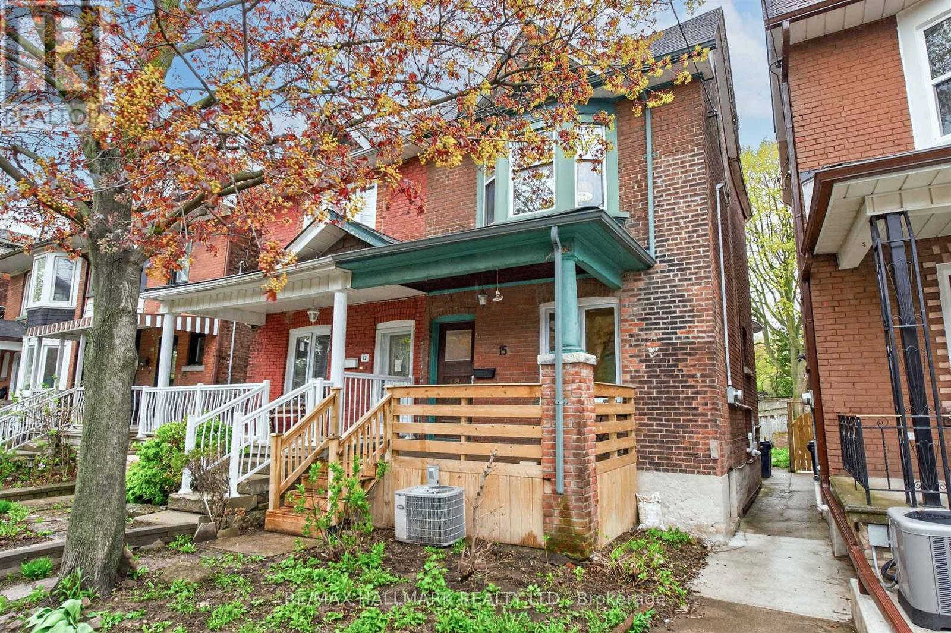
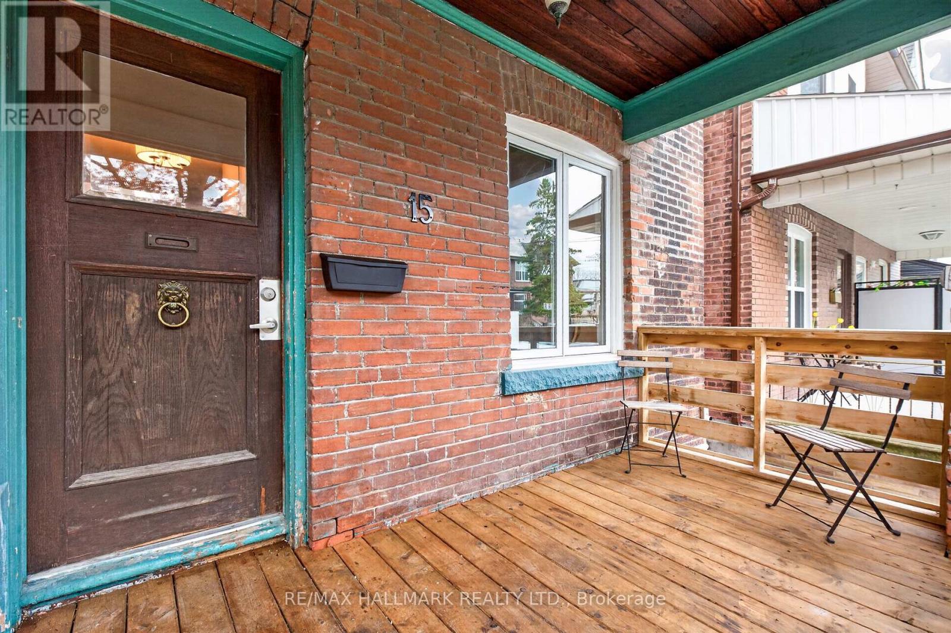
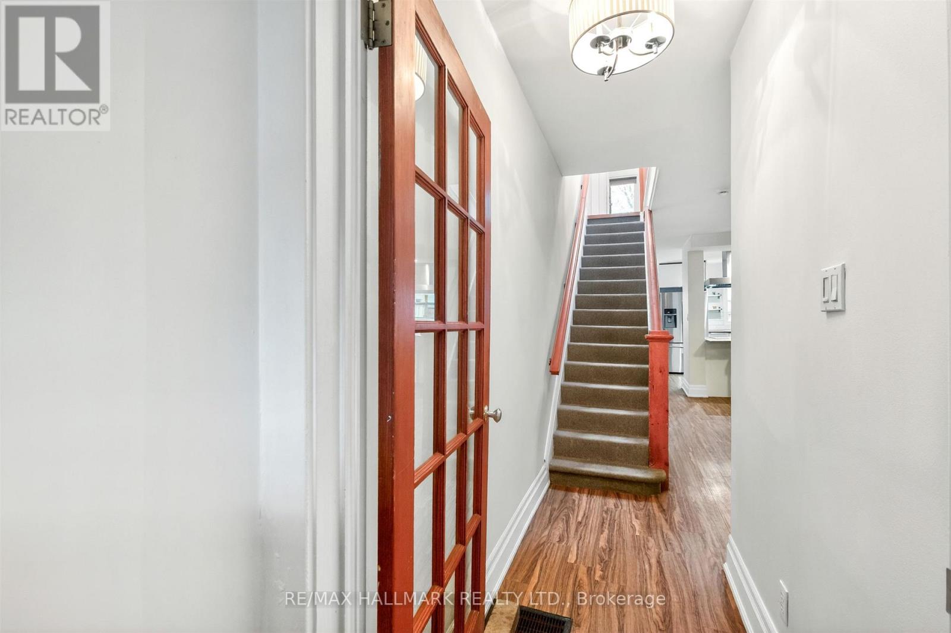
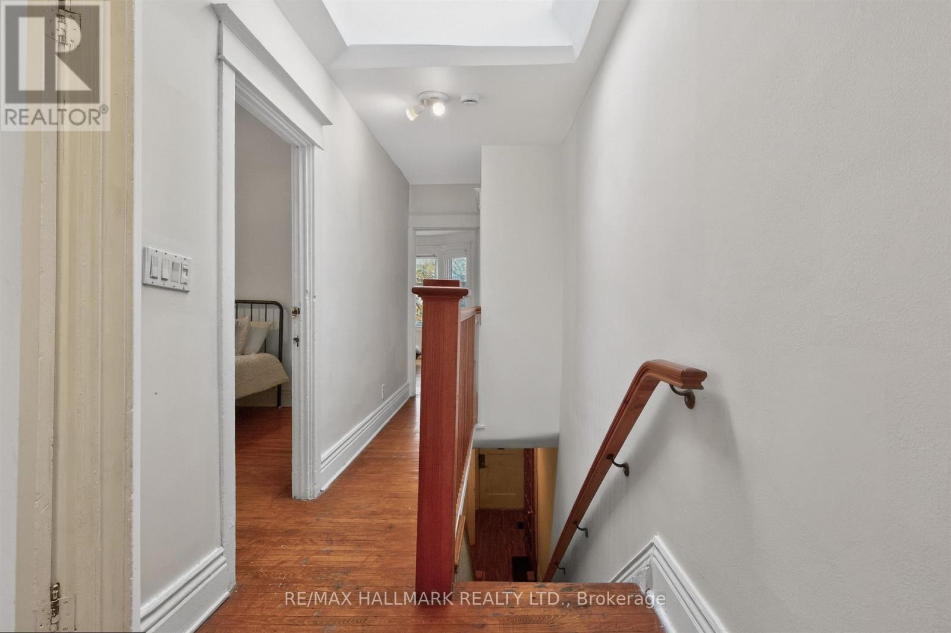
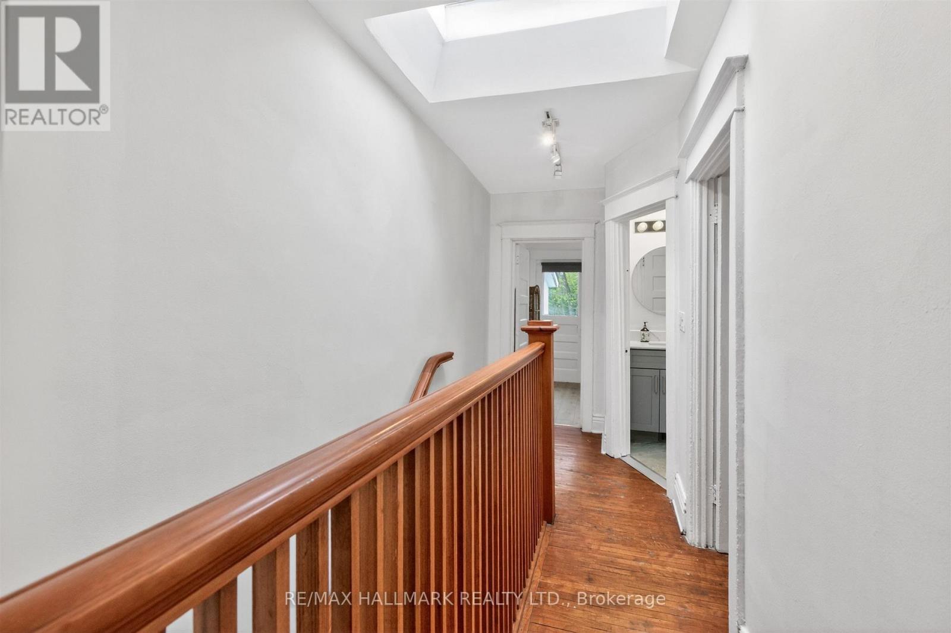
Welcome to 15 Page Street, a charming, south-facing solid brick 3+1 Bedroom, 2 Bathroom, semi-detached home nestled on a tranquil side street in the heart of the vibrant Little Italy / University of Toronto corridor. This bright, two-storey residence features:Spacious Living: An open-concept main floor designed for modern living and entertaining.Comfort: Three well-appointed bedrooms upstairs and One in the Lower Level, and two full bathrooms.Bonus Space: A finished basement, perfect for a media room, home office, Bedroom or gym. Living at 15 Page Street means having the best of Toronto at your doorstep.Parks & Recreation: Spend your weekends exploring the sprawling greenery of Christie Pits Park (with its pool, rink, and baseball diamonds) or the off-leash trails of Bickford Park.Connectivity: Your commute is effortless with Christie Subway Station just a short stroll away, connecting you to the entire GTA.Dining & Culture: Indulge in the world-class culinary scene of Little Italy and the eclectic boutiques and cafes along Bloor Street West. (id:59398)
Show all description
Location
Building Details
- ParkingTotal: 0
- Heating: Forced air
- Sewer: Sanitary sewer
Amenities & Features
- Waterfront available: No
- OpenParkingYN: No
- AttachedGarageYN: No
- GarageYN: No
- CarportYN: No
- PoolYN: No
- CoolingYN: Yes
- Cooling: Central air conditioning
- Total Fireplaces: 0