
20 W Deane Valley Rd, Etobicoke, ON M9B 3K5, Canada
20 W Deane Valley Rd, Etobicoke, ON M9B 3K5, CanadaRooms & Units Descr
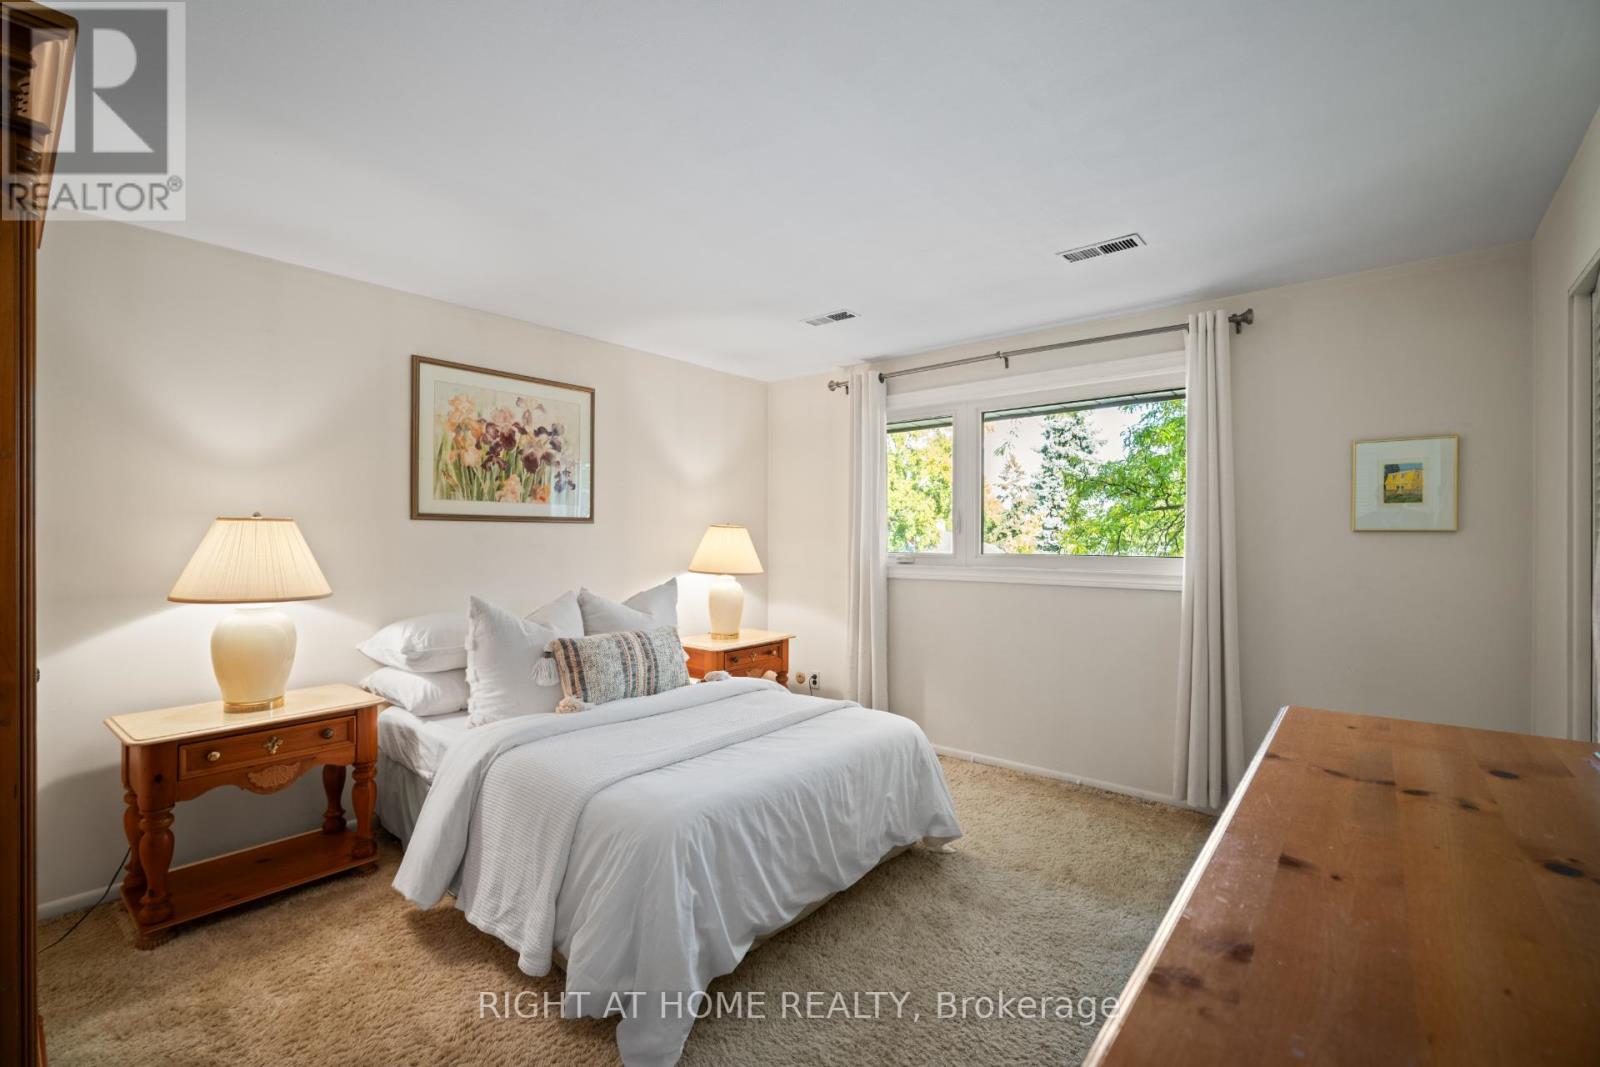
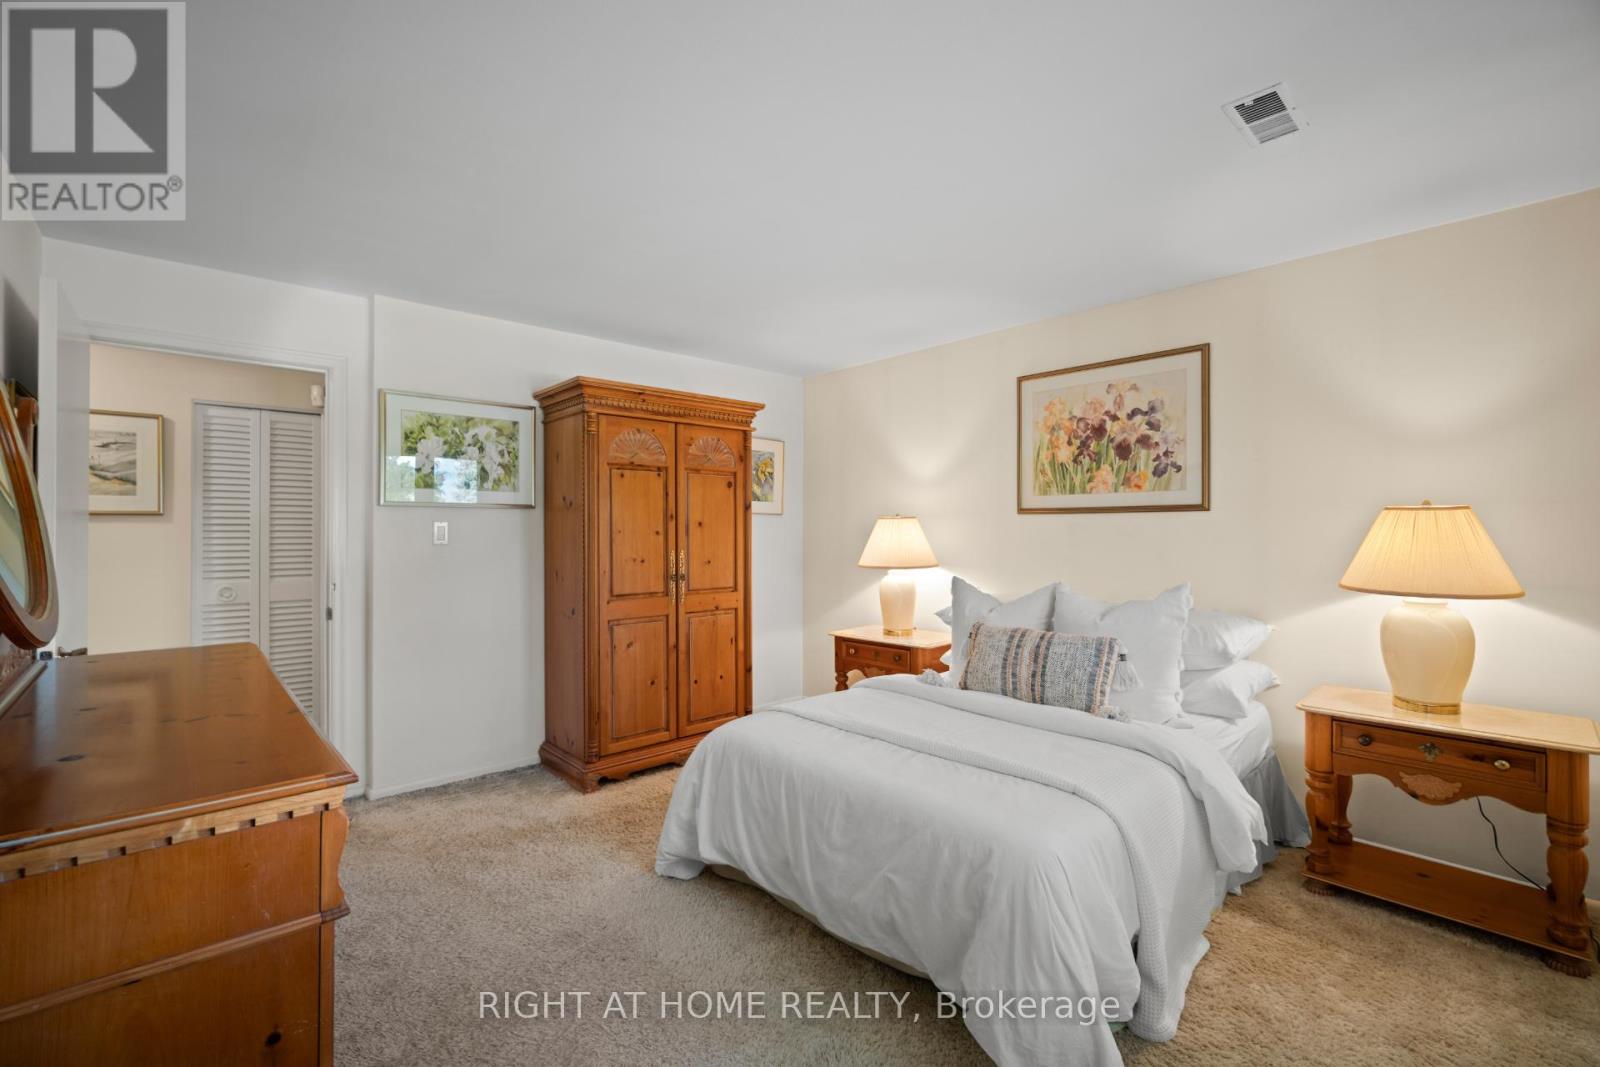
- RoomType1: Primary Bedroom
- RoomLevel1: Second level
- RoomLength1: 4.17
- RoomWidth1: 3.2
- RoomDimensions1: 4.17 m X 3.2 m
- RoomType2: Bedroom 2
- RoomLevel2: Second level
- RoomLength2: 4.17
- RoomWidth2: 3.13
- RoomDimensions2: 4.17 m X 3.13 m
- RoomType3: Bedroom 3
- RoomLevel3: Second level
- RoomLength3: 3.13
- RoomWidth3: 2.46
- RoomDimensions3: 3.13 m X 2.46 m
- RoomType4: Bedroom 4
- RoomLevel4: Second level
- RoomLength4: 3.13
- RoomWidth4: 2.59
- RoomDimensions4: 3.13 m X 2.59 m
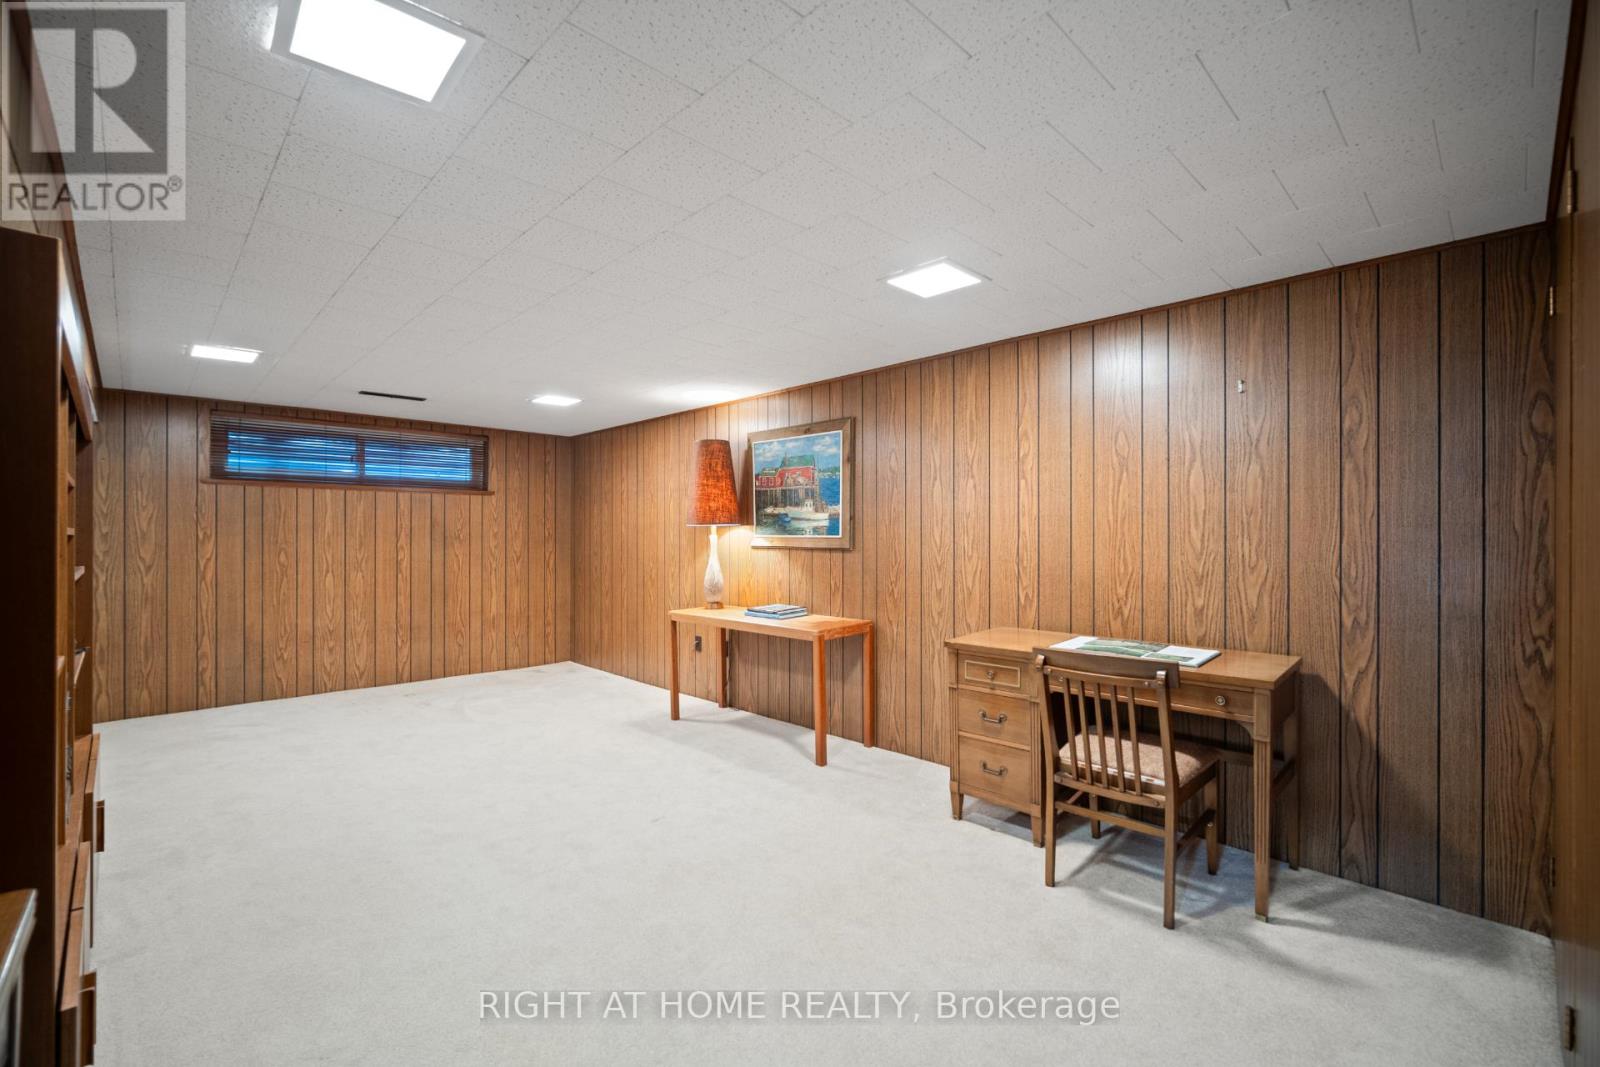
- RoomType5: Family room
- RoomLevel5: Basement
- RoomLength5: 7.1
- RoomWidth5: 4.93
- RoomDimensions5: 7.1 m X 4.93 m
- RoomType6: Furnace
- RoomLevel6: Basement
- RoomLength6: 8.44
- RoomWidth6: 2.77
- RoomDimensions6: 8.44 m X 2.77 m
- RoomType7: Living room
- RoomLevel7: Main level
- RoomLength7: 7.1
- RoomWidth7: 3.65
- RoomDimensions7: 7.1 m X 3.65 m
- RoomType8: Dining room
- RoomLevel8: Main level
- RoomLength8: 2.83
- RoomWidth8: 2.68
- RoomDimensions8: 2.83 m X 2.68 m
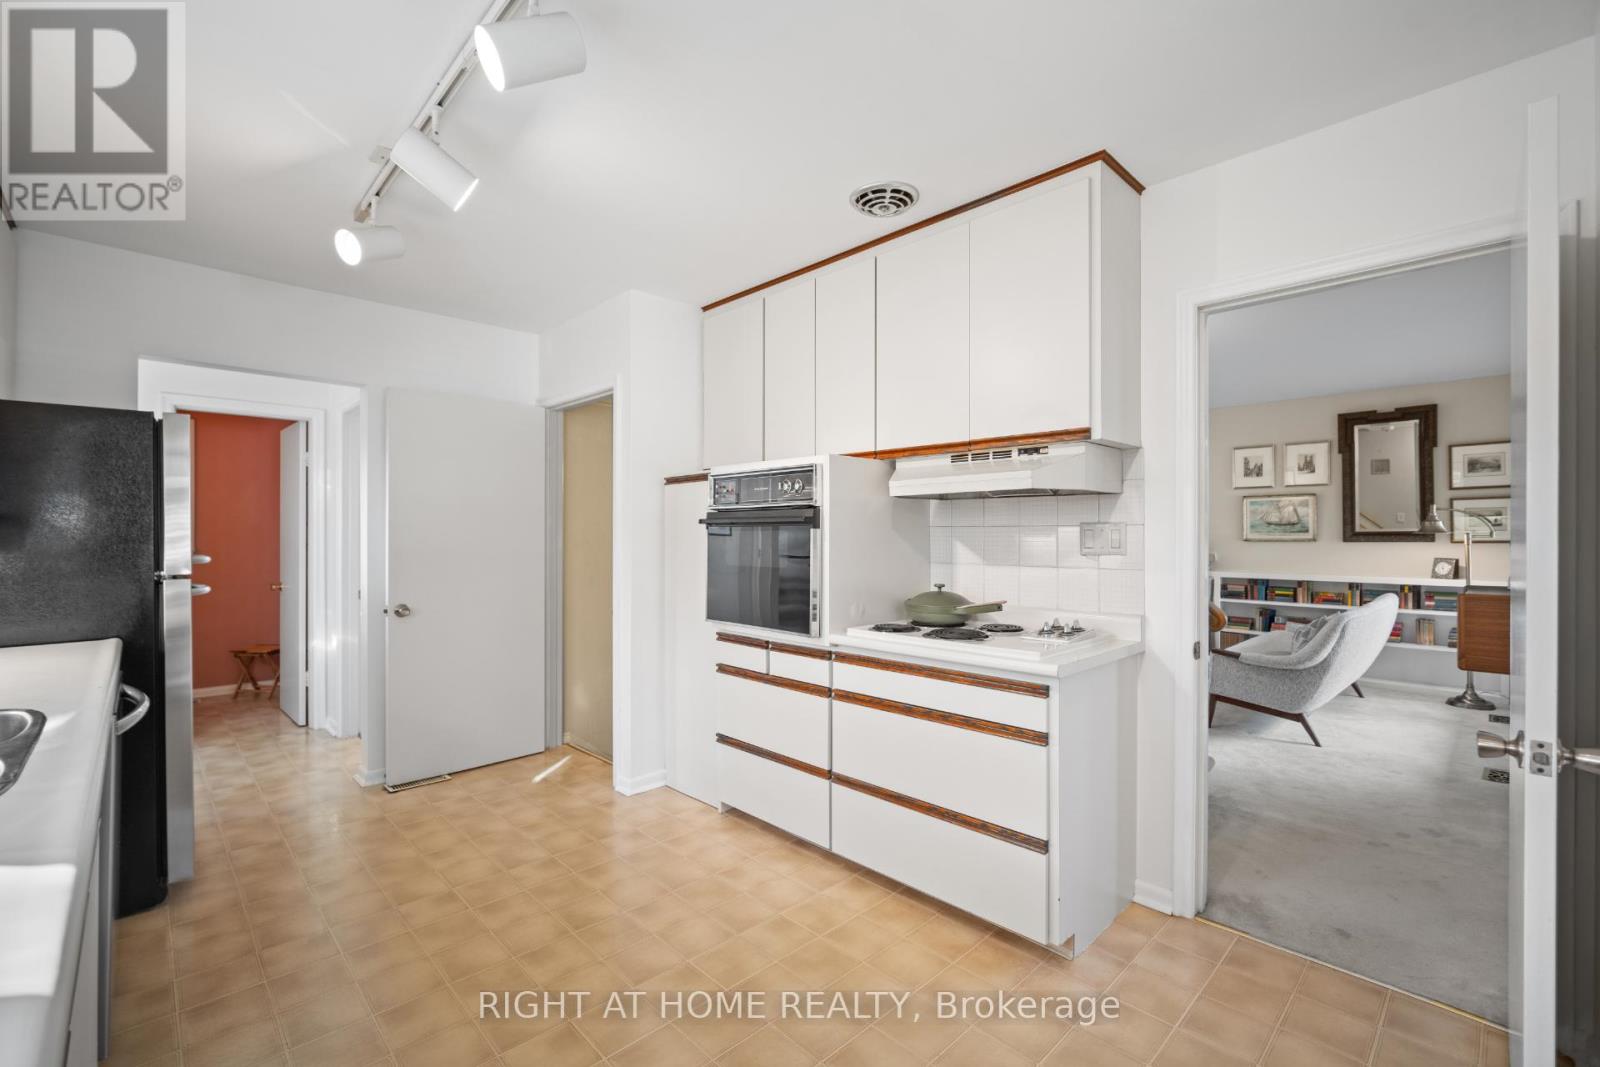
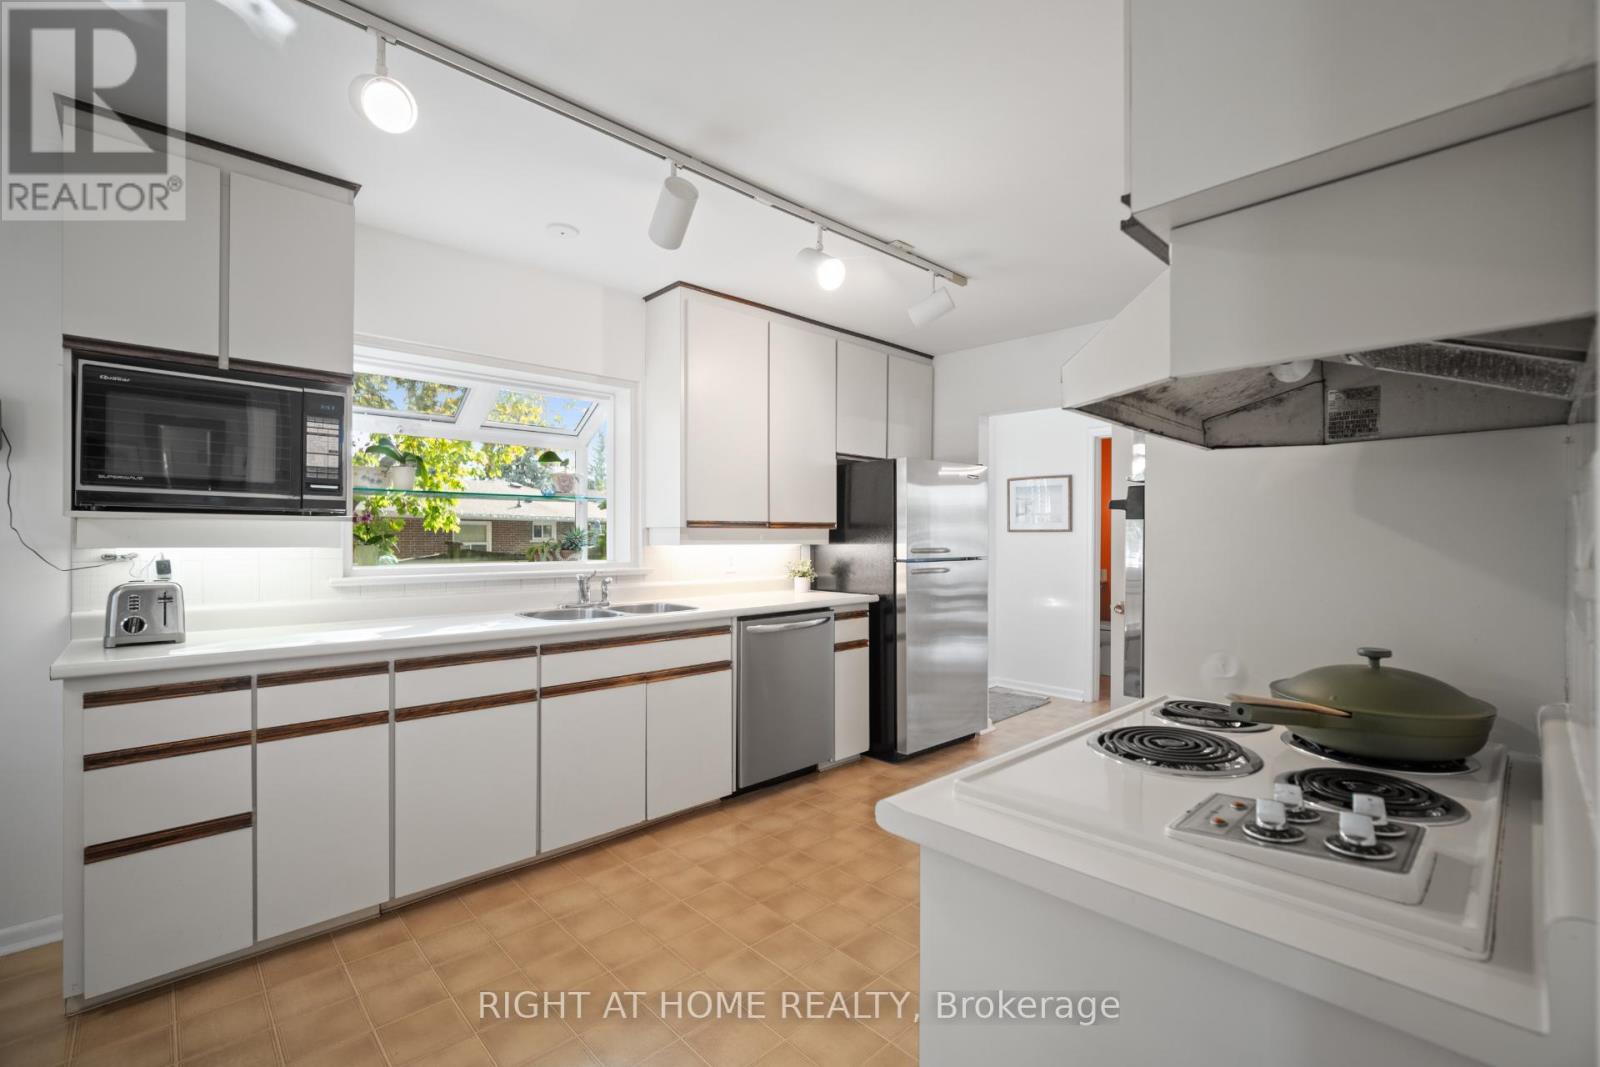
- RoomType9: Kitchen
- RoomLevel9: Main level
- RoomLength9: 5.21
- RoomWidth9: 3.16
- RoomDimensions9: 5.21 m X 3.16 m
Location Details
- City: Toronto (Eringate-Centennial-West Deane)
- Province: Ontario
Property Details
- SubdivisionName: Eringate-Centennial-West Deane
- Levels: 2
- FrontageLength: 33 ft ,3 in
Property Features
- LotFeatures: Landscaped,Lawn sprinkler
- CommunityFeatures: Community Centre
- Fencing: Fenced yard
- Flooring: Carpeted,Hardwood
- Heating: Forced air
- HeatingFuel: Natural gas
- CoolingYN: True
- Cooling: Central air conditioning
- ParkingTotal: 3
- OpenParkingYN: False
- GarageYN: True
- AttachedGarageYN: True
- CarportYN: False
- FireplacesTotal: 0
- PoolYN: False
- ViewYN: False
- WaterfrontYN: False
- Sewer: Sanitary sewer
Basics
- BathroomsHalf: 1
- Date added: Added 4 months ago
- Category: Single Family
- Type: Single Family
- Bedrooms: 4
- Bathrooms: 2
- Half baths: 1
- Floors: Carpeted,Hardwood
- Area: 1100 - 1500 sq ft
- Lot size: 0 sq ft
- SubdivisionName: Eringate-Centennial-West Deane
- ListOfficeName: RIGHT AT HOME REALTY
- MLS ID: W13077496
Courtesy of
- OfficeName: RIGHT AT HOME REALTY
- ListAOR: Toronto Regional Real Estate Board
Description
-
Description:
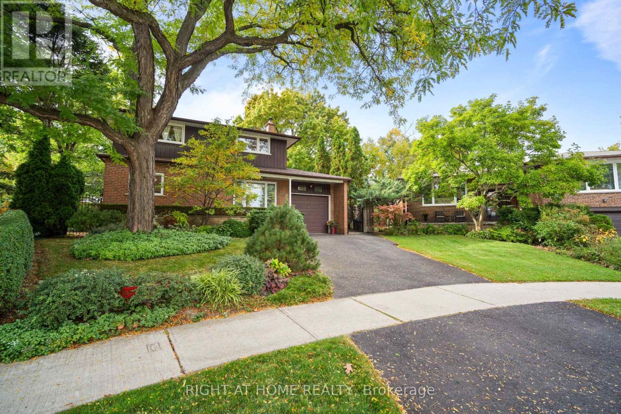
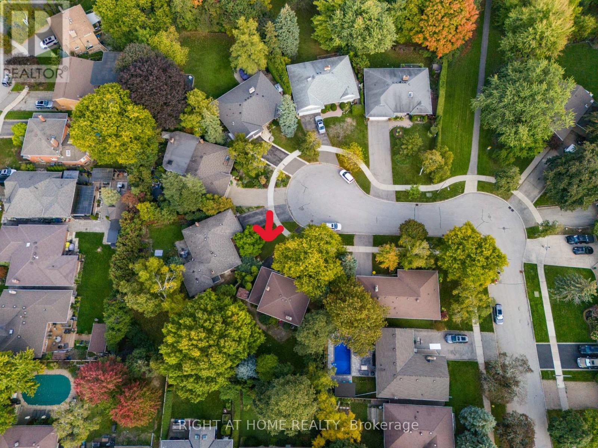
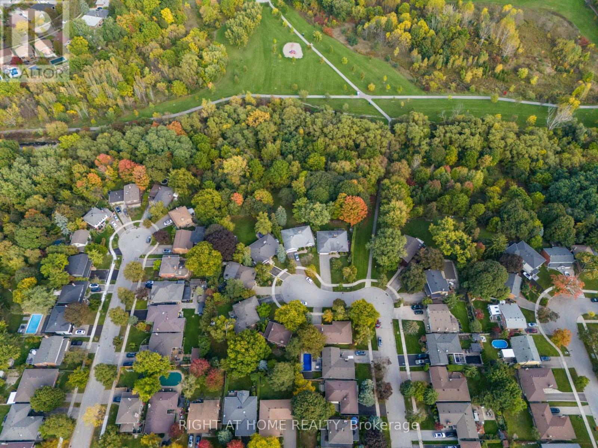
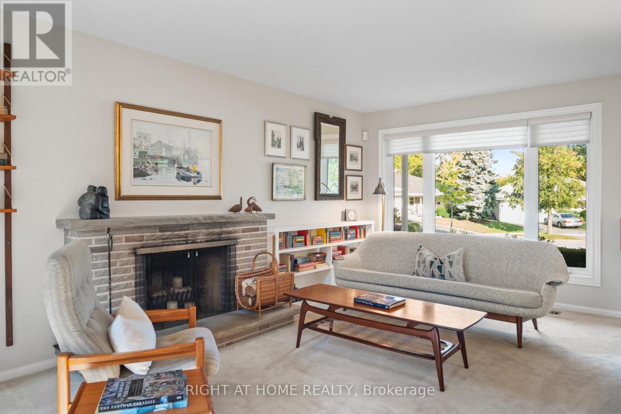
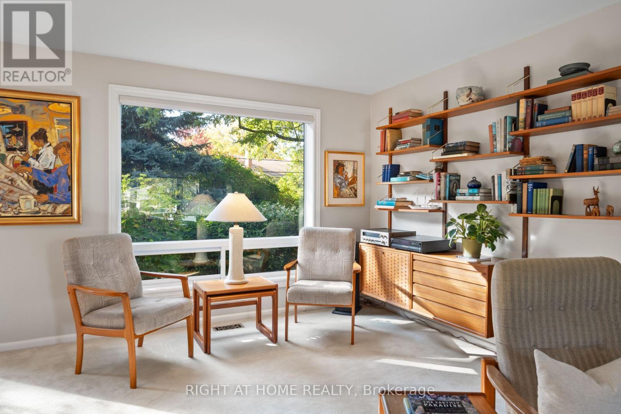
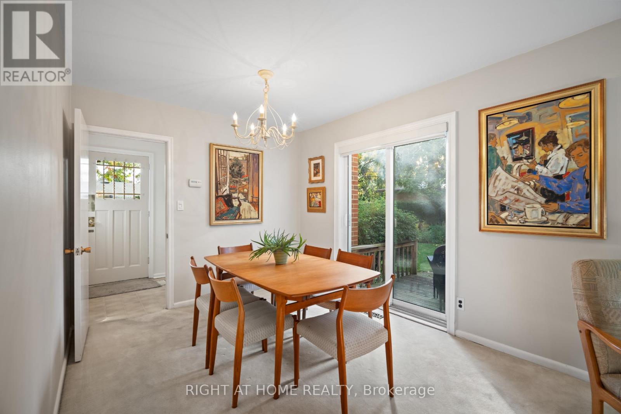
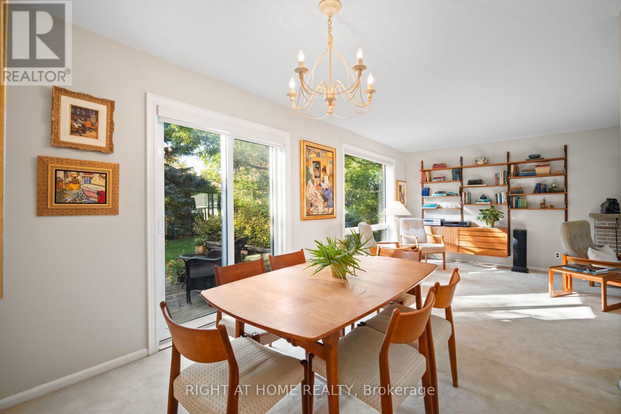
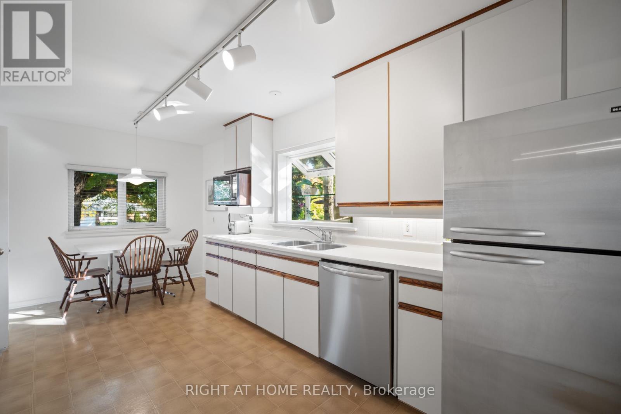
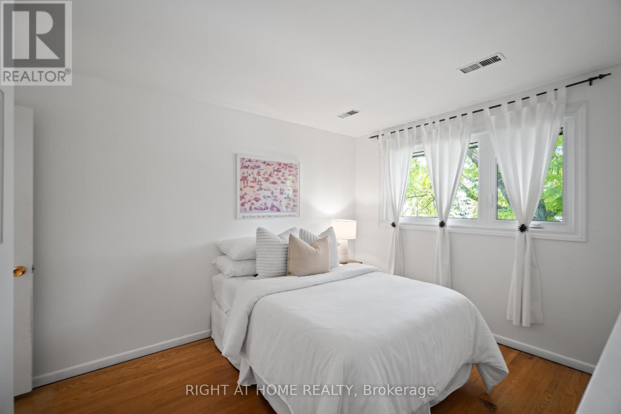
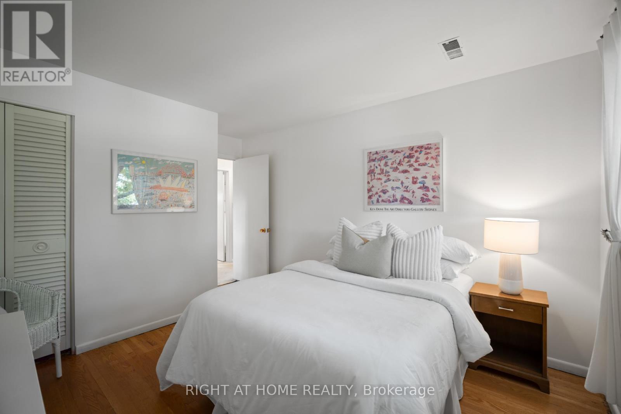
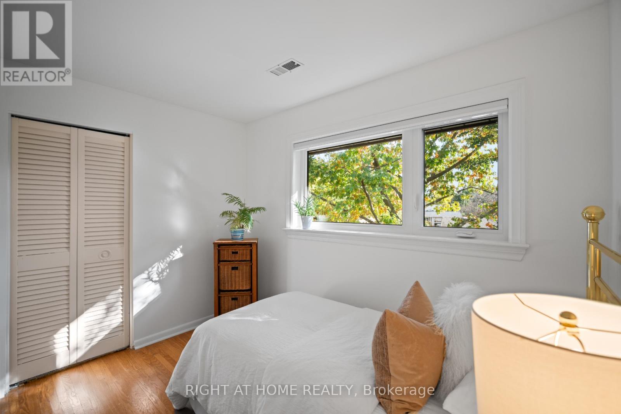
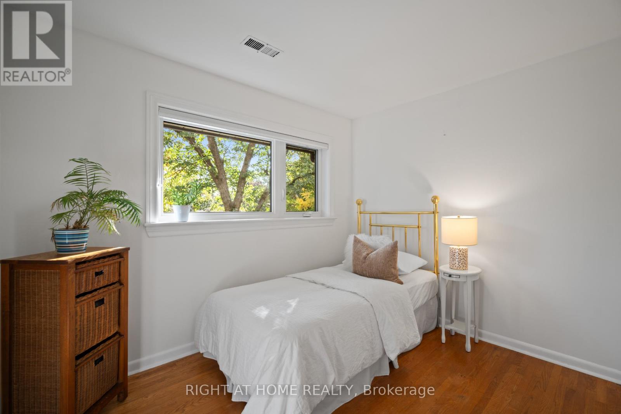
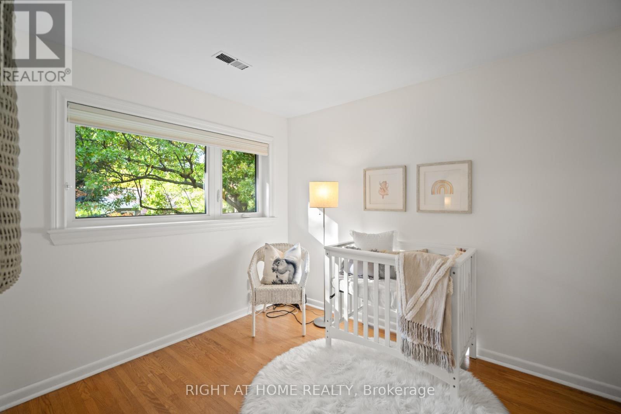
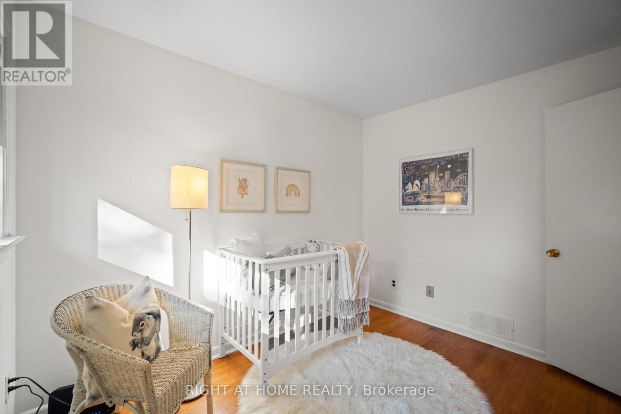
This beautifully cared for 2-story, 4-bedroom residence is tucked away on a quiet cul-de-sac in the highly sought-after, family oriented West Deane community. This exceptional home offers the perfect balance of comfort and potential - impeccably move-in ready, yet full of opportunity to personalize & modernize to your own style. Inside, you're greeted by a warm, inviting living room anchored by a wood-burning fireplace, flowing effortlessly into an open-concept dining space highlighted by tasteful mid-century modern character. The sun-filled eat-in kitchen is generous in size, offering abundant storage, expansive counter space, and endless renovation possibilities - ideal for both daily living and entertaining. The main level is completed by a convenient powder room and a side entrance with walkout to a stone patio, creating a seamless indoor-outdoor lifestyle perfect for summer barbecues and gatherings. Upstairs, all four bedrooms are bright & airy, each filled with natural light. The lower level adds incredible flexibility with a large family room featuring a dry bar, ample storage, and versatile space for entertaining, a home office, or relaxed everyday living. Outdoors, the beautifully landscaped gardens have been thoughtfully maintained and include an in-ground sprinkler system and garden shed, offering a private, serene backyard retreat. Enjoy the convenience of being just steps away from a ravine with trails, bike paths, playgrounds, parks, and community pool. It is also a short walk to the TTC. Families will appreciate proximity to excellent schools, while commuters benefit from quick access to Hwy 427, 401, QEW, the future LRT, & Pearson Airport. In the catchment area of the prestigious Josyf Cardinal Slipyj Catholic, St. Gregory's Catholic Elementary, Princess Margaret Junior & John G. Althouse Middle School. This is a rare chance to secure a timeless family home on one of the most peaceful and desirable lots in the area - an opportunity not to be missed. (id:59398)
Show all description
Location
Building Details
- ParkingTotal: 3
- Heating: Forced air
- Sewer: Sanitary sewer
Amenities & Features
- Waterfront available: No
- OpenParkingYN: No
- AttachedGarageYN: Yes
- GarageYN: Yes
- CarportYN: No
- PoolYN: No
- CoolingYN: Yes
- CommunityFeatures: Community Centre
- Cooling: Central air conditioning
- Total Fireplaces: 0