
8 Sparrow Ct, Brampton, ON L6Y 3P2, Canada
8 Sparrow Ct, Brampton, ON L6Y 3P2, CanadaRooms & Units Descr
- RoomType1: Primary Bedroom
- RoomLevel1: Second level
- RoomLength1: 4.32
- RoomWidth1: 3.53
- RoomDimensions1: 4.32 m X 3.53 m
- RoomType2: Sitting room
- RoomLevel2: Second level
- RoomLength2: 2.24
- RoomWidth2: 2.46
- RoomDimensions2: 2.24 m X 2.46 m
- RoomType3: Bedroom 2
- RoomLevel3: Second level
- RoomLength3: 4.27
- RoomWidth3: 4.19
- RoomDimensions3: 4.27 m X 4.19 m
- RoomType4: Bedroom 3
- RoomLevel4: Second level
- RoomLength4: 3.05
- RoomWidth4: 2.84
- RoomDimensions4: 3.05 m X 2.84 m
- RoomType5: Recreational, Games room
- RoomLevel5: Basement
- RoomLength5: 0
- RoomWidth5: 0
- RoomDimensions5: Measurements not available
- RoomType6: Den
- RoomLevel6: Basement
- RoomLength6: 0
- RoomWidth6: 0
- RoomDimensions6: Measurements not available
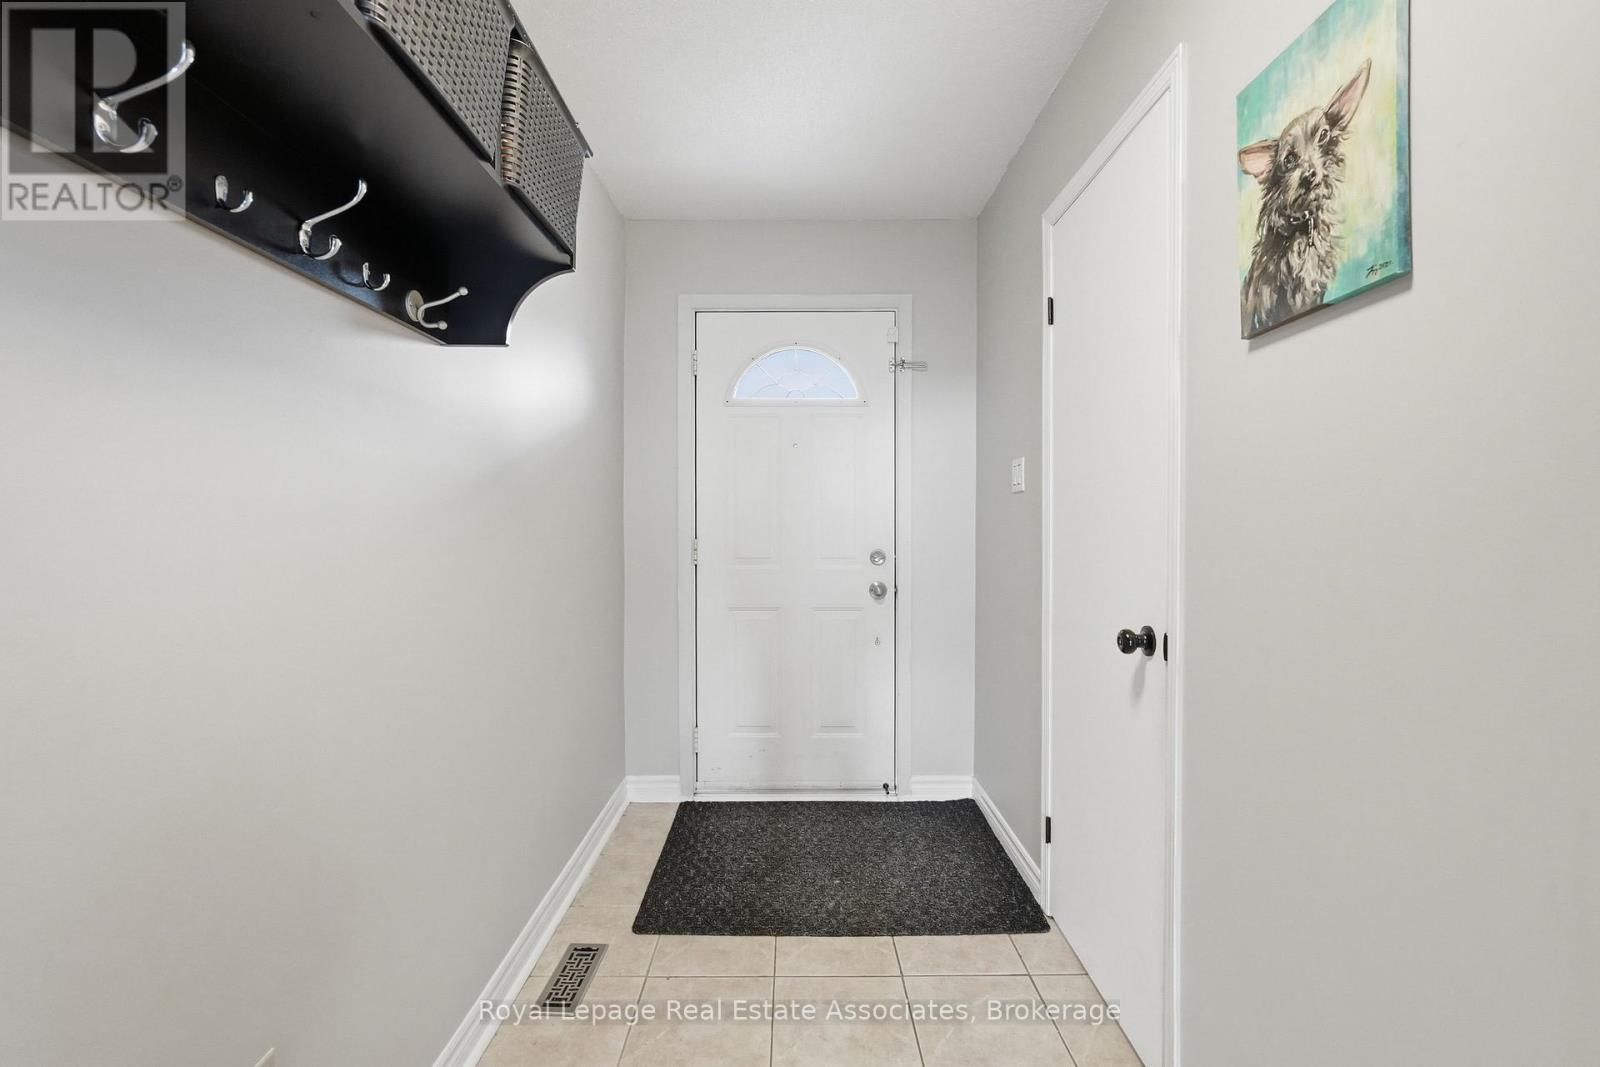
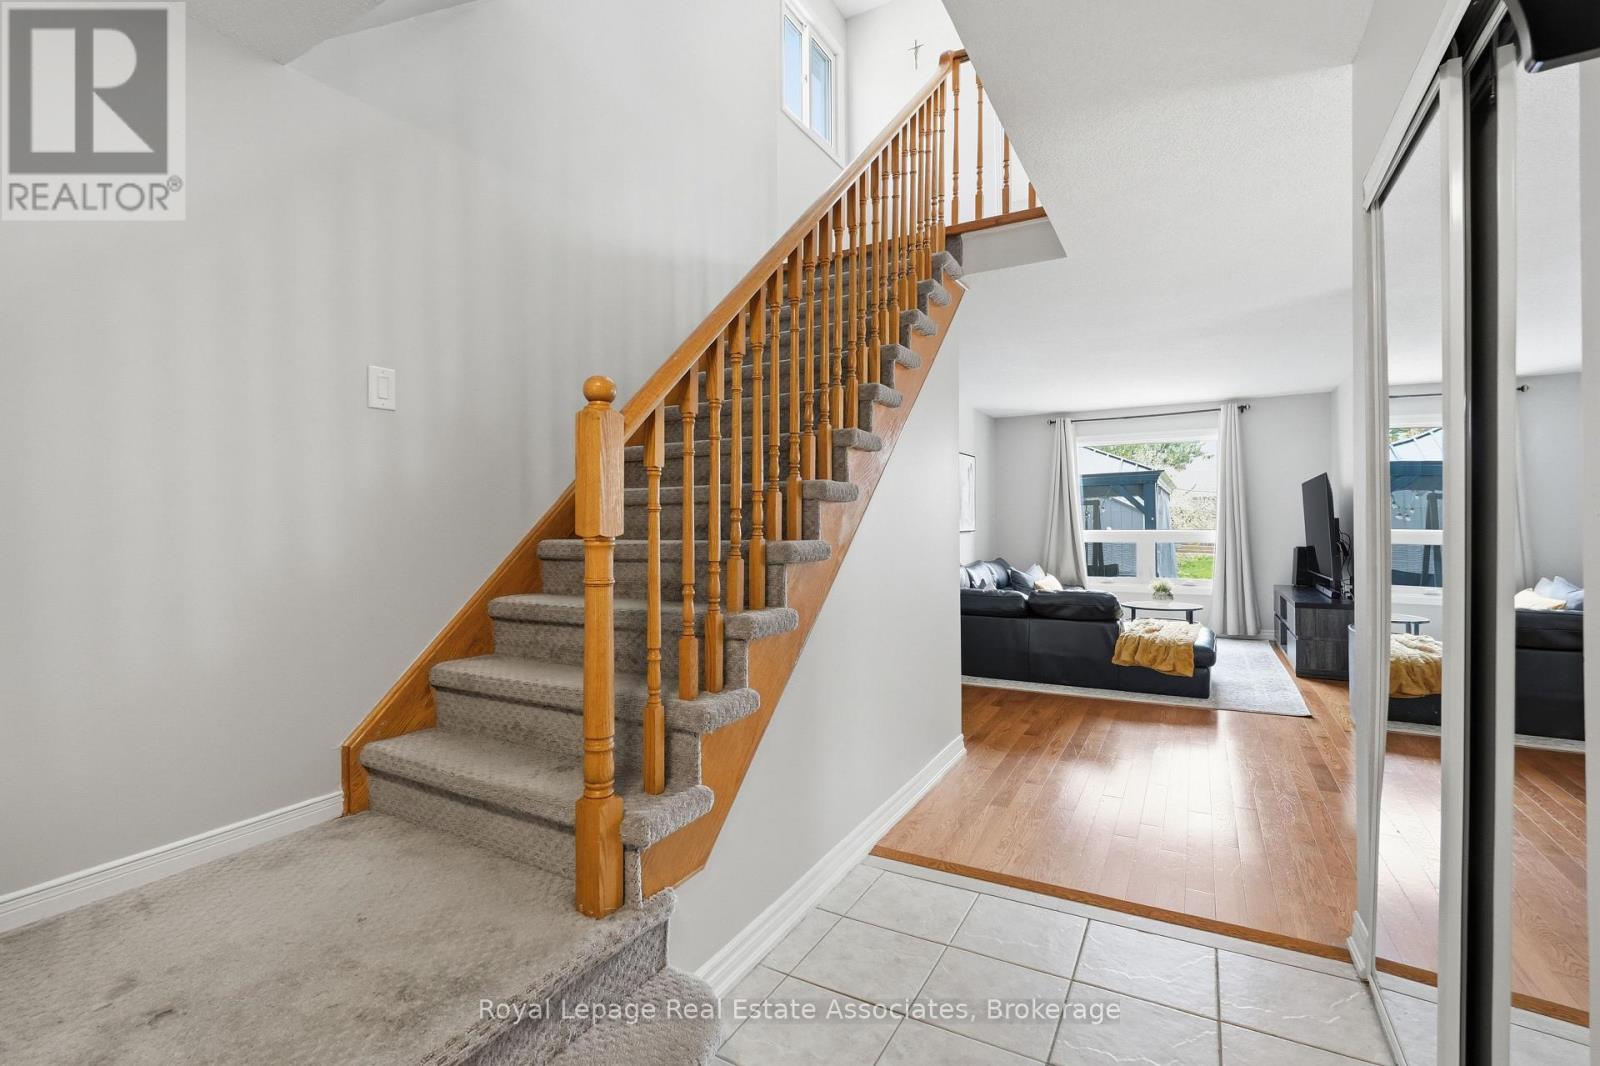
- RoomType7: Foyer
- RoomLevel7: Main level
- RoomLength7: 0
- RoomWidth7: 0
- RoomDimensions7: Measurements not available
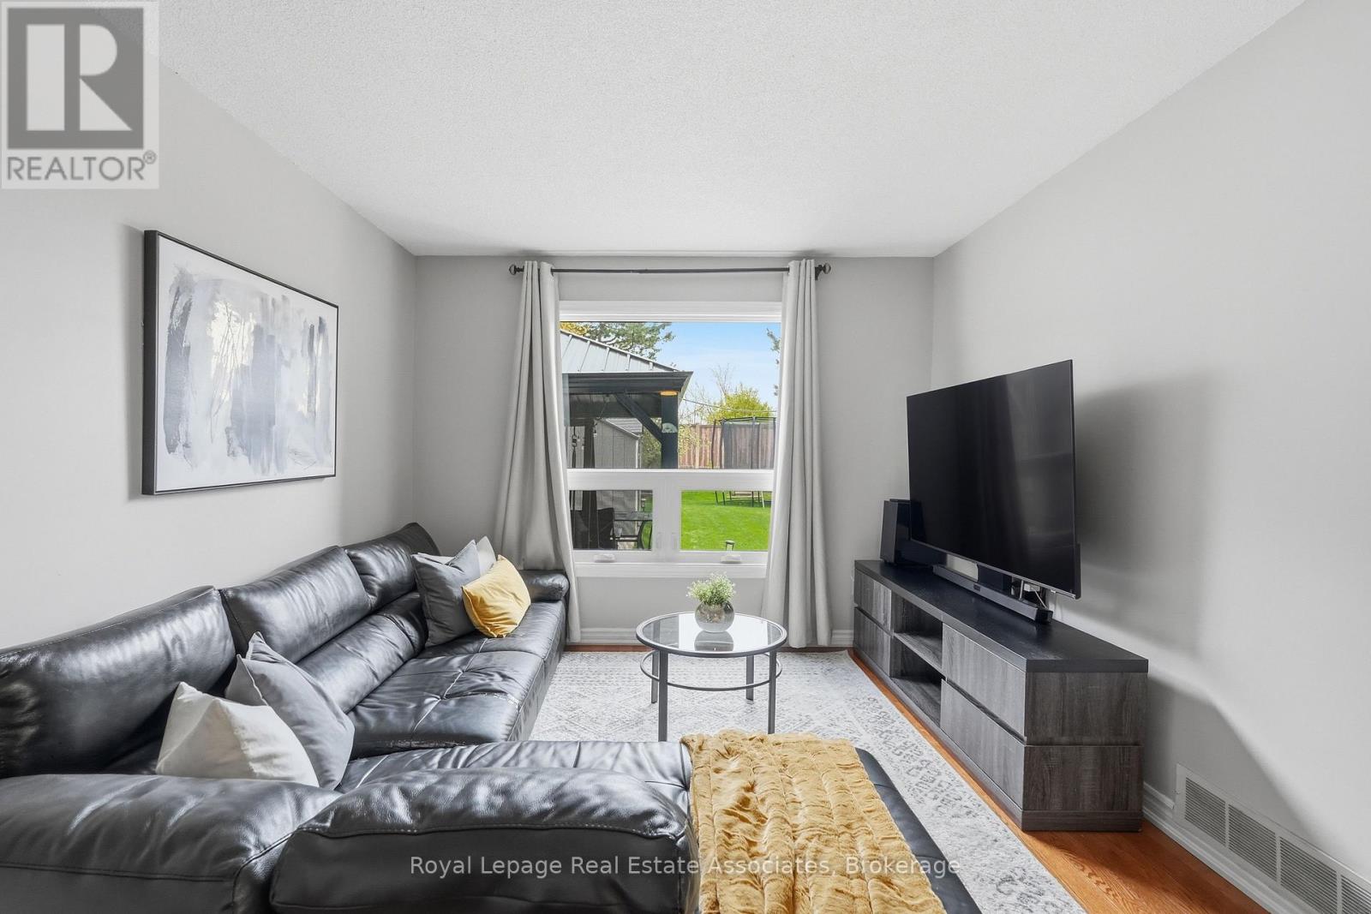
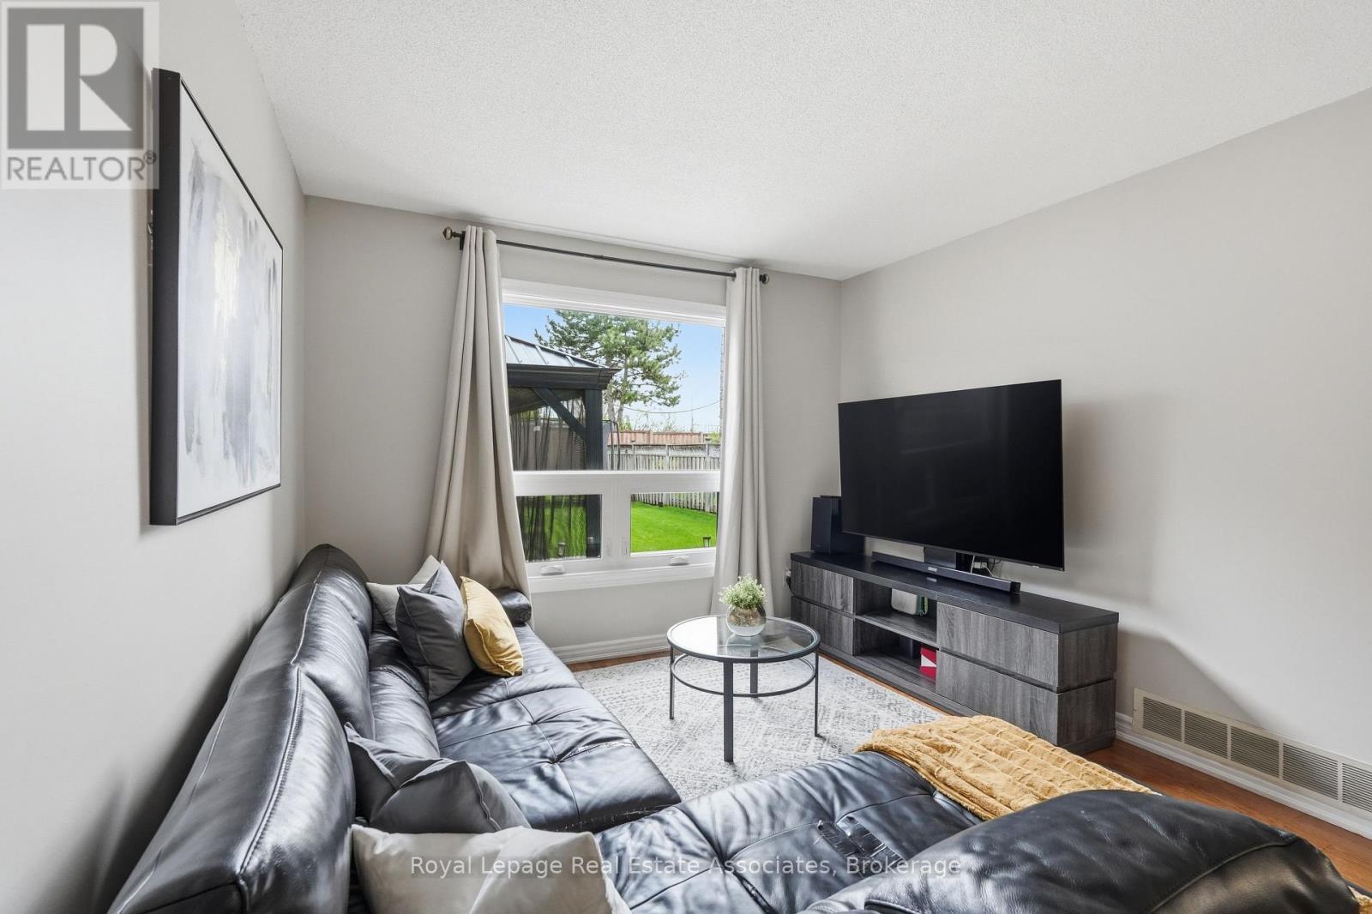
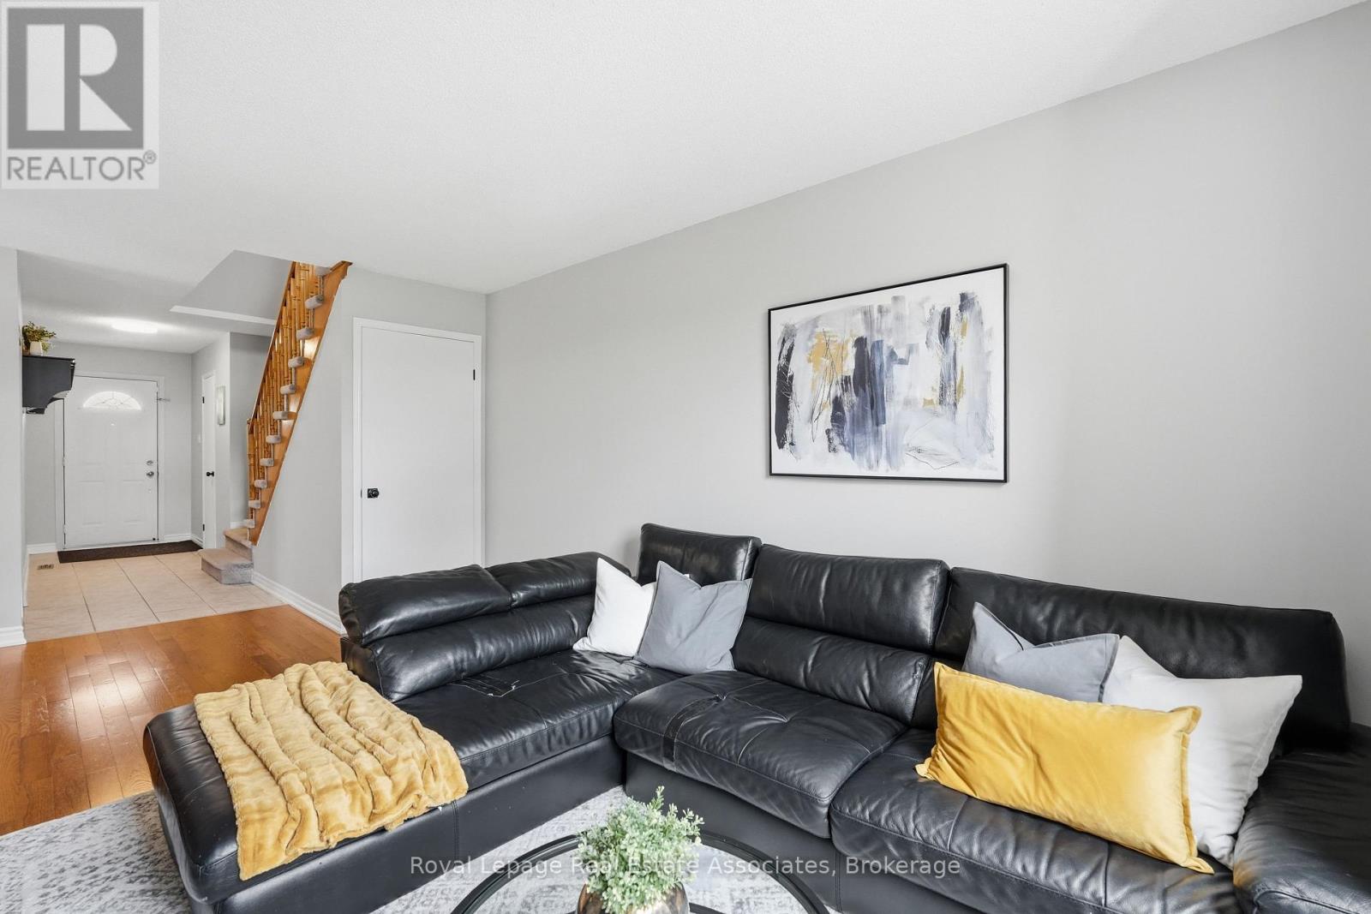
- RoomType8: Living room
- RoomLevel8: Main level
- RoomLength8: 3.86
- RoomWidth8: 3.2
- RoomDimensions8: 3.86 m X 3.2 m
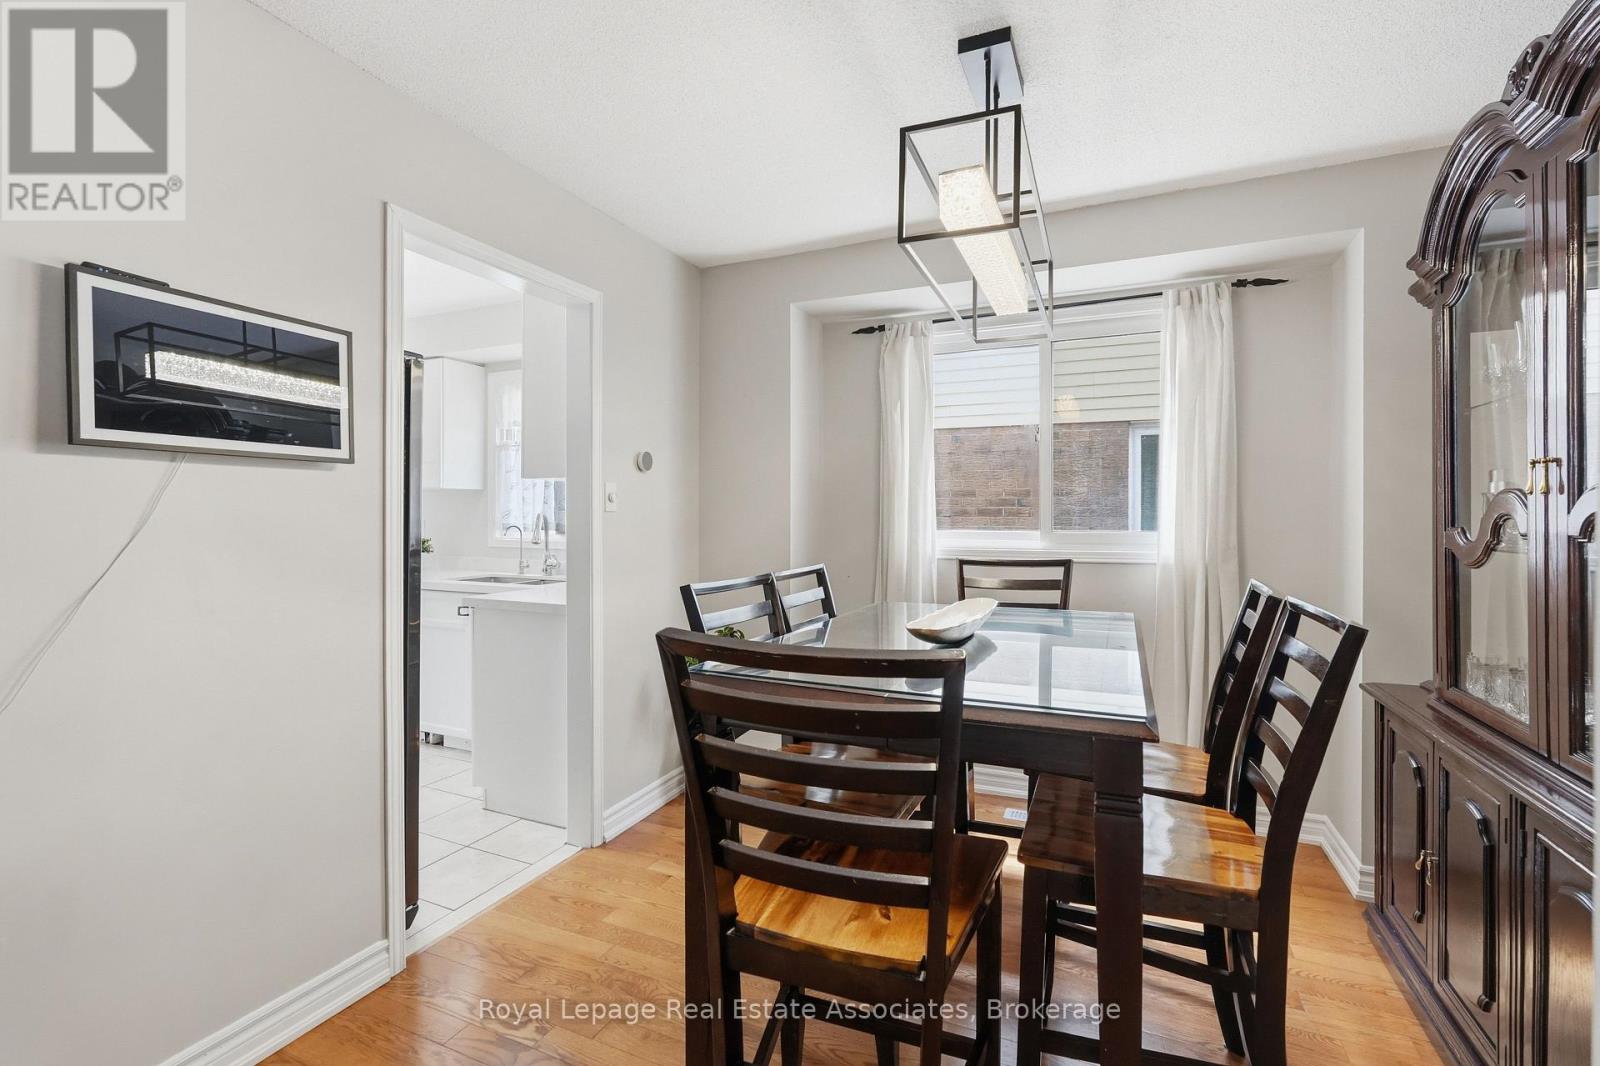
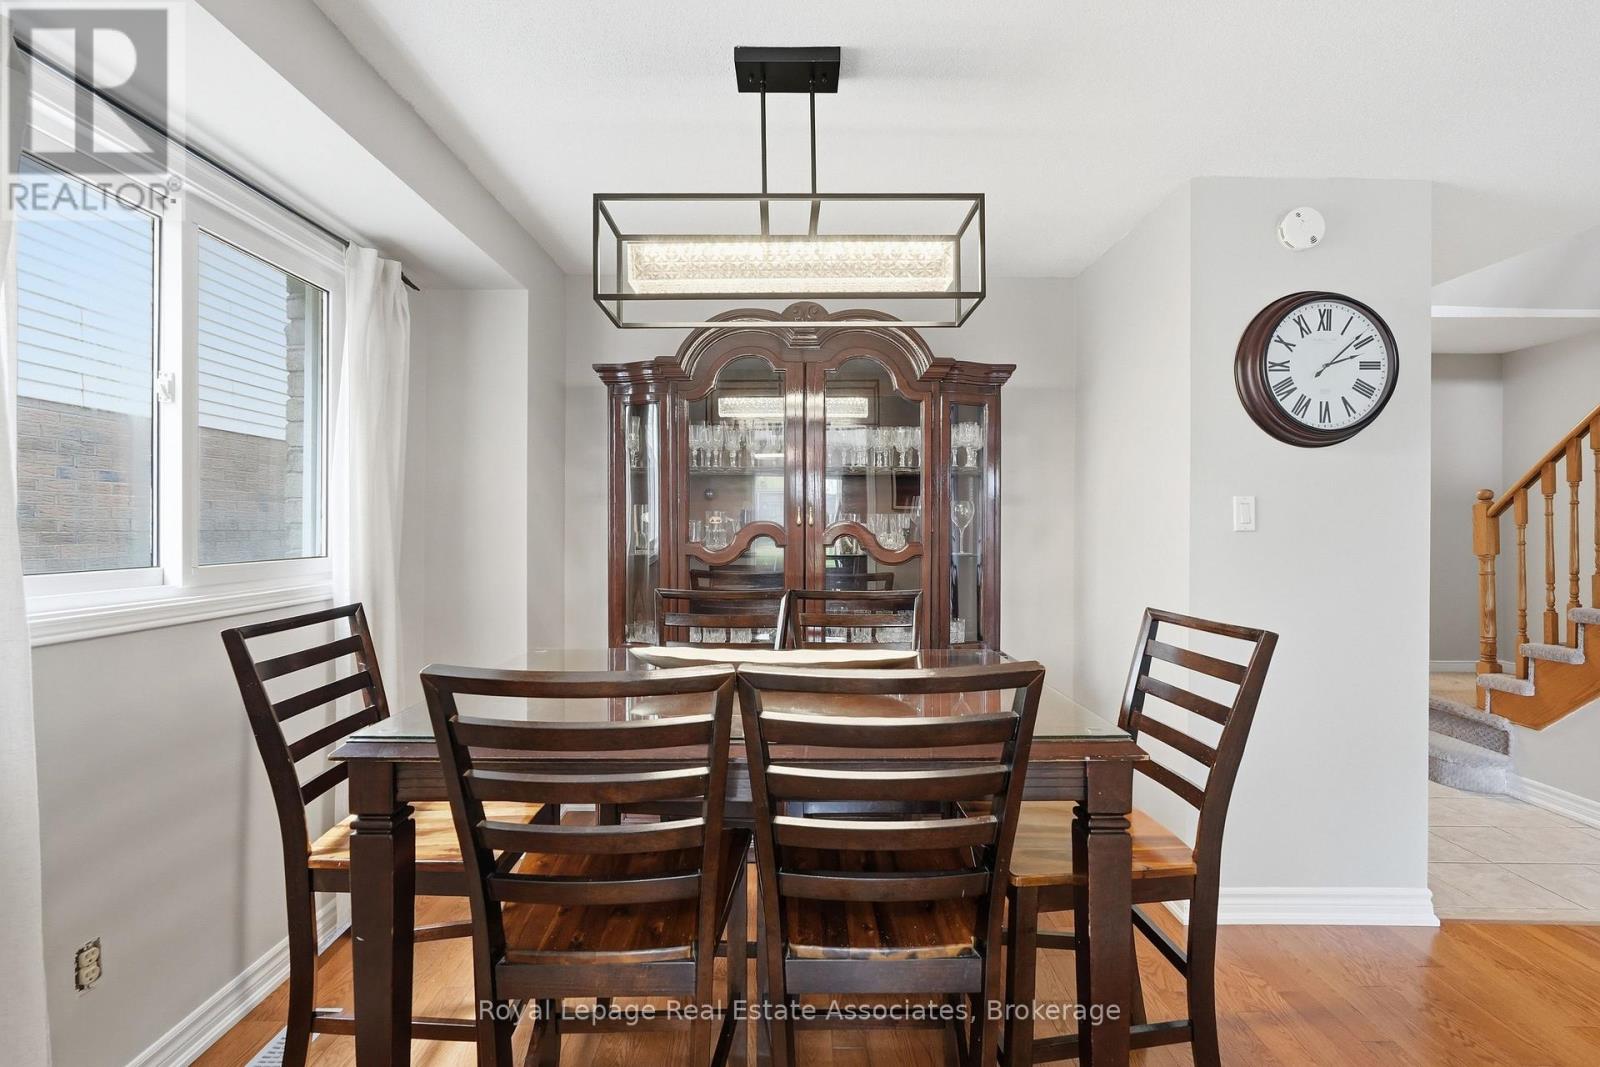
- RoomType9: Dining room
- RoomLevel9: Main level
- RoomLength9: 3.02
- RoomWidth9: 2.69
- RoomDimensions9: 3.02 m X 2.69 m
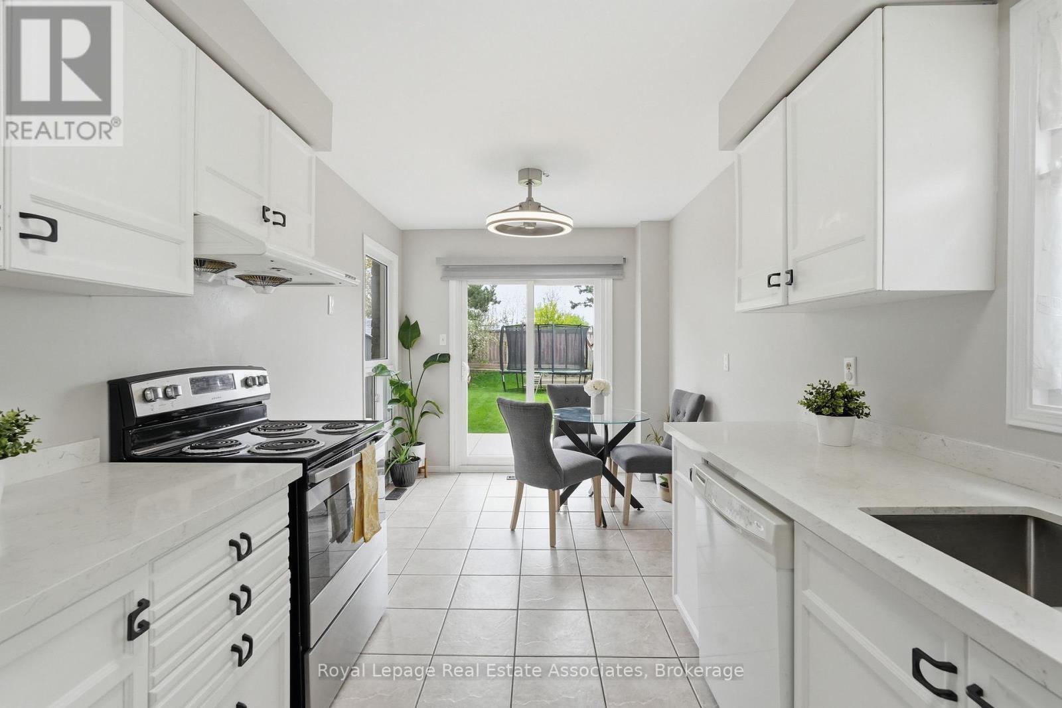
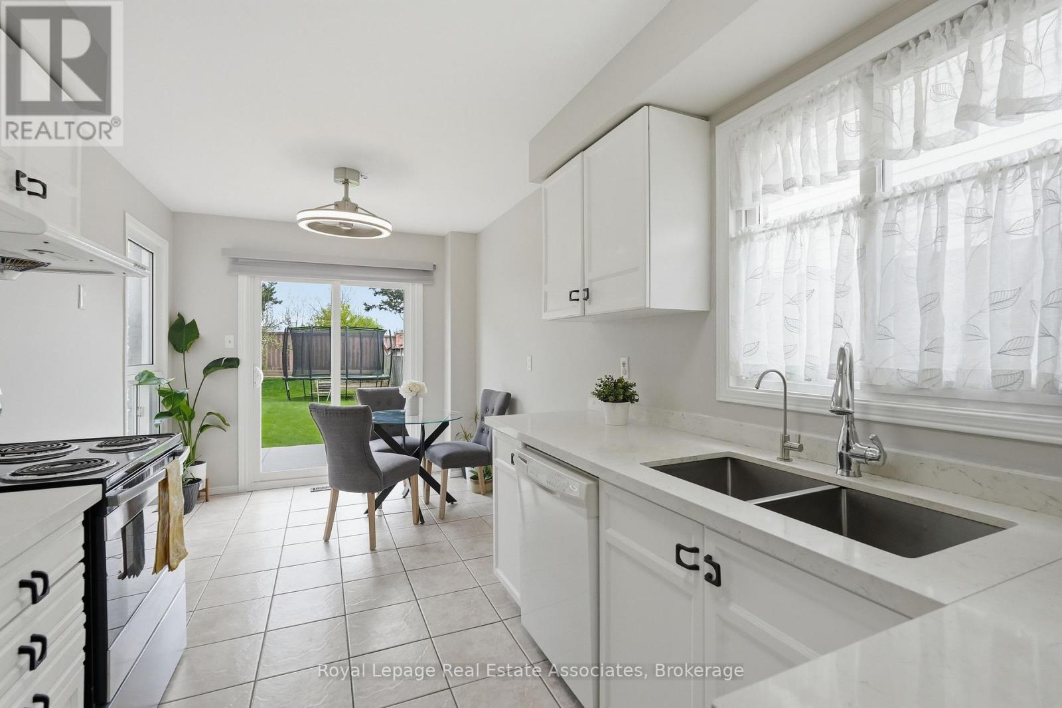
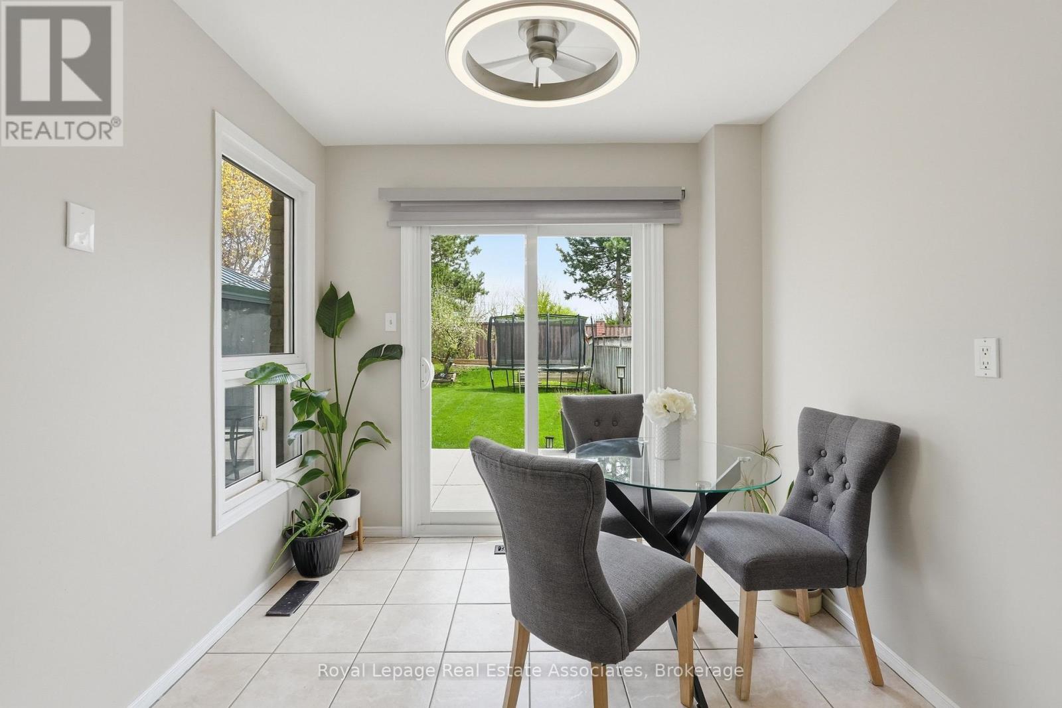
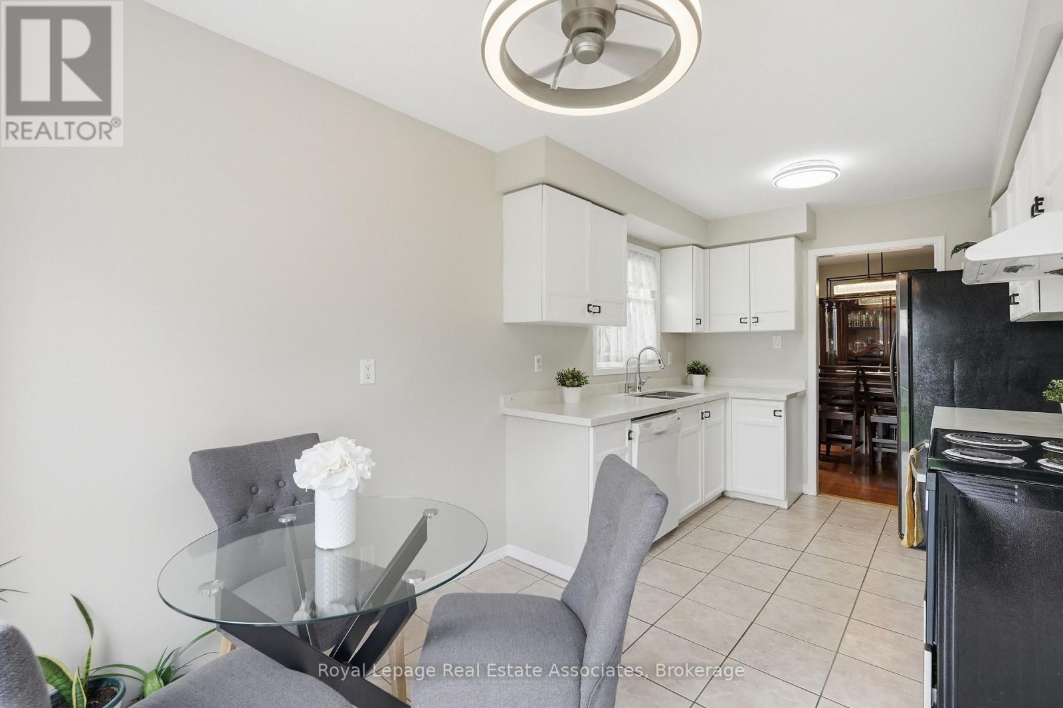
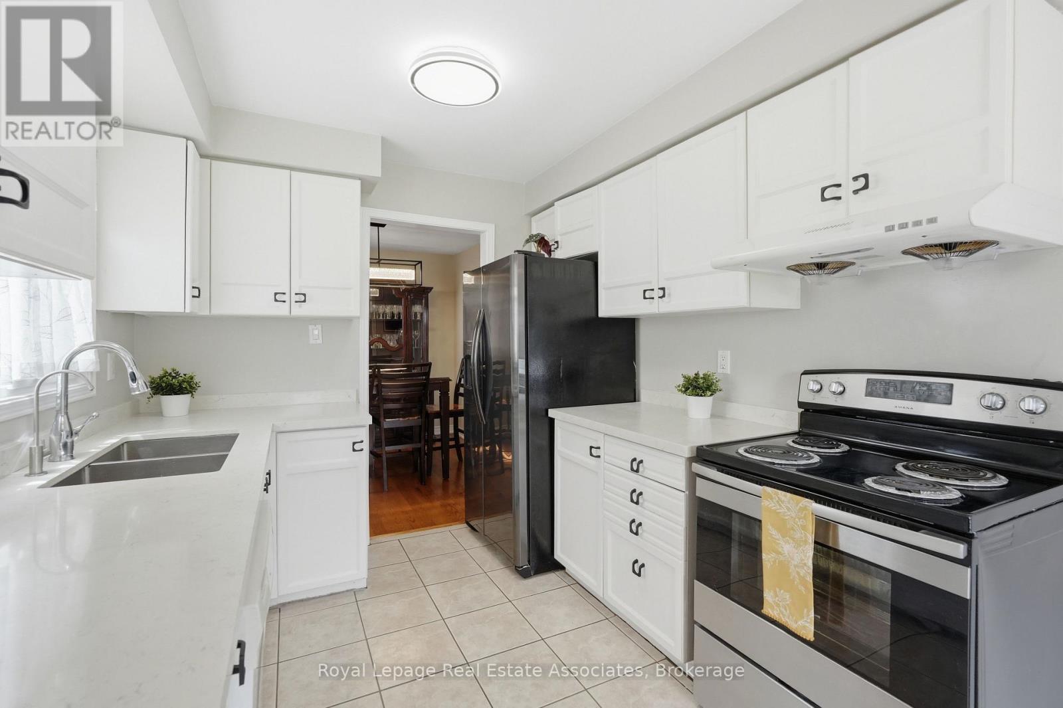
- RoomType10: Kitchen
- RoomLevel10: Main level
- RoomLength10: 5.16
- RoomWidth10: 2.59
- RoomDimensions10: 5.16 m X 2.59 m
Location Details
- City: Brampton (Fletcher's Creek South)
- Province: Ontario
Property Details
- SubdivisionName: Fletcher's Creek South
- Levels: 2
- FrontageLength: 29 ft ,10 in
Property Features
- LotFeatures: Landscaped
- CommunityFeatures: Community Centre
- Fencing: Fully Fenced
- Flooring: Tile,Hardwood,Laminate
- Heating: Forced air
- HeatingFuel: Natural gas
- CoolingYN: True
- Cooling: Central air conditioning
- ParkingTotal: 4
- OpenParkingYN: False
- GarageYN: True
- AttachedGarageYN: True
- CarportYN: False
- FireplacesTotal: 0
- PoolYN: False
- ViewYN: False
- WaterfrontYN: False
- Sewer: Sanitary sewer
Basics
- BathroomsHalf: 2
- Date added: Added 4 months ago
- Category: Single Family
- Type: Single Family
- Bedrooms: 4
- Bathrooms: 4
- Half baths: 2
- Floors: Tile,Hardwood,Laminate
- Area: 1100 - 1500 sq ft
- Lot size: 0 sq ft
- SubdivisionName: Fletcher's Creek South
- ListOfficeName: Royal Lepage Real Estate Associates
- MLS ID: W13135212
Courtesy of
- OfficeName: Royal Lepage Real Estate Associates
- ListAOR: Toronto Regional Real Estate Board
Description
-
Description:
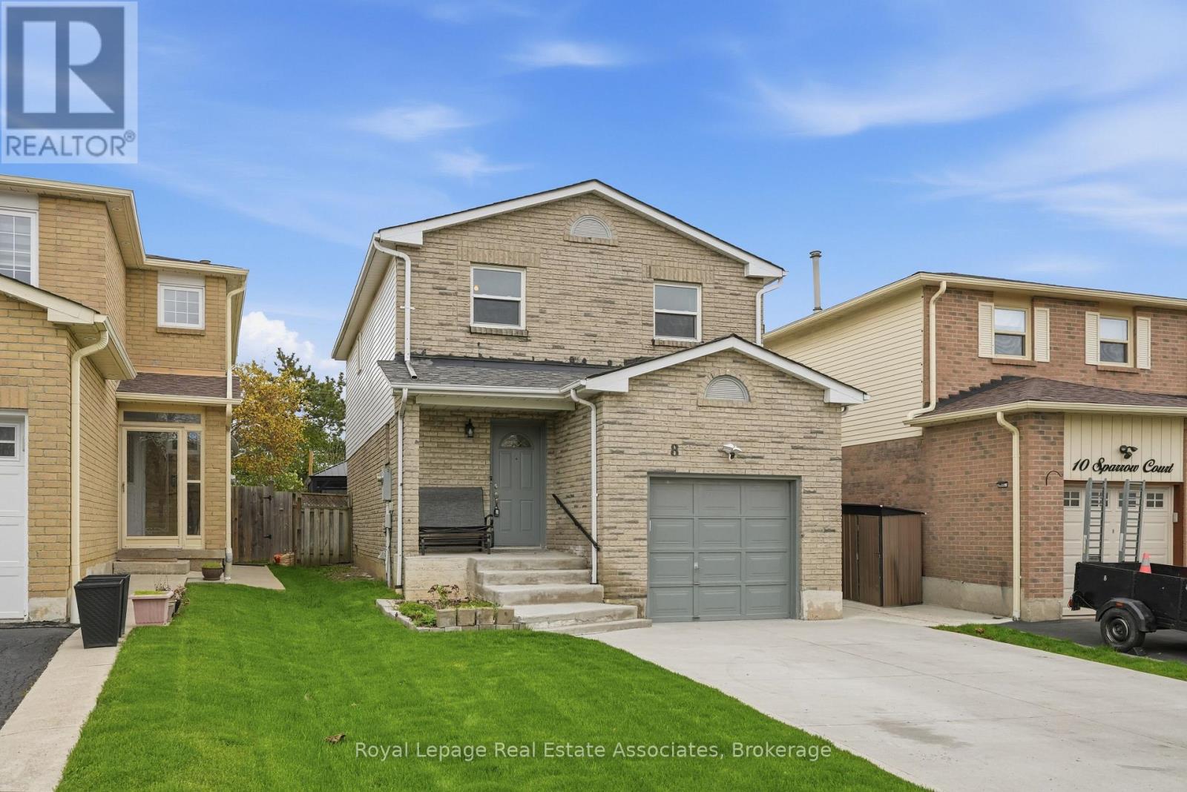
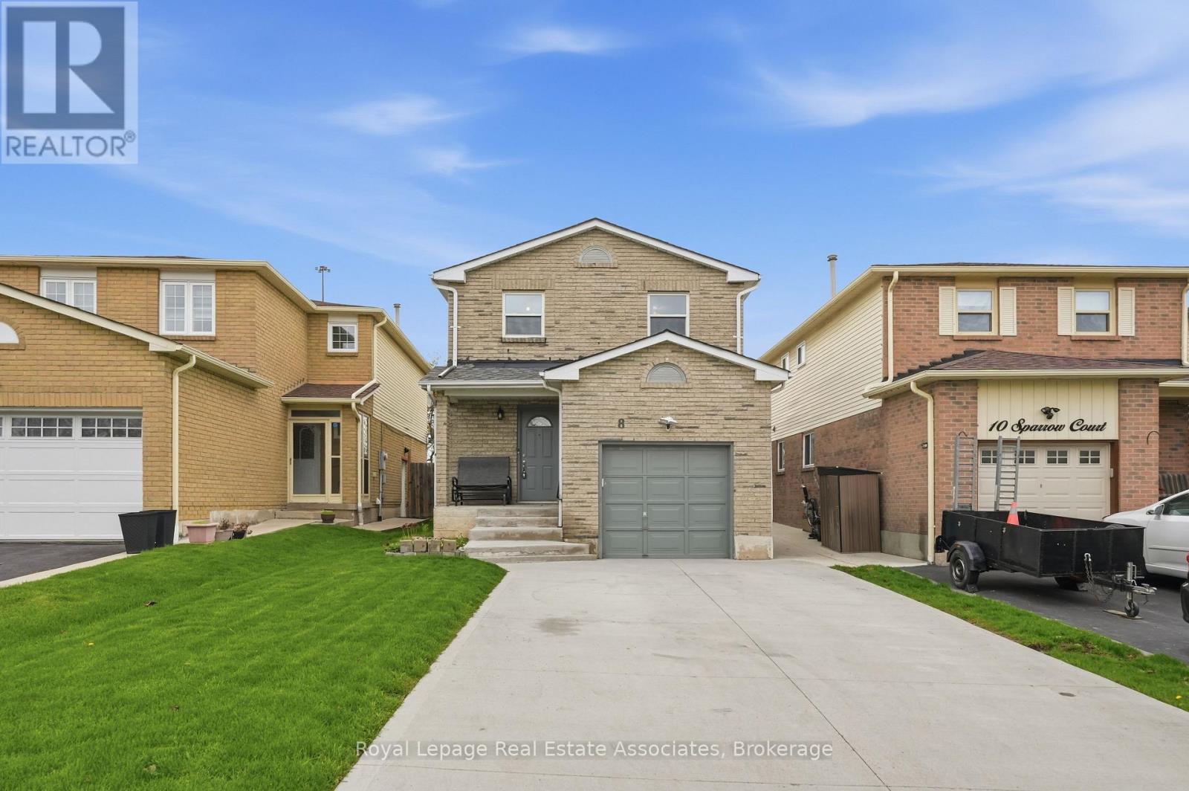
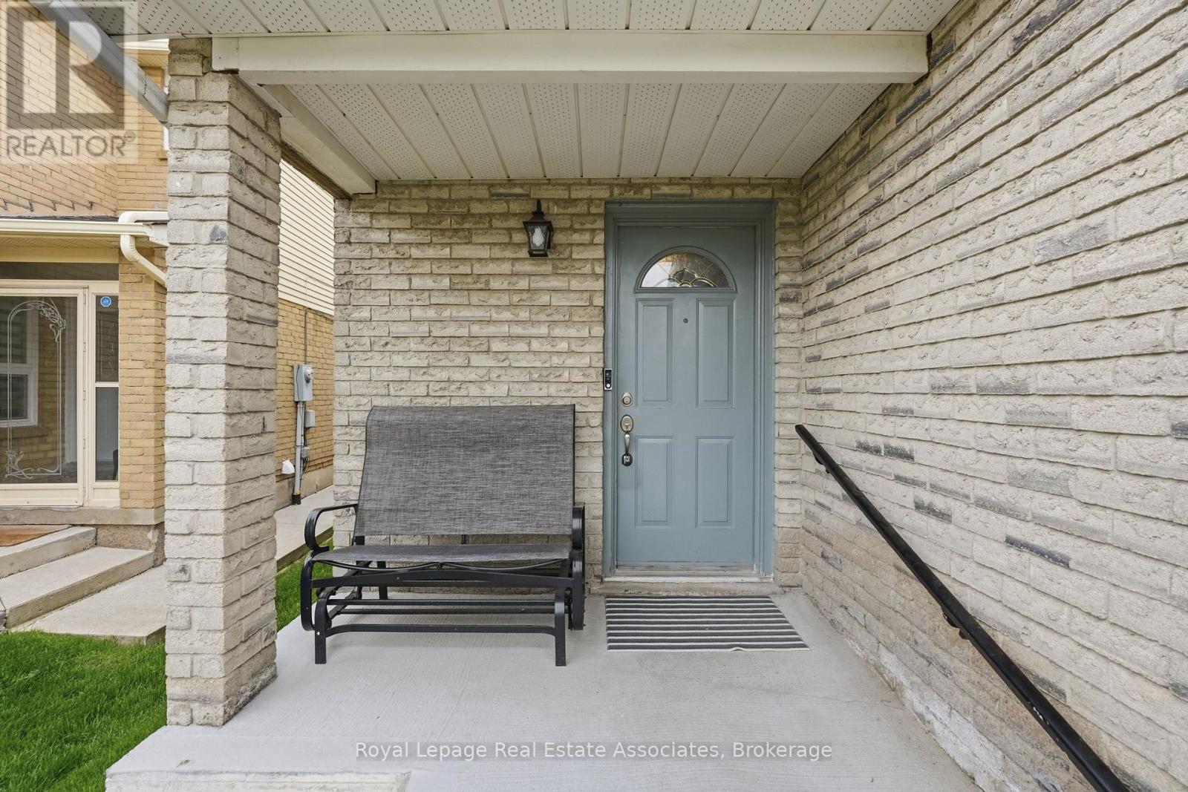
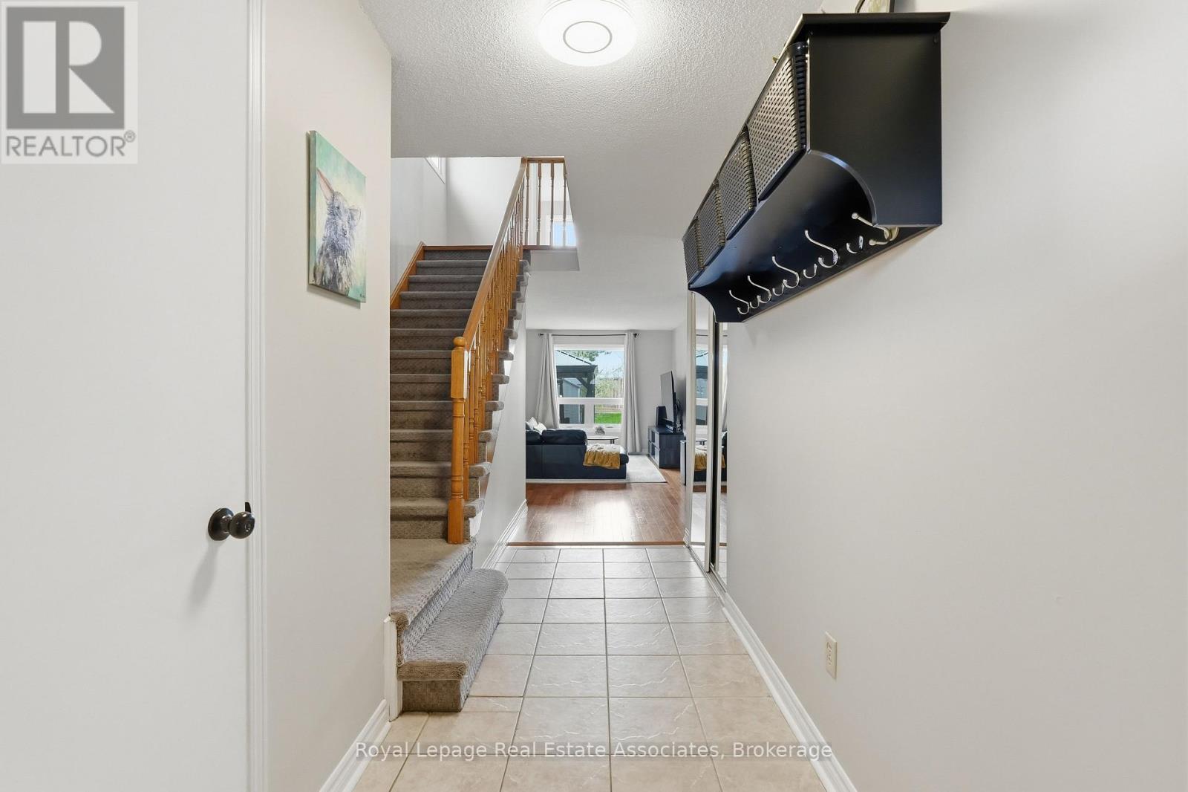
Welcome to this beautifully maintained 2-storey detached home nestled on a quiet private court in one of Brampton's most family-friendly neighbourhoods! Featuring 3+1 spacious bedrooms, 4 baths, and a fully finished basement, this home offers the perfect blend of comfort, functionality, and convenience for growing families. Step inside to discover hardwood flooring throughout the main and second levels, along with a freshly painted interior that gives the home a bright and modern feel. The spacious primary features a versatile den area, ideal for a home office, nursery, or cozy retreat, as well as upgraded windows. A finished basement offers incredible additional living space, including a washroom with shower, bedroom/office area, and large recreation space perfect for family entertainment, movie nights, or hosting guests. Located on a spacious 147.85 ft deep lot, this property offers a huge private backyard with well-kept green space, perfect for children's play, family gatherings, or peaceful relaxation. Enjoy summer evenings on the professionally upgraded concrete patio with gazebo and storage shed, an ideal space for entertaining. This home has been thoughtfully updated with professionally installed concrete driveway '24, concrete patio '21, roof '23, upgraded primary bedroom windows '22, and furnace, A/C, and water heater, all updated within the last 5 years. Located directly across from Sagarmatha Park with walking trails and playground access, this home is perfect for families with children. Conveniently situated just minutes from Highways 407, 410, and 401, only 6 minutes to Shoppers World, and within walking distance to grocery stores, restaurants, banks, and everyday amenities. Excellent school options nearby including Cherry Tree Public School just a 5-minute walk away and Fletchers Creek Sr. Public School only a short drive away. A fantastic opportunity to own a move-in ready family home in an unbeatable location! (id:59398)
Show all description
Location
Building Details
- ParkingTotal: 4
- Heating: Forced air
- Sewer: Sanitary sewer
Amenities & Features
- Waterfront available: No
- OpenParkingYN: No
- AttachedGarageYN: Yes
- GarageYN: Yes
- CarportYN: No
- PoolYN: No
- CoolingYN: Yes
- CommunityFeatures: Community Centre
- Cooling: Central air conditioning
- Total Fireplaces: 0