
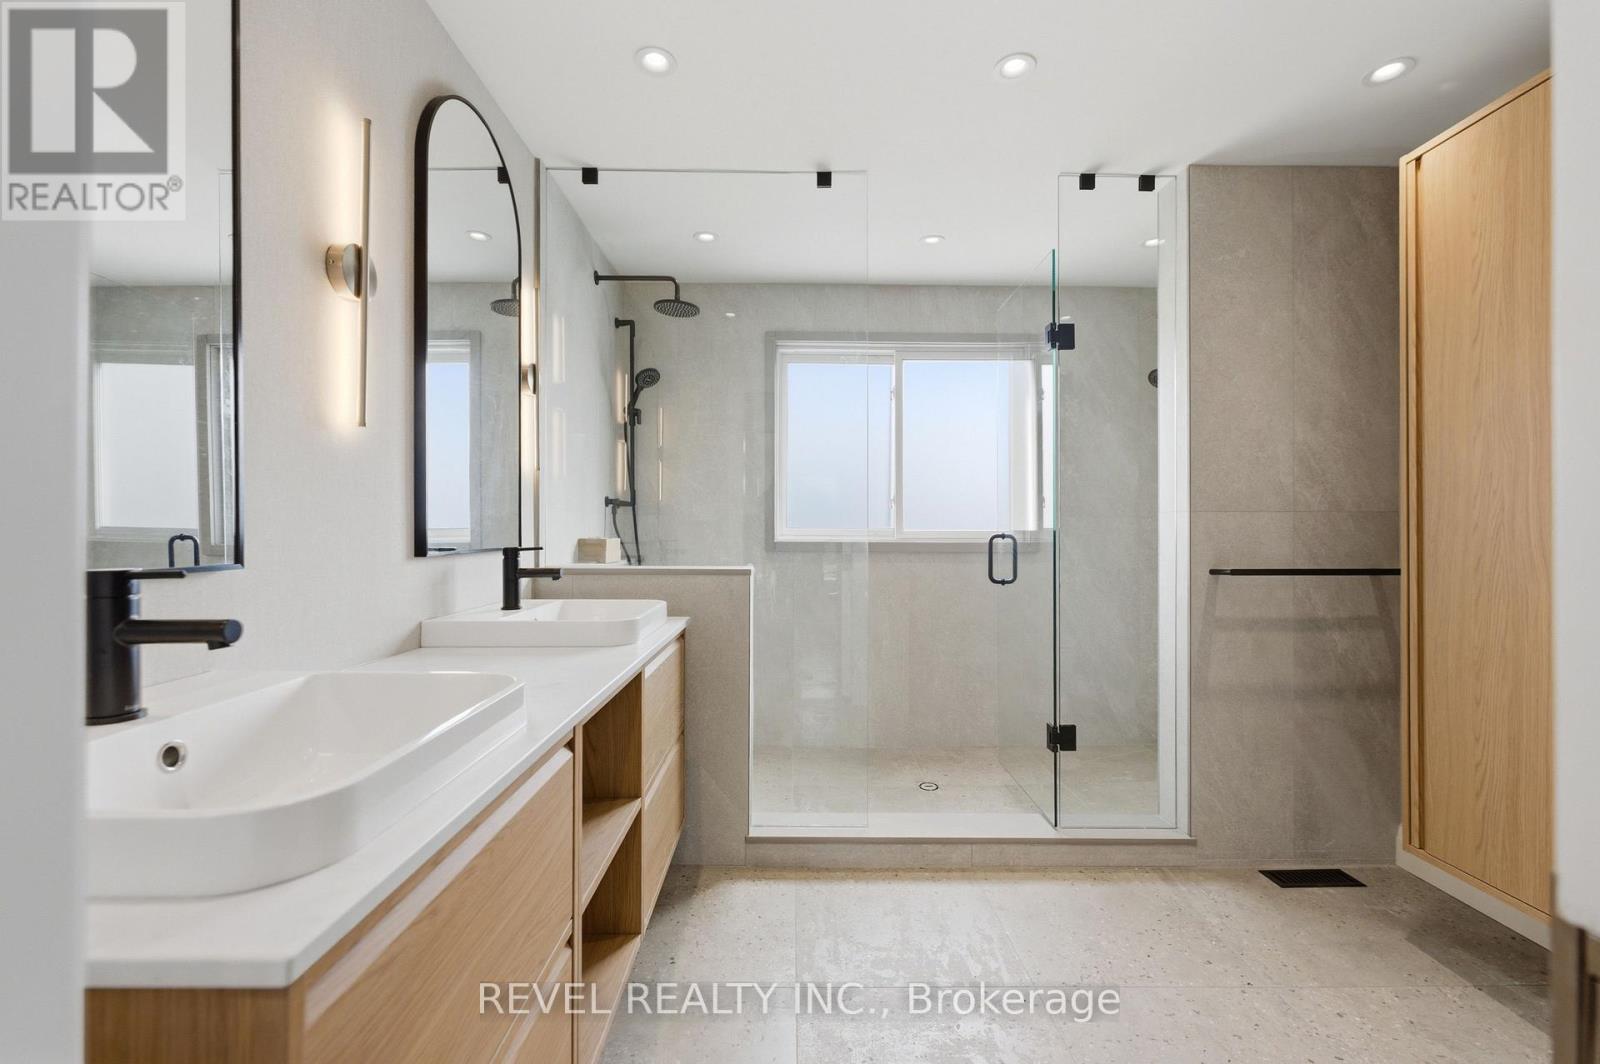
73 San Fernando Dr, Hamilton, ON L9C 2C3, Canada
73 San Fernando Dr, Hamilton, ON L9C 2C3, CanadaRooms & Units Descr
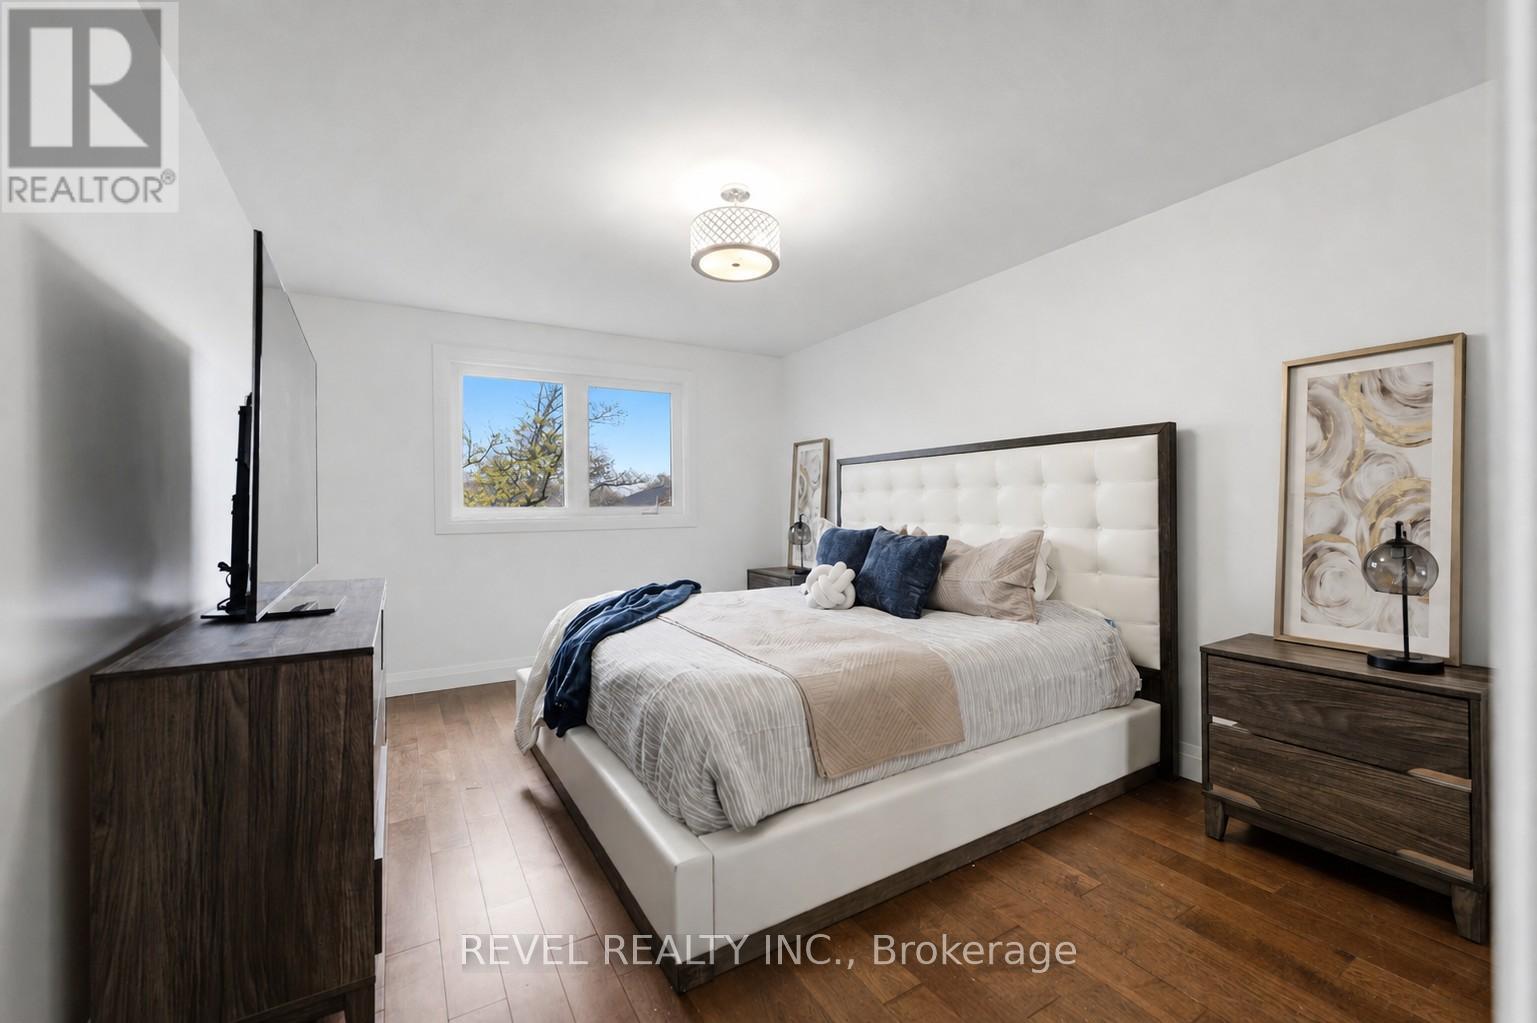
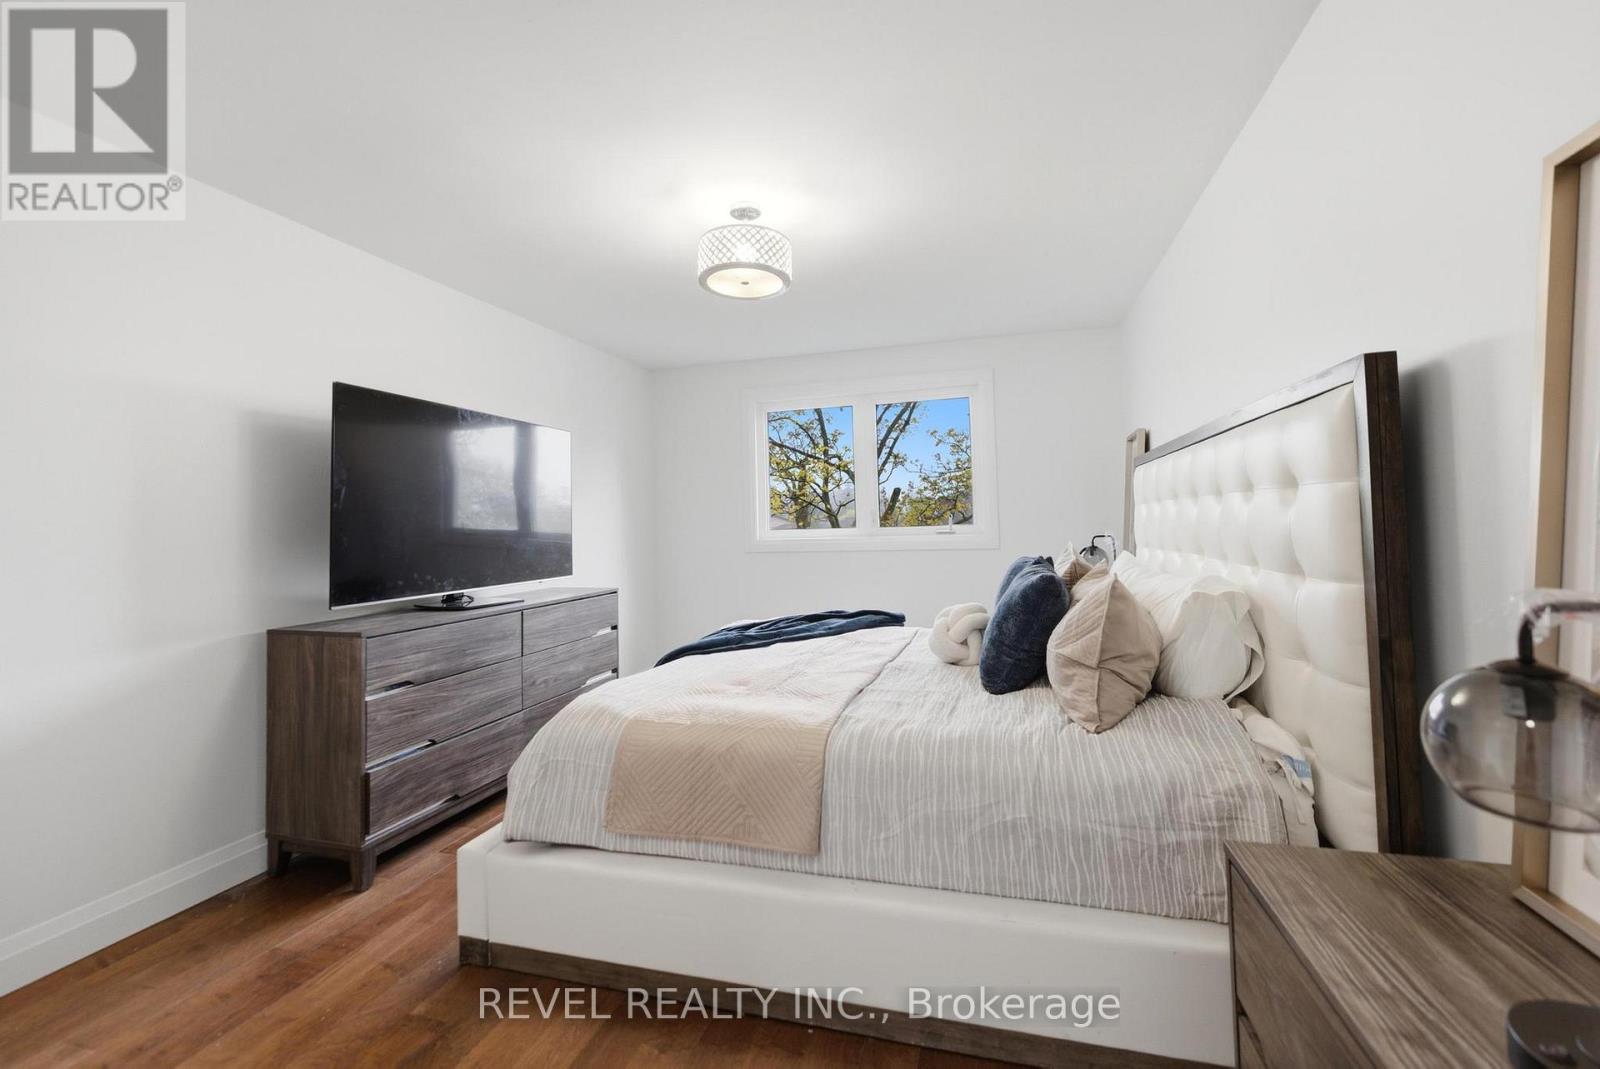
- RoomType1: Primary Bedroom
- RoomLevel1: Second level
- RoomLength1: 3.3
- RoomWidth1: 4.19
- RoomDimensions1: 3.3 m X 4.19 m
- RoomType2: Bedroom 2
- RoomLevel2: Second level
- RoomLength2: 2.84
- RoomWidth2: 4.19
- RoomDimensions2: 2.84 m X 4.19 m
- RoomType3: Bedroom 3
- RoomLevel3: Second level
- RoomLength3: 2.54
- RoomWidth3: 3.1
- RoomDimensions3: 2.54 m X 3.1 m
- RoomType4: Laundry room
- RoomLevel4: Basement
- RoomLength4: 3.68
- RoomWidth4: 3.1
- RoomDimensions4: 3.68 m X 3.1 m
- RoomType5: Recreational, Games room
- RoomLevel5: Basement
- RoomLength5: 4.42
- RoomWidth5: 9.63
- RoomDimensions5: 4.42 m X 9.63 m
- RoomType6: Bedroom 4
- RoomLevel6: Basement
- RoomLength6: 3.89
- RoomWidth6: 3.28
- RoomDimensions6: 3.89 m X 3.28 m
- RoomType7: Foyer
- RoomLevel7: Main level
- RoomLength7: 0.33
- RoomWidth7: 5.49
- RoomDimensions7: 0.33 m X 5.49 m
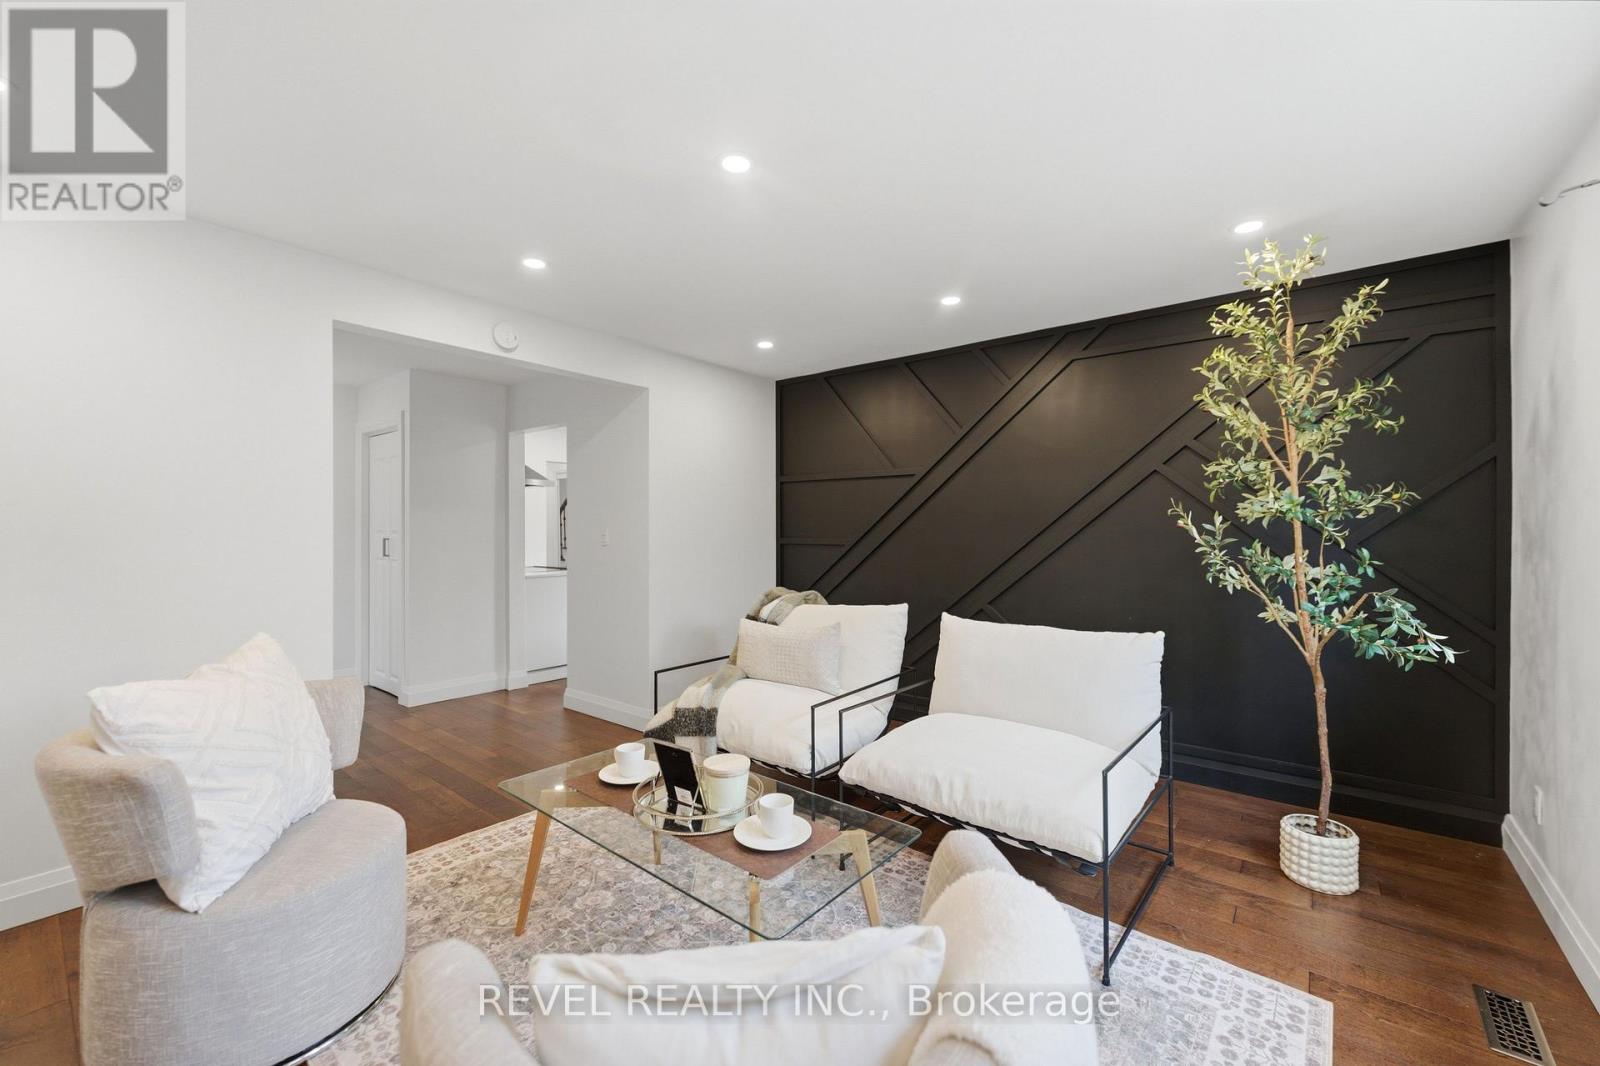
- RoomType8: Living room
- RoomLevel8: Main level
- RoomLength8: 3.66
- RoomWidth8: 5.46
- RoomDimensions8: 3.66 m X 5.46 m
- RoomType9: Dining room
- RoomLevel9: Main level
- RoomLength9: 2.62
- RoomWidth9: 3.28
- RoomDimensions9: 2.62 m X 3.28 m
- RoomType10: Kitchen
- RoomLevel10: Main level
- RoomLength10: 4.04
- RoomWidth10: 3.56
- RoomDimensions10: 4.04 m X 3.56 m
- RoomType11: Family room
- RoomLevel11: Main level
- RoomLength11: 3.86
- RoomWidth11: 3.23
- RoomDimensions11: 3.86 m X 3.23 m
Location Details
- City: Hamilton (Mountview)
- Province: Ontario
Property Details
- SubdivisionName: Mountview
- Levels: 2
- FrontageLength: 45 ft
Property Features
- LotFeatures: Landscaped
- Heating: Forced air
- HeatingFuel: Natural gas
- CoolingYN: True
- Cooling: Central air conditioning
- ParkingTotal: 5
- OpenParkingYN: False
- GarageYN: True
- AttachedGarageYN: False
- CarportYN: False
- FireplacesTotal: 1
- PoolYN: True
- ViewYN: False
- WaterfrontYN: False
- Sewer: Sanitary sewer
Basics
- BathroomsHalf: 1
- Date added: Added 4 months ago
- Category: Single Family
- Type: Single Family
- Bedrooms: 4
- Bathrooms: 4
- Half baths: 1
- Area: 1500 - 2000 sq ft
- Lot size: 0 sq ft
- SubdivisionName: Mountview
- ListOfficeName: REVEL REALTY INC.
- MLS ID: X13099090
Courtesy of
- OfficeName: REVEL REALTY INC.
- ListAOR: Toronto Regional Real Estate Board
Description
-
Description:
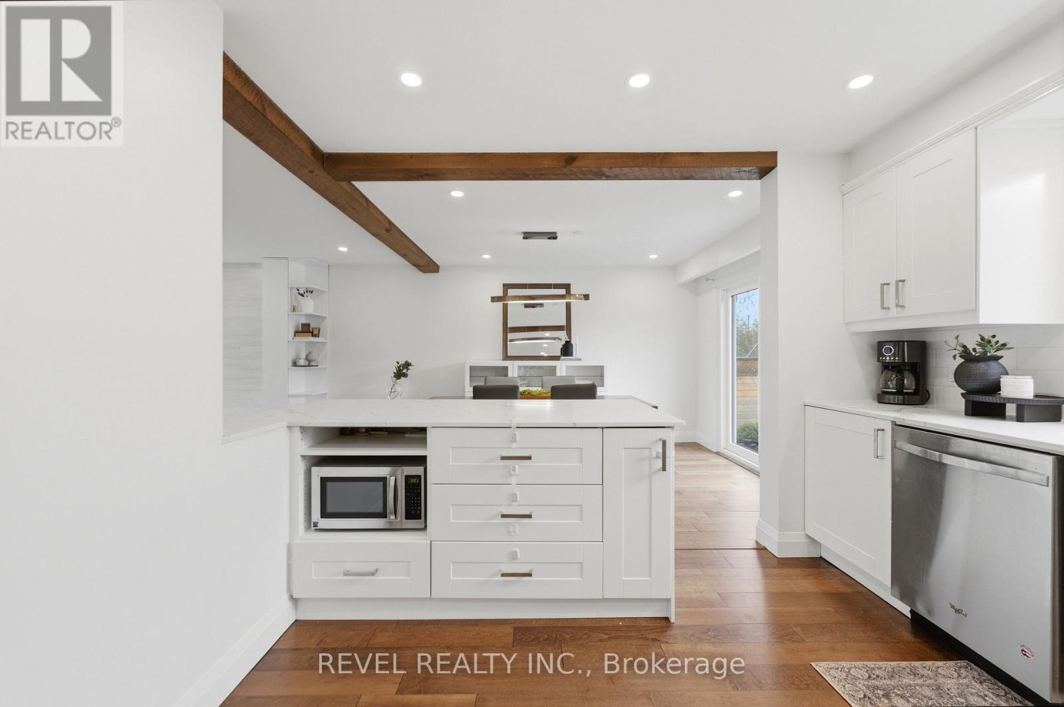
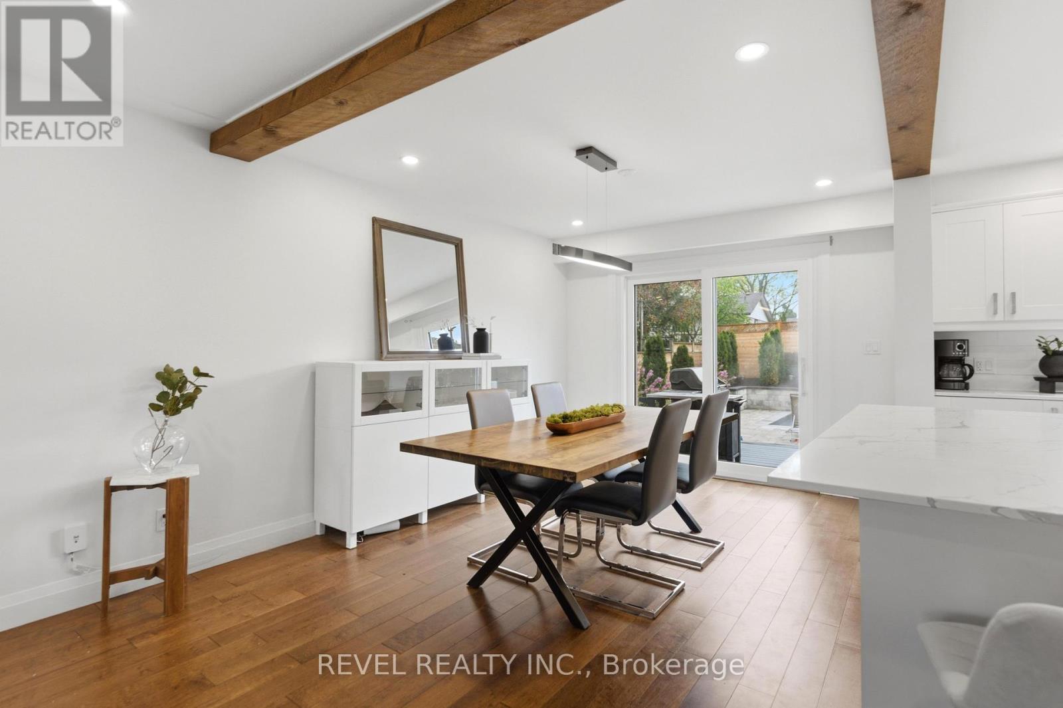
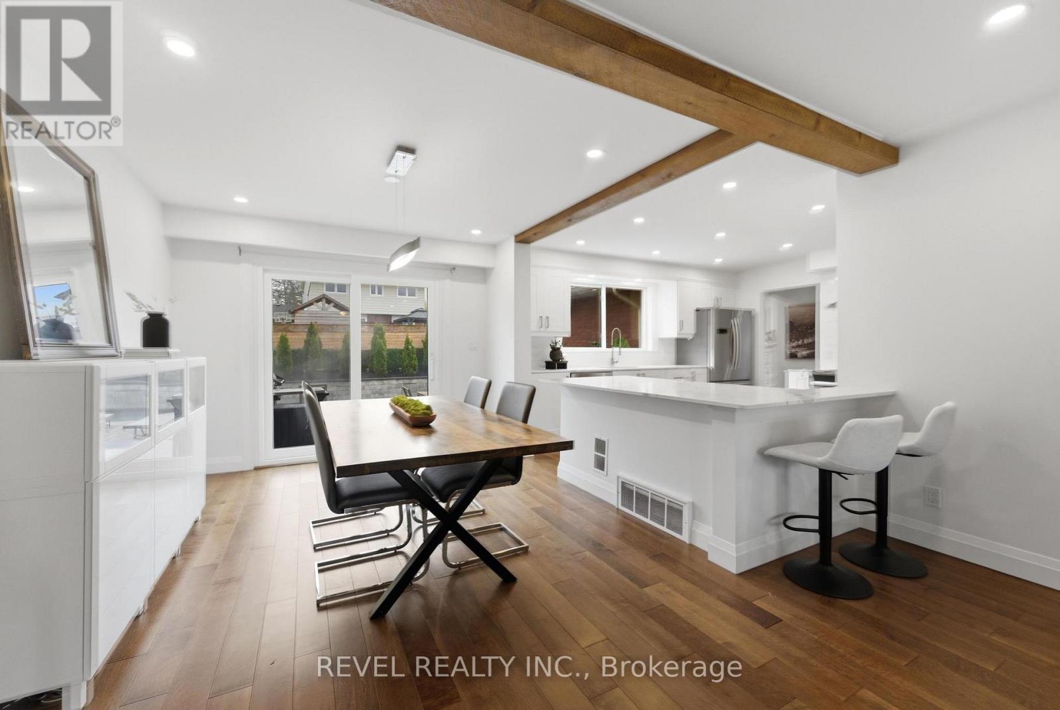
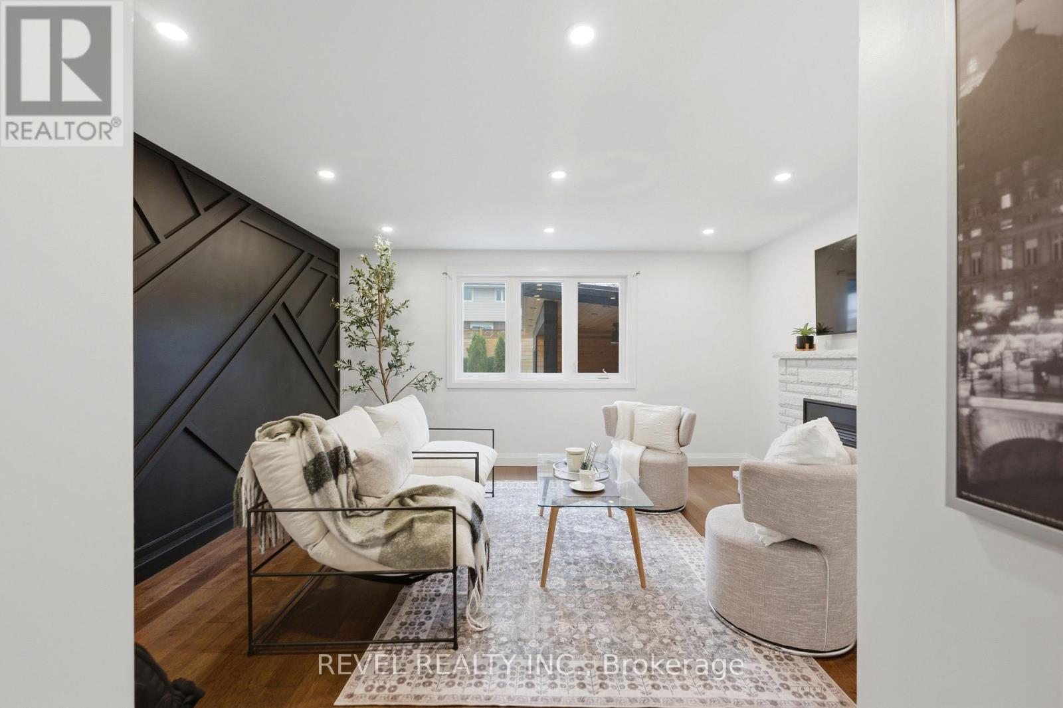
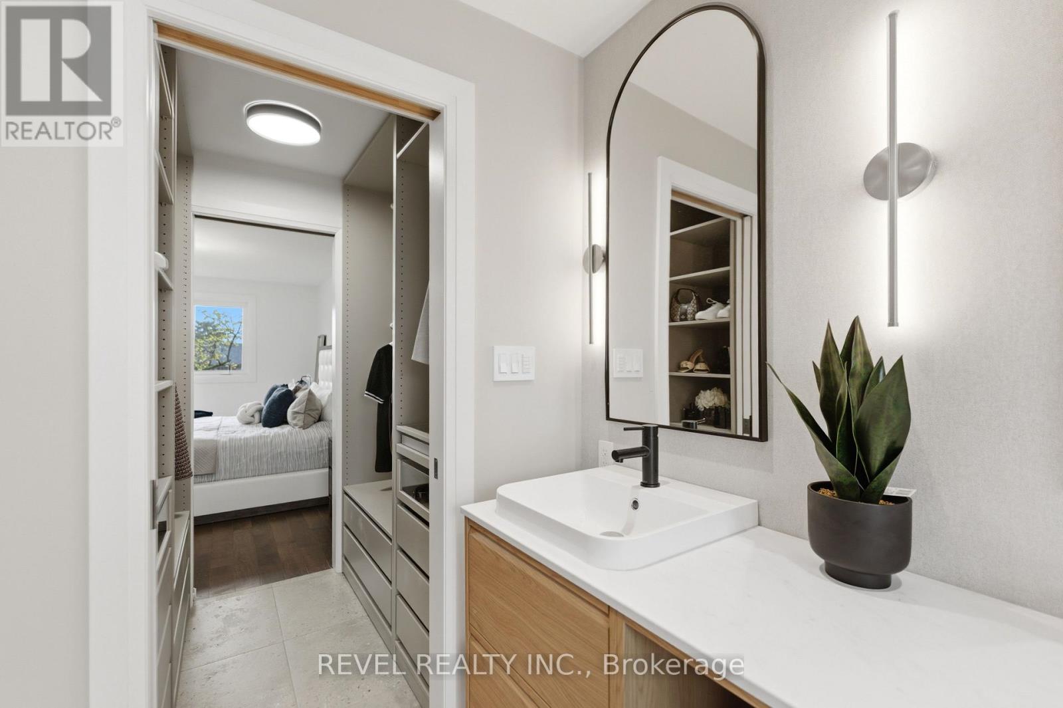
Welcome to 73 San Fernando Drive, a beautifully designed 3+1 bedroom, 3+1 bathroom home offering well-appointed living space in a quiet, highly sought-after pocket surrounded by mature trees. This thoughtfully designed floor plan features spacious principal rooms, a versatile lower level ideal for a gym or 4th bedroom, and a main floor secondary living space easily convertible into a highly functional home office or additional living quarters, perfectly suited for growing families or professionals alike. The recently reconstructed primary ensuite delivers a spa-quality experience featuring his and her showers, sinks, custom built-in closets, and refined finishes designed for both comfort and luxury. Step outside to a private backyard oasis featuring an in-ground pool and approximately $250,000 invested in outdoor living, creating an exceptional setting for entertaining and relaxation. Ideally located just steps to Scenic Drive, scenic trails, the Radial Trail system, newly built Scenic Parkette and Mountview Parks, Chedoke Arena, Farm Boy, Shoppers Drug Mart, major banks, and family parks, this home offers an outstanding lifestyle rooted in nature and convenience. Minutes to Meadowlands, Downtown Ancaster, and with quick access to the 403, LINC, and downtown Hamilton. Close proximity to both St. Joseph's hospitals, Mohawk College, and top-rated schools including the coveted Hillfield Strathallan College. A rare opportunity to own in one of Hamilton's most desirable and established neighbourhoods (id:59398)
Show all description
Location
Building Details
- ParkingTotal: 5
- Heating: Forced air
- Sewer: Sanitary sewer
Amenities & Features
- Waterfront available: No
- OpenParkingYN: No
- AttachedGarageYN: No
- GarageYN: Yes
- CarportYN: No
- PoolYN: Yes
- CoolingYN: Yes
- Cooling: Central air conditioning
- Total Fireplaces: 1