
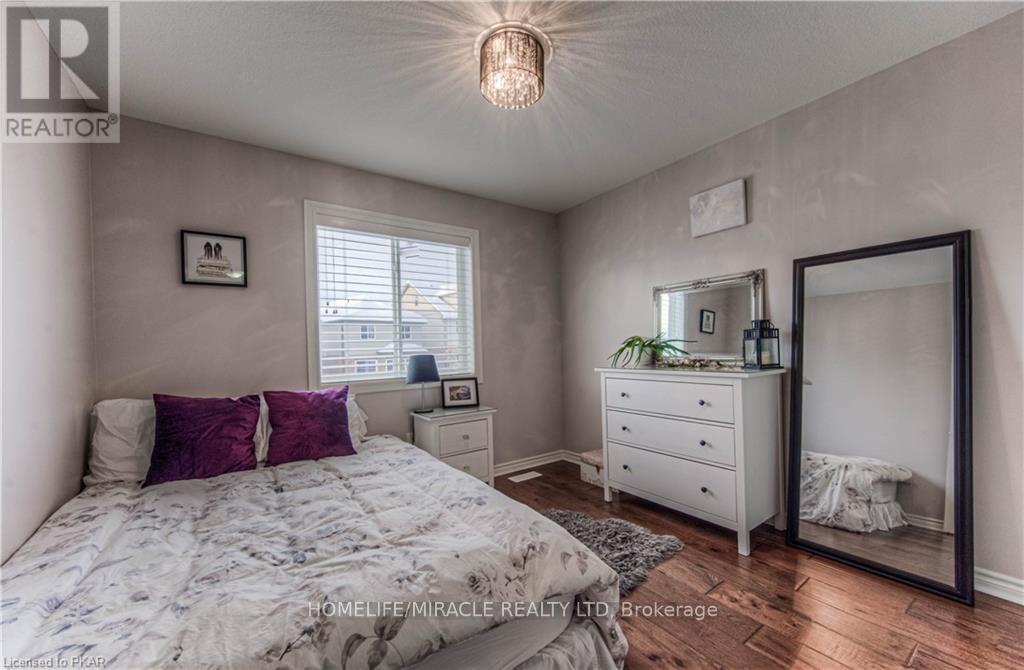
77 Laughland Ln, Guelph, ON N1L 0C6, Canada
77 Laughland Ln, Guelph, ON N1L 0C6, CanadaRooms & Units Descr
- UnitNumber: UPPER
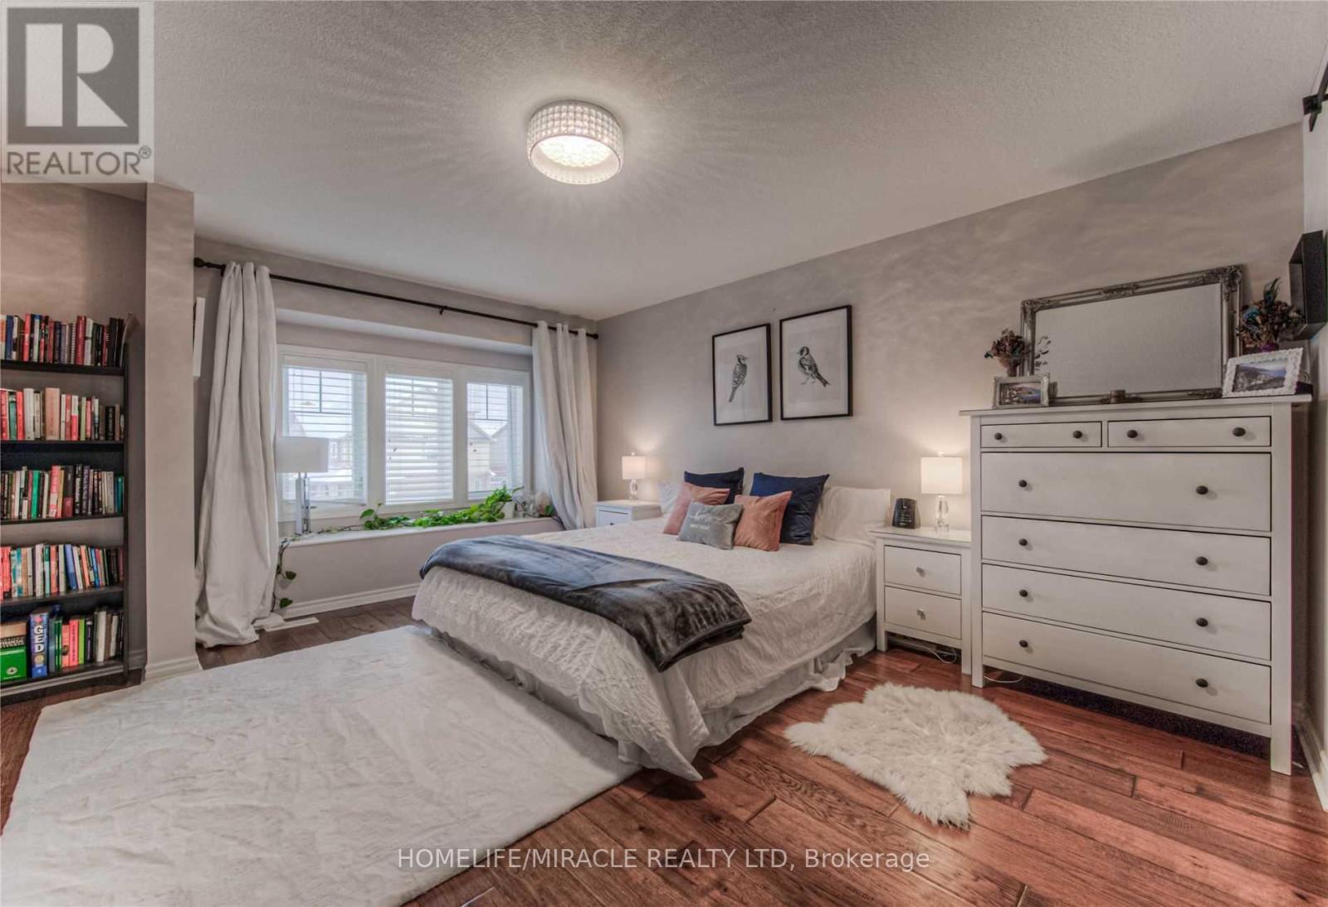
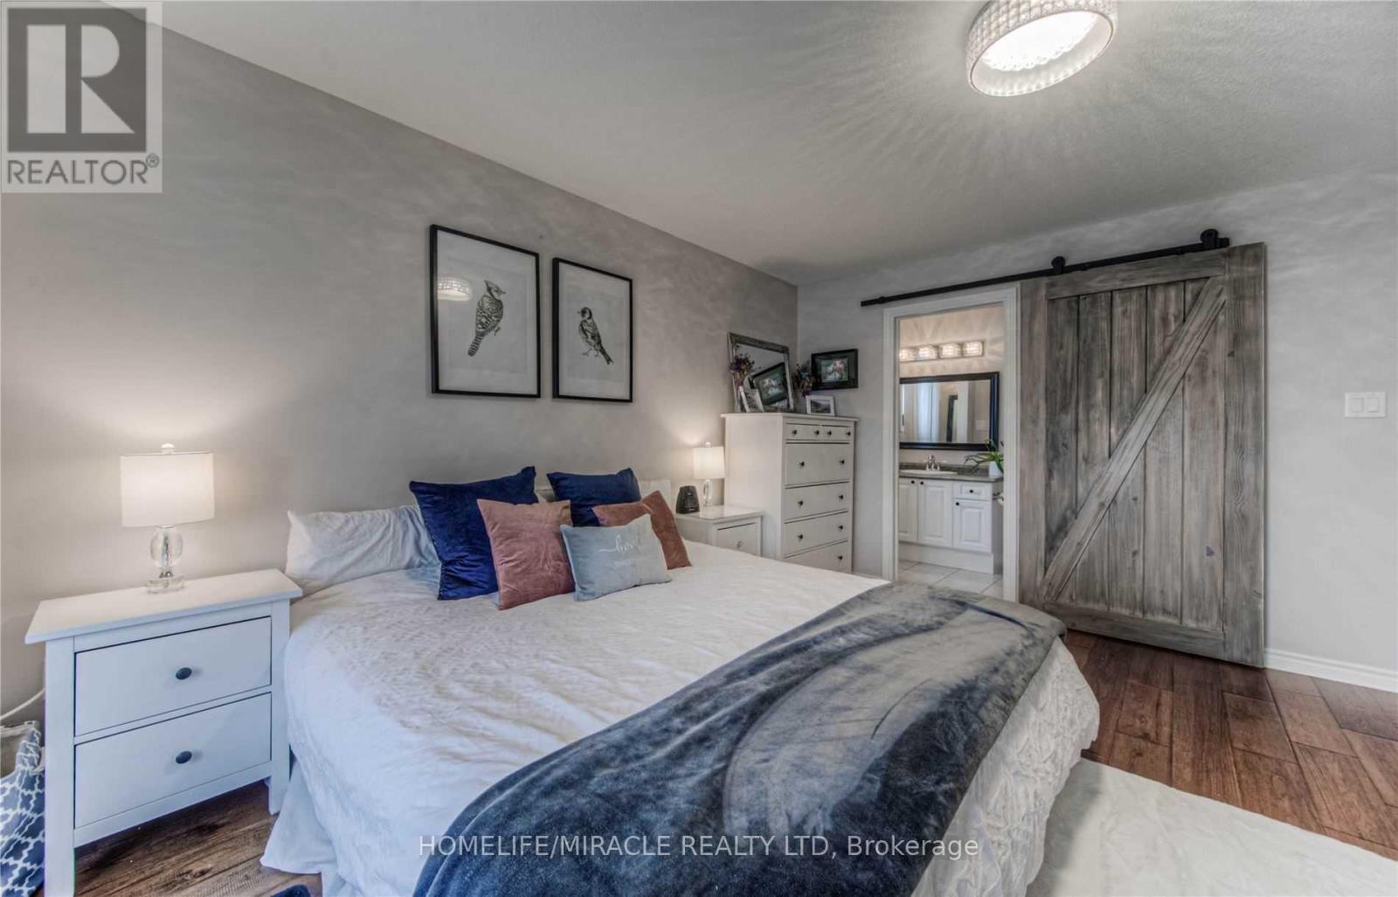
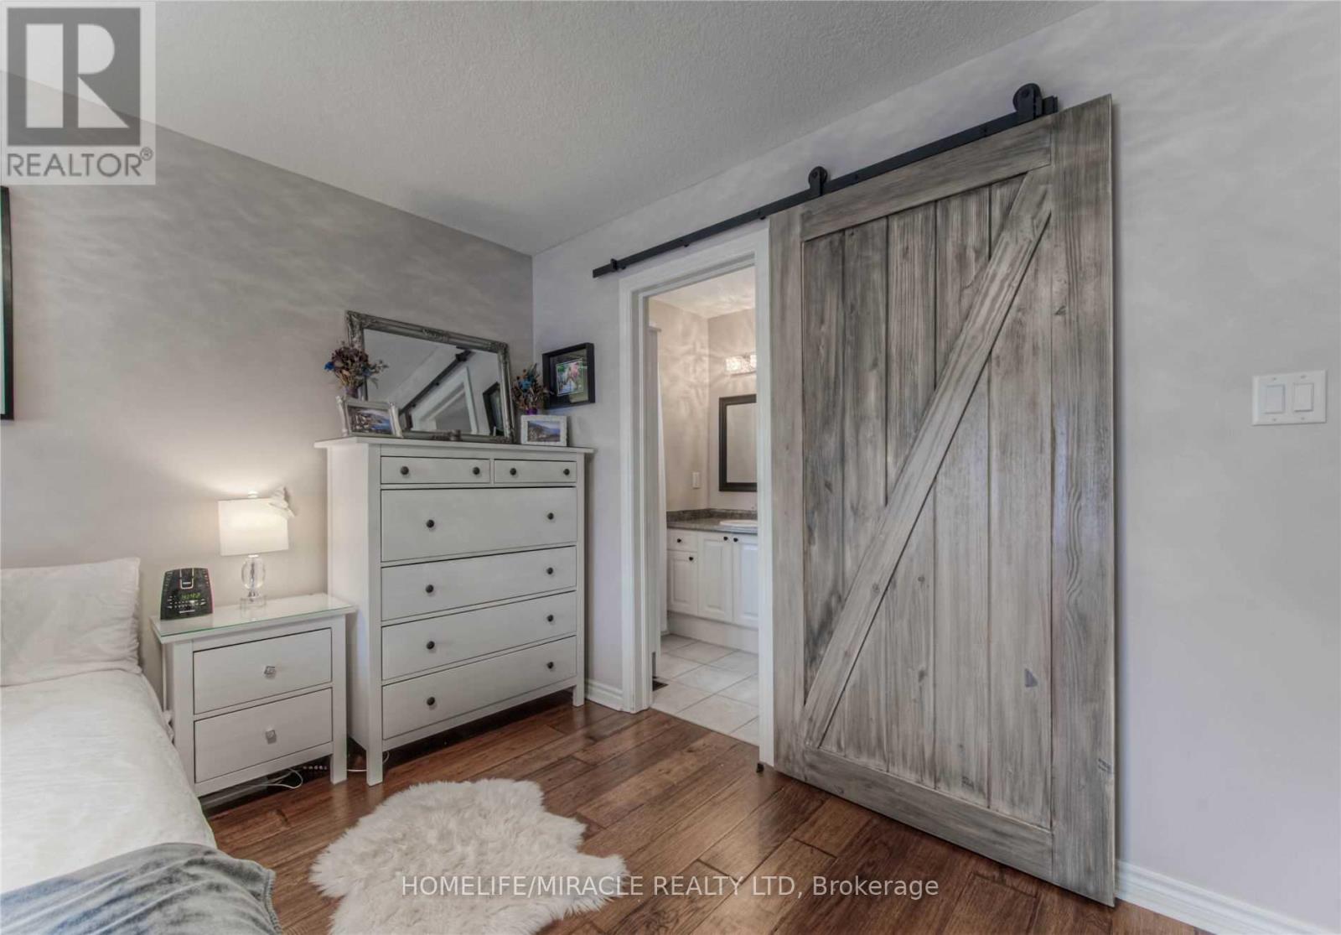
- RoomType1: Primary Bedroom
- RoomLevel1: Second level
- RoomLength1: 4.62
- RoomWidth1: 4.11
- RoomDimensions1: 4.62 m X 4.11 m
- RoomType2: Bedroom 2
- RoomLevel2: Second level
- RoomLength2: 4.37
- RoomWidth2: 3.07
- RoomDimensions2: 4.37 m X 3.07 m
- RoomType3: Bedroom 3
- RoomLevel3: Second level
- RoomLength3: 3.17
- RoomWidth3: 3.15
- RoomDimensions3: 3.17 m X 3.15 m
- RoomType4: Laundry room
- RoomLevel4: Second level
- RoomLength4: 2.08
- RoomWidth4: 1.63
- RoomDimensions4: 2.08 m X 1.63 m
- RoomType5: Bedroom 4
- RoomLevel5: Third level
- RoomLength5: 7.95
- RoomWidth5: 6.4
- RoomDimensions5: 7.95 m X 6.4 m
- RoomType6: Great room
- RoomLevel6: Main level
- RoomLength6: 6.17
- RoomWidth6: 3.61
- RoomDimensions6: 6.17 m X 3.61 m
- RoomType7: Dining room
- RoomLevel7: Main level
- RoomLength7: 3.15
- RoomWidth7: 2.95
- RoomDimensions7: 3.15 m X 2.95 m
- RoomType8: Kitchen
- RoomLevel8: Main level
- RoomLength8: 3.94
- RoomWidth8: 3.23
- RoomDimensions8: 3.94 m X 3.23 m
Location Details
- City: Guelph (Pineridge/Westminster Woods)
- Province: Ontario
Property Details
- SubdivisionName: Pineridge/Westminster Woods
- Levels: 3
- Lease: 3500.00
- LeaseFrequency: Monthly
- LeaseTerm: Monthly
Property Features
- Flooring: Hardwood
- Heating: Forced air
- HeatingFuel: Natural gas
- CoolingYN: True
- Cooling: Central air conditioning
- ParkingTotal: 2
- OpenParkingYN: False
- GarageYN: True
- AttachedGarageYN: True
- CarportYN: False
- FireplacesTotal: 0
- PoolYN: True
- ViewYN: False
- WaterfrontYN: False
- Sewer: Sanitary sewer
Basics
- BathroomsHalf: 1
- Date added: Added 4 months ago
- Category: Single Family
- Type: Single Family
- Bedrooms: 4
- Bathrooms: 3
- Half baths: 1
- Floors: Hardwood
- Area: 2000 - 2500 sq ft
- Lot size: 0 sq ft
- SubdivisionName: Pineridge/Westminster Woods
- UnitNumber: UPPER
- ListOfficeName: HOMELIFE/MIRACLE REALTY LTD
- MLS ID: X13139574
Courtesy of
- OfficeName: HOMELIFE/MIRACLE REALTY LTD
- ListAOR: Toronto Regional Real Estate Board
Description
-
Description:

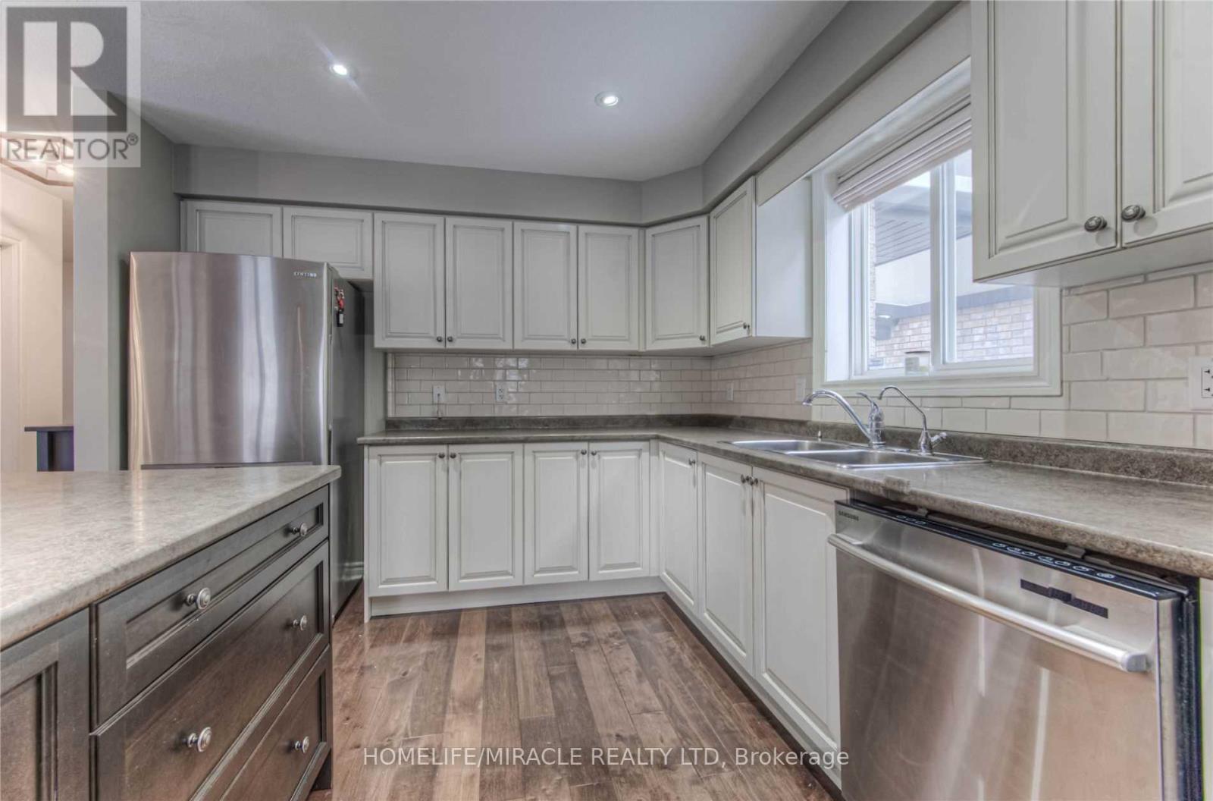
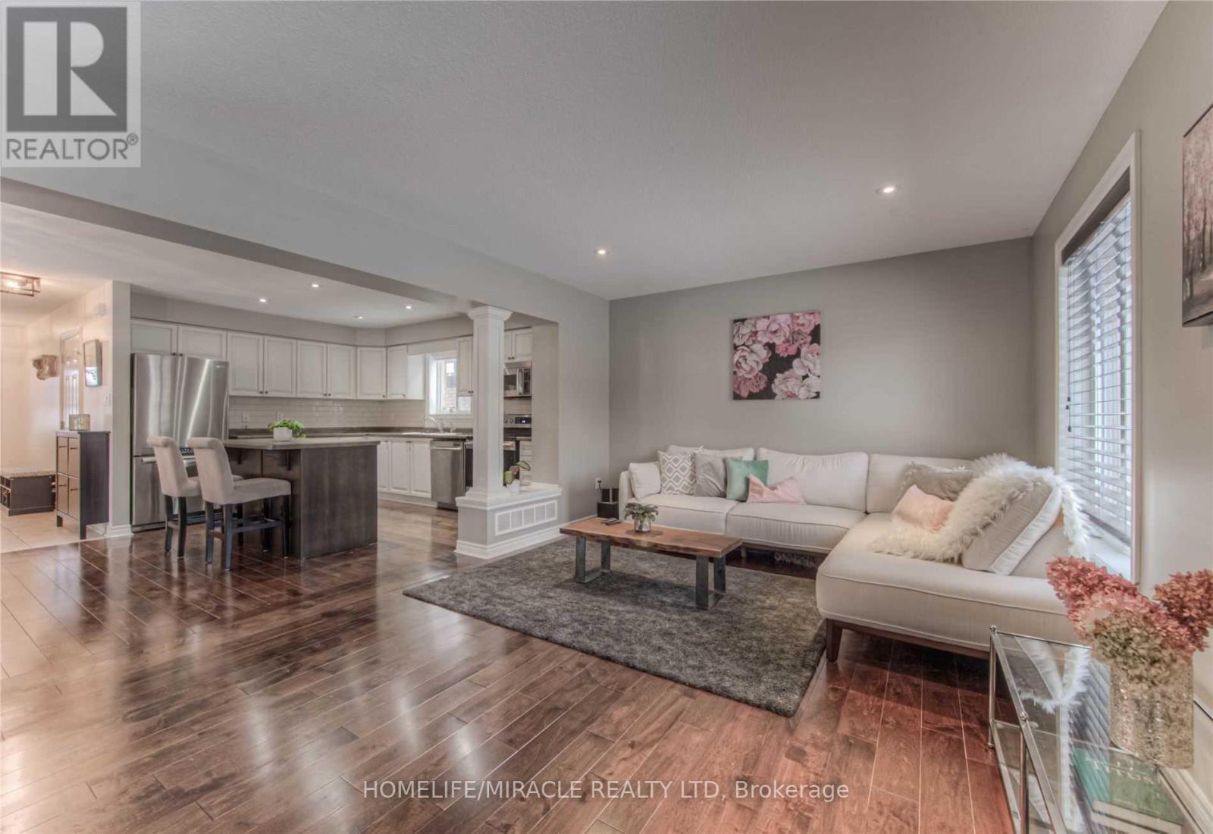
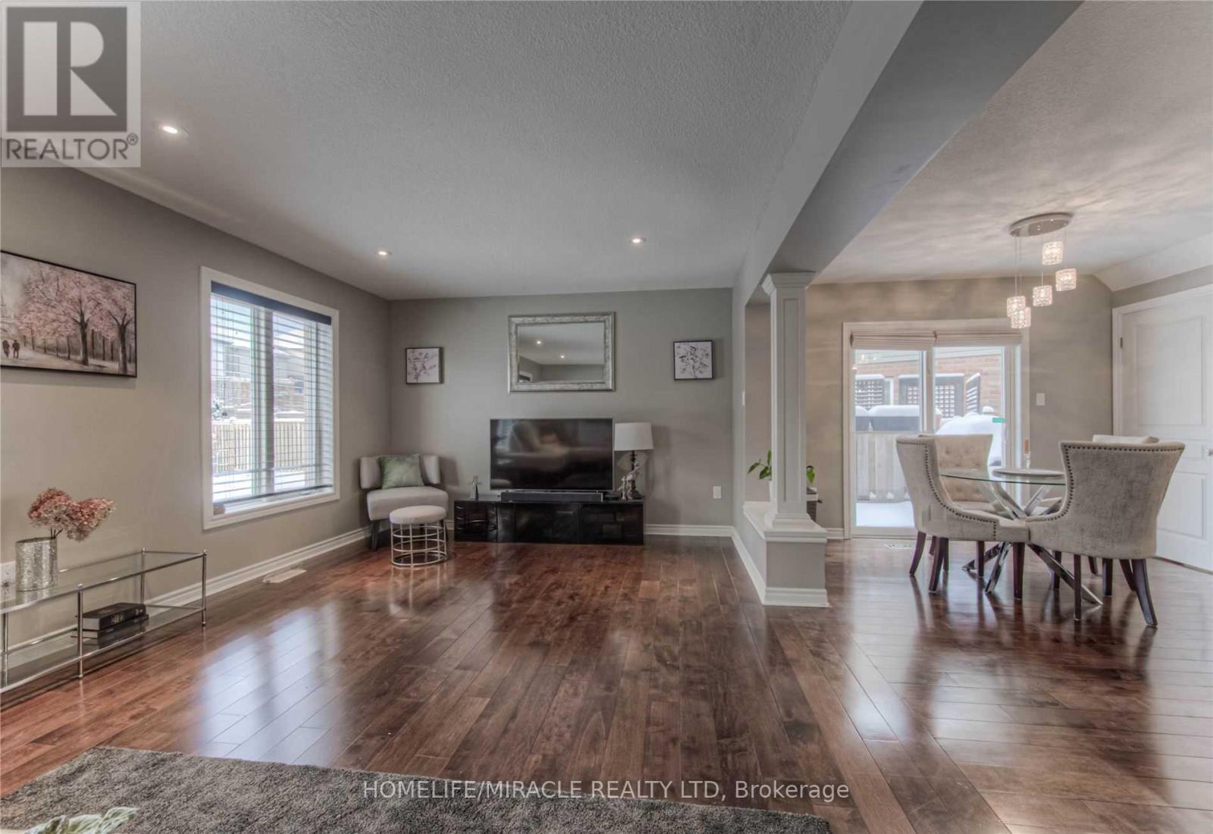
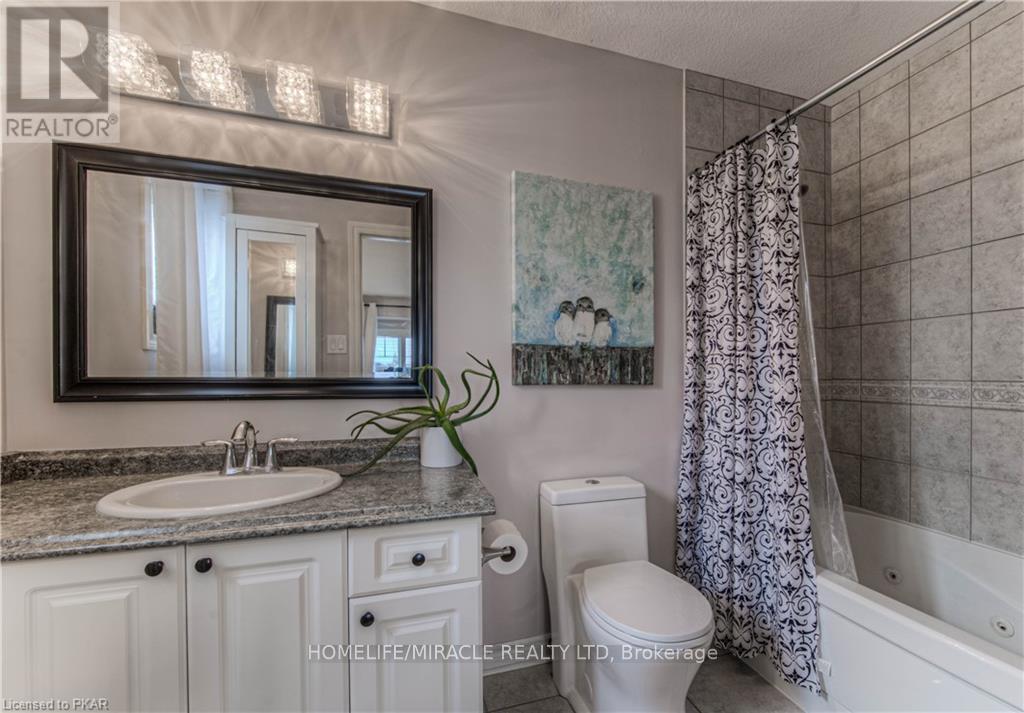
An oasis in the city! This spacious home boasts 3 stories above ground and a large backyard with in-ground, heated salt water pool. This home has everything you could think of for luxury living: Hardwood floors throughout, eat-in kitchen with backsplash and stainless steel appliances. In the primary bedroom, you'll find a large walk-in closet with in-floor heat in the ensuite and jacuzzi tub! Laundry is just steps from each bedroom. Turn the corner from the primary and you'll find another staircase to a bright and spacious loft (4th Bedroom) with vaulted ceilings! Use this as a den, workout area, 4th bedroom and/or office. The pie-shaped lot allows for a larger than average backyard where you'll find stamped concrete surrounding the pool, leading up to the deck with a natural gas hook up for the BBQ. Park one car in the garage and one in the driveway. *** Pool stays closed, but can be opened for additional $100 per month with the tenants being responsible for ongoing maintenance and repairs. *** (id:59398)
Show all description
Location
Building Details
- ParkingTotal: 2
- Heating: Forced air
- Sewer: Sanitary sewer
Amenities & Features
- Waterfront available: No
- OpenParkingYN: No
- AttachedGarageYN: Yes
- GarageYN: Yes
- CarportYN: No
- PoolYN: Yes
- CoolingYN: Yes
- Cooling: Central air conditioning
- Total Fireplaces: 0