
369 Loon Lake Rd, Kearney, ON P0A 1Z0, Canada
369 Loon Lake Rd, Kearney, ON P0A 1Z0, CanadaRooms & Units Descr
- RoomType1: Bathroom
- RoomLevel1: Lower level
- RoomLength1: 4.01
- RoomWidth1: 2.14
- RoomDimensions1: 4.01 m X 2.14 m
- RoomType2: Family room
- RoomLevel2: Lower level
- RoomLength2: 4.32
- RoomWidth2: 8.23
- RoomDimensions2: 4.32 m X 8.23 m
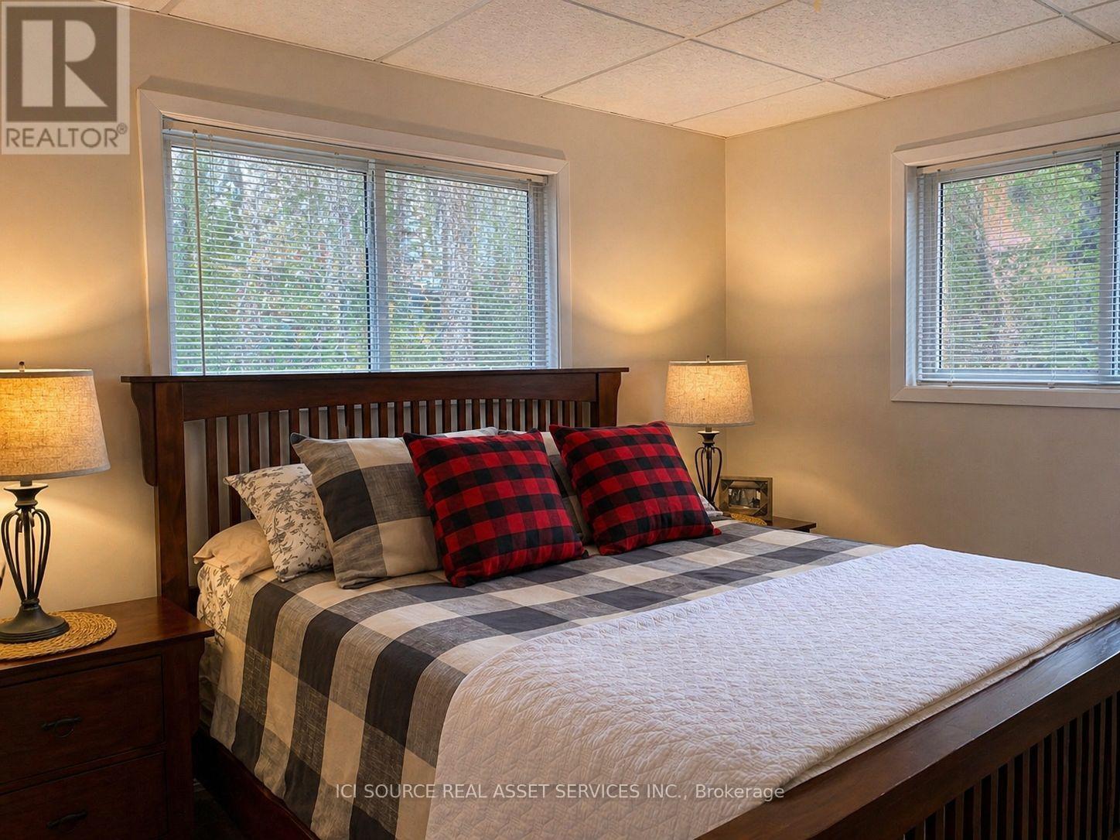
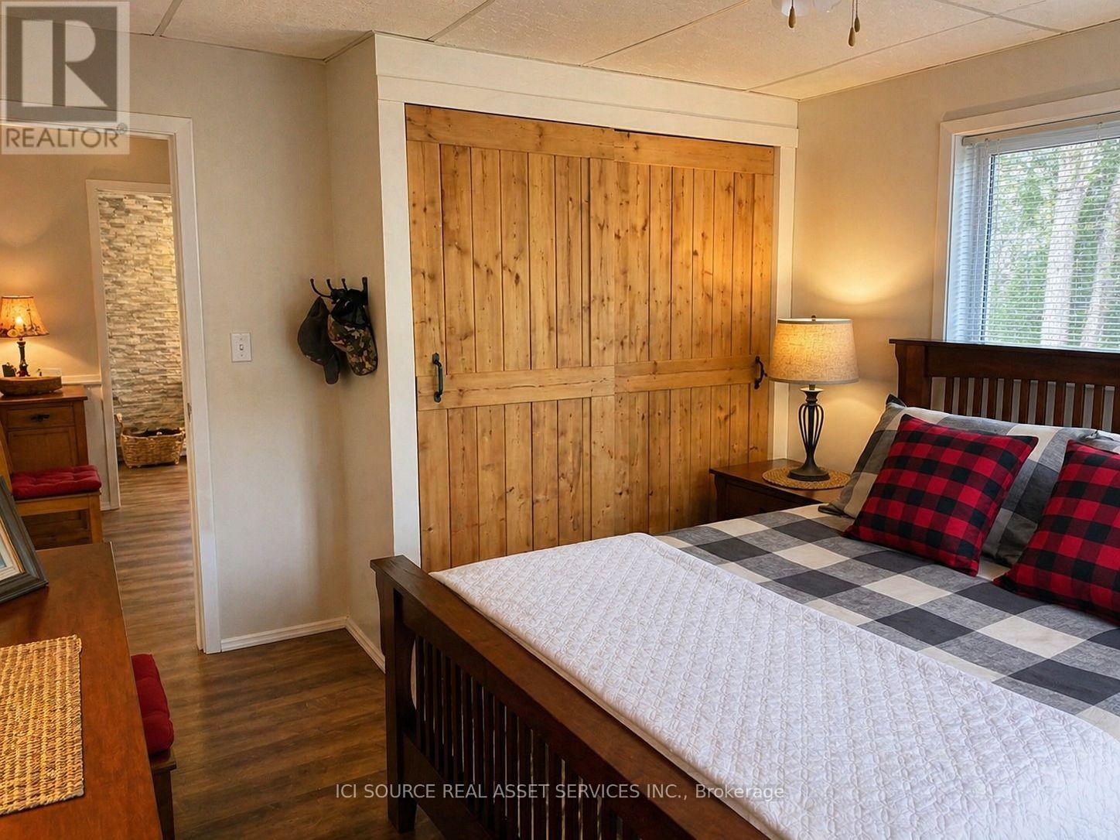
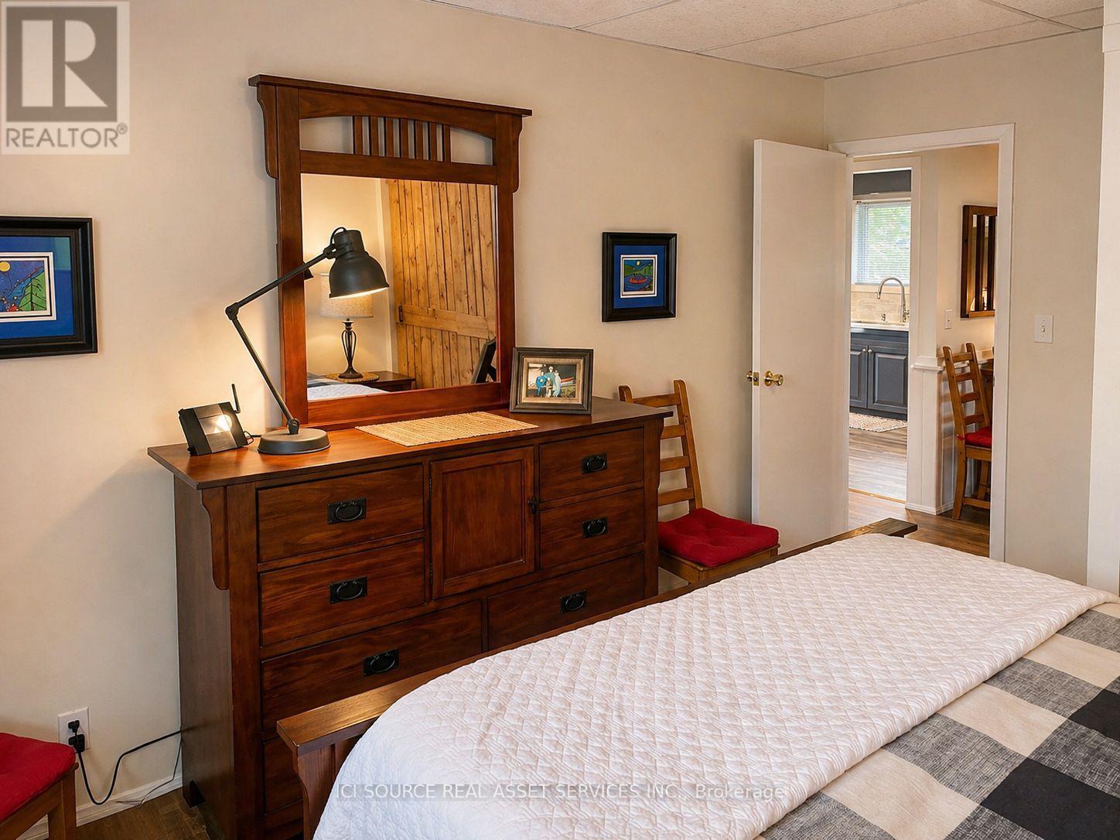
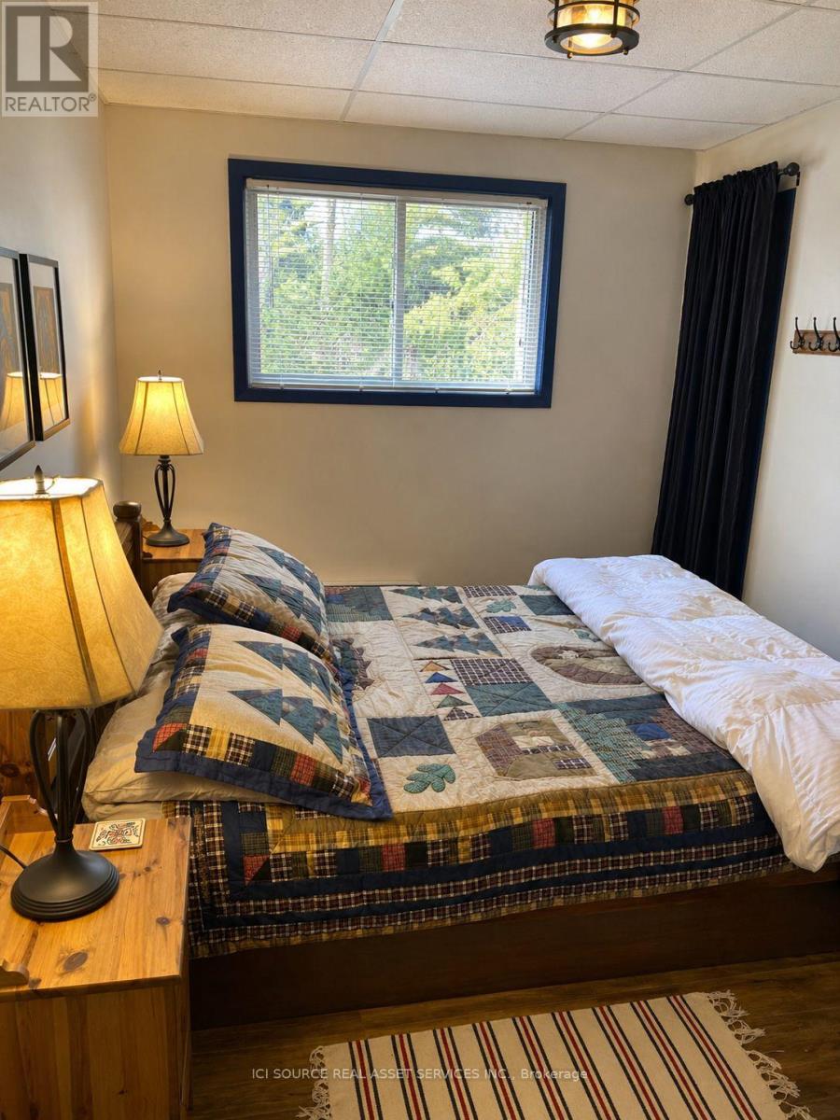
- RoomType3: Bedroom
- RoomLevel3: Lower level
- RoomLength3: 3.81
- RoomWidth3: 3.15
- RoomDimensions3: 3.81 m X 3.15 m
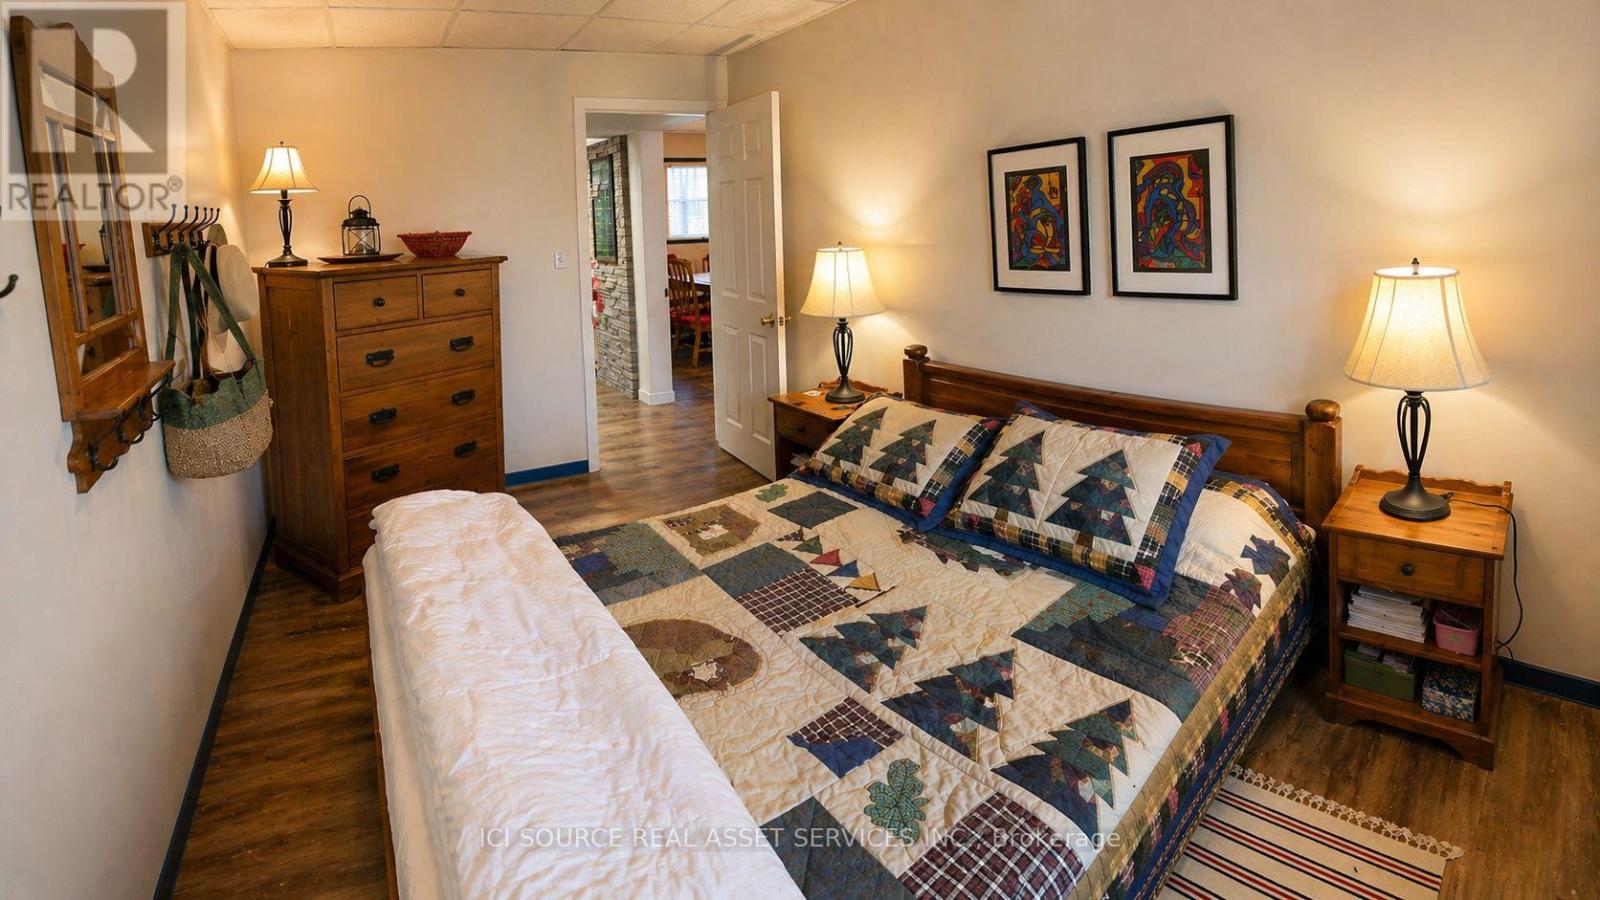
- RoomType4: Bedroom 2
- RoomLevel4: Lower level
- RoomLength4: 3.35
- RoomWidth4: 2.29
- RoomDimensions4: 3.35 m X 2.29 m
- RoomType5: Living room
- RoomLevel5: Main level
- RoomLength5: 8.23
- RoomWidth5: 4.32
- RoomDimensions5: 8.23 m X 4.32 m
- RoomType6: Kitchen
- RoomLevel6: Main level
- RoomLength6: 3.83
- RoomWidth6: 2.9
- RoomDimensions6: 3.83 m X 2.9 m
- RoomType7: Bedroom
- RoomLevel7: Main level
- RoomLength7: 4.04
- RoomWidth7: 3.48
- RoomDimensions7: 4.04 m X 3.48 m
- RoomType8: Bedroom 2
- RoomLevel8: Main level
- RoomLength8: 4.04
- RoomWidth8: 2.79
- RoomDimensions8: 4.04 m X 2.79 m
- RoomType9: Bathroom
- RoomLevel9: Main level
- RoomLength9: 3.35
- RoomWidth9: 1.68
- RoomDimensions9: 3.35 m X 1.68 m
- RoomType10: Foyer
- RoomLevel10: Main level
- RoomLength10: 3.51
- RoomWidth10: 2.31
- RoomDimensions10: 3.51 m X 2.31 m
- RoomType11: Sunroom
- RoomLevel11: Main level
- RoomLength11: 2.44
- RoomWidth11: 3.66
- RoomDimensions11: 2.44 m X 3.66 m
Location Details
- City: Kearney
- Province: Ontario
Property Details
- SubdivisionName: Kearney
- ArchitecturalStyle: Bungalow
- Levels: 1
- FrontageLength: 119 ft
Property Features
- Heating: Baseboard heaters
- HeatingFuel: Electric
- CoolingYN: True
- Cooling: None
- ParkingTotal: 9
- OpenParkingYN: False
- GarageYN: True
- AttachedGarageYN: False
- CarportYN: False
- FireplacesTotal: 0
- PoolYN: False
- ViewYN: True
- View: Direct Water View
- WaterfrontYN: True
- WaterBodyName: Loon Lake
- Sewer: Septic System
Basics
- Date added: Added 4 months ago
- Category: Single Family
- Type: Single Family
- Bedrooms: 4
- Bathrooms: 2
- Area: 1100 - 1500 sq ft
- Lot size: 0 sq ft
- SubdivisionName: Kearney
- View: Direct Water View
- ListOfficeName: ICI SOURCE REAL ASSET SERVICES INC.
- MLS ID: X13131930
Courtesy of
- OfficeName: ICI SOURCE REAL ASSET SERVICES INC.
- ListAOR: Toronto Regional Real Estate Board
Description
-
Description:
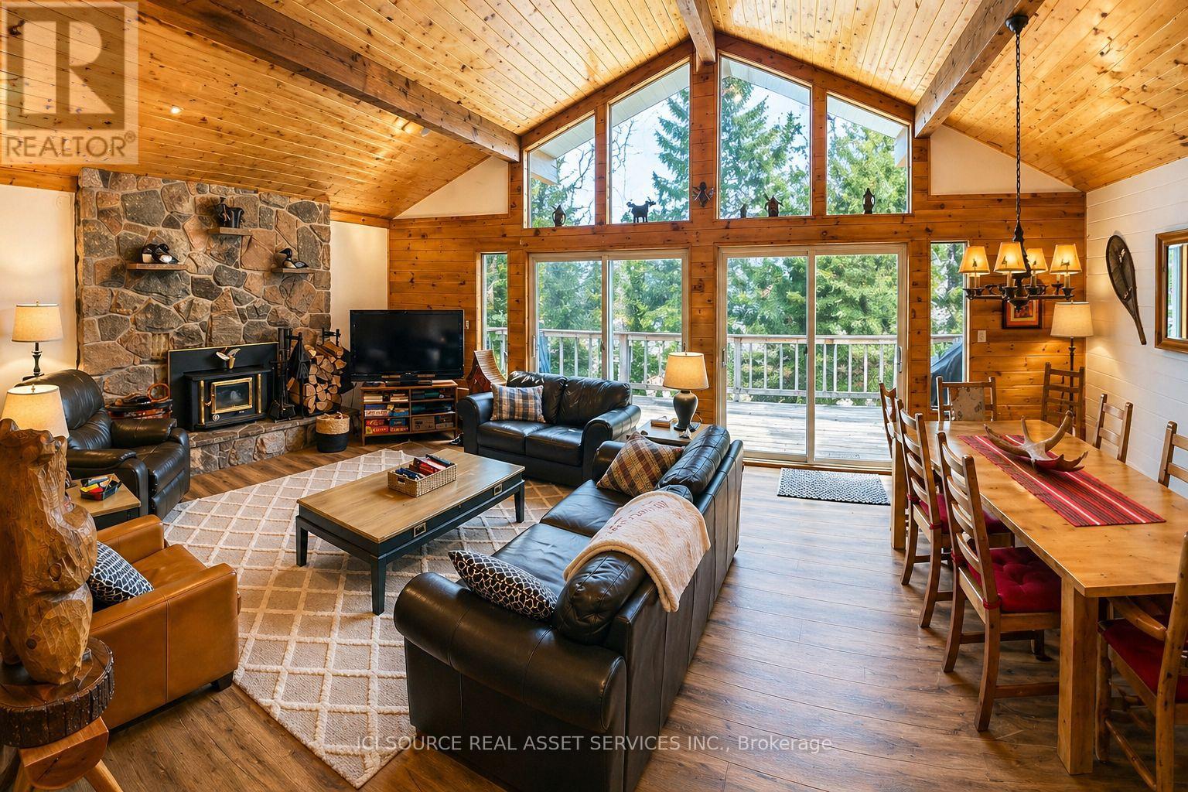
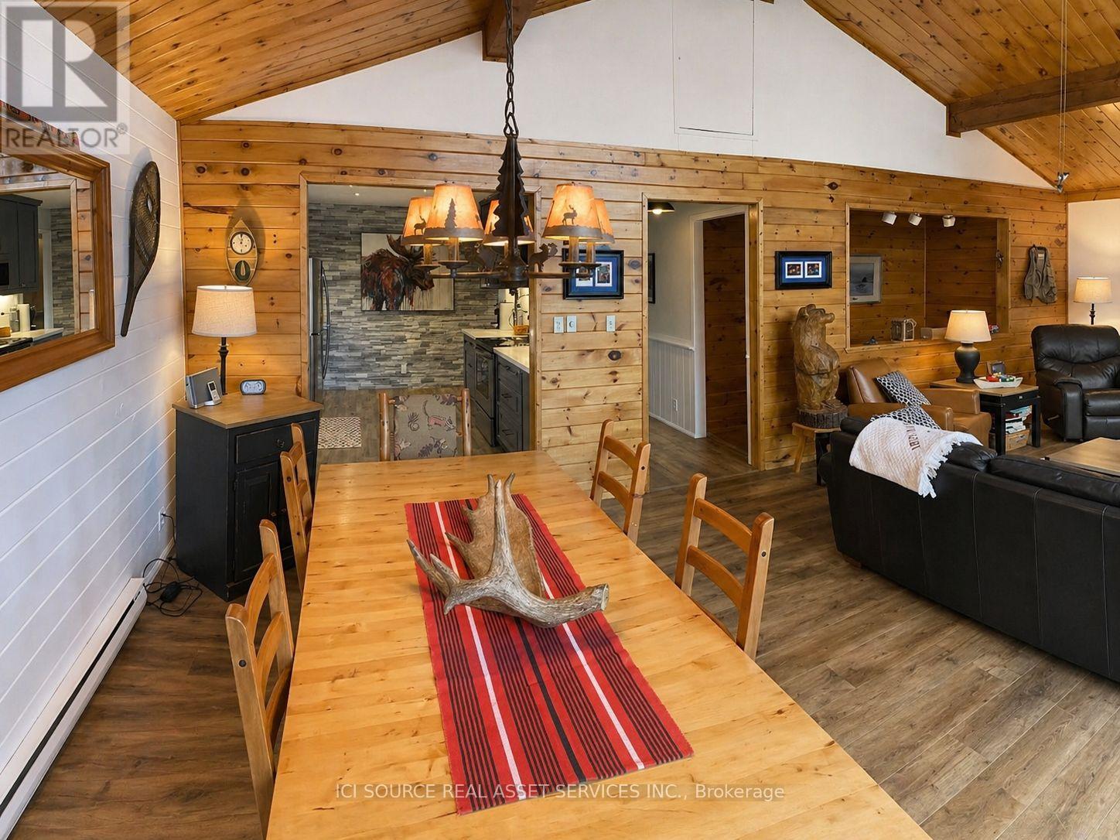
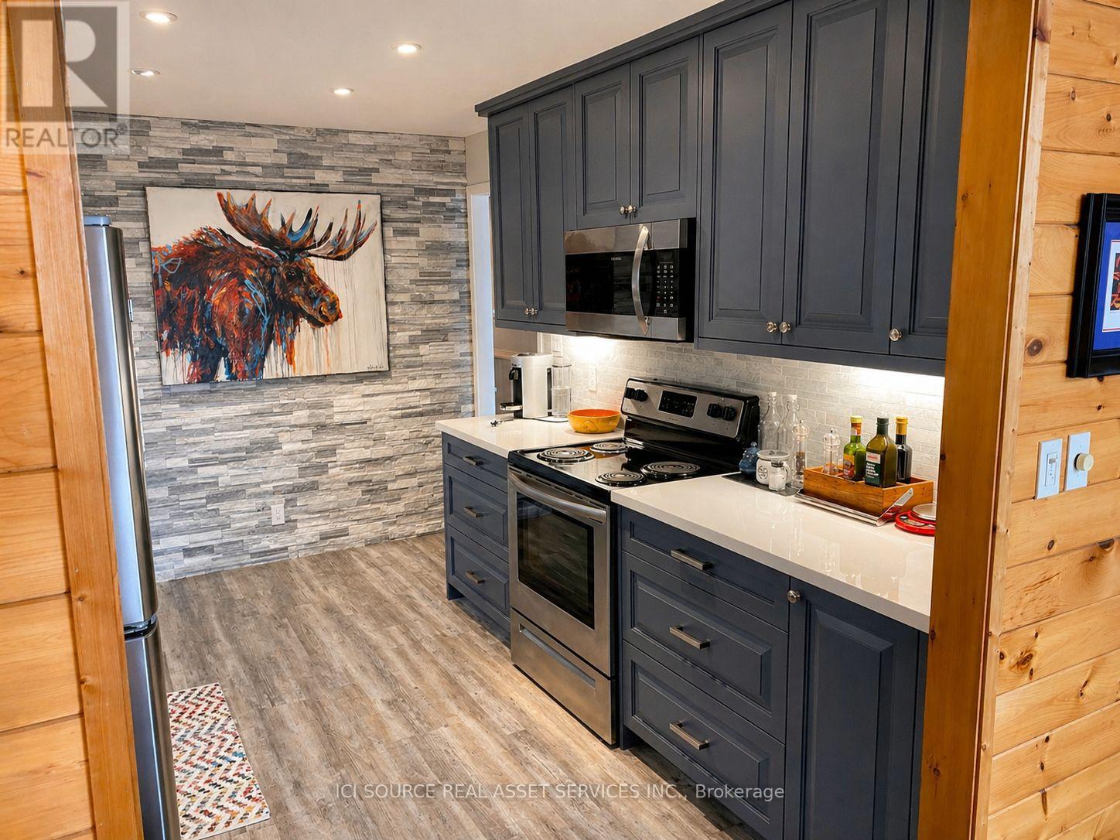
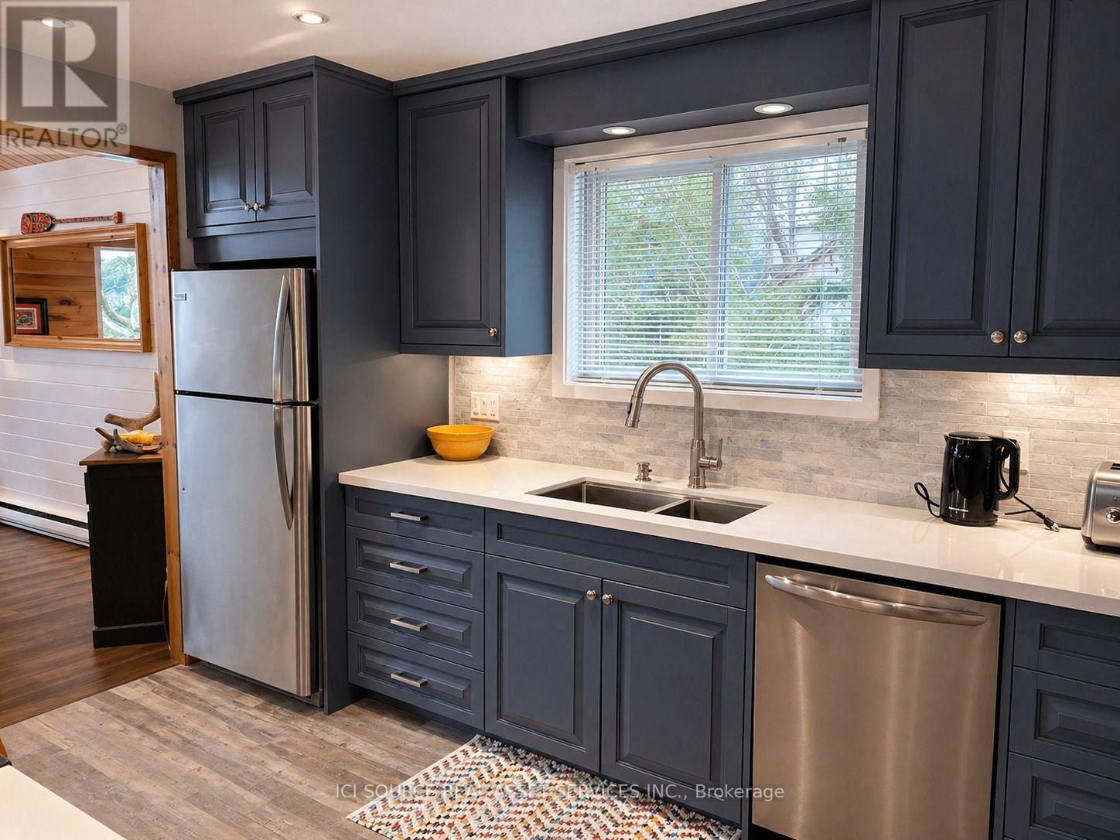
Extremely well-built, fully winterized 2 x 6 construction home/cottage on a premium lot on Loon Lake with water access to Grass Lake. Located on a fully maintained municipal road, it is easily accessible year-round. Loon Lake is clean, clear and deep (100'). This impeccably maintained property boasts a fully renovated kitchen with SS appliances and quartz countertops, in addition to two fully renovated 3- and 4-piece bathrooms. In total, the residence offers 2336 sq ft of living space and can comfortably sleep 14. The upper level, which includes a large outdoor deck, offers two queen bedrooms and an open living/dining area with cathedral ceilings and a stone fireplace. Panoramic floor-to-ceiling windows offer stunning views of the lake and abundant natural light. A fully finished walk-out basement offers an additional living area, including one bathroom, a queen and king bedroom, 2 sets of bunks, a pull-out couch, a woodstove, a large sitting/TV area, washer/dryer and a second refrigerator/freezer. A large 16' x38' detached garage for storage. Other extras include a new firepit, seating area and walkway, a 10' x 10' woodshed with metal roof, a beautiful wood-burning sauna w/ change room at the water's edge and a 7500w Generac Generator and Gener Link system for seamless power back-up. This is a TURNKEY PROPERTY and includes all indoor and outdoor furnishings, an older fishing boat with 60hp and 7.5hp motors, a tin boat with a 10hp motor, and a canoe.*For Additional Property Details Click The Brochure Icon Below* (id:59398)
Show all description
Location
Building Details
- ParkingTotal: 9
- ArchitecturalStyle: Bungalow
- Heating: Baseboard heaters
- Sewer: Septic System
Amenities & Features
- Waterfront available: Yes
- OpenParkingYN: No
- AttachedGarageYN: No
- GarageYN: Yes
- CarportYN: No
- PoolYN: No
- CoolingYN: Yes
- Cooling: None
- Total Fireplaces: 0