
25 Briar Path, Brampton, ON L6T 2A2, Canada
25 Briar Path, Brampton, ON L6T 2A2, Canada
$399,999
Request info
Rooms & Units Descr
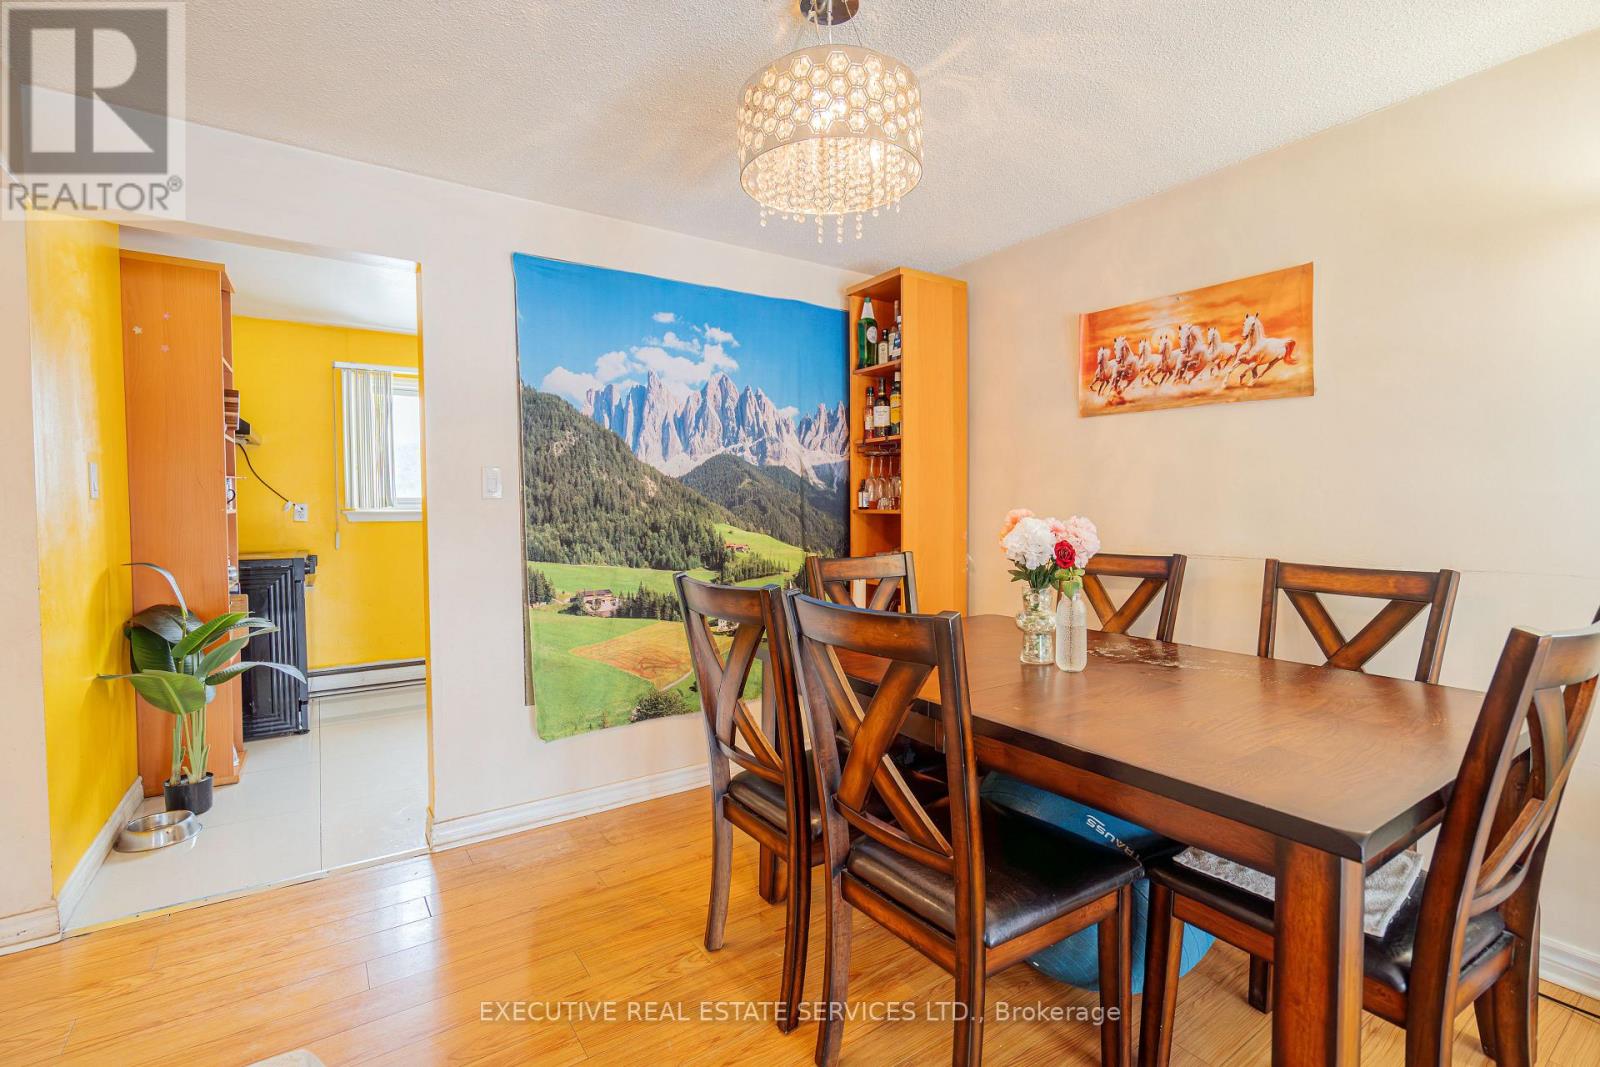
- RoomType1: Dining room
- RoomLevel1: Second level
- RoomLength1: 3.54
- RoomWidth1: 3.23
- RoomDimensions1: 3.54 m X 3.23 m
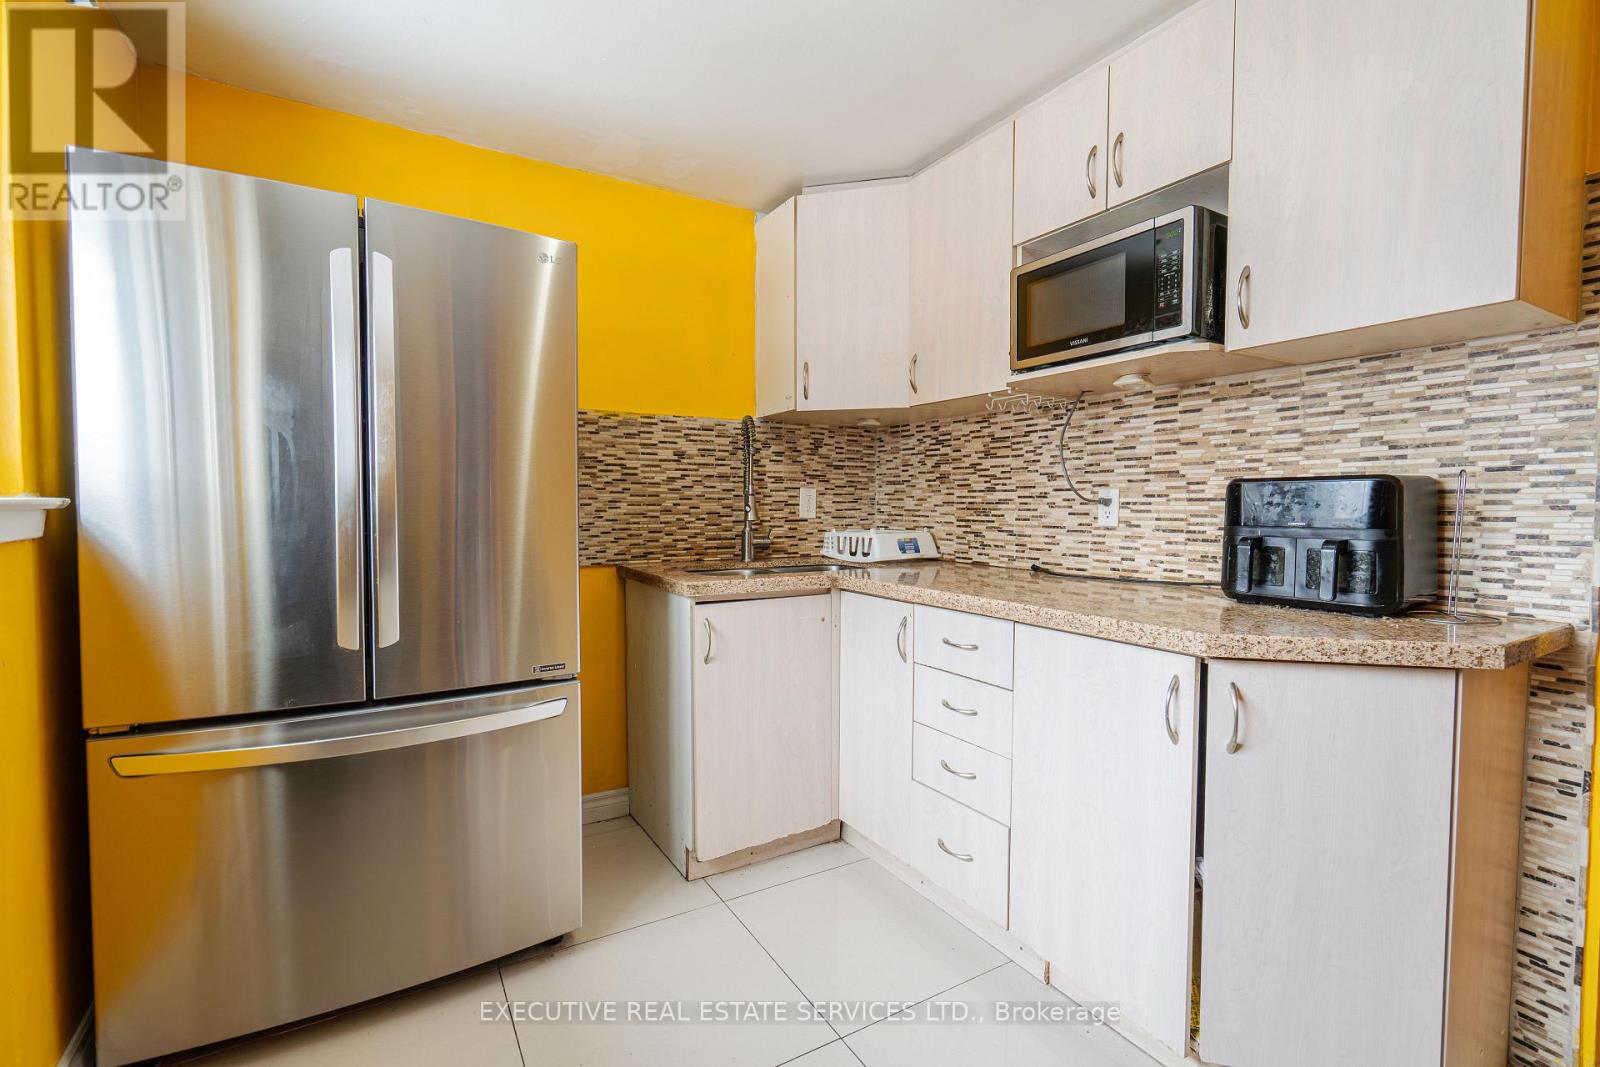
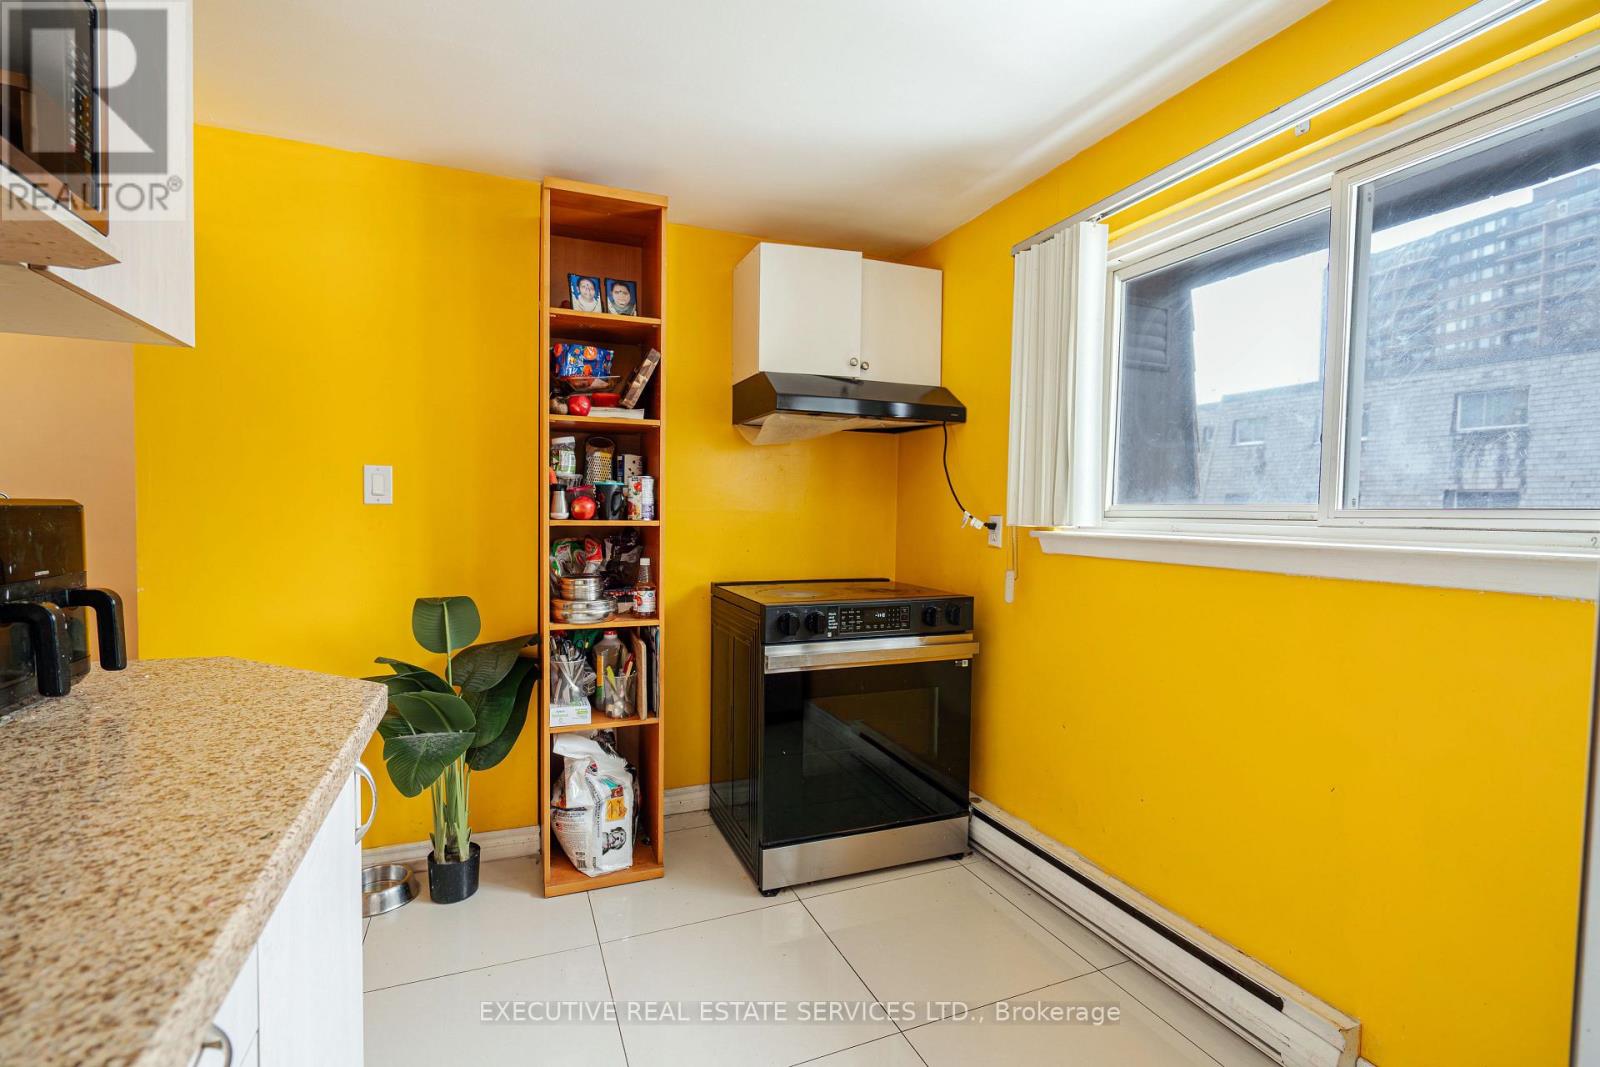
- RoomType2: Kitchen
- RoomLevel2: Second level
- RoomLength2: 2.74
- RoomWidth2: 1.82
- RoomDimensions2: 2.74 m X 1.82 m
- RoomType3: Primary Bedroom
- RoomLevel3: Third level
- RoomLength3: 5.02
- RoomWidth3: 3.35
- RoomDimensions3: 5.02 m X 3.35 m
- RoomType4: Bedroom 2
- RoomLevel4: Third level
- RoomLength4: 3.66
- RoomWidth4: 2.74
- RoomDimensions4: 3.66 m X 2.74 m
- RoomType5: Bedroom 3
- RoomLevel5: Third level
- RoomLength5: 3.23
- RoomWidth5: 2.43
- RoomDimensions5: 3.23 m X 2.43 m
- RoomType6: Bedroom 4
- RoomLevel6: Basement
- RoomLength6: 3.96
- RoomWidth6: 3.23
- RoomDimensions6: 3.96 m X 3.23 m
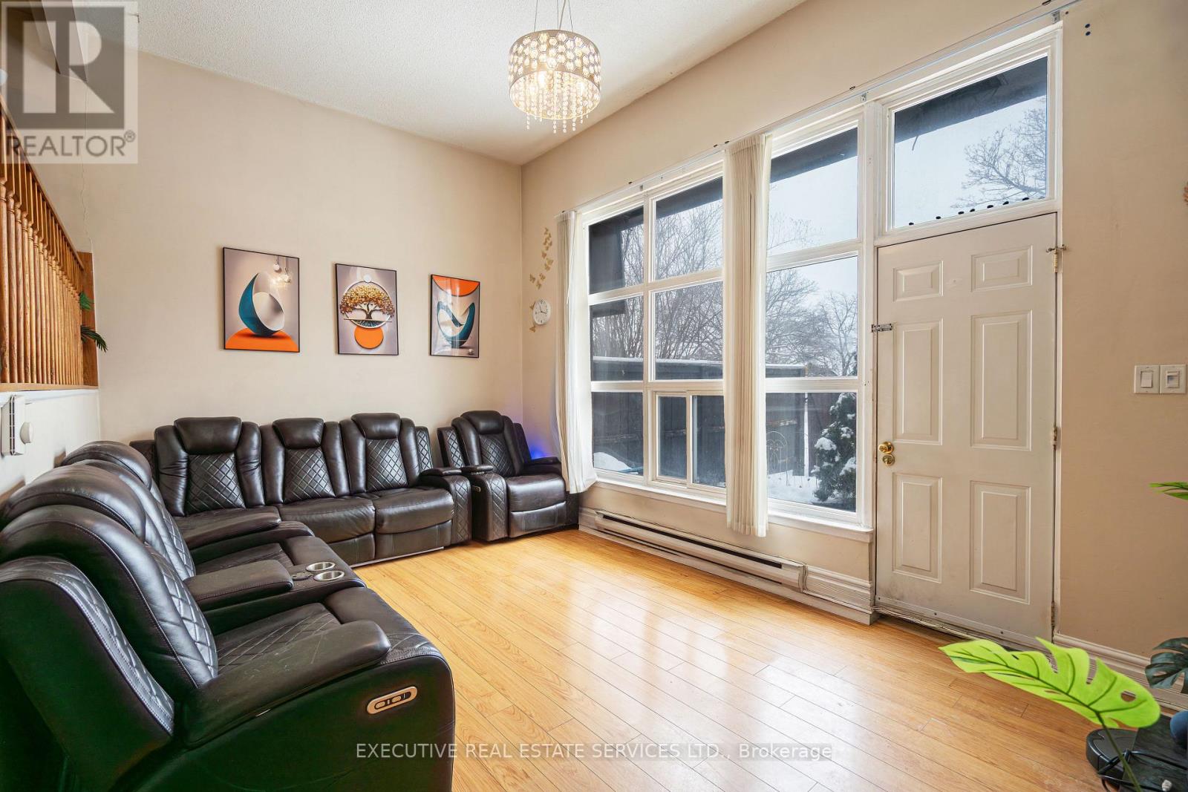
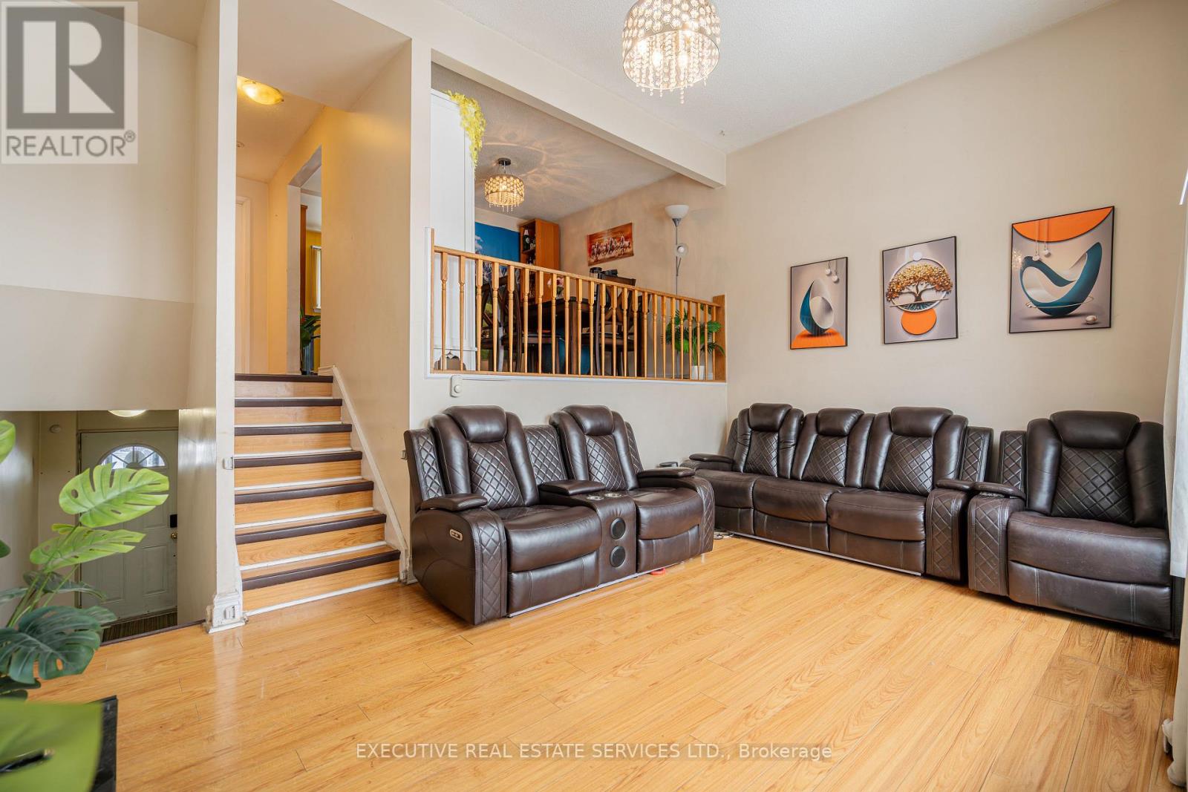
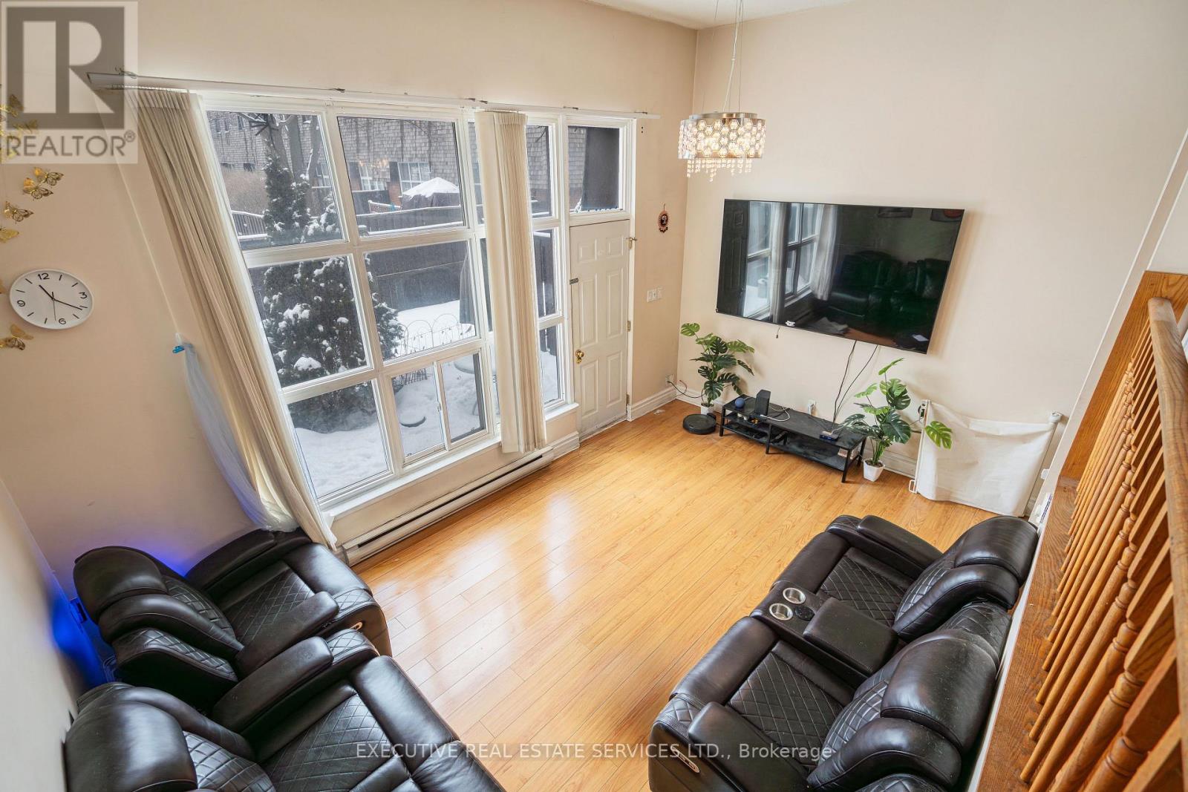
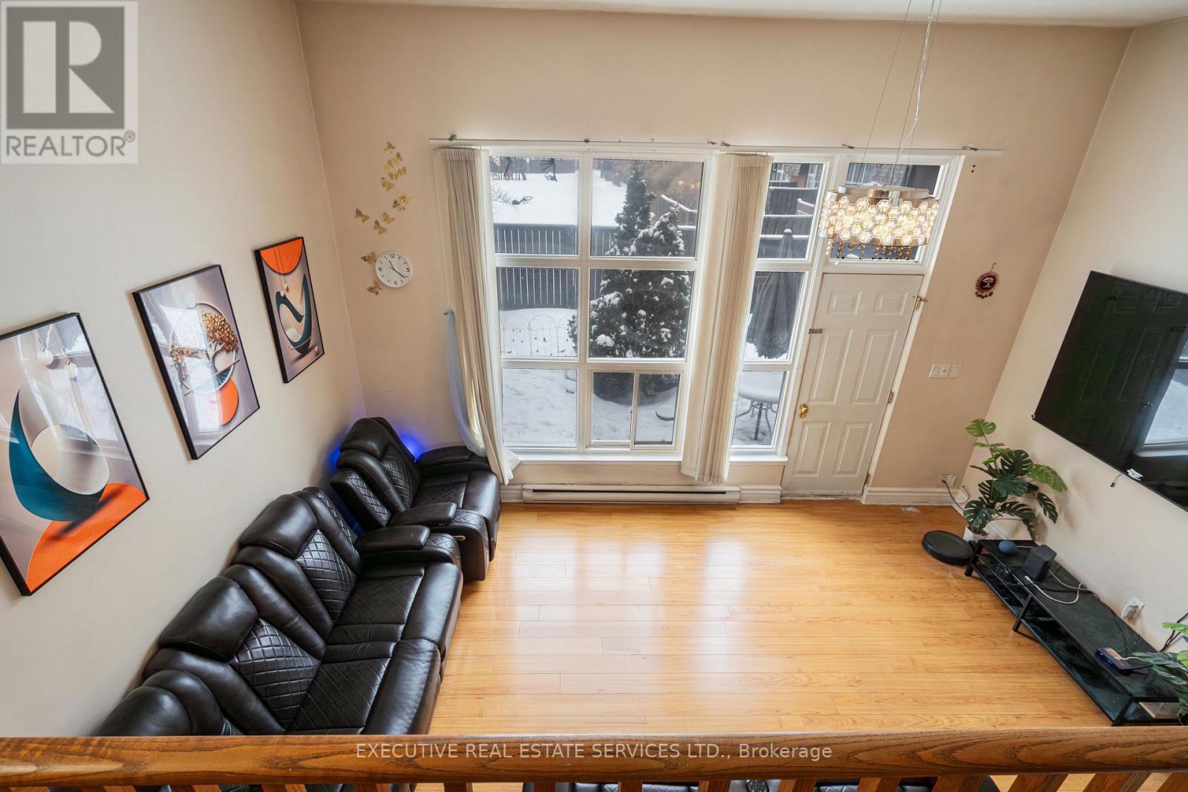
- RoomType7: Living room
- RoomLevel7: Main level
- RoomLength7: 5.03
- RoomWidth7: 3.23
- RoomDimensions7: 5.03 m X 3.23 m
Location Details
- City: Brampton (Avondale)
- Province: Ontario
Property Details
- SubdivisionName: Avondale
- Levels: 2
Property Features
- CommunityFeatures: Pets Allowed With Restrictions
- Flooring: Laminate
- Heating: Baseboard heaters
- HeatingFuel: Electric
- CoolingYN: True
- Cooling: None
- ParkingTotal: 2
- OpenParkingYN: False
- GarageYN: True
- AttachedGarageYN: True
- CarportYN: False
- FireplacesTotal: 0
- PoolYN: False
- ViewYN: False
- WaterfrontYN: False
Basics
- BathroomsHalf: 1
- Date added: Added 4 months ago
- Category: Single Family
- Type: Single Family
- Bedrooms: 4
- Bathrooms: 2
- Half baths: 1
- Floors: Laminate
- Area: 1000 - 1199 sq ft
- Lot size: 0 sq ft
- SubdivisionName: Avondale
- ListOfficeName: EXECUTIVE REAL ESTATE SERVICES LTD.
- MLS ID: W13017162
Miscellaneous
- AssociationFeeFrequency: Monthly
Courtesy of
- OfficeName: EXECUTIVE REAL ESTATE SERVICES LTD.
- ListAOR: Toronto Regional Real Estate Board
Description
-
Description:
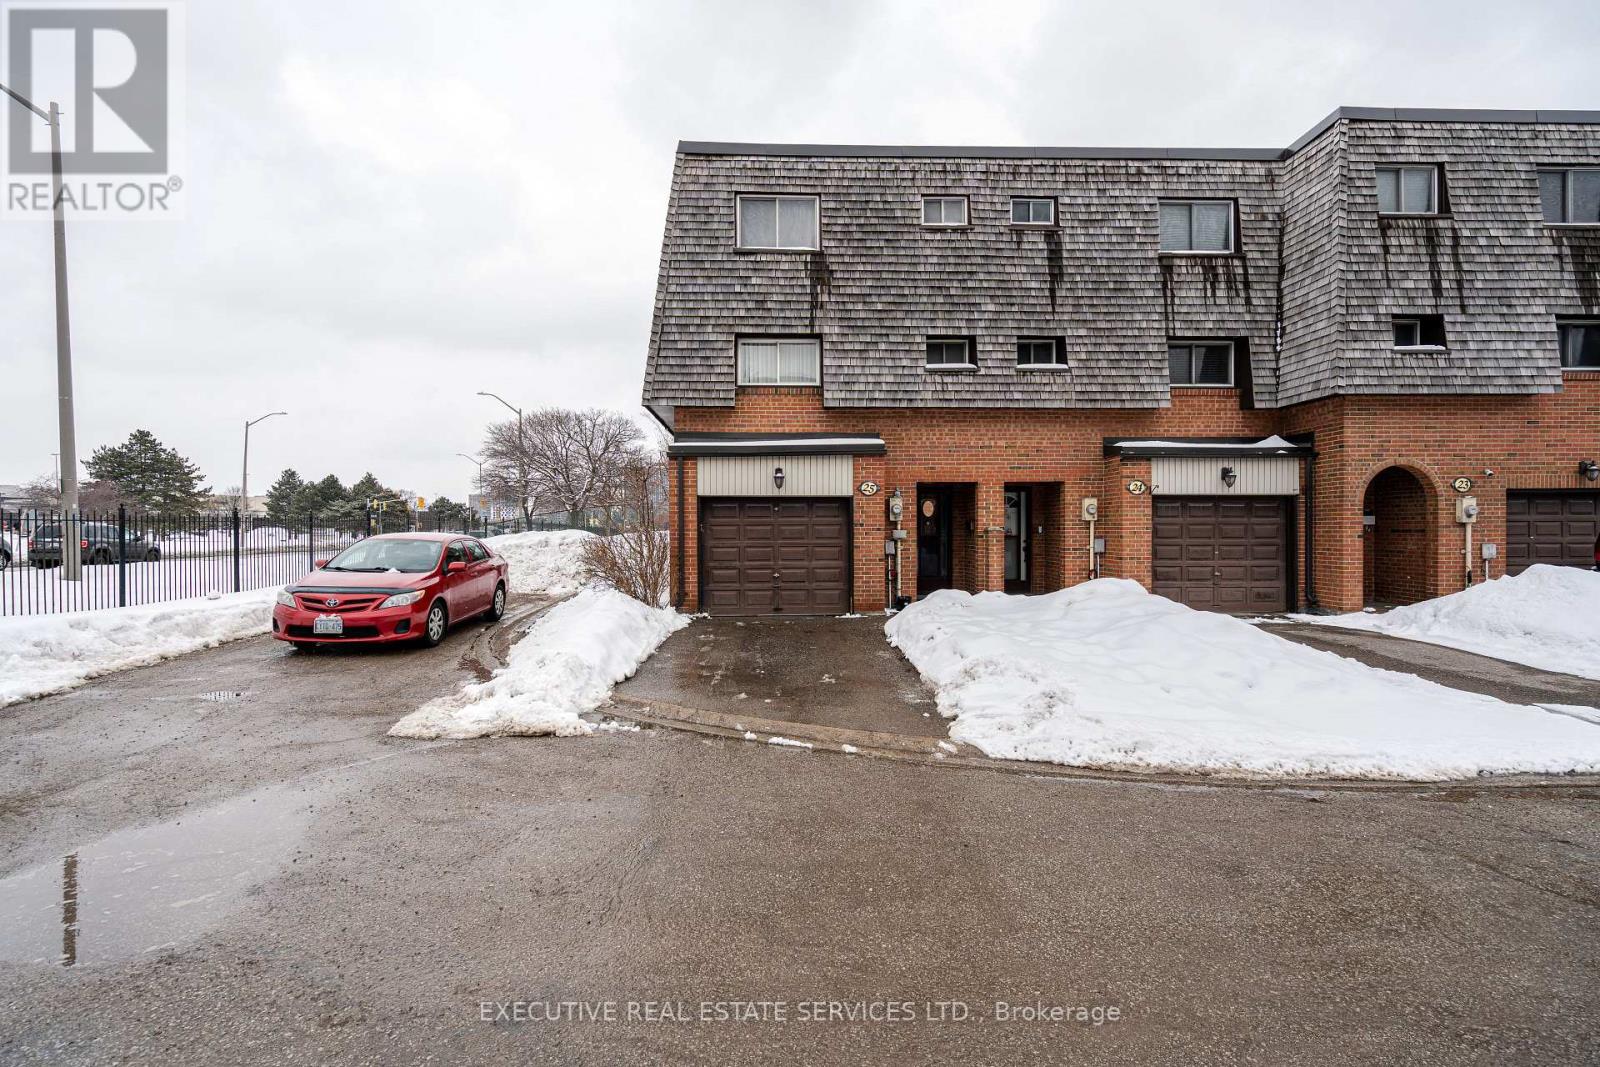
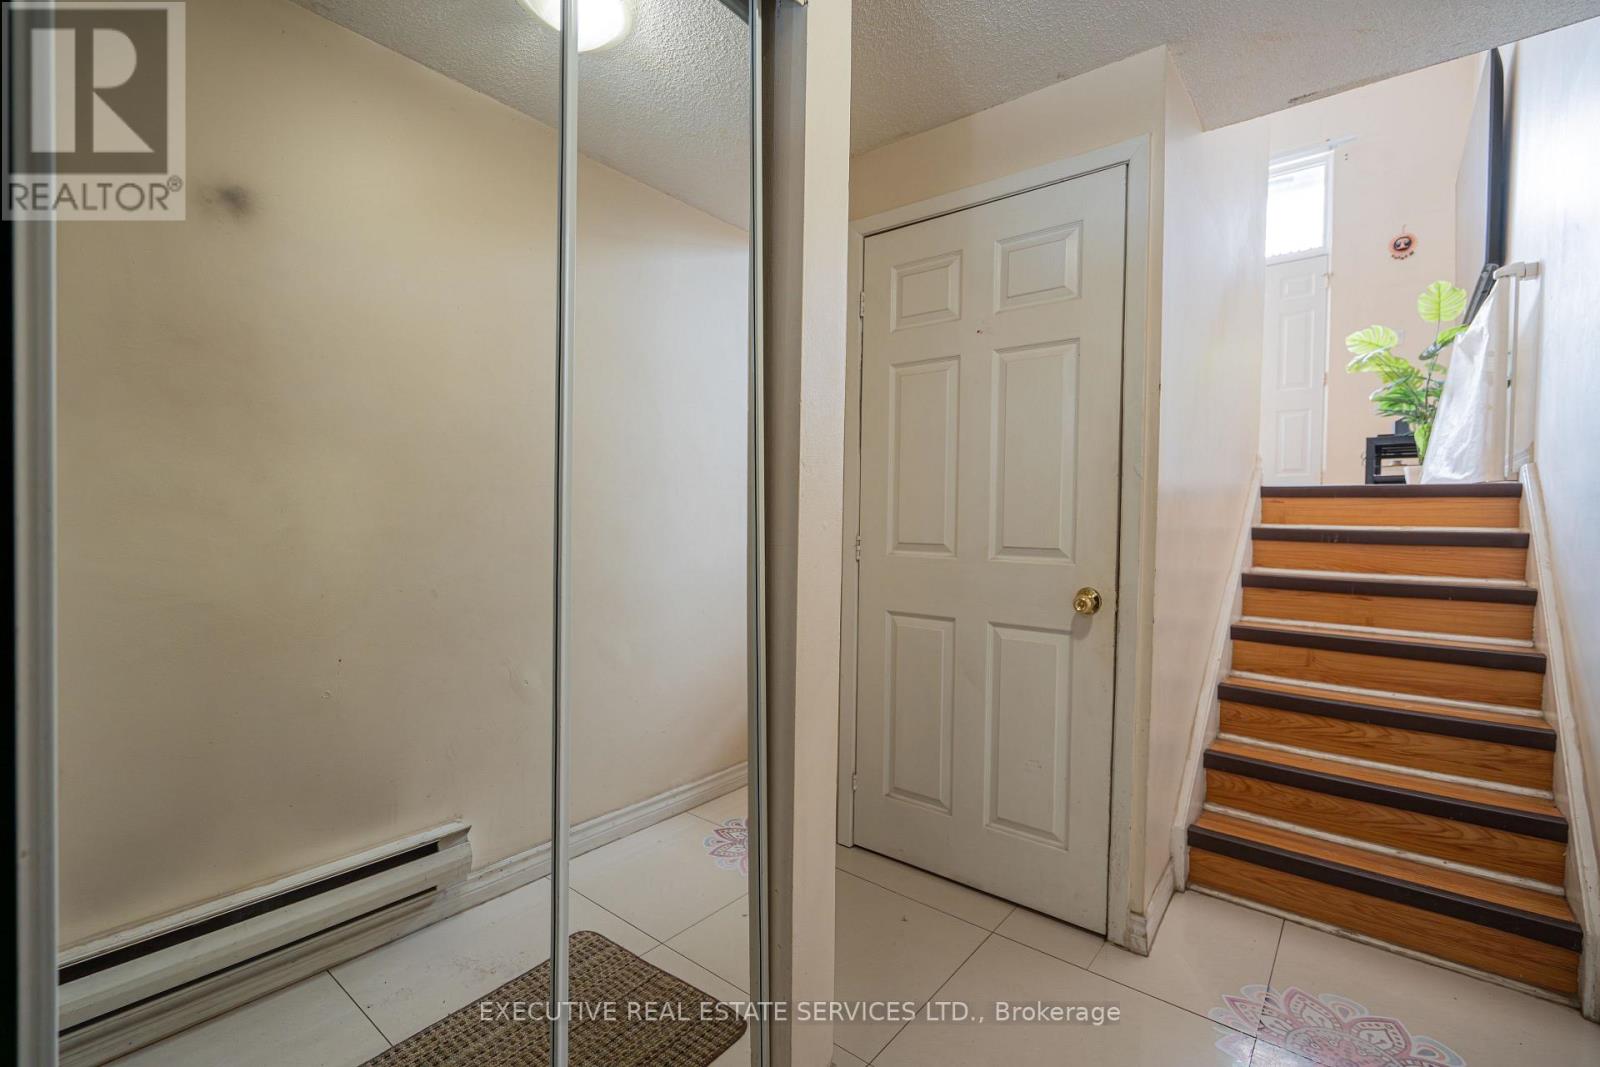
Welcome to 25 Briar Path a rare end-unit townhome with 3+1 beds and 2 baths. This is the perfect fit for first-time buyers, growing families, or savvy investors. Step inside to a bright, main level featuring a sun-filled living room that walks out to a private backyard perfect for summer BBQs and entertaining. Few steps up lead to a beautifully maintained kitchen, spacious dining area, and three-piece washroom. Upstairs, you'll find three well-sized bedrooms and while the finished basement offers a versatile fourth bedroom and a convenient laundry room. Tucked away in a quiet, mature neighborhood, this home is just steps from Bramalea City Centre, with parks, schools, and public transit all within walking distance (id:59398)
Show all description
Location
Building Details
- ParkingTotal: 2
- Heating: Baseboard heaters
Amenities & Features
- Waterfront available: No
- OpenParkingYN: No
- AttachedGarageYN: Yes
- GarageYN: Yes
- CarportYN: No
- PoolYN: No
- CoolingYN: Yes
- CommunityFeatures: Pets Allowed With Restrictions
- Cooling: None
- Total Fireplaces: 0