
18 Shelson Pl, Sutton, ON L0E 1R0, Canada
18 Shelson Pl, Sutton, ON L0E 1R0, CanadaRooms & Units Descr
- RoomType1: Loft
- RoomLevel1: Second level
- RoomLength1: 4.87
- RoomWidth1: 5.94
- RoomDimensions1: 4.87 m X 5.94 m
- RoomType2: Study
- RoomLevel2: Second level
- RoomLength2: 3.9
- RoomWidth2: 4.11
- RoomDimensions2: 3.9 m X 4.11 m
- RoomType3: Living room
- RoomLevel3: Main level
- RoomLength3: 5.94
- RoomWidth3: 3.96
- RoomDimensions3: 5.94 m X 3.96 m
- RoomType4: Eating area
- RoomLevel4: Main level
- RoomLength4: 4.88
- RoomWidth4: 3.2
- RoomDimensions4: 4.88 m X 3.2 m
- RoomType5: Kitchen
- RoomLevel5: Main level
- RoomLength5: 3.65
- RoomWidth5: 2.74
- RoomDimensions5: 3.65 m X 2.74 m
- RoomType6: Dining room
- RoomLevel6: Main level
- RoomLength6: 3.65
- RoomWidth6: 4.26
- RoomDimensions6: 3.65 m X 4.26 m
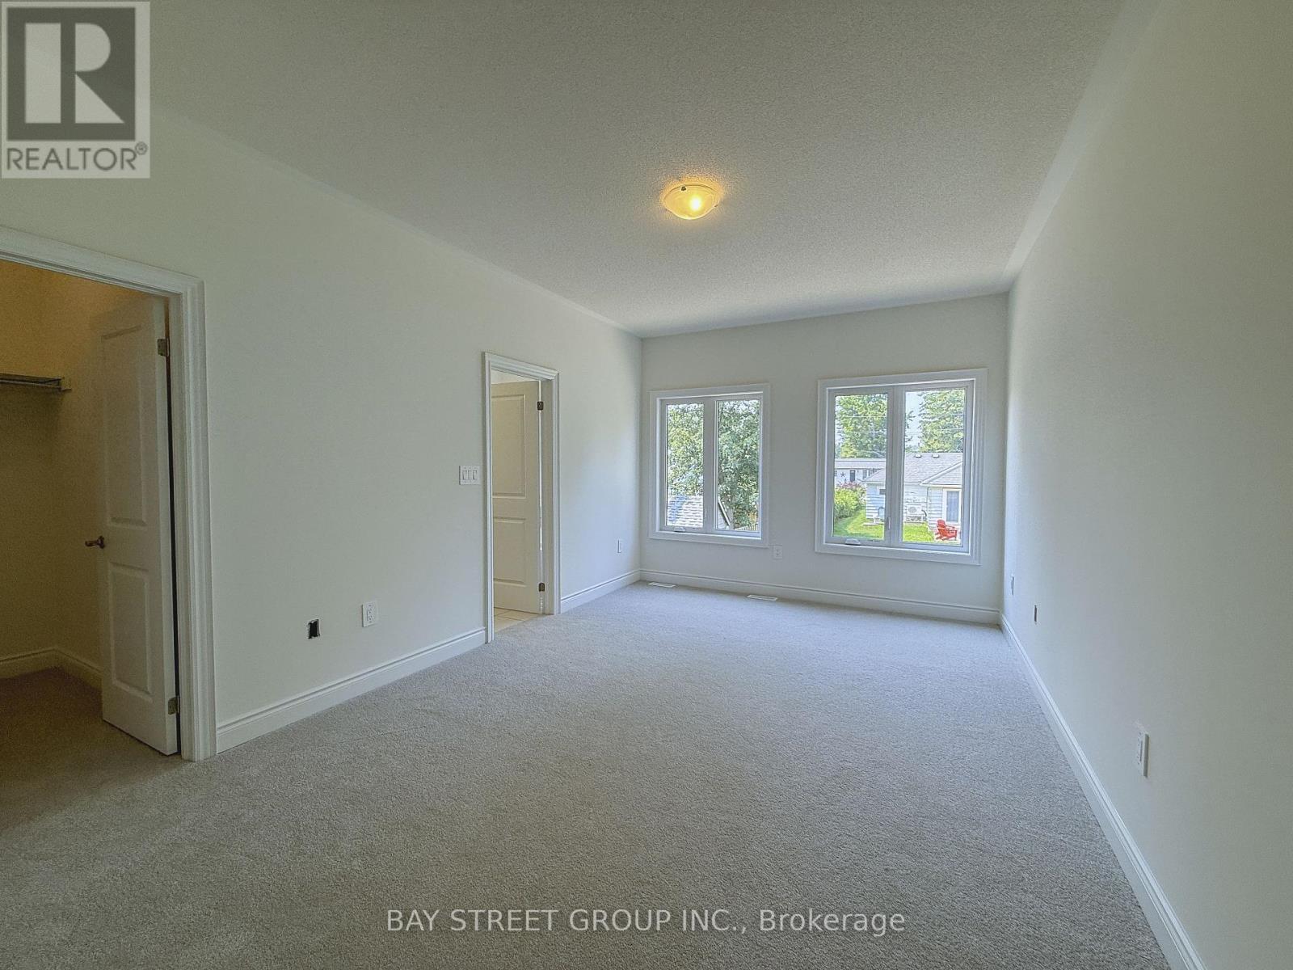
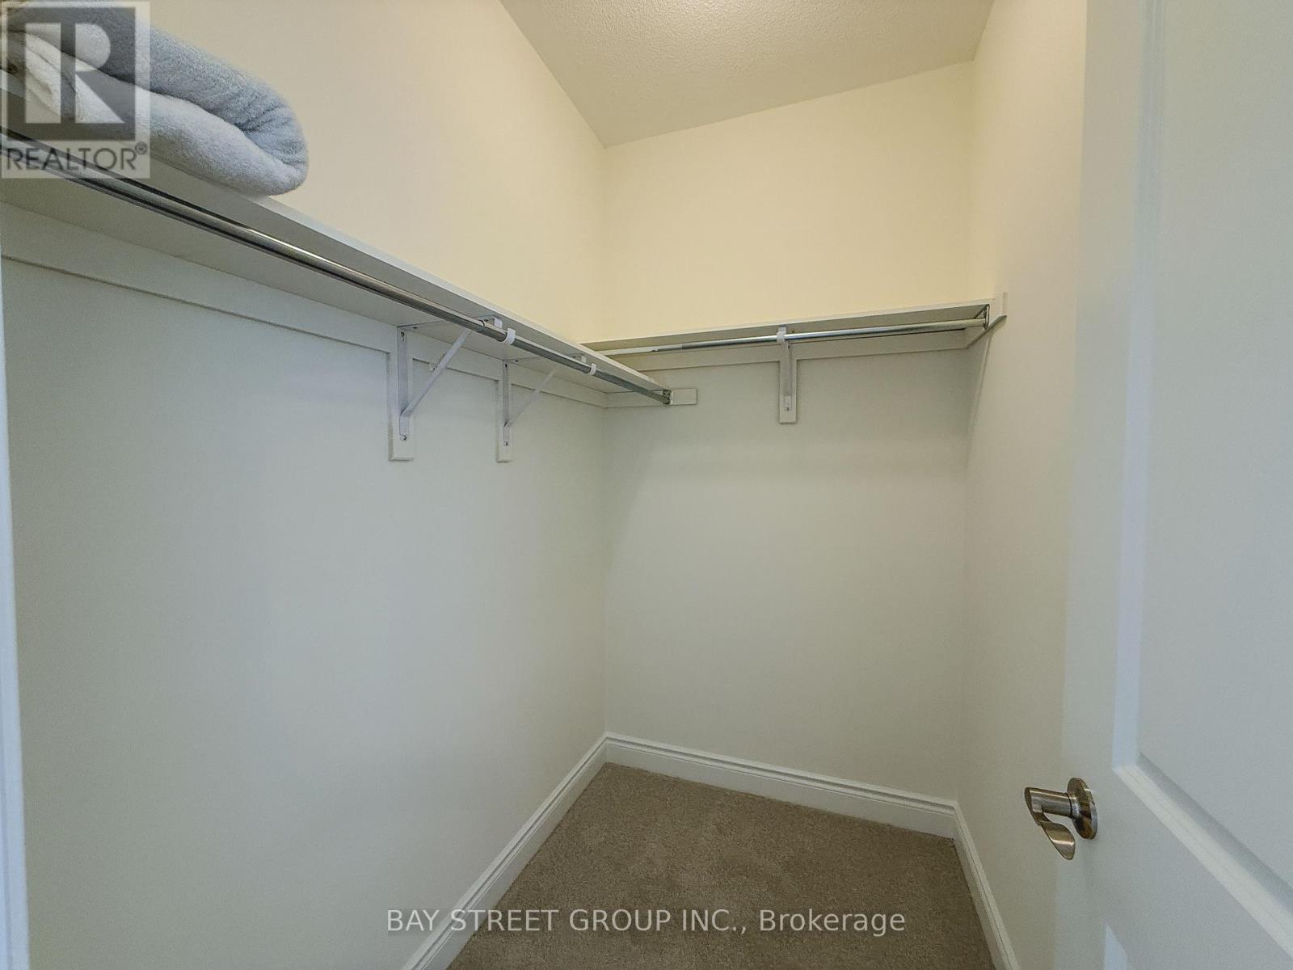
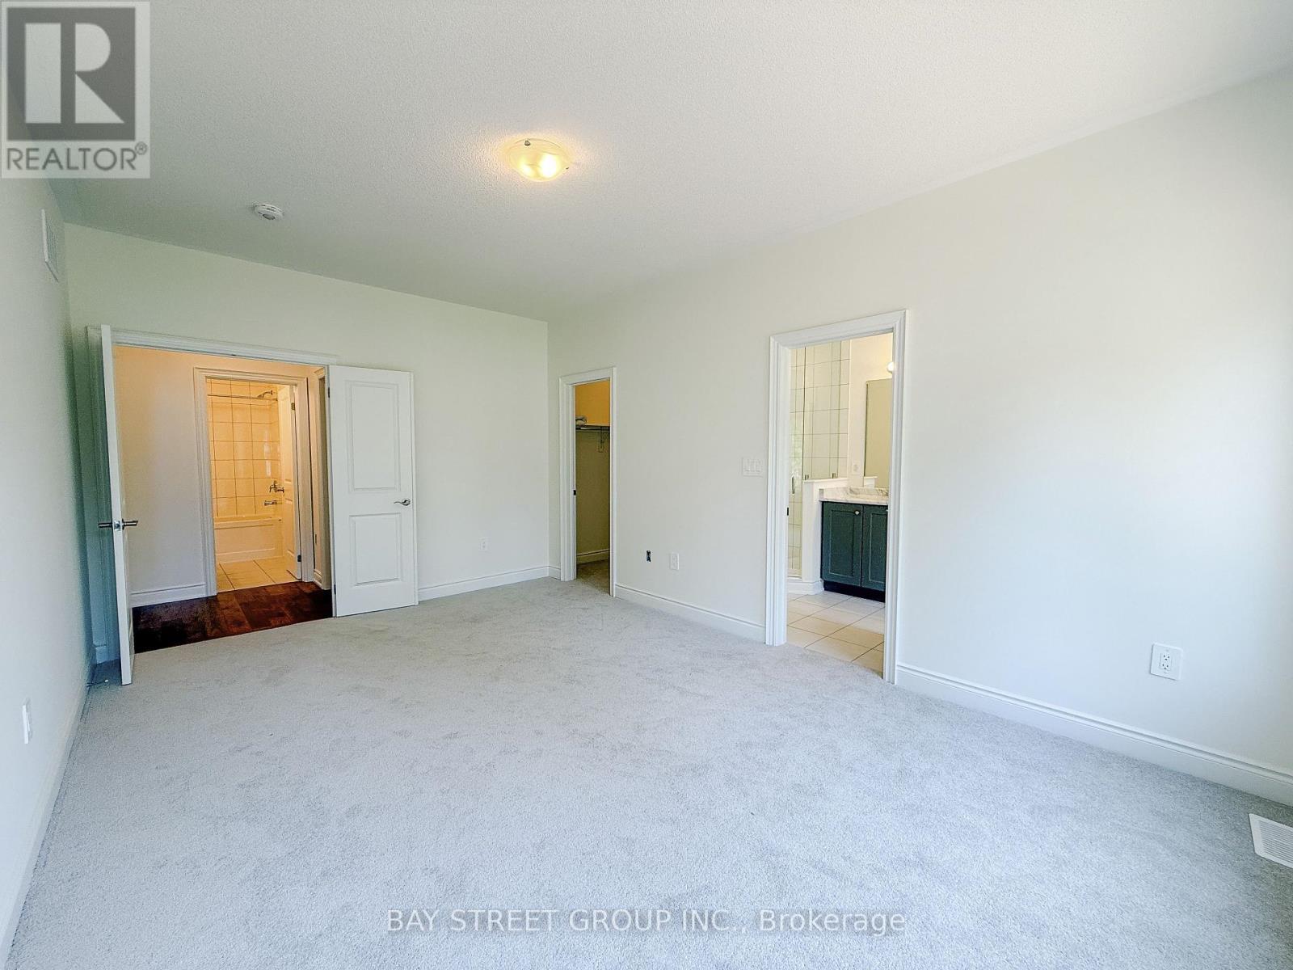
- RoomType7: Primary Bedroom
- RoomLevel7: Main level
- RoomLength7: 3.35
- RoomWidth7: 5.48
- RoomDimensions7: 3.35 m X 5.48 m
- RoomType8: Bedroom 2
- RoomLevel8: Main level
- RoomLength8: 3.04
- RoomWidth8: 3.65
- RoomDimensions8: 3.04 m X 3.65 m
Location Details
- City: Georgina (Sutton & Jackson's Point)
- Province: Ontario
Property Details
- SubdivisionName: Sutton & Jackson's Point
- Levels: 1.5
- FrontageLength: 50 ft
Property Features
- CommunityFeatures: Community Centre
- Flooring: Hardwood,Carpeted
- Heating: Forced air
- HeatingFuel: Natural gas
- CoolingYN: True
- Cooling: Central air conditioning,Air exchanger
- ParkingTotal: 4
- OpenParkingYN: False
- GarageYN: True
- AttachedGarageYN: True
- CarportYN: False
- FireplacesTotal: 0
- PoolYN: False
- ViewYN: False
- WaterfrontYN: True
- WaterBodyName: Lake Simcoe
- Sewer: Sanitary sewer
Basics
- Date added: Added 4 months ago
- Category: Single Family
- Type: Single Family
- Bedrooms: 2
- Bathrooms: 3
- Floors: Hardwood,Carpeted
- Area: 2000 - 2500 sq ft
- Lot size: 0 sq ft
- SubdivisionName: Sutton & Jackson's Point
- ListOfficeName: BAY STREET GROUP INC.
- MLS ID: N13140344
Courtesy of
- OfficeName: BAY STREET GROUP INC.
- ListAOR: Toronto Regional Real Estate Board
Description
-
Description:
Welcome to Hedge Road Landing, a premier active living community where comfort meets nature just 1 hour from Toronto. This sun-filled home offers 2,369sqft of beautifully designed space, featuring 2 spacious bedrooms on the main level and a bright and open loft upstairs, and a versatile study room adjacent to the loft that can easily be converted into a 3rd bedroom. Surrounded by mature trees and forested walking trails, the property also boasts premium finishes. Enjoy low-maintenance living with current fees of just $110/month, covering lawn care and snow removal. Private clubhouse and amenities are completed including a in-ground pool and access to 260 feet of indirect waterfront on Lake Simcoe, granting full access to the clubhouse, walking trails, lakefront swimming, and breathtaking sunsets., granting full access to the clubhouse, walking trails, lakefront swimming, and breathtaking sunsets. (id:59398)
Show all description
Location
Building Details
- ParkingTotal: 4
- Heating: Forced air
- Sewer: Sanitary sewer
Amenities & Features
- Waterfront available: Yes
- OpenParkingYN: No
- AttachedGarageYN: Yes
- GarageYN: Yes
- CarportYN: No
- PoolYN: No
- CoolingYN: Yes
- CommunityFeatures: Community Centre
- Cooling: Central air conditioning, Air exchanger
- Total Fireplaces: 0