
53 Gormley Ave, Toronto, ON M4V 1Y9, Canada
53 Gormley Ave, Toronto, ON M4V 1Y9, CanadaRooms & Units Descr
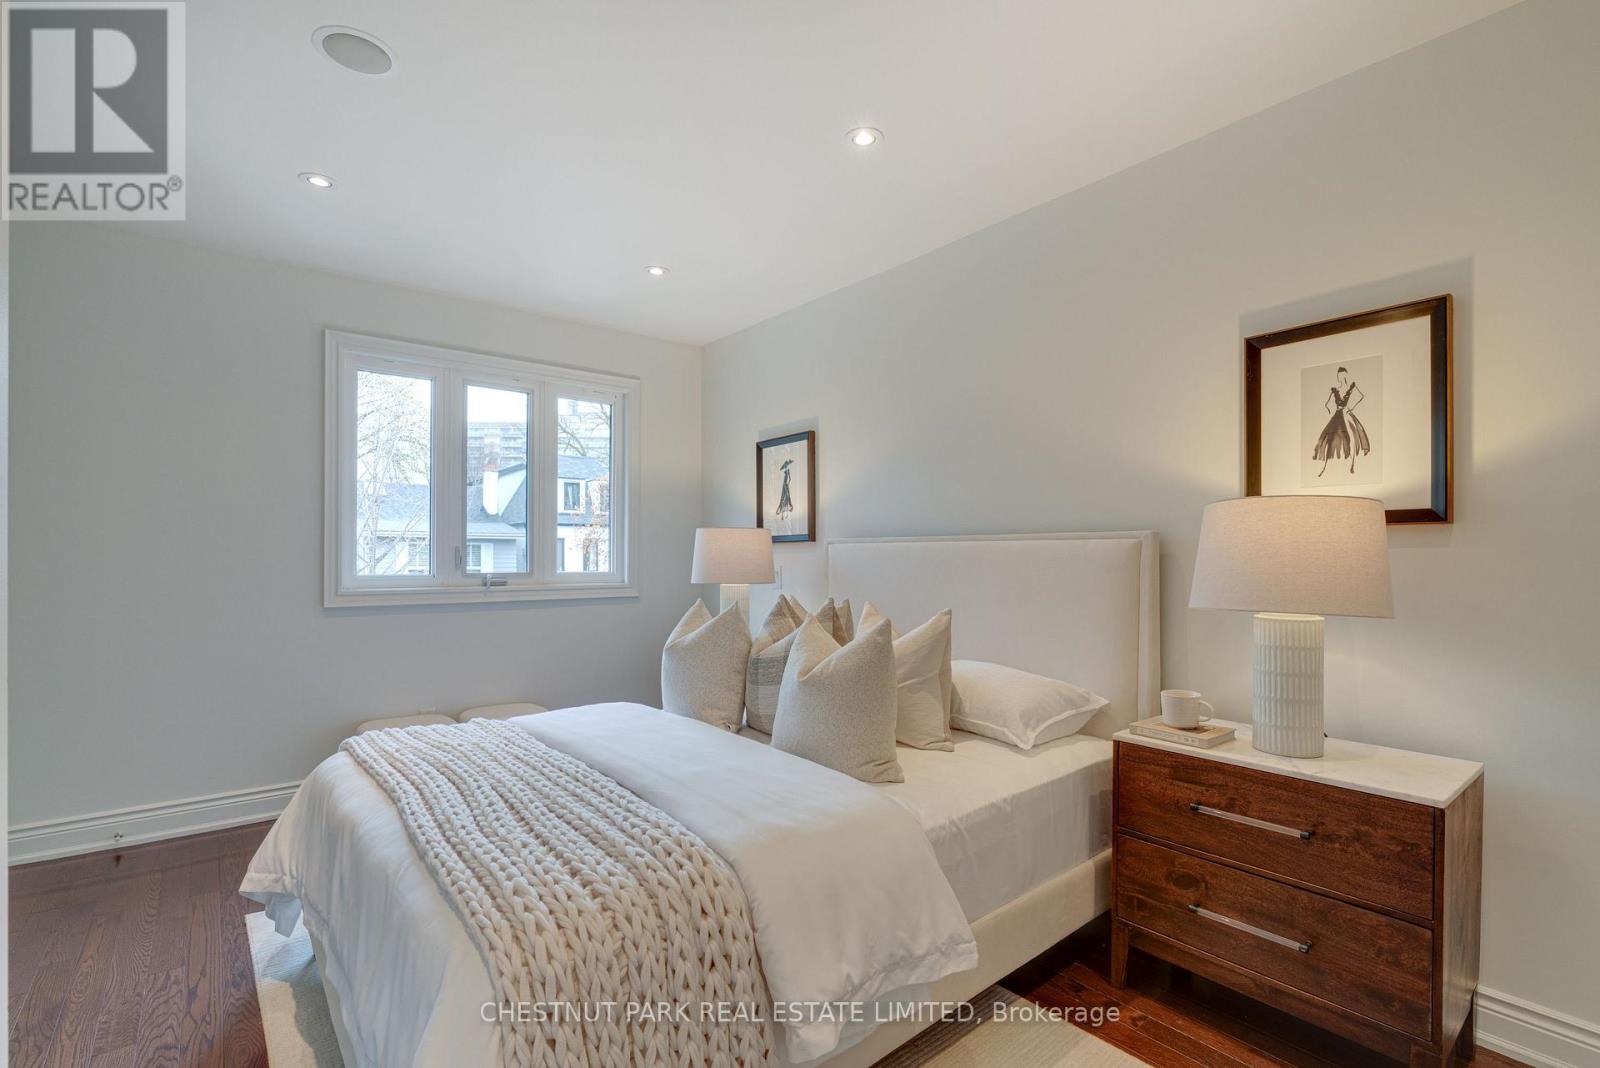
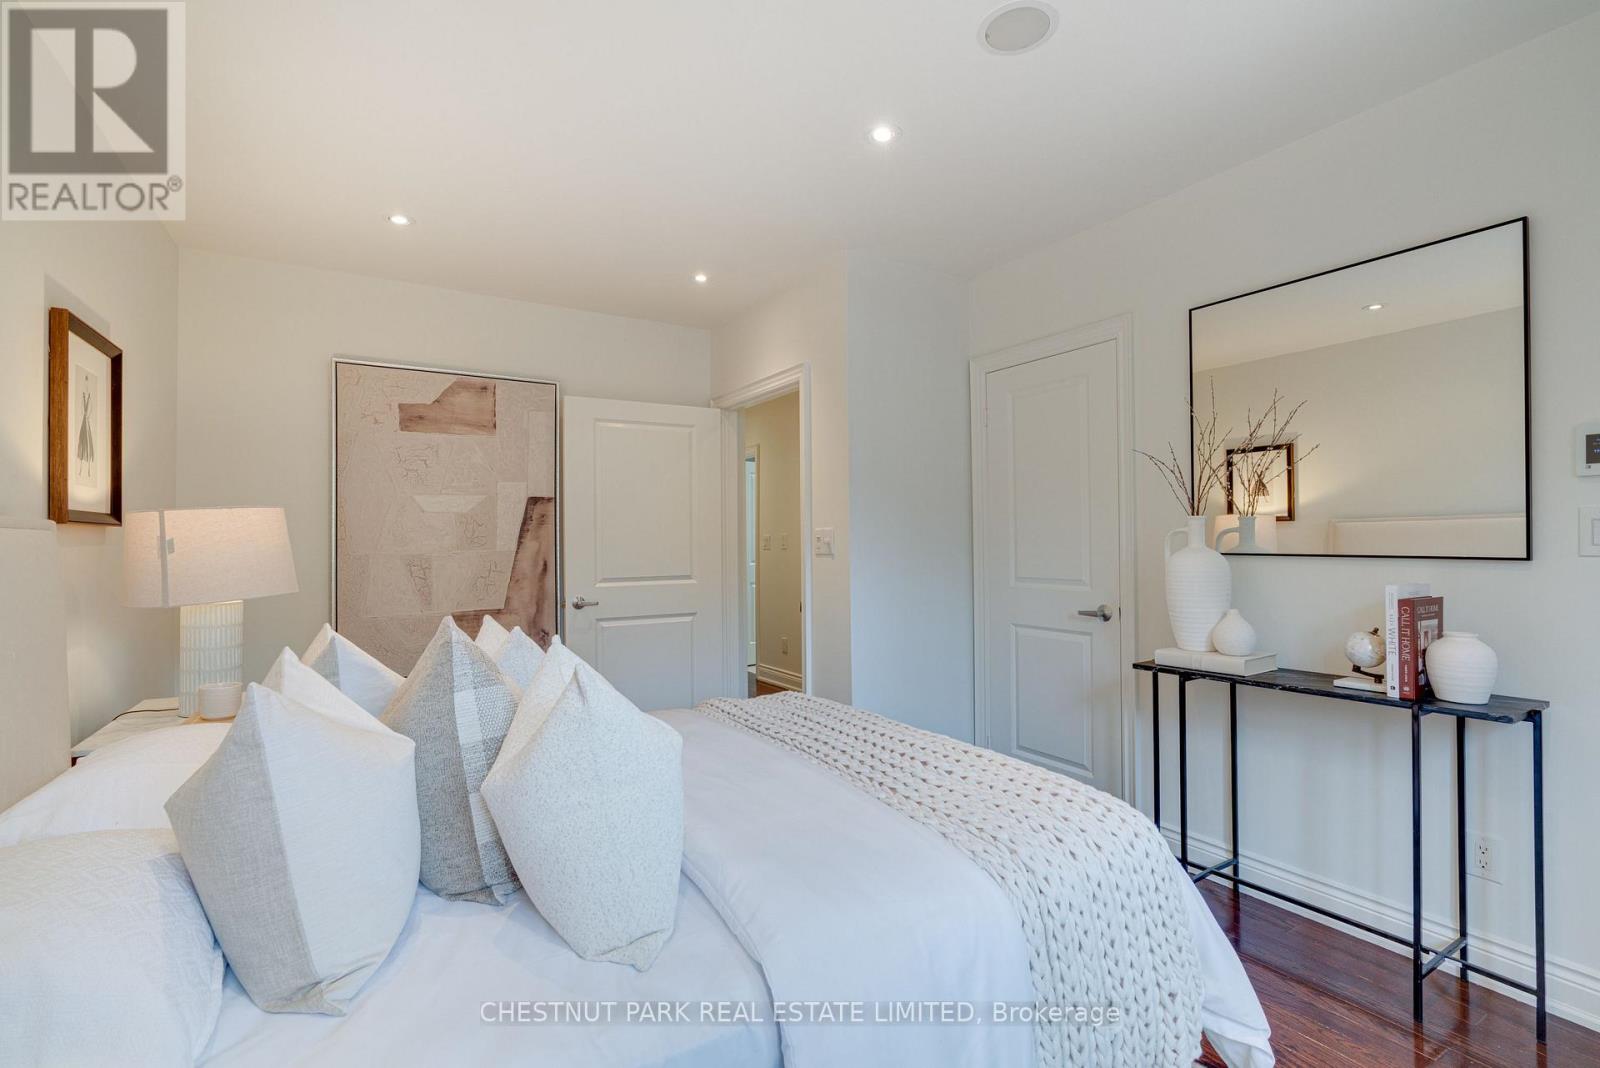
- RoomType1: Primary Bedroom
- RoomLevel1: Second level
- RoomLength1: 4.19
- RoomWidth1: 2.95
- RoomDimensions1: 4.19 m X 2.95 m
- RoomType2: Bedroom 2
- RoomLevel2: Second level
- RoomLength2: 4.24
- RoomWidth2: 2.87
- RoomDimensions2: 4.24 m X 2.87 m
- RoomType3: Bedroom 3
- RoomLevel3: Second level
- RoomLength3: 4.75
- RoomWidth3: 2.21
- RoomDimensions3: 4.75 m X 2.21 m
- RoomType4: Family room
- RoomLevel4: Third level
- RoomLength4: 6.27
- RoomWidth4: 5.46
- RoomDimensions4: 6.27 m X 5.46 m
- RoomType5: Recreational, Games room
- RoomLevel5: Lower level
- RoomLength5: 5.19
- RoomWidth5: 5.46
- RoomDimensions5: 5.19 m X 5.46 m
- RoomType6: Laundry room
- RoomLevel6: Lower level
- RoomLength6: 3.94
- RoomWidth6: 1.37
- RoomDimensions6: 3.94 m X 1.37 m
- RoomType7: Living room
- RoomLevel7: Main level
- RoomLength7: 4.39
- RoomWidth7: 4.17
- RoomDimensions7: 4.39 m X 4.17 m
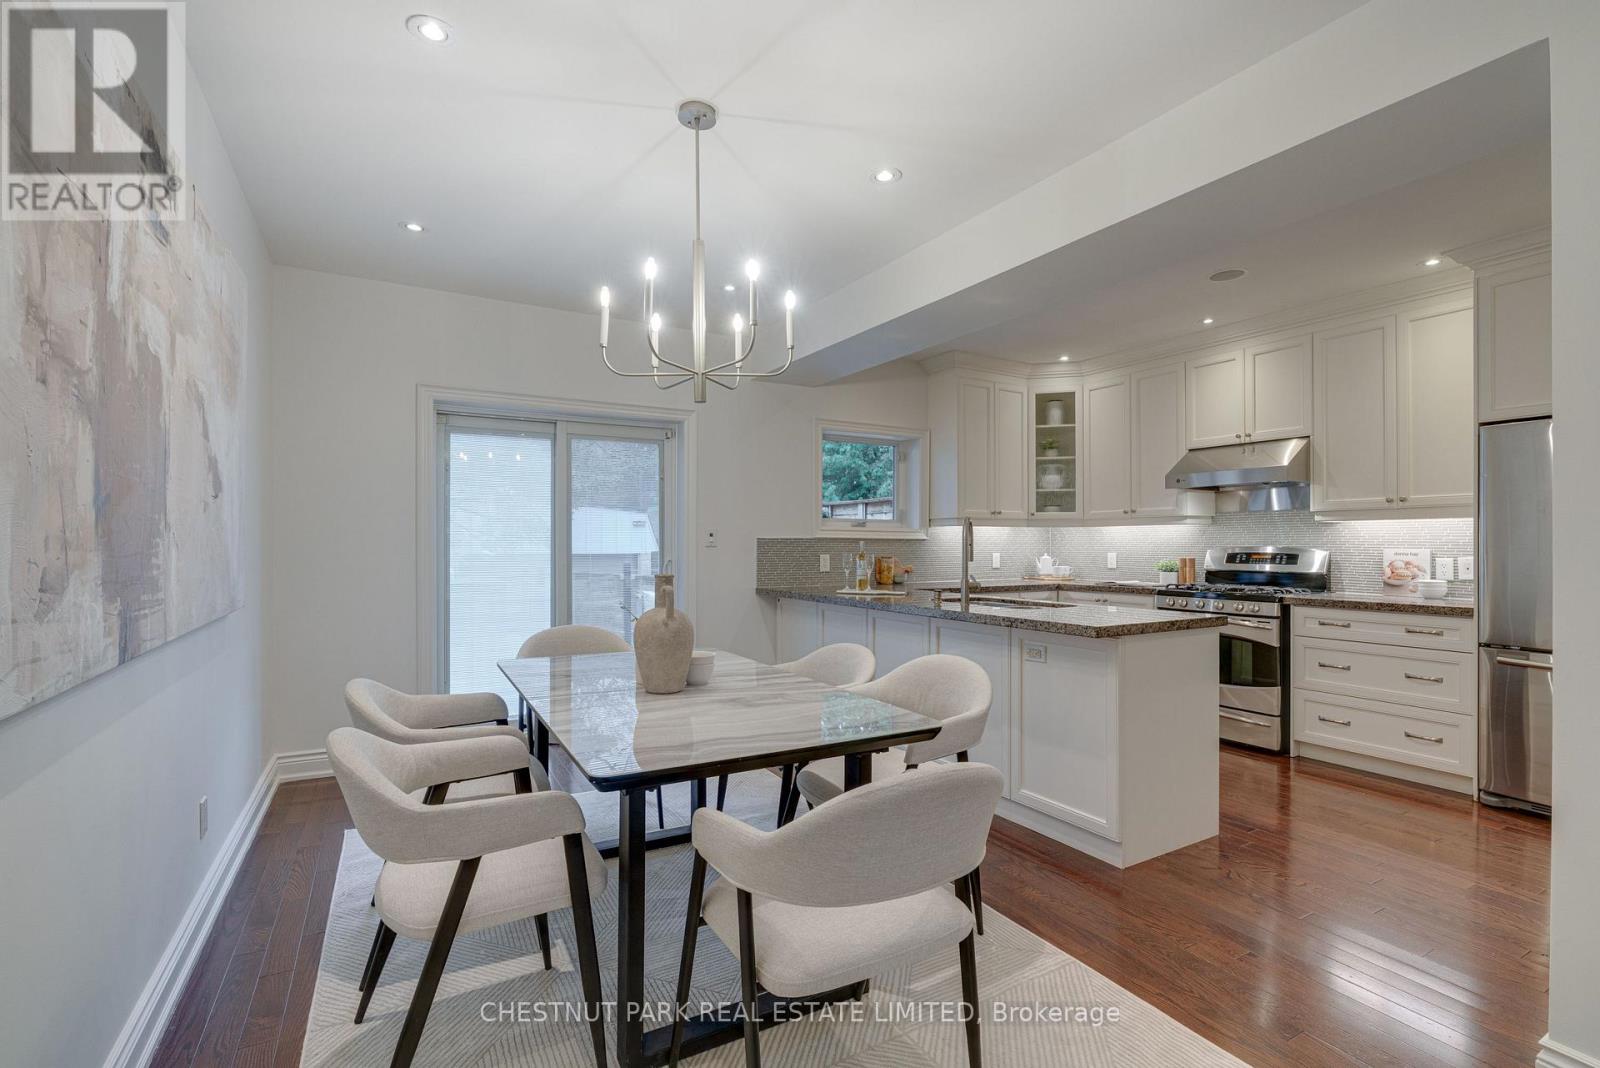
- RoomType8: Dining room
- RoomLevel8: Main level
- RoomLength8: 4.06
- RoomWidth8: 2.79
- RoomDimensions8: 4.06 m X 2.79 m
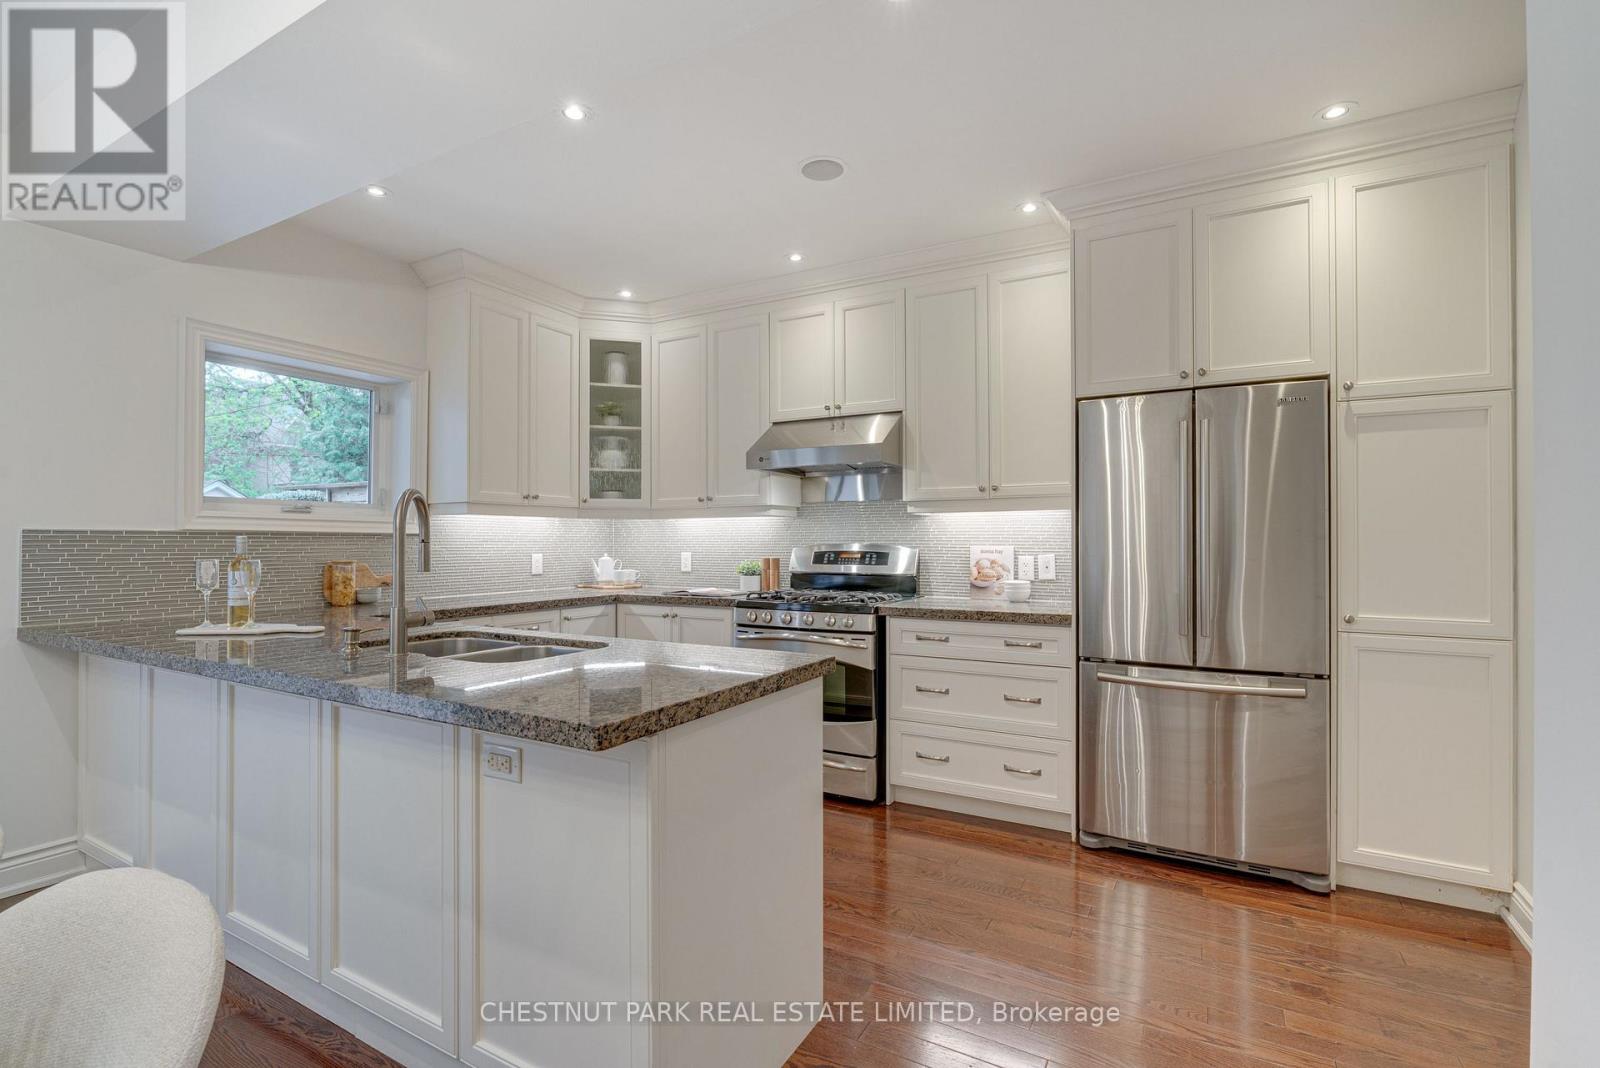
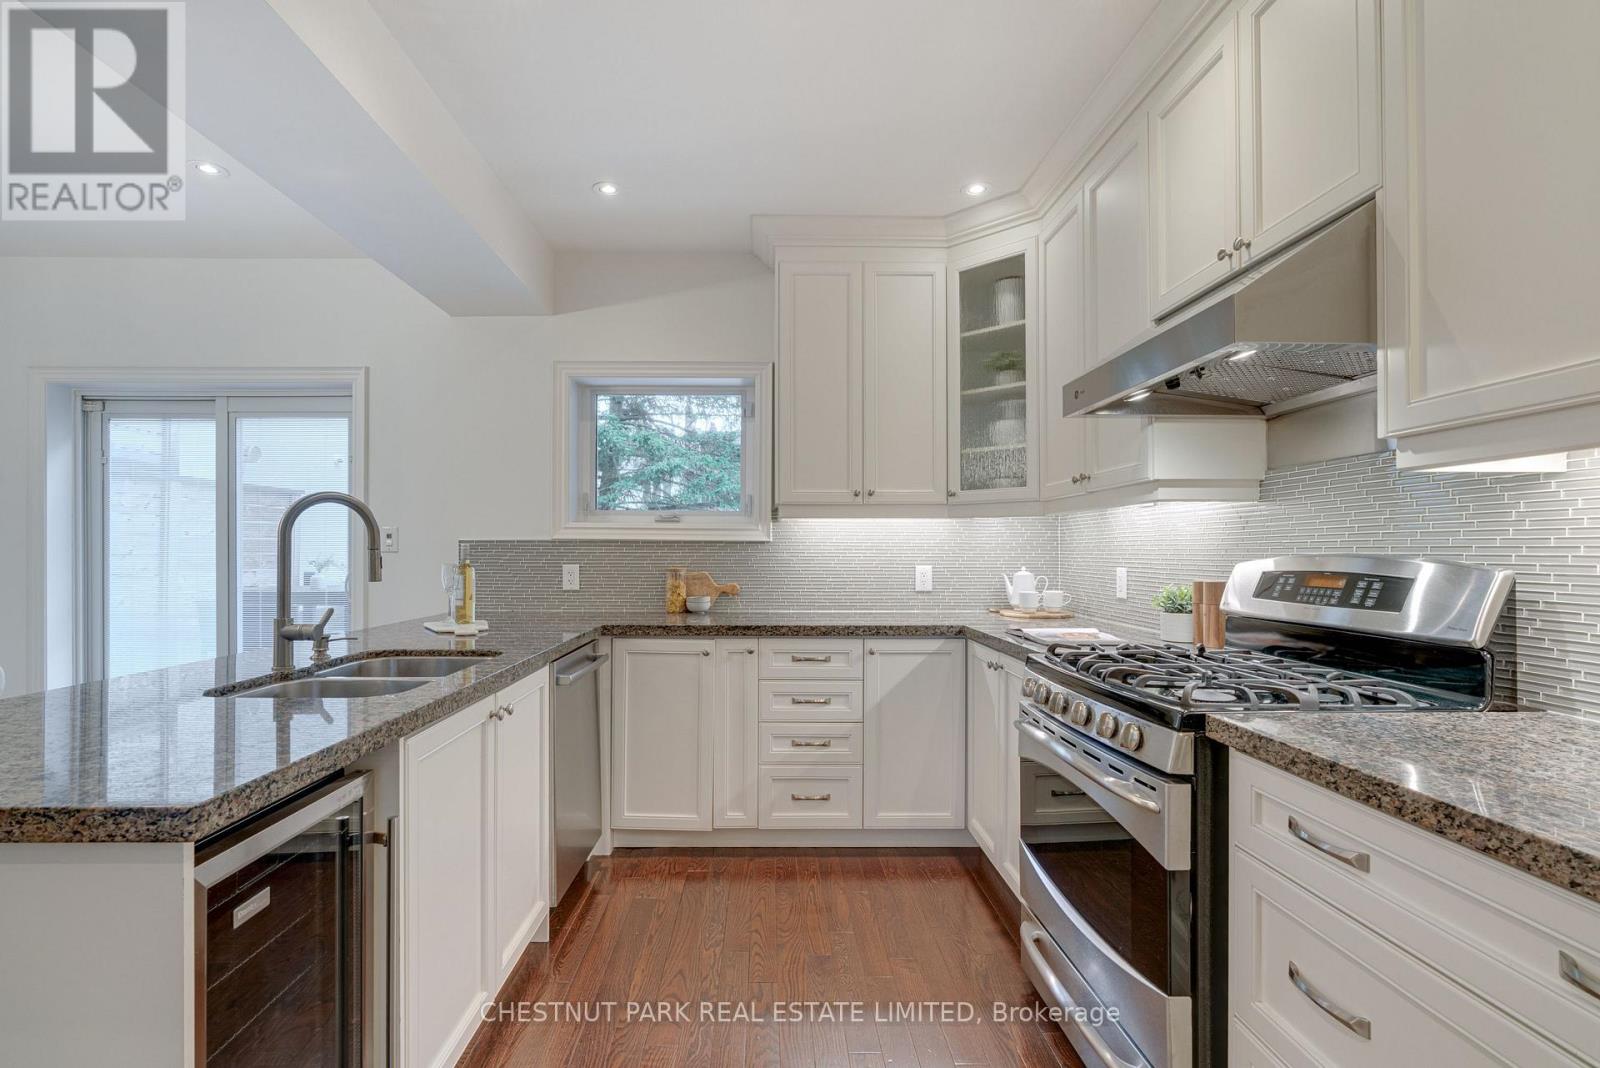
- RoomType9: Kitchen
- RoomLevel9: Main level
- RoomLength9: 4.06
- RoomWidth9: 2.79
- RoomDimensions9: 4.06 m X 2.79 m
Location Details
- City: Toronto (Yonge-St. Clair)
- Province: Ontario
Property Details
- SubdivisionName: Yonge-St. Clair
- Levels: 2.5
- FrontageLength: 25 ft
Property Features
- Fencing: Fenced yard
- Flooring: Hardwood,Tile
- Heating: Forced air
- HeatingFuel: Natural gas
- CoolingYN: True
- Cooling: Central air conditioning
- ParkingTotal: 2
- OpenParkingYN: False
- GarageYN: True
- AttachedGarageYN: False
- CarportYN: False
- FireplacesTotal: 0
- PoolYN: False
- ViewYN: False
- WaterfrontYN: False
- Sewer: Sanitary sewer
Basics
- Date added: Added 4 months ago
- Category: Single Family
- Type: Single Family
- Bedrooms: 3
- Bathrooms: 4
- Floors: Hardwood,Tile
- Area: 1100 - 1500 sq ft
- Lot size: 0 sq ft
- SubdivisionName: Yonge-St. Clair
- ListOfficeName: CHESTNUT PARK REAL ESTATE LIMITED
- MLS ID: C13101638
Courtesy of
- OfficeName: CHESTNUT PARK REAL ESTATE LIMITED
- ListAOR: Toronto Regional Real Estate Board
Description
-
Description:
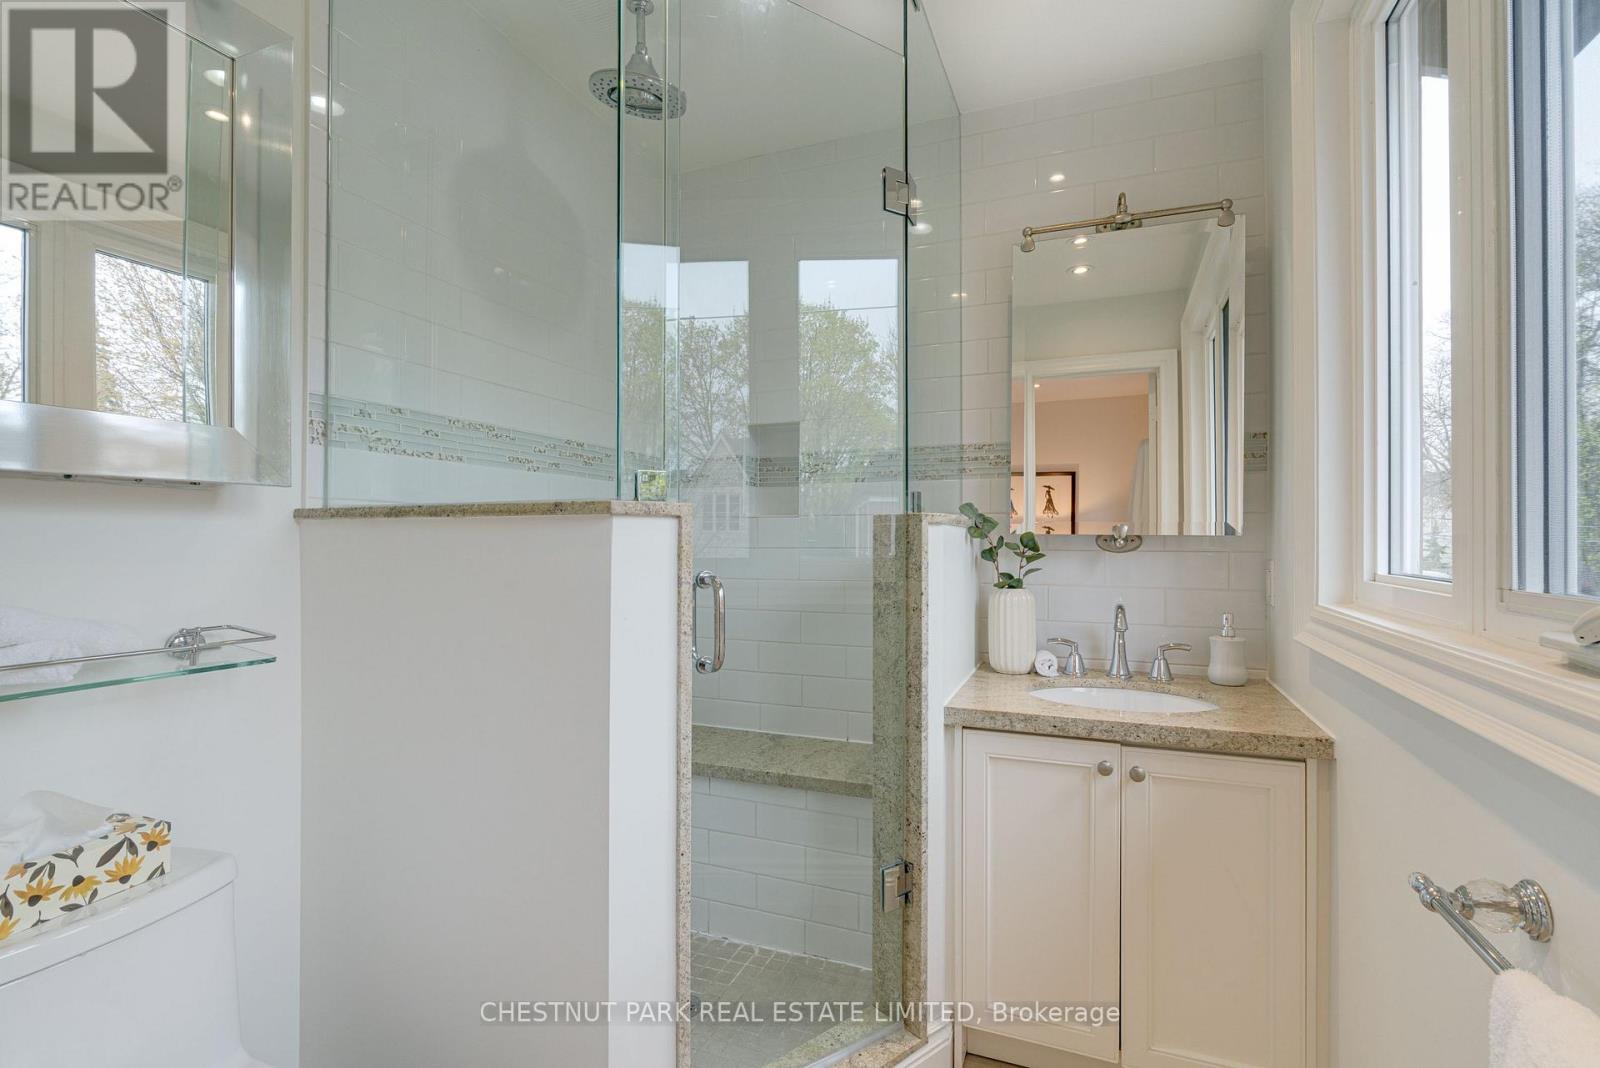
A charming front porch welcomes you to 53 Gormley Avenue! This inviting family home is located in the much-admired Deer Park enclave with ideal proximity to the best of both public and private schools. Uniquely offering a convenient family lifestyle on a quiet tree-lined street, as well as the option to enjoy the vibrant Yonge and St Clair area with upscale dining and shopping only steps away. The living room, featuring a bay window overlooking the front garden, flows to the dining room, creating a comfortable open concept main floor. The bright kitchen with undermount lighting, stainless steel appliances, and granite countertops has sliding doors leading to a spacious back yard deck perfect for outside entertaining. The primary suite with a 3-piece ensuite, along with two additional bedrooms and a 4-piece bath, occupies the second floor. The third-floor family room can also be an additional bedroom/large primary suite. Find a quiet work space or share family movie nights under the vaulted ceiling of the third-floor family room. A side entrance leads either up to the main floor or down to the finished lower level with above-grade windows, a spacious laundry room, a playroom, and a wellness space, as well as a 3-piece bath. Walk through the fenced-in yard to the two-car garage or enjoy the ease of public transit nearby. This midtown home is a must-see! (id:59398)
Show all description
Location
Building Details
- ParkingTotal: 2
- Heating: Forced air
- Sewer: Sanitary sewer
Amenities & Features
- Waterfront available: No
- OpenParkingYN: No
- AttachedGarageYN: No
- GarageYN: Yes
- CarportYN: No
- PoolYN: No
- CoolingYN: Yes
- Cooling: Central air conditioning
- Total Fireplaces: 0