
50 Southwoods Cres #70, Barrie, ON L4N 9E1, Canada
50 Southwoods Cres #70, Barrie, ON L4N 9E1, CanadaRooms & Units Descr
- UnitNumber: 70
- RoomType1: Primary Bedroom
- RoomLevel1: Second level
- RoomLength1: 3.91
- RoomWidth1: 3.49
- RoomDimensions1: 3.91 m X 3.49 m
- RoomType2: Bedroom 2
- RoomLevel2: Second level
- RoomLength2: 2.62
- RoomWidth2: 4.68
- RoomDimensions2: 2.62 m X 4.68 m
- RoomType3: Bedroom 3
- RoomLevel3: Second level
- RoomLength3: 2.85
- RoomWidth3: 3.75
- RoomDimensions3: 2.85 m X 3.75 m
- RoomType4: Bathroom
- RoomLevel4: Second level
- RoomLength4: 2.33
- RoomWidth4: 2.71
- RoomDimensions4: 2.33 m X 2.71 m
- RoomType5: Laundry room
- RoomLevel5: Basement
- RoomLength5: 2.34
- RoomWidth5: 2.85
- RoomDimensions5: 2.34 m X 2.85 m
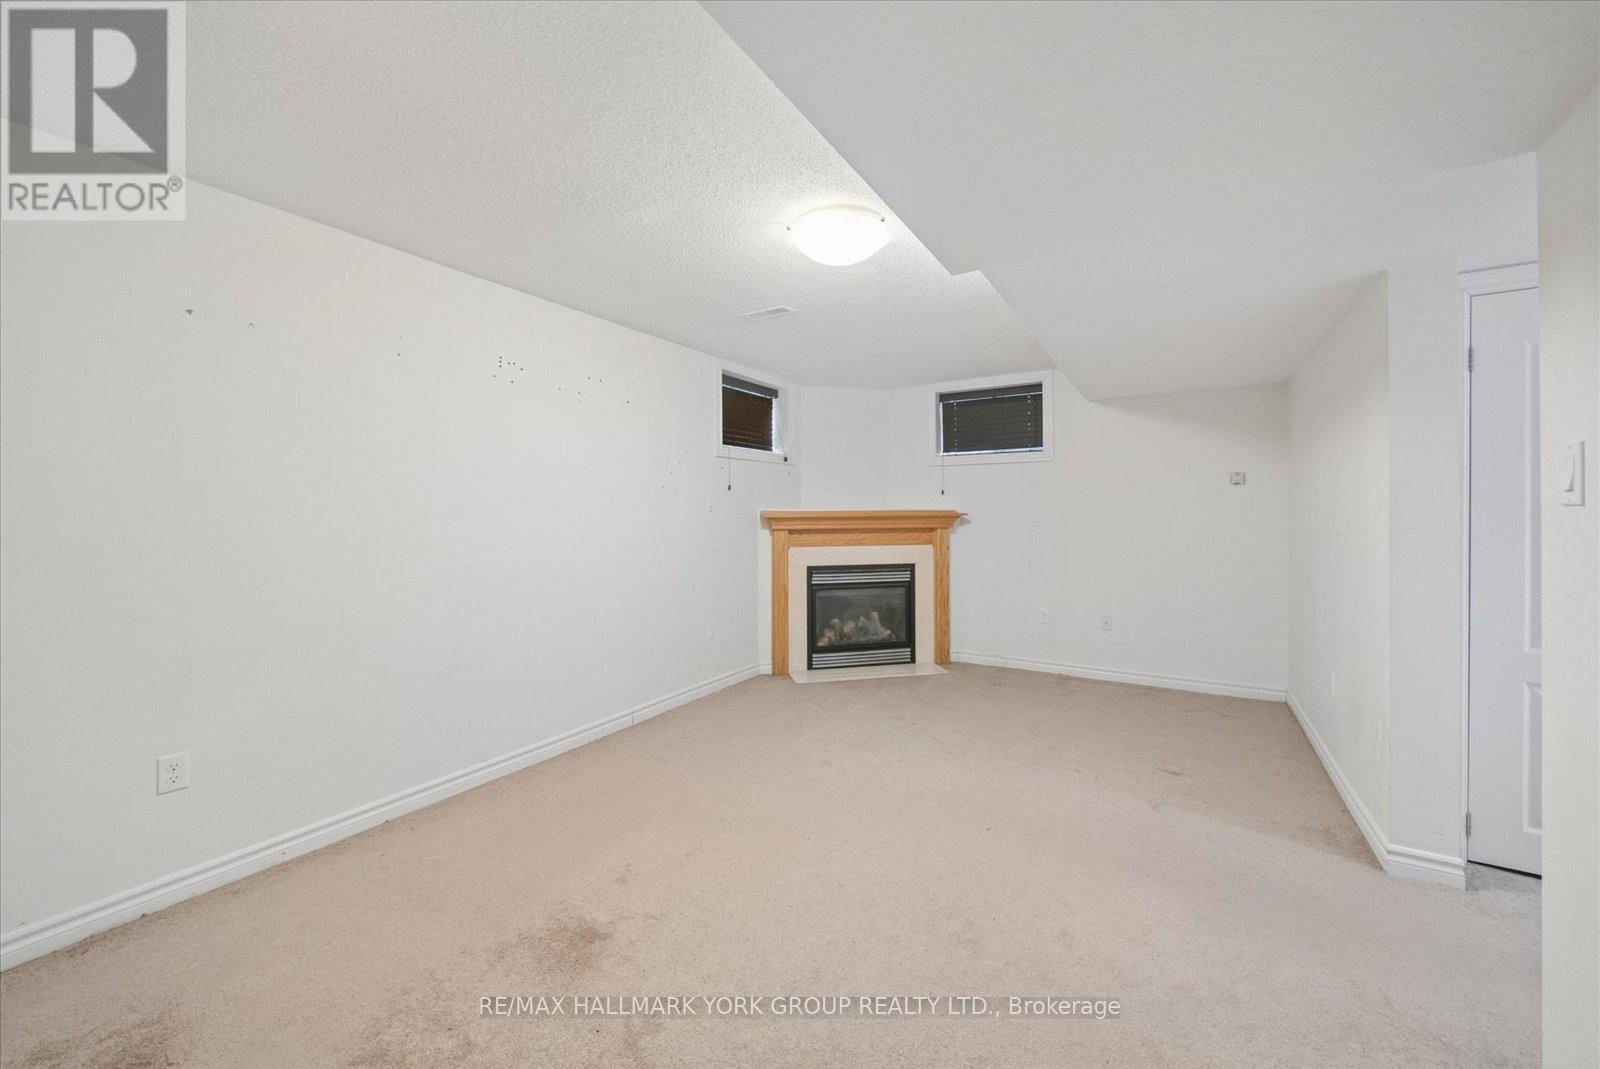
- RoomType6: Recreational, Games room
- RoomLevel6: Basement
- RoomLength6: 5.56
- RoomWidth6: 3.46
- RoomDimensions6: 5.56 m X 3.46 m
- RoomType7: Bathroom
- RoomLevel7: Basement
- RoomLength7: 2.63
- RoomWidth7: 2.21
- RoomDimensions7: 2.63 m X 2.21 m
- RoomType8: Living room
- RoomLevel8: Main level
- RoomLength8: 3.12
- RoomWidth8: 3.48
- RoomDimensions8: 3.12 m X 3.48 m
- RoomType9: Dining room
- RoomLevel9: Main level
- RoomLength9: 2.44
- RoomWidth9: 3.54
- RoomDimensions9: 2.44 m X 3.54 m
- RoomType10: Kitchen
- RoomLevel10: Main level
- RoomLength10: 2.44
- RoomWidth10: 2.87
- RoomDimensions10: 2.44 m X 2.87 m
- RoomType11: Bathroom
- RoomLevel11: Main level
- RoomLength11: 1.08
- RoomWidth11: 2.21
- RoomDimensions11: 1.08 m X 2.21 m
Location Details
- City: Barrie (Holly)
- Province: Ontario
Property Details
- SubdivisionName: Holly
- Levels: 2
Property Features
- CommunityFeatures: Pets Allowed With Restrictions
- Flooring: Laminate,Concrete,Carpeted
- Heating: Forced air
- HeatingFuel: Natural gas
- CoolingYN: True
- Cooling: Central air conditioning
- ParkingTotal: 2
- OpenParkingYN: False
- GarageYN: False
- AttachedGarageYN: False
- CarportYN: False
- FireplacesTotal: 2
- PoolYN: False
- ViewYN: False
- WaterfrontYN: False
Basics
- BathroomsHalf: 1
- Date added: Added 4 months ago
- Category: Single Family
- Type: Single Family
- Bedrooms: 4
- Bathrooms: 3
- Half baths: 1
- Floors: Laminate,Concrete,Carpeted
- Area: 1200 - 1399 sq ft
- Lot size: 0 sq ft
- SubdivisionName: Holly
- UnitNumber: 70
- ListOfficeName: RE/MAX HALLMARK YORK GROUP REALTY LTD.
- MLS ID: S13126944
Miscellaneous
- AssociationFeeFrequency: Monthly
Courtesy of
- OfficeName: RE/MAX HALLMARK YORK GROUP REALTY LTD.
- ListAOR: Toronto Regional Real Estate Board
Description
-
Description:
Welcome To This Well-Maintained 2-Storey Condo Townhouse Located In The Desirable Holly Community Of Barrie. Offering Approximately 1,400-1,599 Sq Ft Of Living Space With 3+1 Bedrooms And 3 Bathrooms, This Home Is Ideal For Families Or Those Needing Extra Space.The Main Level Features A Bright Open-Concept Living And Dining Area With Laminate Flooring, A Gas Fireplace, And A Walk-Out To The Fully Fenced Backyard. The Kitchen Is Equipped With Granite Countertops, Stainless Steel Appliances Including An Over-The-Range Microwave, A Centre Island, And California Shutters Throughout.Enjoy A Private Backyard Retreat Complete With A Hot Tub And Gas Line Hookup For BBQ (Installed In 2013). Upstairs, The Primary Bedroom Offers A Walk-In Closet And A 4-Piece Ensuite With A Glass Shower Door, Along With Two Additional Bedrooms.The Fully Finished Basement Provides A Versatile Recreation Space With A Second Gas Fireplace, An Additional Bedroom Or Bonus Area, A 2-Piece Bathroom, And Laundry. Additional Features Include A Sump Pump, Owned Furnace (Enbridge), New A/C Unit Installed Approximately 1.5 Years Ago, Automatic Garage Door Opener With Remote, And Mezzanine Storage In The Garage Above Car Level-Perfect For Seasonal Storage. Conveniently Located Close To Schools, Parks, Shopping, Public Transit, And Highway 400. A Fantastic Opportunity In A Family-Friendly Neighbourhood. (id:59398)
Show all description
Location
Building Details
- ParkingTotal: 2
- Heating: Forced air
Amenities & Features
- Waterfront available: No
- OpenParkingYN: No
- AttachedGarageYN: No
- GarageYN: No
- CarportYN: No
- PoolYN: No
- CoolingYN: Yes
- CommunityFeatures: Pets Allowed With Restrictions
- Cooling: Central air conditioning
- Total Fireplaces: 2