
100 Falstaff Ave, North York, ON M6L 2E4, Canada
100 Falstaff Ave, North York, ON M6L 2E4, CanadaRooms & Units Descr
- RoomType1: Laundry room
- RoomLevel1: Second level
- RoomLength1: 2.28
- RoomWidth1: 1.78
- RoomDimensions1: 2.28 m X 1.78 m
- RoomType2: Bedroom
- RoomLevel2: Basement
- RoomLength2: 3.04
- RoomWidth2: 4.76
- RoomDimensions2: 3.04 m X 4.76 m
- RoomType3: Recreational, Games room
- RoomLevel3: Basement
- RoomLength3: 3.04
- RoomWidth3: 4.76
- RoomDimensions3: 3.04 m X 4.76 m
- RoomType4: Kitchen
- RoomLevel4: Basement
- RoomLength4: 2.15
- RoomWidth4: 3.42
- RoomDimensions4: 2.15 m X 3.42 m
- RoomType5: Utility room
- RoomLevel5: Basement
- RoomLength5: 3.36
- RoomWidth5: 1.87
- RoomDimensions5: 3.36 m X 1.87 m
- RoomType6: Living room
- RoomLevel6: Main level
- RoomLength6: 3.7
- RoomWidth6: 3.56
- RoomDimensions6: 3.7 m X 3.56 m
- RoomType7: Dining room
- RoomLevel7: Main level
- RoomLength7: 3.7
- RoomWidth7: 3.76
- RoomDimensions7: 3.7 m X 3.76 m
- RoomType8: Kitchen
- RoomLevel8: Main level
- RoomLength8: 3.79
- RoomWidth8: 3.44
- RoomDimensions8: 3.79 m X 3.44 m
- RoomType9: Eating area
- RoomLevel9: Main level
- RoomLength9: 2.97
- RoomWidth9: 3.44
- RoomDimensions9: 2.97 m X 3.44 m
- RoomType10: Family room
- RoomLevel10: Main level
- RoomLength10: 6.76
- RoomWidth10: 3.7
- RoomDimensions10: 6.76 m X 3.7 m
- RoomType11: Primary Bedroom
- RoomLevel11: Main level
- RoomLength11: 4.02
- RoomWidth11: 5.53
- RoomDimensions11: 4.02 m X 5.53 m
- RoomType12: Bedroom 2
- RoomLevel12: Main level
- RoomLength12: 3.32
- RoomWidth12: 4.22
- RoomDimensions12: 3.32 m X 4.22 m
- RoomType13: Bedroom 3
- RoomLevel13: Main level
- RoomLength13: 3.28
- RoomWidth13: 4.22
- RoomDimensions13: 3.28 m X 4.22 m
- RoomType14: Bedroom 4
- RoomLevel14: Main level
- RoomLength14: 3
- RoomWidth14: 3.7
- RoomDimensions14: 3 m X 3.7 m
Location Details
- City: Toronto (Rustic)
- Province: Ontario
Property Details
- SubdivisionName: Rustic
- Levels: 2
- Lease: 6000.00
- LeaseFrequency: Monthly
- LeaseTerm: Monthly
Property Features
- LotFeatures: Landscaped
- Fencing: Fenced yard
- Flooring: Hardwood,Laminate,Porcelain Tile,Ceramic
- Heating: Forced air
- HeatingFuel: Natural gas
- CoolingYN: True
- Cooling: Central air conditioning
- ParkingTotal: 4
- OpenParkingYN: False
- GarageYN: True
- AttachedGarageYN: True
- CarportYN: False
- FireplacesTotal: 1
- PoolYN: False
- ViewYN: False
- WaterfrontYN: False
- Sewer: Sanitary sewer
Basics
- BathroomsHalf: 1
- Date added: Added 4 months ago
- Category: Single Family
- Type: Single Family
- Bedrooms: 5
- Bathrooms: 4
- Half baths: 1
- Floors: Hardwood,Laminate,Porcelain Tile,Ceramic
- Area: 2500 - 3000 sq ft
- Lot size: 0 sq ft
- SubdivisionName: Rustic
- ListOfficeName: HOMELIFE/ROMANO REALTY LTD.
- MLS ID: W12984052
Courtesy of
- OfficeName: HOMELIFE/ROMANO REALTY LTD.
- ListAOR: Toronto Regional Real Estate Board
Description
-
Description:
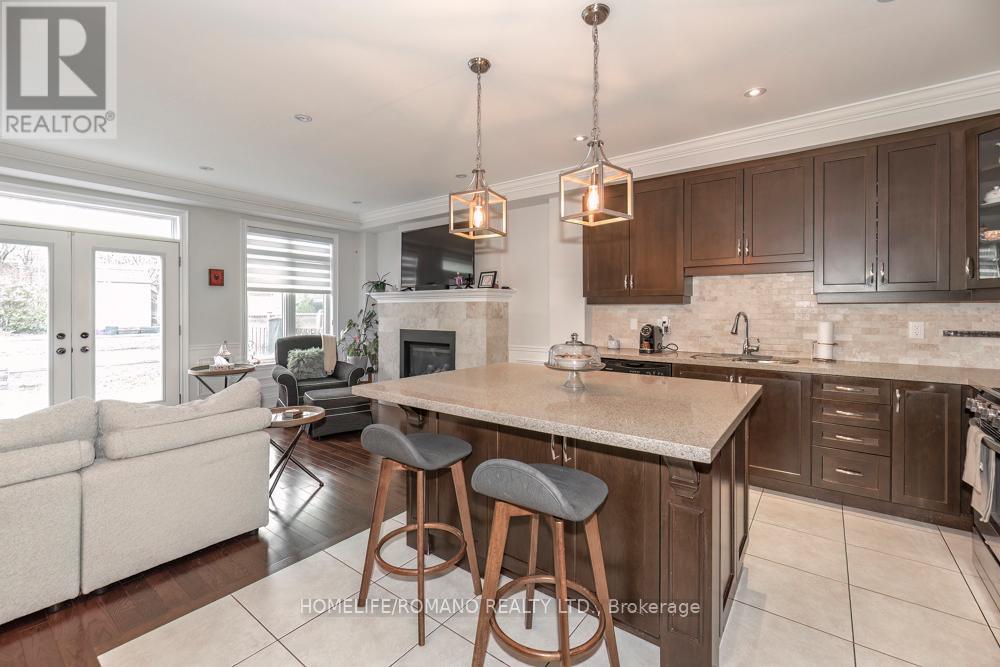
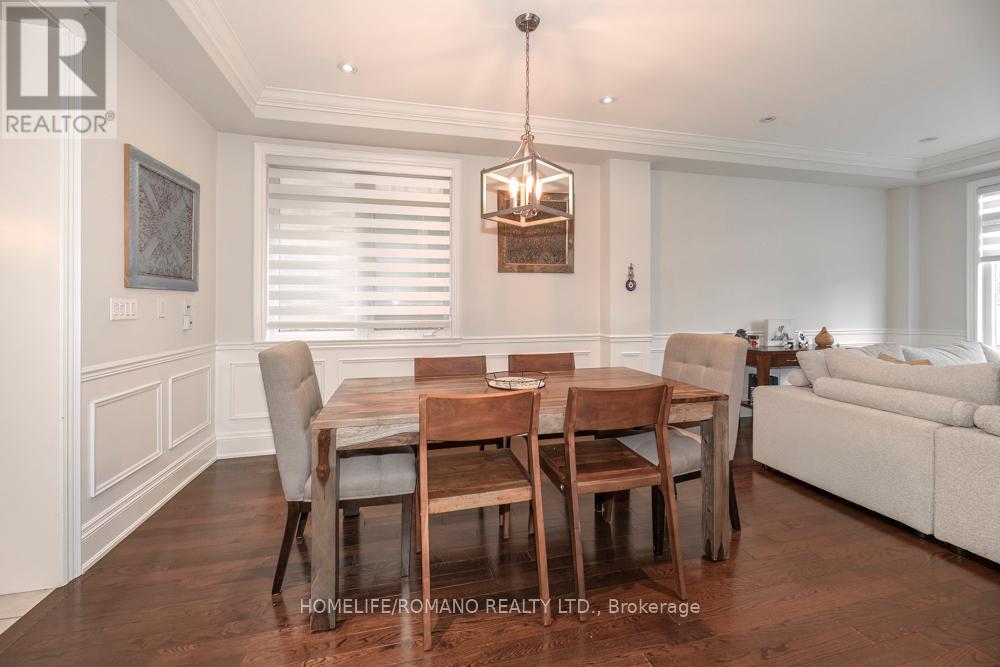
Executive Multi-Generational Masterpiece - Entire Home for Lease Rarely does a property of this magnitude and versatility become available on the rental market. Located at 100 Falstaff Avenue, this entire detached residence offers an unparalleled living arrangement, perfectly suited for large families, multi-generational households, or those requiring a professional home office suite with a separate entrance.The main and second floors exude luxury with premium hardwood, crown moulding, and a sprawling open-concept layout. A gourmet chef's kitchen-featuring a massive quartz island and wine storage-serves as the heart of the home, flowing into a family room with a fireplace and walk-out to a private, professionally landscaped backyard oasis. Upstairs, four generous bedrooms include a primary retreat with a 5-piece ensuite and a dedicated second-floor laundry room for ultimate convenience.The fully finished walk-in basement provides incredible flexibility. Featuring its own private grade-level entrance with no steps, this self-contained 1-bedroom suite includes a second kitchen area and its own dedicated laundry room, offering complete independence from the upper floors.Enjoy exclusive use of the oversized 1.5-car garage and a deep driveway. Situated steps from the legendary Rustic Bakery and minutes to Yorkdale Mall, with lightning-fast access to Hwy 401 and Pearson Airport. This is a pristine, turnkey residence offering the rare combination of luxury, scale, and total accessibility. One address, endless possibilities-secure the entire home today! (id:59398)
Show all description
Location
Building Details
- ParkingTotal: 4
- Heating: Forced air
- Sewer: Sanitary sewer
Amenities & Features
- Waterfront available: No
- OpenParkingYN: No
- AttachedGarageYN: Yes
- GarageYN: Yes
- CarportYN: No
- PoolYN: No
- CoolingYN: Yes
- Cooling: Central air conditioning
- Total Fireplaces: 1