
237 Bufford Dr, Brampton, ON L6Y 4W1, Canada
237 Bufford Dr, Brampton, ON L6Y 4W1, Canada
$974,900
Request info
Rooms & Units Descr
- RoomType1: Primary Bedroom
- RoomLevel1: Second level
- RoomLength1: 4.57
- RoomWidth1: 3.96
- RoomDimensions1: 4.57 m X 3.96 m
- RoomType2: Bedroom 2
- RoomLevel2: Second level
- RoomLength2: 3.65
- RoomWidth2: 3.55
- RoomDimensions2: 3.65 m X 3.55 m
- RoomType3: Bedroom 3
- RoomLevel3: Second level
- RoomLength3: 3.55
- RoomWidth3: 3.04
- RoomDimensions3: 3.55 m X 3.04 m
- RoomType4: Bedroom
- RoomLevel4: Basement
- RoomLength4: 4.14
- RoomWidth4: 3.04
- RoomDimensions4: 4.14 m X 3.04 m
- RoomType5: Bedroom
- RoomLevel5: Basement
- RoomLength5: 3.04
- RoomWidth5: 2.43
- RoomDimensions5: 3.04 m X 2.43 m
- RoomType6: Living room
- RoomLevel6: Main level
- RoomLength6: 6
- RoomWidth6: 3.35
- RoomDimensions6: 6 m X 3.35 m
- RoomType7: Dining room
- RoomLevel7: Main level
- RoomLength7: 6.09
- RoomWidth7: 3.35
- RoomDimensions7: 6.09 m X 3.35 m
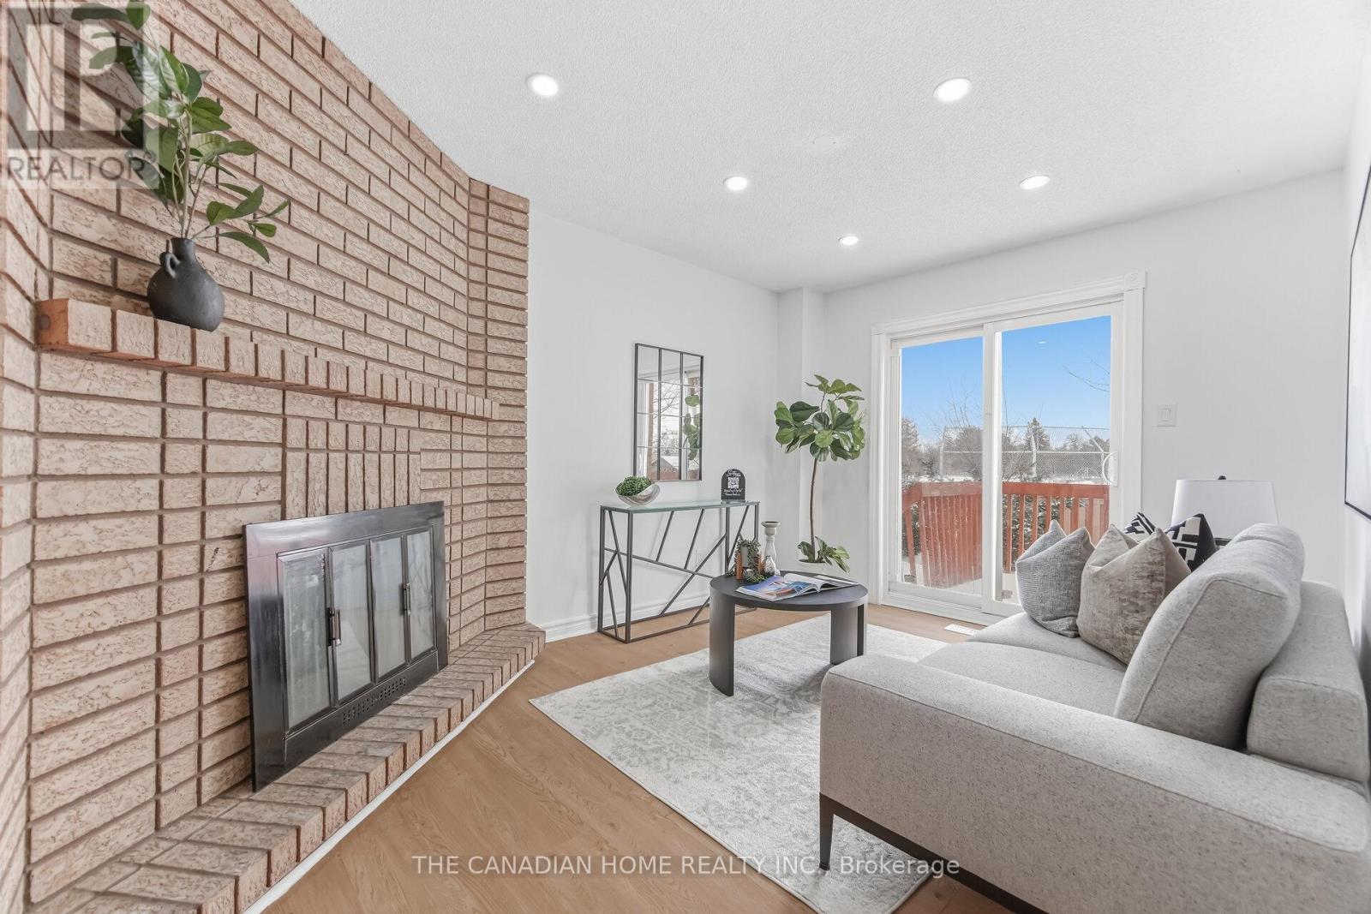
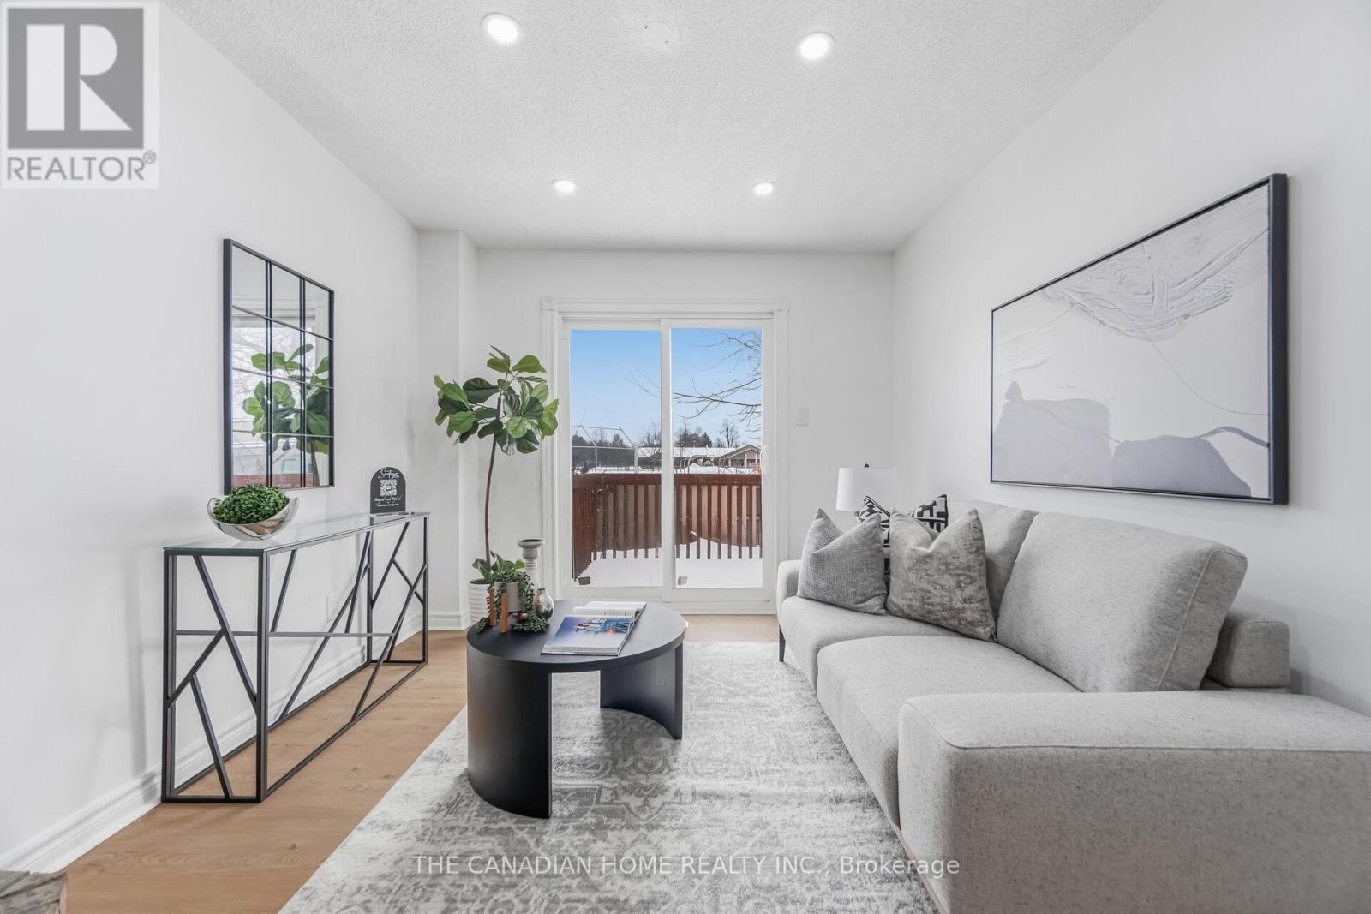
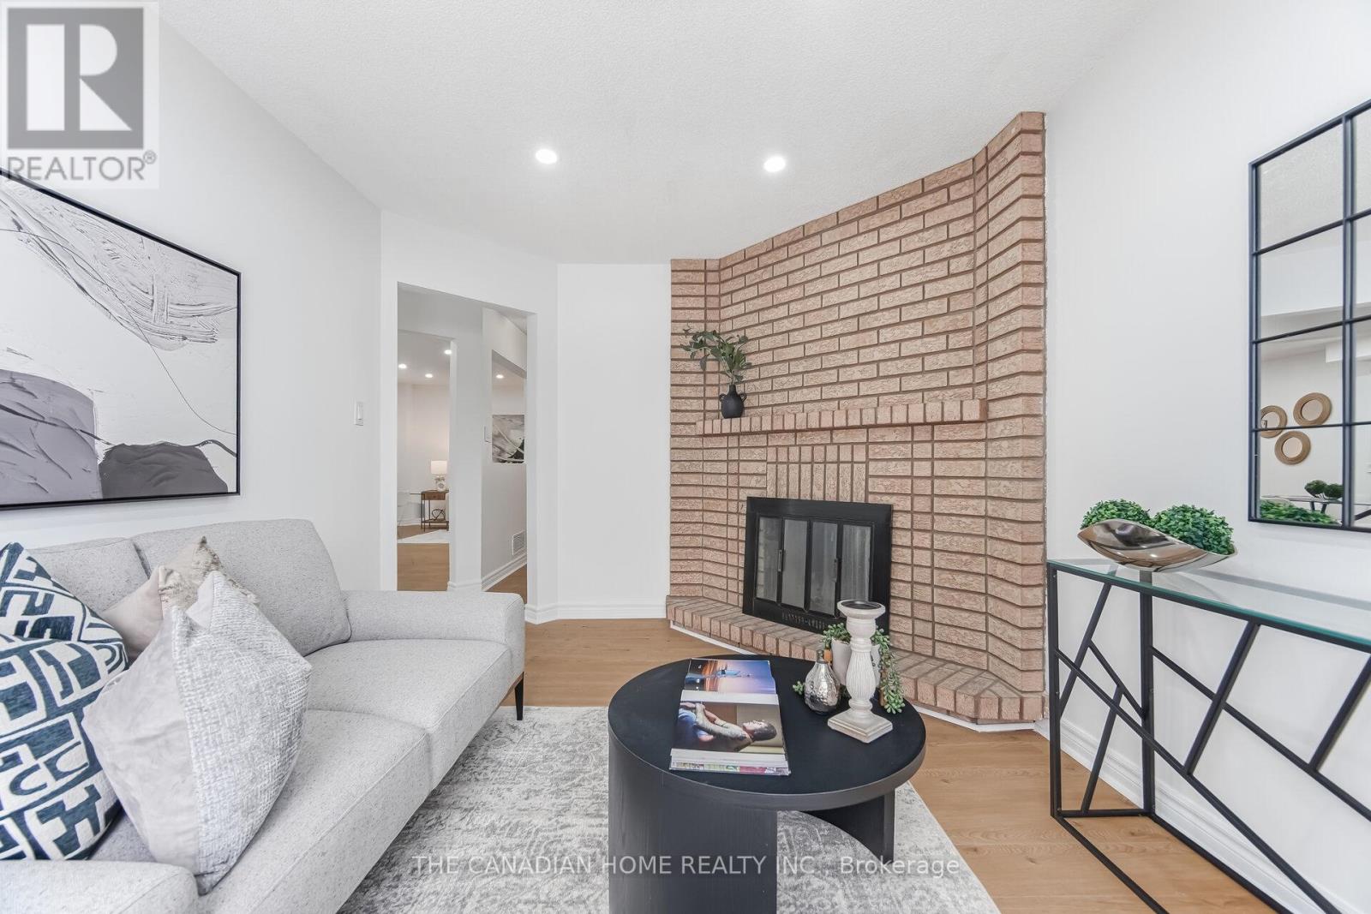
- RoomType8: Family room
- RoomLevel8: Main level
- RoomLength8: 4.1
- RoomWidth8: 3.3
- RoomDimensions8: 4.1 m X 3.3 m
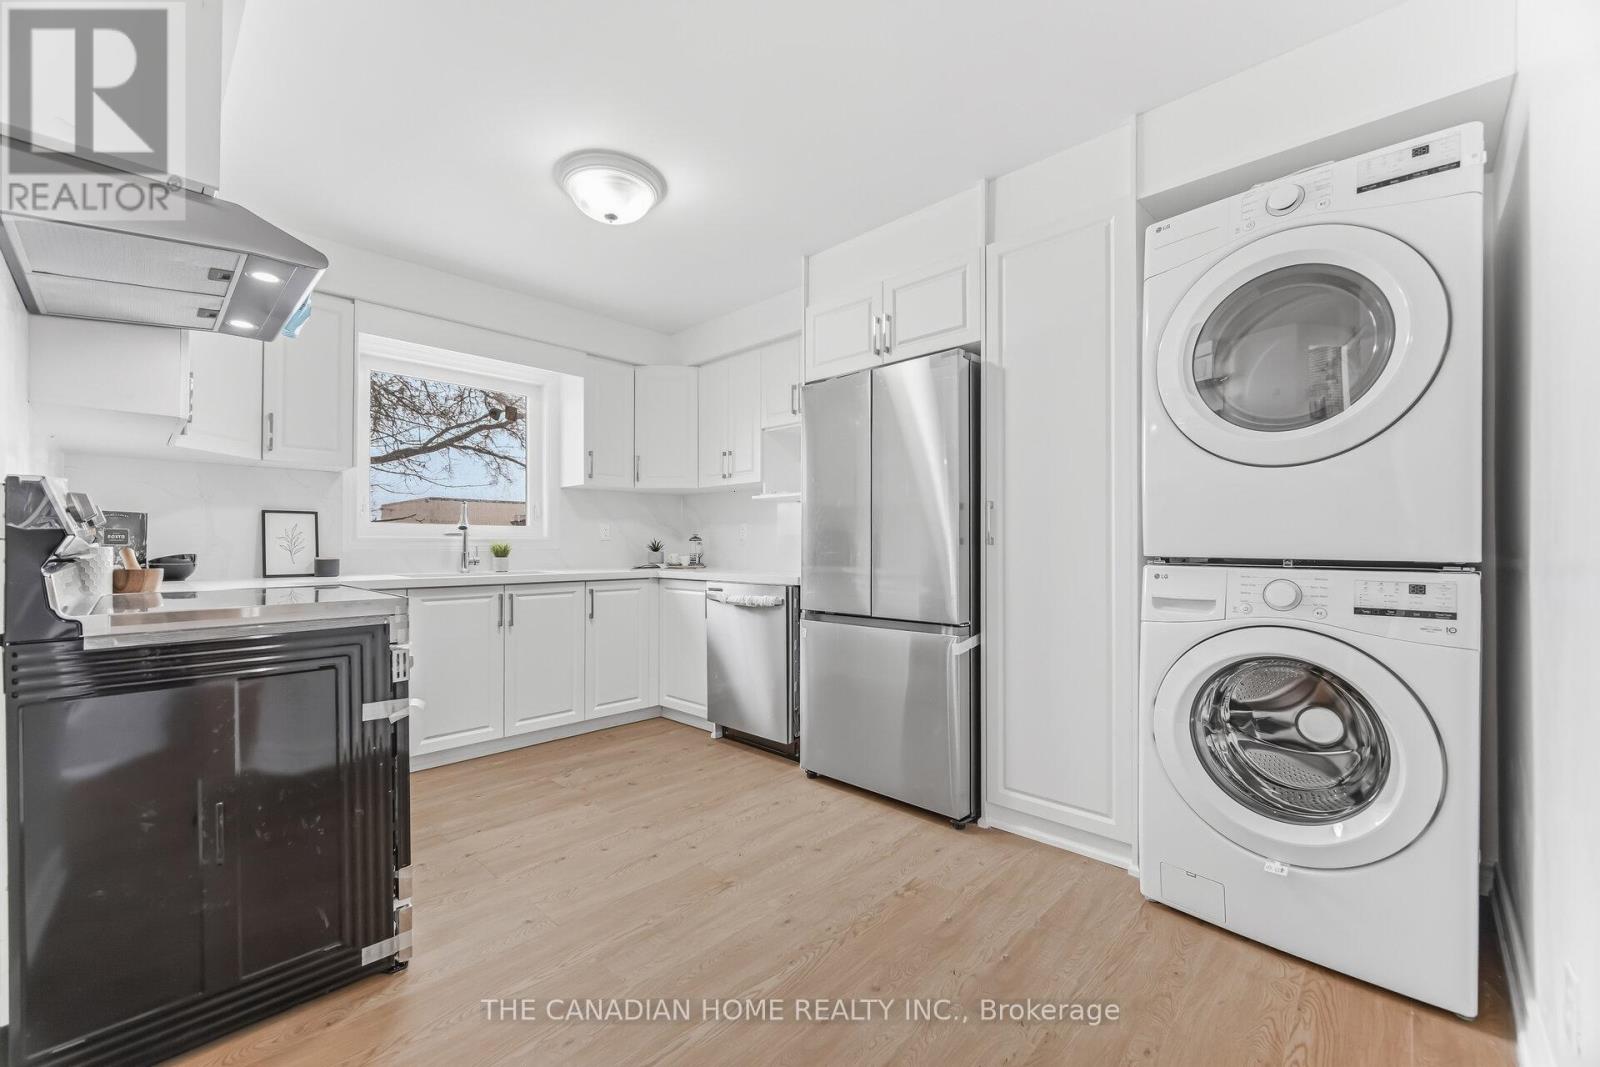
- RoomType9: Kitchen
- RoomLevel9: Main level
- RoomLength9: 4.26
- RoomWidth9: 3.35
- RoomDimensions9: 4.26 m X 3.35 m
Location Details
- City: Brampton (Brampton South)
- Province: Ontario
Property Details
- SubdivisionName: Brampton South
- Levels: 2
- FrontageLength: 31 ft ,9 in
Property Features
- Flooring: Laminate,Ceramic
- Heating: Forced air
- HeatingFuel: Natural gas
- CoolingYN: True
- Cooling: Central air conditioning
- ParkingTotal: 6
- OpenParkingYN: False
- GarageYN: True
- AttachedGarageYN: True
- CarportYN: False
- FireplacesTotal: 0
- PoolYN: False
- ViewYN: False
- WaterfrontYN: False
- Sewer: Sanitary sewer
Basics
- BathroomsHalf: 1
- Date added: Added 4 months ago
- Category: Single Family
- Type: Single Family
- Bedrooms: 5
- Bathrooms: 4
- Half baths: 1
- Floors: Laminate,Ceramic
- Area: 1500 - 2000 sq ft
- Lot size: 0 sq ft
- SubdivisionName: Brampton South
- ListOfficeName: THE CANADIAN HOME REALTY INC.
- MLS ID: W13004562
Courtesy of
- OfficeName: THE CANADIAN HOME REALTY INC.
- ListAOR: Toronto Regional Real Estate Board
Description
-
Description:
**LEGAL BASEMENT** Perfect for first-time buyers! Beautiful, fully renovated all-brick detached home in a sought-after Brampton neighborhood. Move-in ready with no carpet throughout. Windows Furnace, A/C and roof are replaced, and a brand-new kitchen with new appliances. Includes a legal 2-bedroom basement apartment with separate laundry. Bright and functional layout featuring kitchen, living, and family rooms on the main floor, with a walkout from the family room to a spacious backyard. Double-car garage and parking for four cars on the driveway. Close to Sheridan College and everyday amenities. No neighbours behind for added privacy. (id:59398)
Show all description
Location
Building Details
- ParkingTotal: 6
- Heating: Forced air
- Sewer: Sanitary sewer
Amenities & Features
- Waterfront available: No
- OpenParkingYN: No
- AttachedGarageYN: Yes
- GarageYN: Yes
- CarportYN: No
- PoolYN: No
- CoolingYN: Yes
- Cooling: Central air conditioning
- Total Fireplaces: 0