
1423 Webster St, London, ON N5V 3R1, Canada
1423 Webster St, London, ON N5V 3R1, CanadaRooms & Units Descr
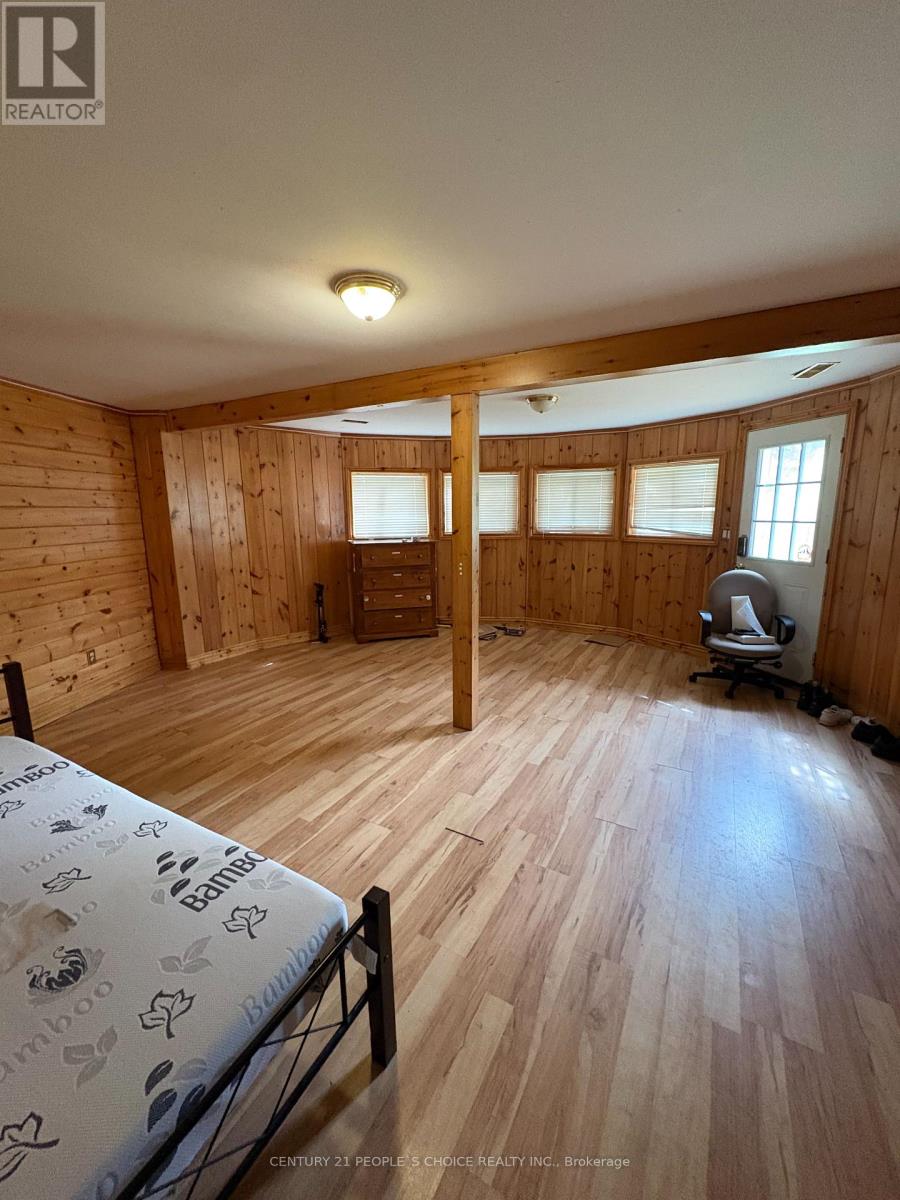
- RoomType1: Other
- RoomLevel1: Lower level
- RoomLength1: 5.79
- RoomWidth1: 5.52
- RoomDimensions1: 5.79 m X 5.52 m
- RoomType2: Living room
- RoomLevel2: Main level
- RoomLength2: 5.88
- RoomWidth2: 5.6
- RoomDimensions2: 5.88 m X 5.6 m
- RoomType3: Dining room
- RoomLevel3: Main level
- RoomLength3: 3.38
- RoomWidth3: 3.29
- RoomDimensions3: 3.38 m X 3.29 m
- RoomType4: Kitchen
- RoomLevel4: Main level
- RoomLength4: 3.99
- RoomWidth4: 3.29
- RoomDimensions4: 3.99 m X 3.29 m
- RoomType5: Primary Bedroom
- RoomLevel5: Main level
- RoomLength5: 3.93
- RoomWidth5: 2.78
- RoomDimensions5: 3.93 m X 2.78 m
- RoomType6: Bedroom 2
- RoomLevel6: Main level
- RoomLength6: 3.56
- RoomWidth6: 2.98
- RoomDimensions6: 3.56 m X 2.98 m
- RoomType7: Bedroom 3
- RoomLevel7: Main level
- RoomLength7: 3.45
- RoomWidth7: 3.05
- RoomDimensions7: 3.45 m X 3.05 m
- RoomType8: Bedroom 4
- RoomLevel8: Main level
- RoomLength8: 3.43
- RoomWidth8: 3
- RoomDimensions8: 3.43 m X 3 m
Location Details
- City: London East (East D)
- Province: Ontario
Property Details
- SubdivisionName: East D
- ArchitecturalStyle: Bungalow
- Levels: 1
- FrontageLength: 155 ft ,8 in
Property Features
- Heating: Forced air
- HeatingFuel: Natural gas
- CoolingYN: True
- Cooling: Central air conditioning
- ParkingTotal: 10
- OpenParkingYN: False
- GarageYN: True
- AttachedGarageYN: True
- CarportYN: False
- FireplacesTotal: 0
- PoolYN: False
- ViewYN: False
- WaterfrontYN: False
- Sewer: Septic System
Basics
- Date added: Added 4 months ago
- Category: Single Family
- Type: Single Family
- Bedrooms: 4
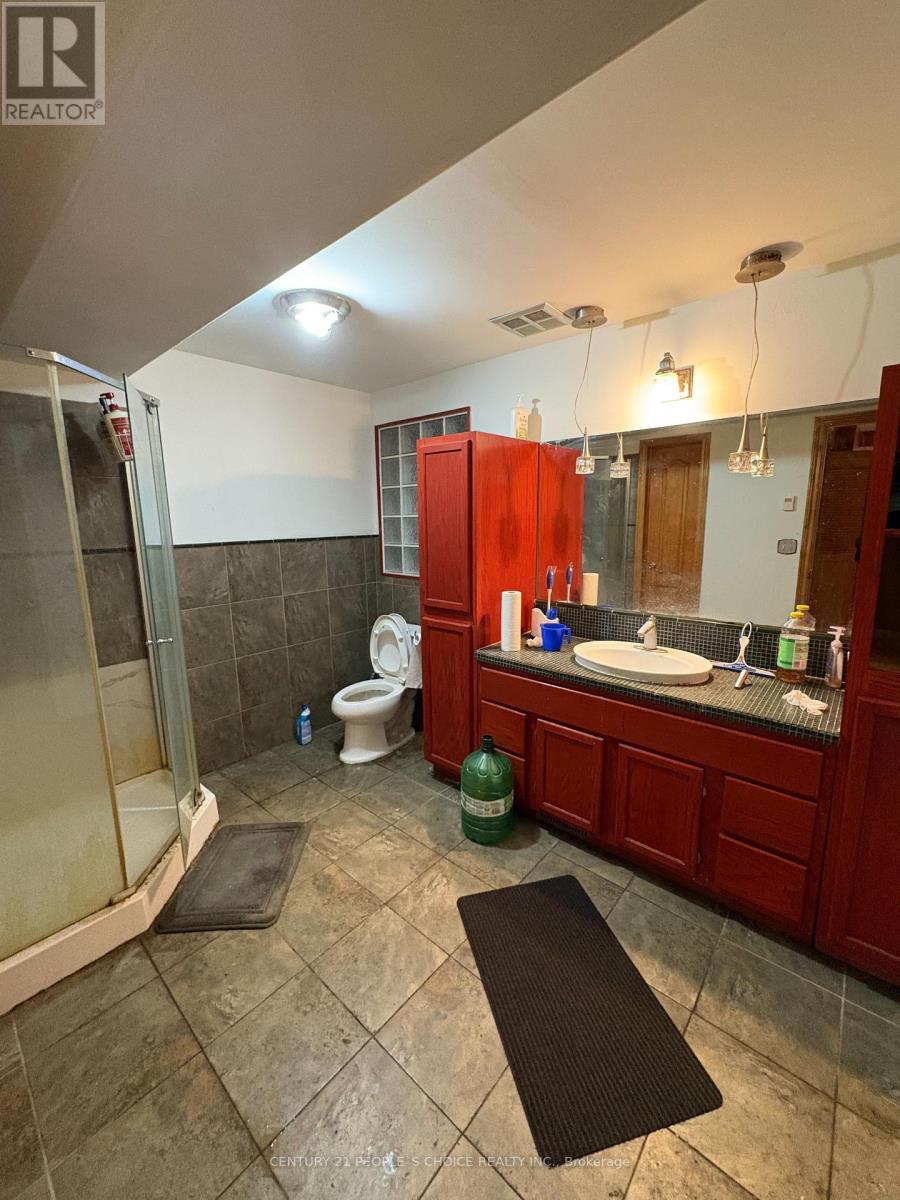
- Bathrooms: 2
- Area: 1100 - 1500 sq ft
- Lot size: 0 sq ft
- SubdivisionName: East D
- ListOfficeName: CENTURY 21 PEOPLE'S CHOICE REALTY INC.
- MLS ID: X13074268
Courtesy of
- OfficeName: CENTURY 21 PEOPLE'S CHOICE REALTY INC.
- ListAOR: Toronto Regional Real Estate Board
Description
-
Description:
Welcome to 1423 Webster St, a rare opportunity to own a spacious detached bungalow aprx 1.3 acres. This well laid out home features 4 bedrooms and 2 bathrooms, with a beautiful rotunda room in the lower level, offering a functional layout ideal for families, investors, or those seeking space and flexibility. The main level boasts a bright living and dining area with a walkout to the patio, perfect for indoor-outdoor living and entertaining. The open concept kitchen provides a seamless flow, maximizing both space and usability. Set on a generous lot, the property offers endless potential, whether for future development, customization, or long term investment. A unique offering combining size, layout, and land in a desirable location. Great investment opportunity with plenty of upside. Lot measurements as per Geo: 380.40 ft x 156.82 ft x 361.33 ft x 155.67 ft (id:59398)
Show all description
Location
Building Details
- ParkingTotal: 10
- ArchitecturalStyle: Bungalow
- Heating: Forced air
- Sewer: Septic System
Amenities & Features
- Waterfront available: No
- OpenParkingYN: No
- AttachedGarageYN: Yes
- GarageYN: Yes
- CarportYN: No
- PoolYN: No
- CoolingYN: Yes
- Cooling: Central air conditioning
- Total Fireplaces: 0