
1 Lourakis St, Richmond Hill, ON L4E 0J6, Canada
1 Lourakis St, Richmond Hill, ON L4E 0J6, Canada
$1,388,000
Request info
Rooms & Units Descr
- RoomType1: Primary Bedroom
- RoomLevel1: Second level
- RoomLength1: 4.87
- RoomWidth1: 4.06
- RoomDimensions1: 4.87 m X 4.06 m
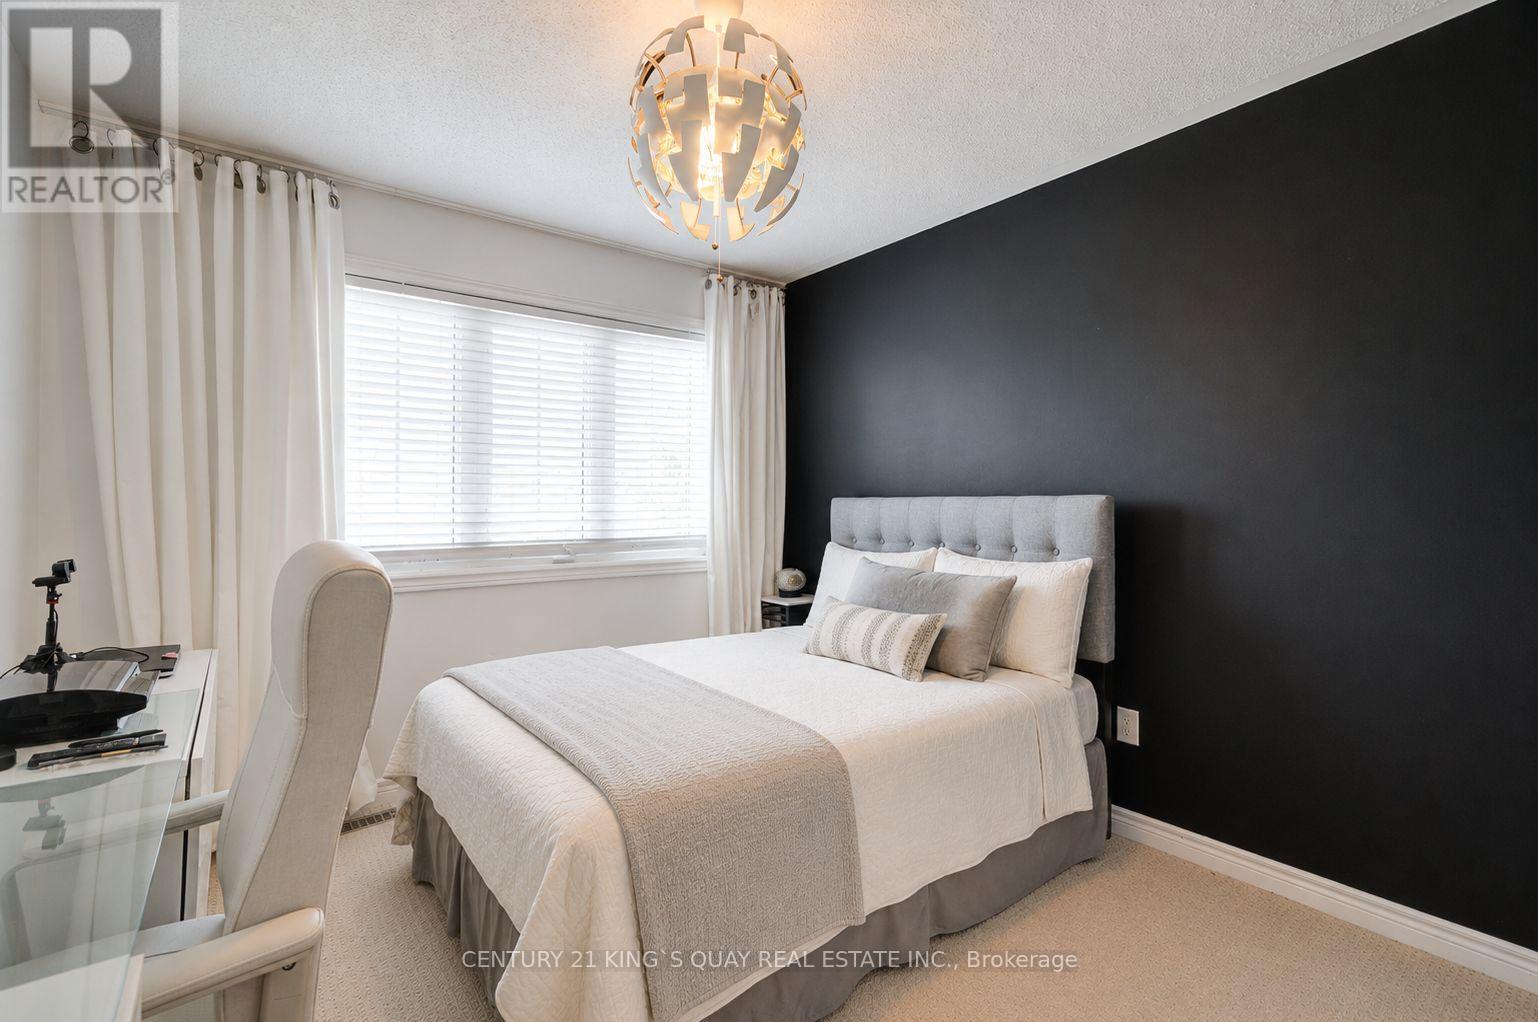
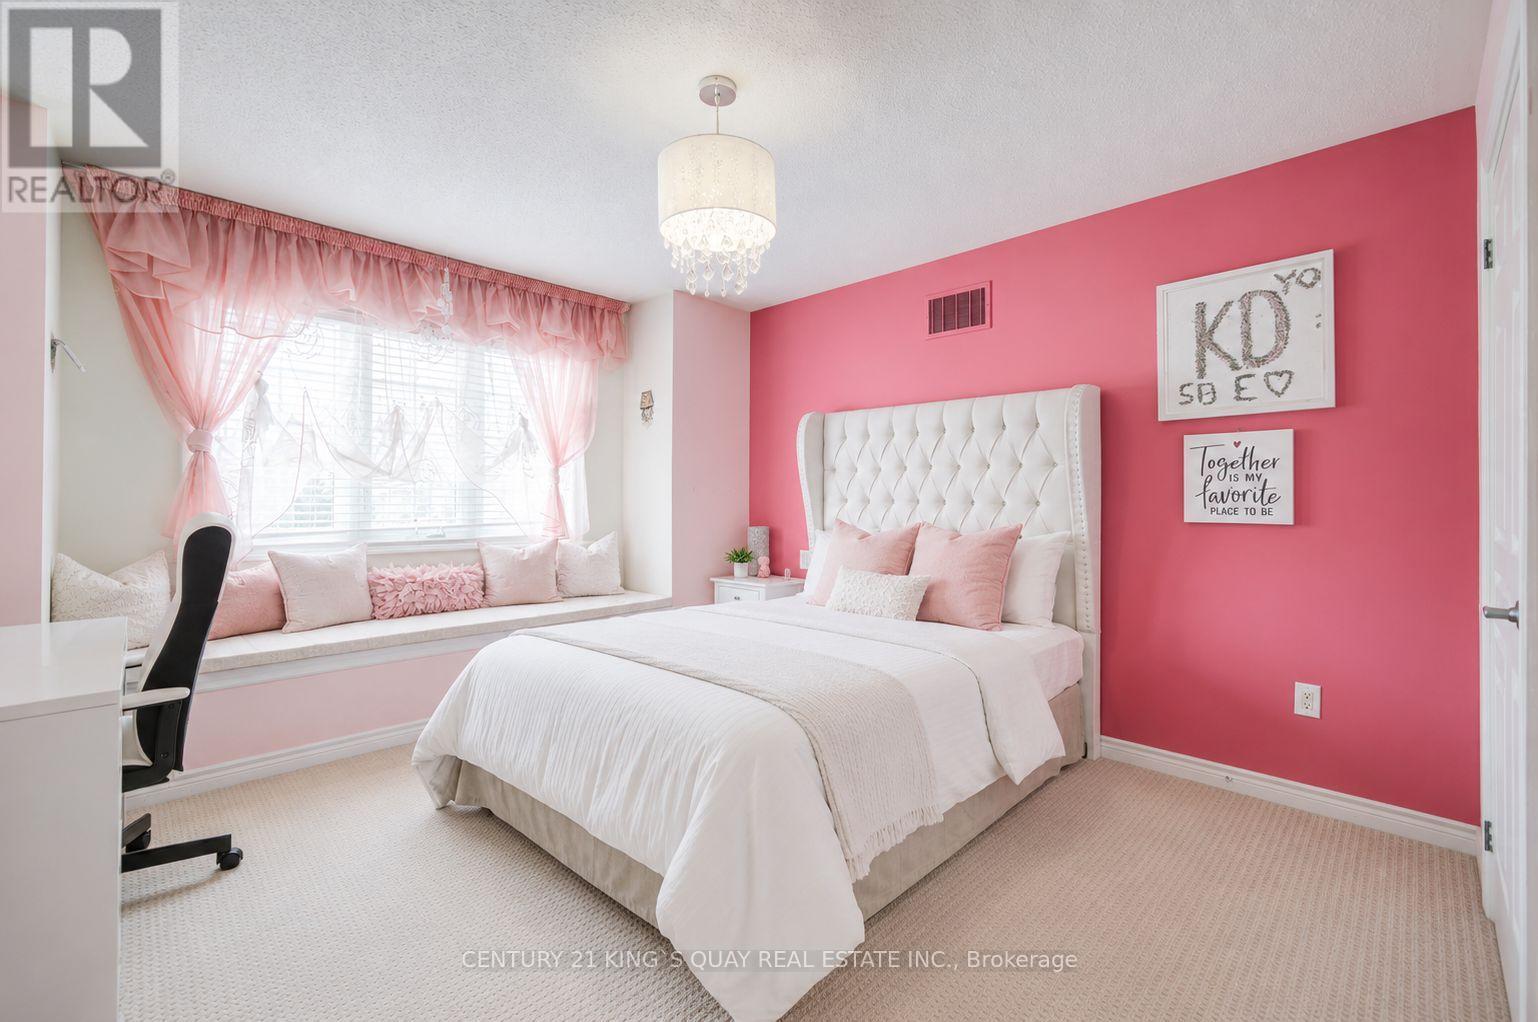
- RoomType2: Bedroom 2
- RoomLevel2: Second level
- RoomLength2: 3.04
- RoomWidth2: 2.99
- RoomDimensions2: 3.04 m X 2.99 m
- RoomType3: Bedroom 3
- RoomLevel3: Second level
- RoomLength3: 3.65
- RoomWidth3: 3.6
- RoomDimensions3: 3.65 m X 3.6 m
- RoomType4: Living room
- RoomLevel4: Main level
- RoomLength4: 4.01
- RoomWidth4: 3.2
- RoomDimensions4: 4.01 m X 3.2 m
- RoomType5: Dining room
- RoomLevel5: Main level
- RoomLength5: 4.36
- RoomWidth5: 4.01
- RoomDimensions5: 4.36 m X 4.01 m
- RoomType6: Family room
- RoomLevel6: Main level
- RoomLength6: 4.87
- RoomWidth6: 3.35
- RoomDimensions6: 4.87 m X 3.35 m
- RoomType7: Eating area
- RoomLevel7: Main level
- RoomLength7: 3.34
- RoomWidth7: 4.67
- RoomDimensions7: 3.34 m X 4.67 m
- RoomType8: Kitchen
- RoomLevel8: Main level
- RoomLength8: 3.34
- RoomWidth8: 4.67
- RoomDimensions8: 3.34 m X 4.67 m
Location Details
- City: Richmond Hill (Jefferson)
- Province: Ontario
Property Details
- SubdivisionName: Jefferson
- Levels: 2
- FrontageLength: 63 ft ,3 in
Property Features
- Flooring: Hardwood
- Heating: Forced air
- HeatingFuel: Natural gas
- CoolingYN: True
- Cooling: Central air conditioning
- ParkingTotal: 3
- OpenParkingYN: False
- GarageYN: True
- AttachedGarageYN: False
- CarportYN: False
- FireplacesTotal: 0
- PoolYN: False
- ViewYN: False
- WaterfrontYN: False
- Sewer: Sanitary sewer
Basics
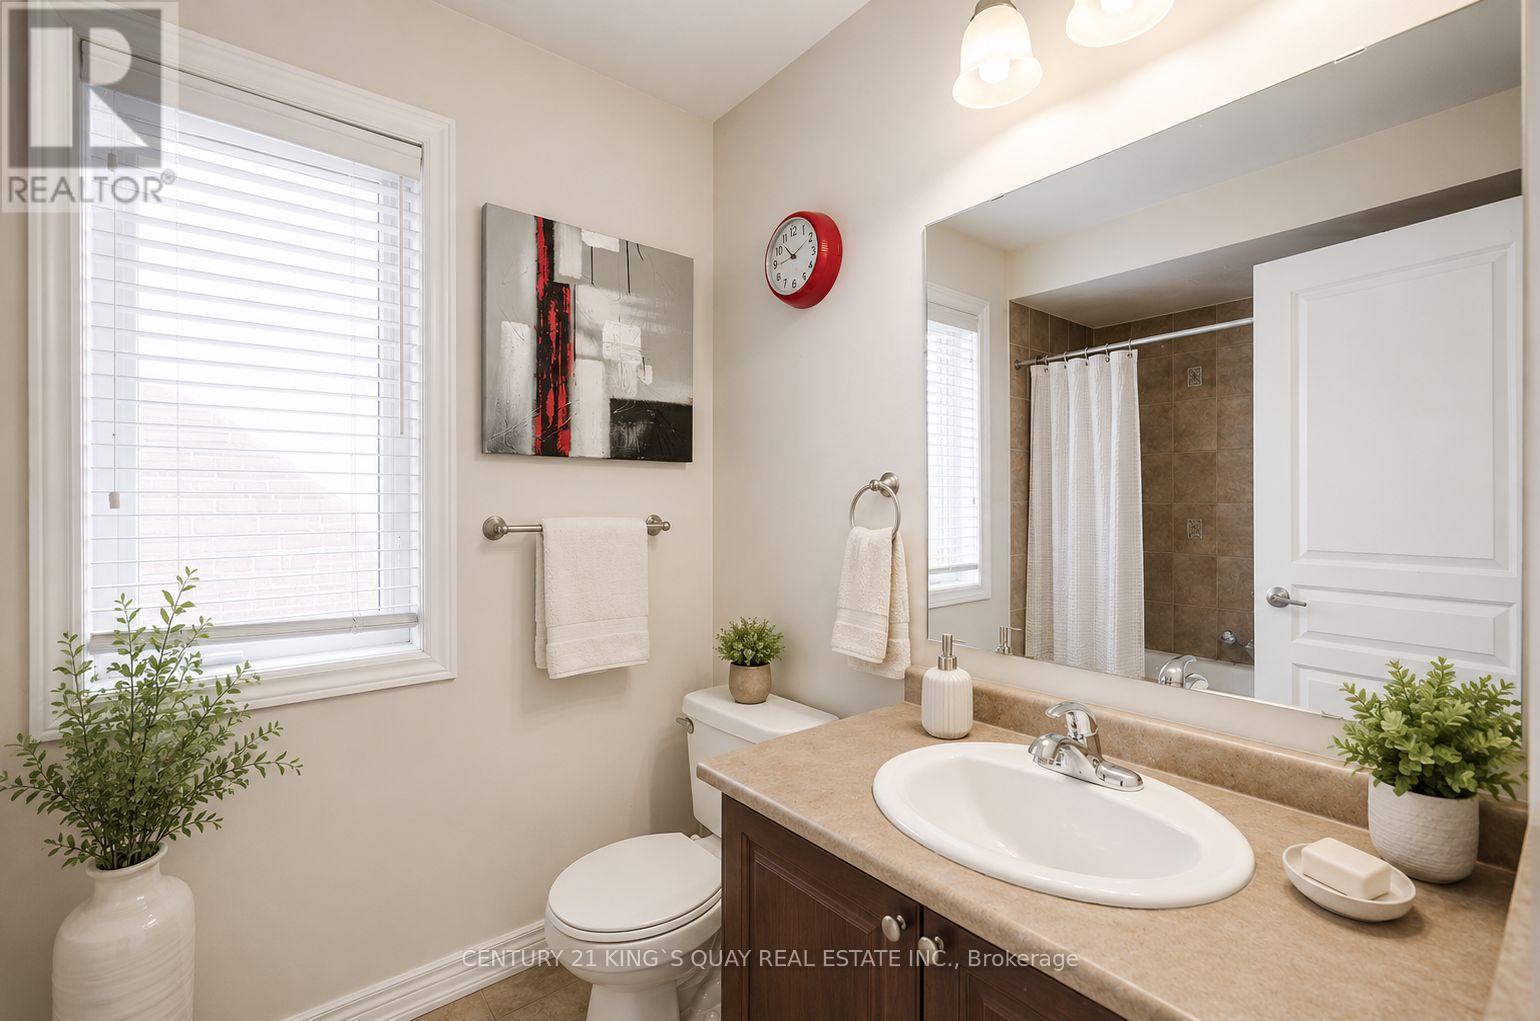
- BathroomsHalf: 1
- Date added: Added 4 months ago
- Category: Single Family
- Type: Single Family
- Bedrooms: 3
- Bathrooms: 3
- Half baths: 1
- Floors: Hardwood
- Area: 2000 - 2500 sq ft
- Lot size: 0 sq ft
- SubdivisionName: Jefferson
- ListOfficeName: CENTURY 21 KING'S QUAY REAL ESTATE INC.
- MLS ID: N13075856
Courtesy of
- OfficeName: CENTURY 21 KING'S QUAY REAL ESTATE INC.
- ListAOR: Toronto Regional Real Estate Board
Description
-
Description:
Welcome To This Stunning 63.29 Ft Wide Corner Lot Home In Macleods Landing, Richmond Hill! Filled With Natural Light, It Features A Soaring Open-To-Above Living Room, 9 Ft Ceilings, And Hardwood Floors Throughout. The Backyard Is An Entertainers Dream With Over $100K In Upgrades, Including A Gazebo And Covered Gas BBQ Area. Additional Highlights Include An Oversized Veranda, Higher-Ceiling Garage And Powder Room. Extra-Large Cold Room, And Parking For 1 Garage + 3 Driveway Spaces. The Basement Offers Rough-In Washrooms And Potential For Separate Entrance Units. Ideally Located Close To Supermarkets, Top Schools, Scenic Trails, And Lakes. A Perfect Blend Of Luxury And Lifestyle. (id:59398)
Show all description
Location
Building Details
- ParkingTotal: 3
- Heating: Forced air
- Sewer: Sanitary sewer
Amenities & Features
- Waterfront available: No
- OpenParkingYN: No
- AttachedGarageYN: No
- GarageYN: Yes
- CarportYN: No
- PoolYN: No
- CoolingYN: Yes
- Cooling: Central air conditioning
- Total Fireplaces: 0