
64 Powell St, Richmond Hill, ON L4C 4S4, Canada
64 Powell St, Richmond Hill, ON L4C 4S4, CanadaRooms & Units Descr
- RoomType1: Primary Bedroom
- RoomLevel1: Second level
- RoomLength1: 5.61
- RoomWidth1: 4.24
- RoomDimensions1: 5.61 m X 4.24 m
- RoomType2: Bedroom 2
- RoomLevel2: Second level
- RoomLength2: 4.42
- RoomWidth2: 2.95
- RoomDimensions2: 4.42 m X 2.95 m
- RoomType3: Bedroom 3
- RoomLevel3: Second level
- RoomLength3: 2.87
- RoomWidth3: 2.57
- RoomDimensions3: 2.87 m X 2.57 m
- RoomType4: Bedroom 4
- RoomLevel4: Second level
- RoomLength4: 2.87
- RoomWidth4: 2.54
- RoomDimensions4: 2.87 m X 2.54 m
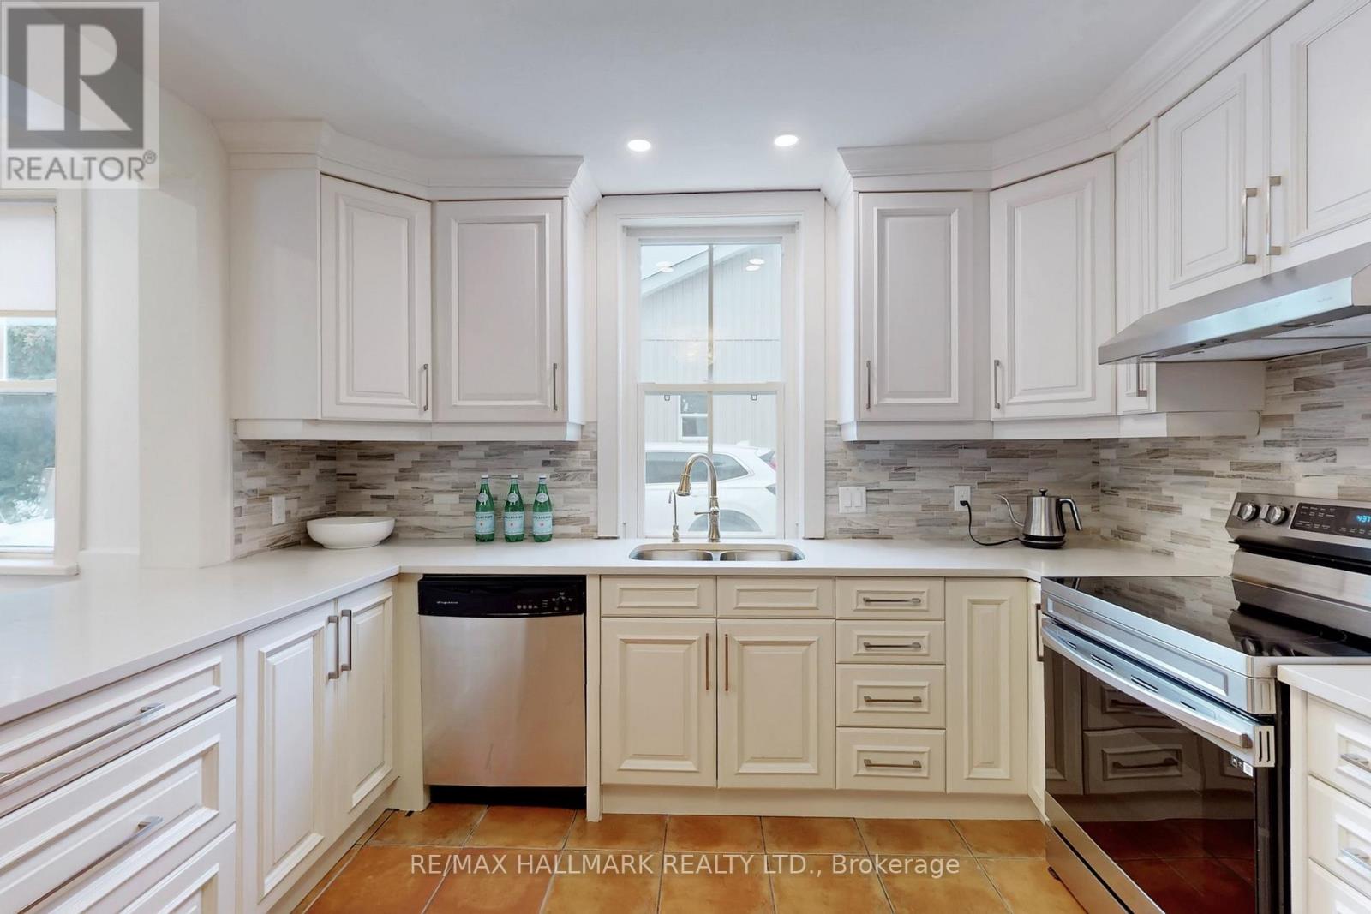
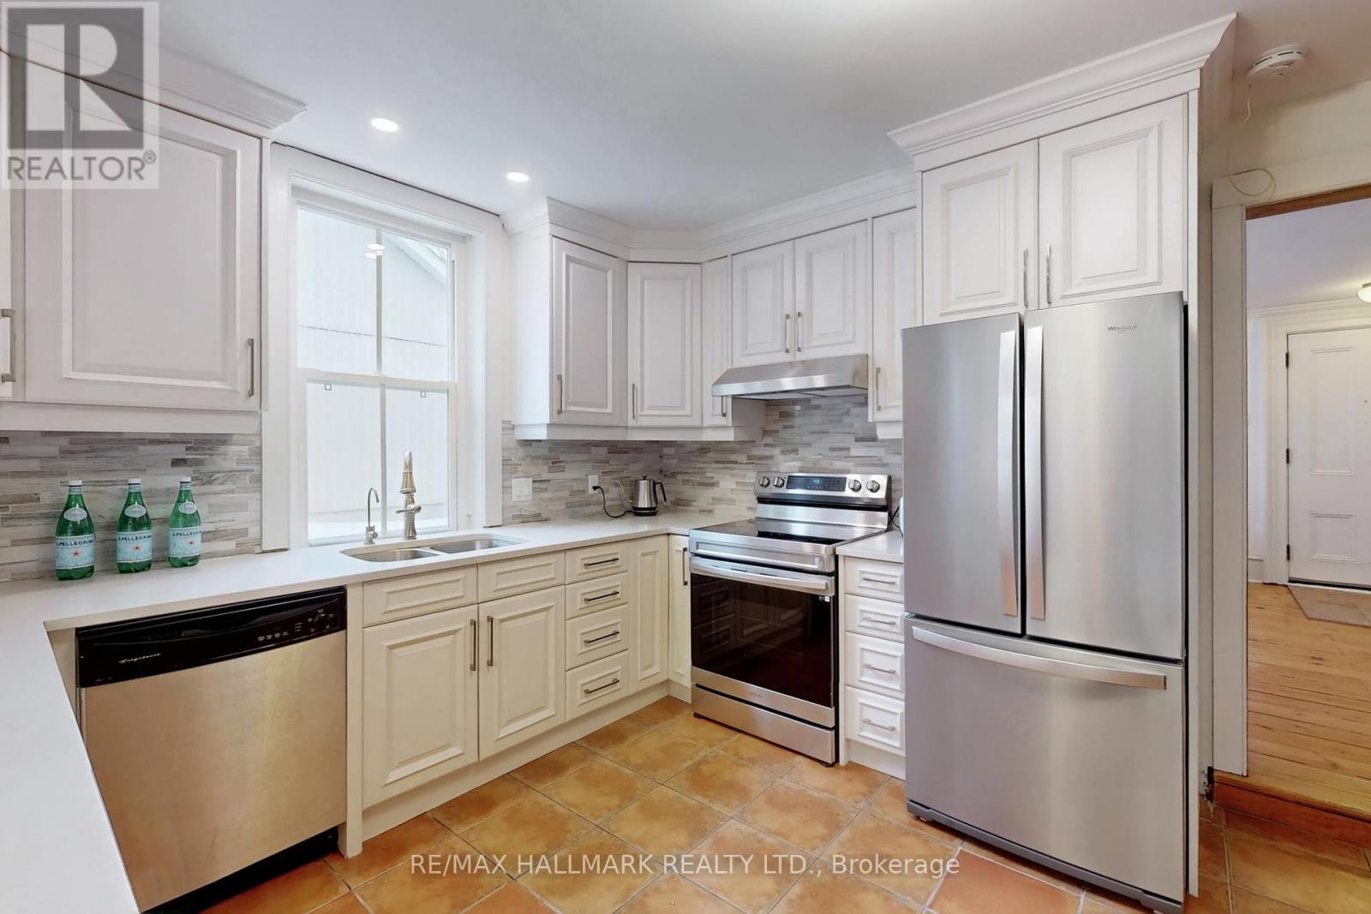
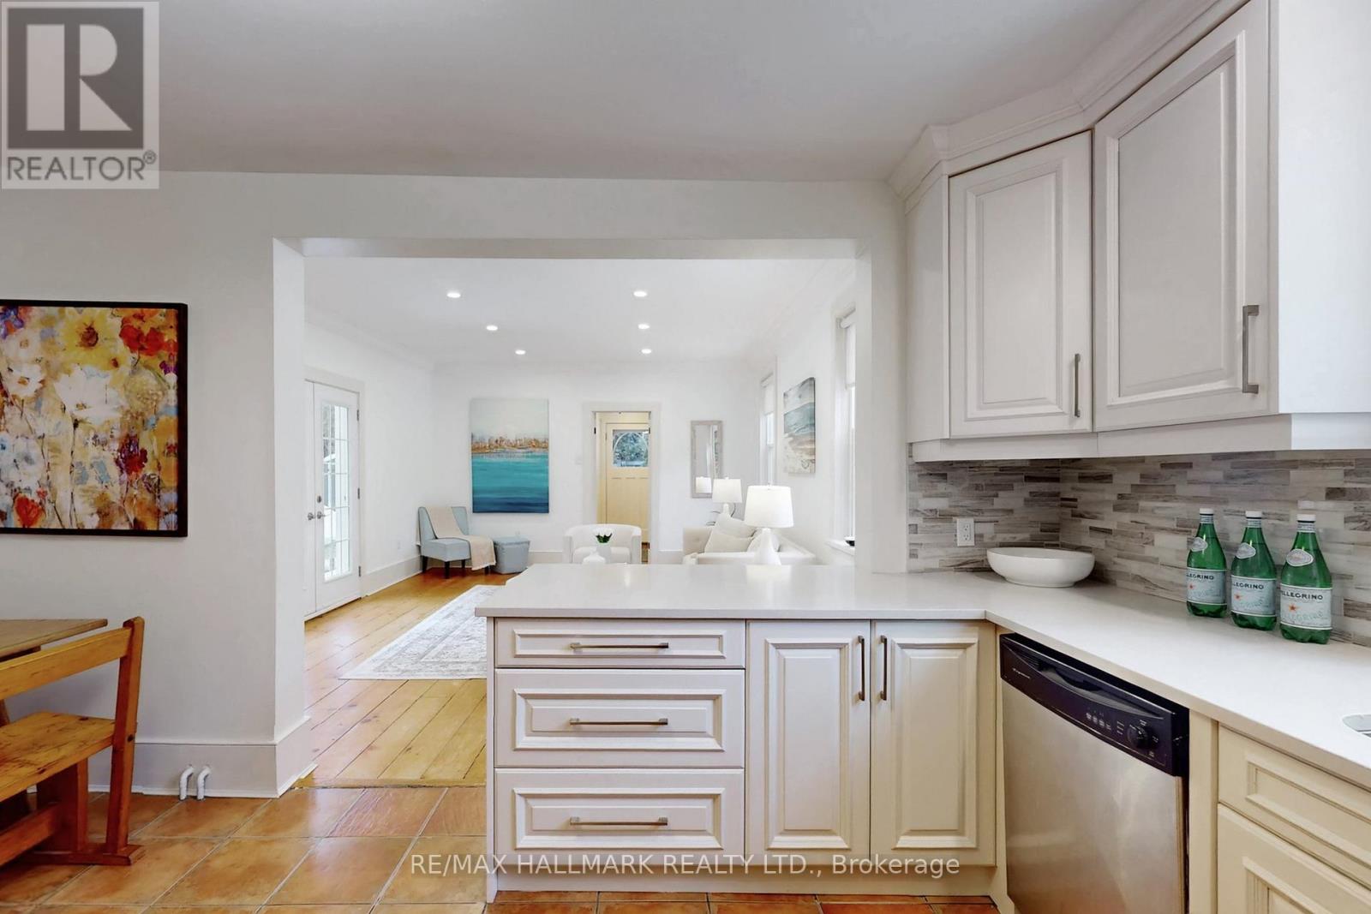
- RoomType5: Kitchen
- RoomLevel5: Main level
- RoomLength5: 3.27
- RoomWidth5: 2.75
- RoomDimensions5: 3.27 m X 2.75 m
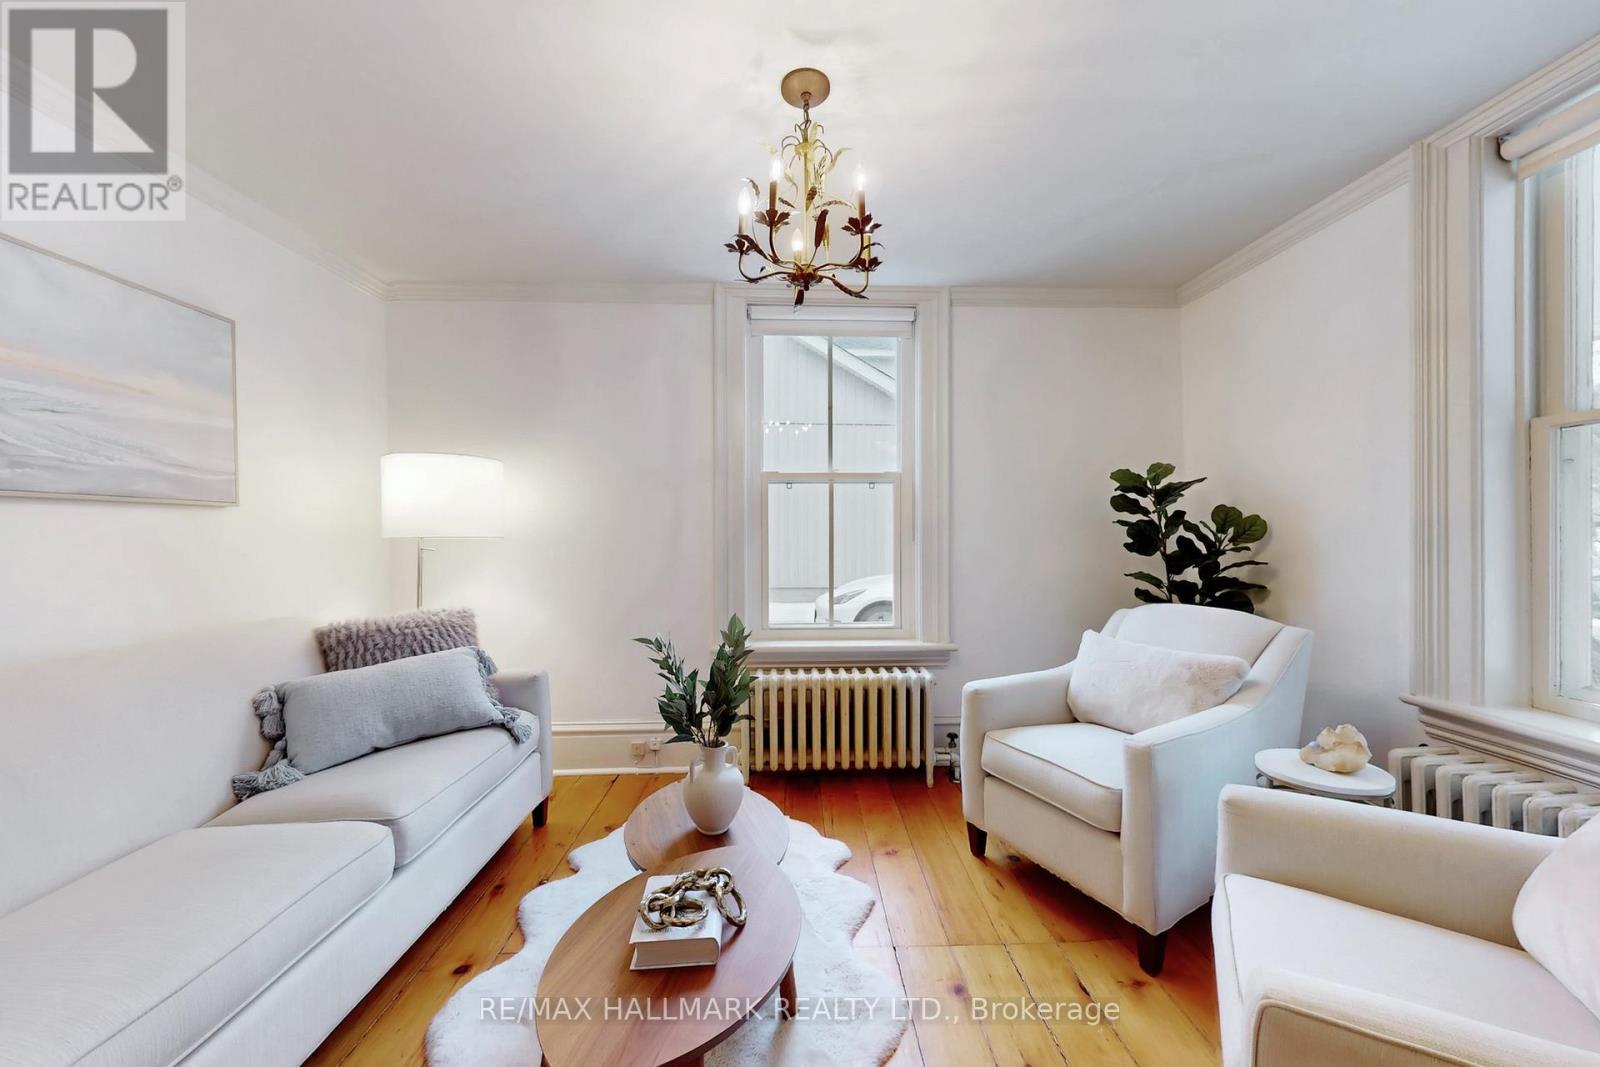
- RoomType6: Living room
- RoomLevel6: Main level
- RoomLength6: 4.34
- RoomWidth6: 3.02
- RoomDimensions6: 4.34 m X 3.02 m
- RoomType7: Bedroom
- RoomLevel7: Upper Level
- RoomLength7: 2.82
- RoomWidth7: 2.74
- RoomDimensions7: 2.82 m X 2.74 m
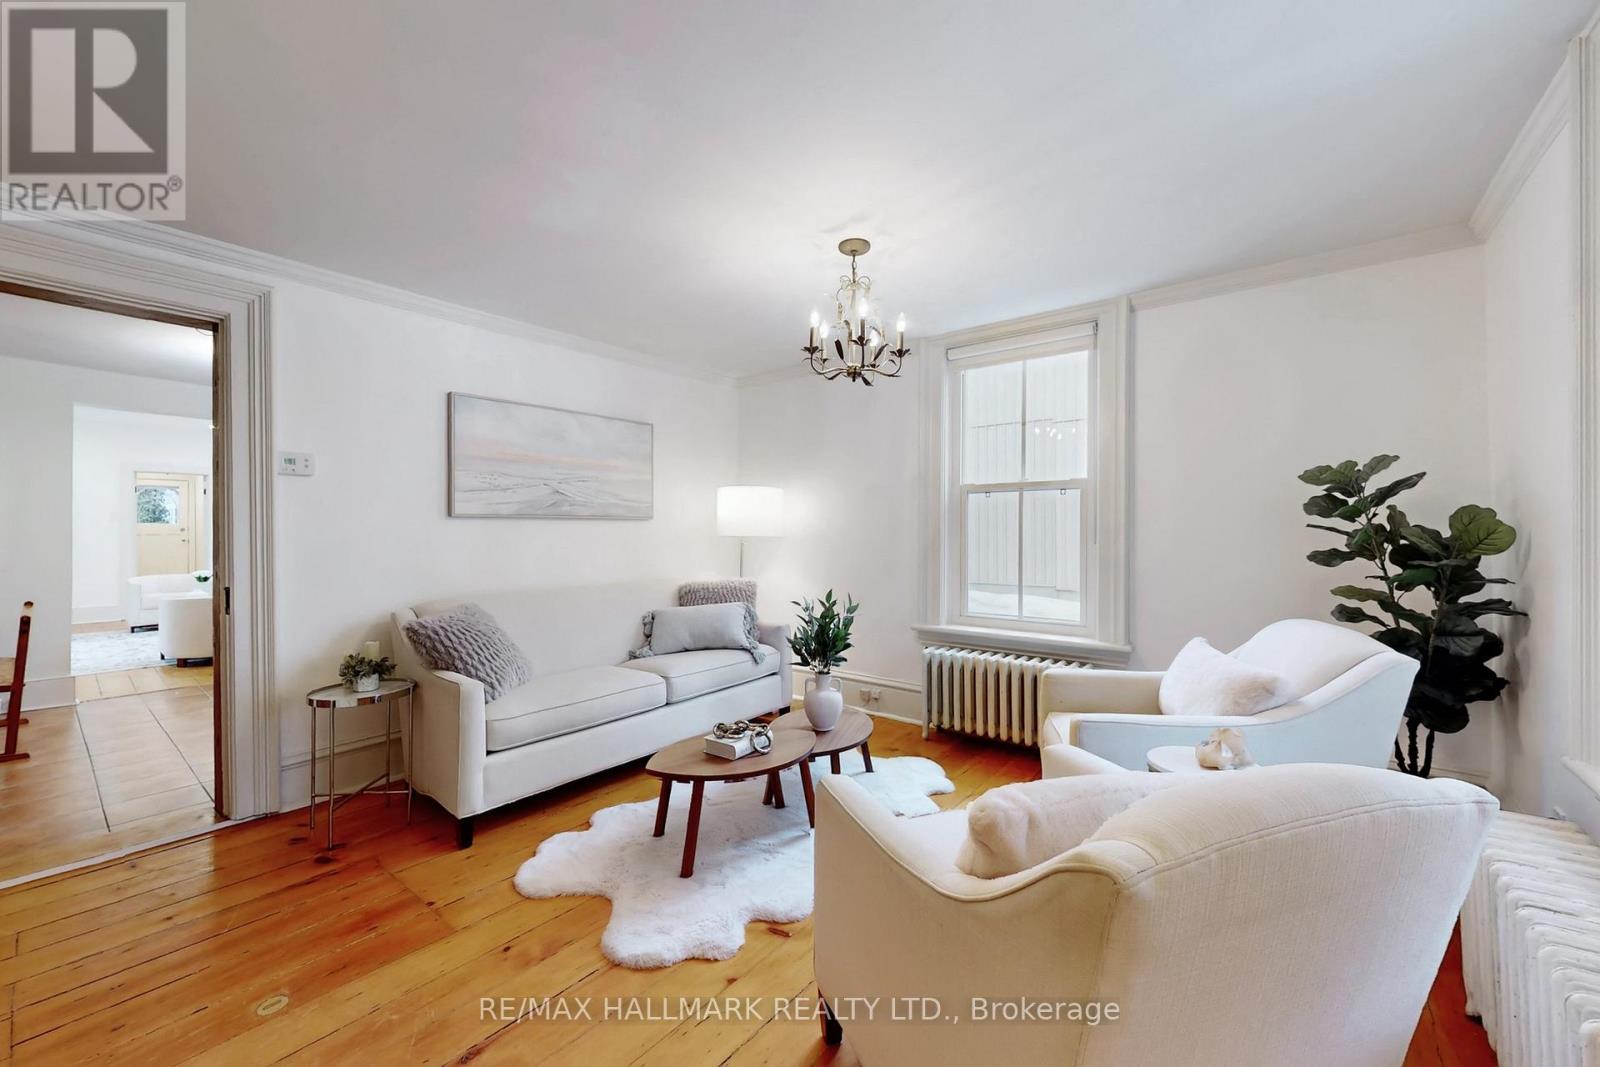
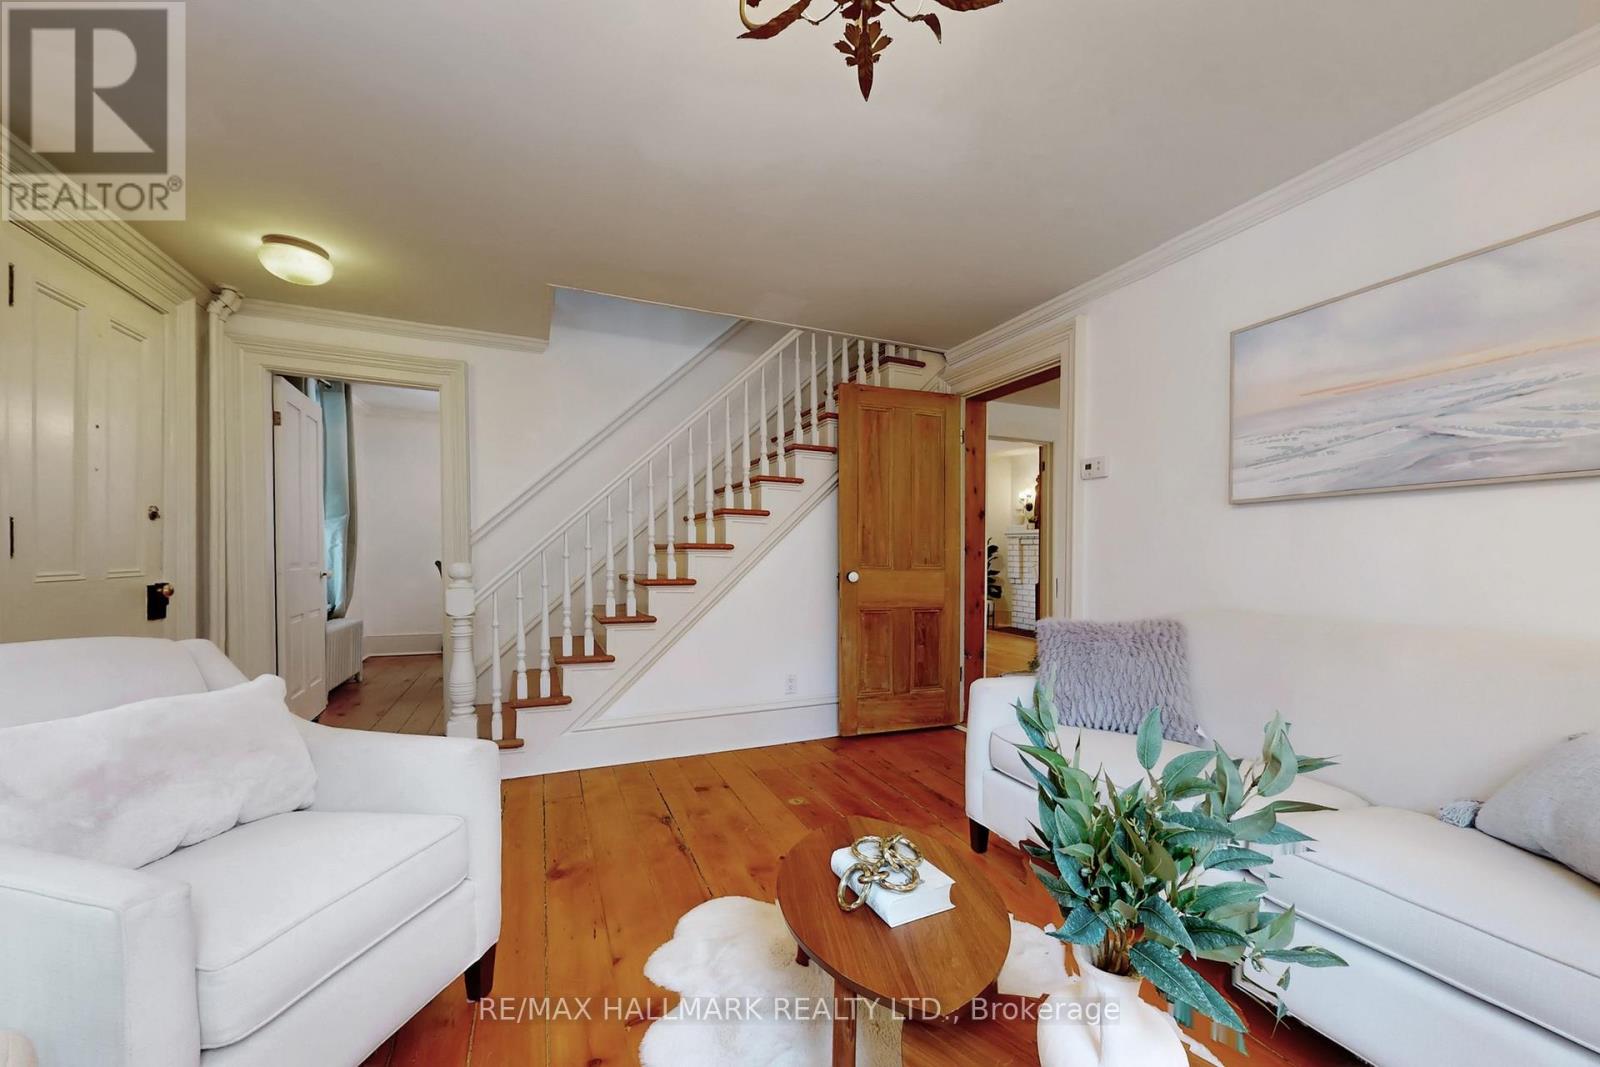
- RoomType8: Living room
- RoomLevel8: Ground level
- RoomLength8: 4.6
- RoomWidth8: 3.94
- RoomDimensions8: 4.6 m X 3.94 m
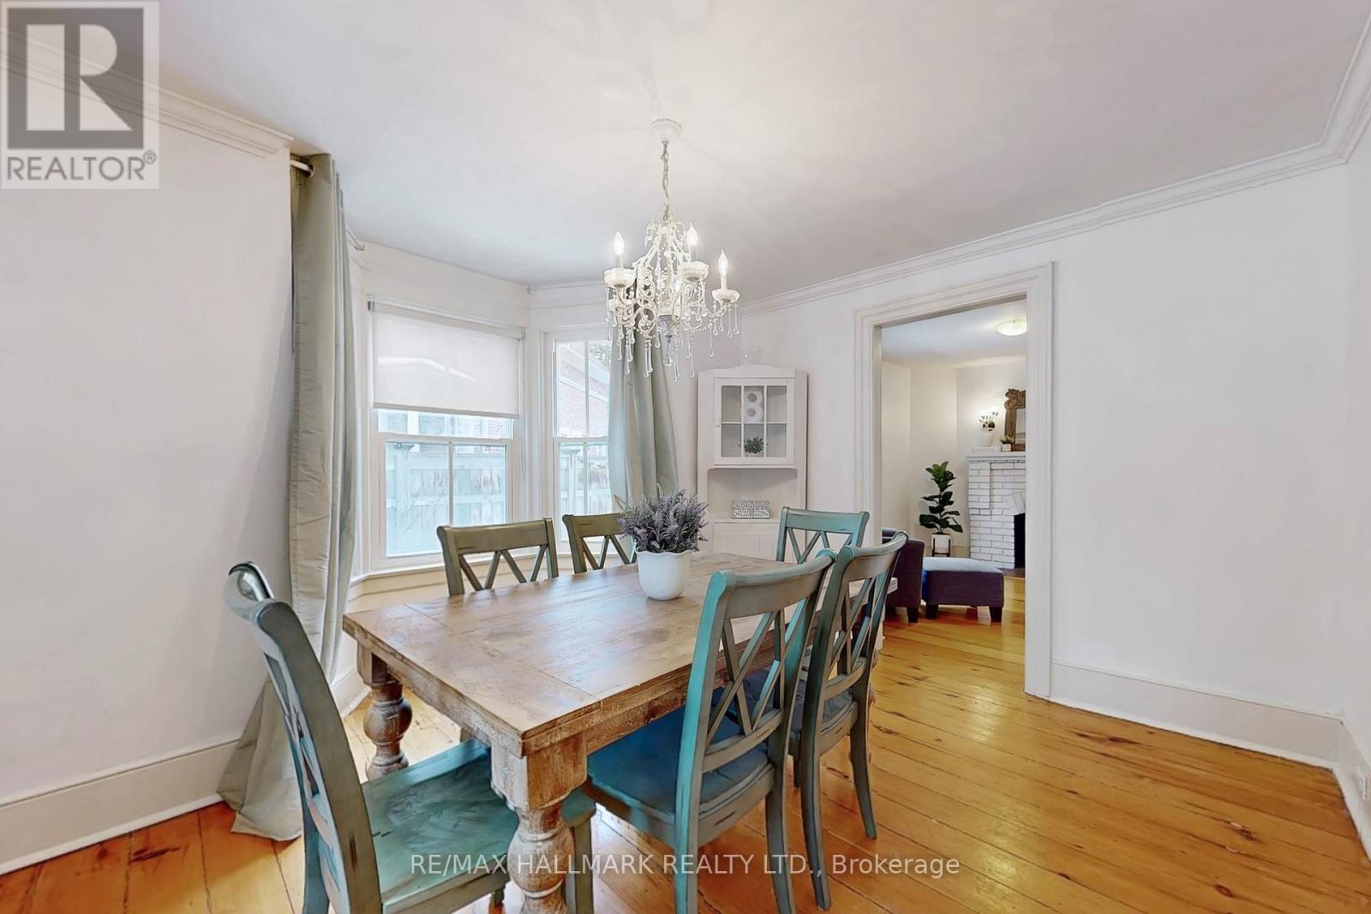
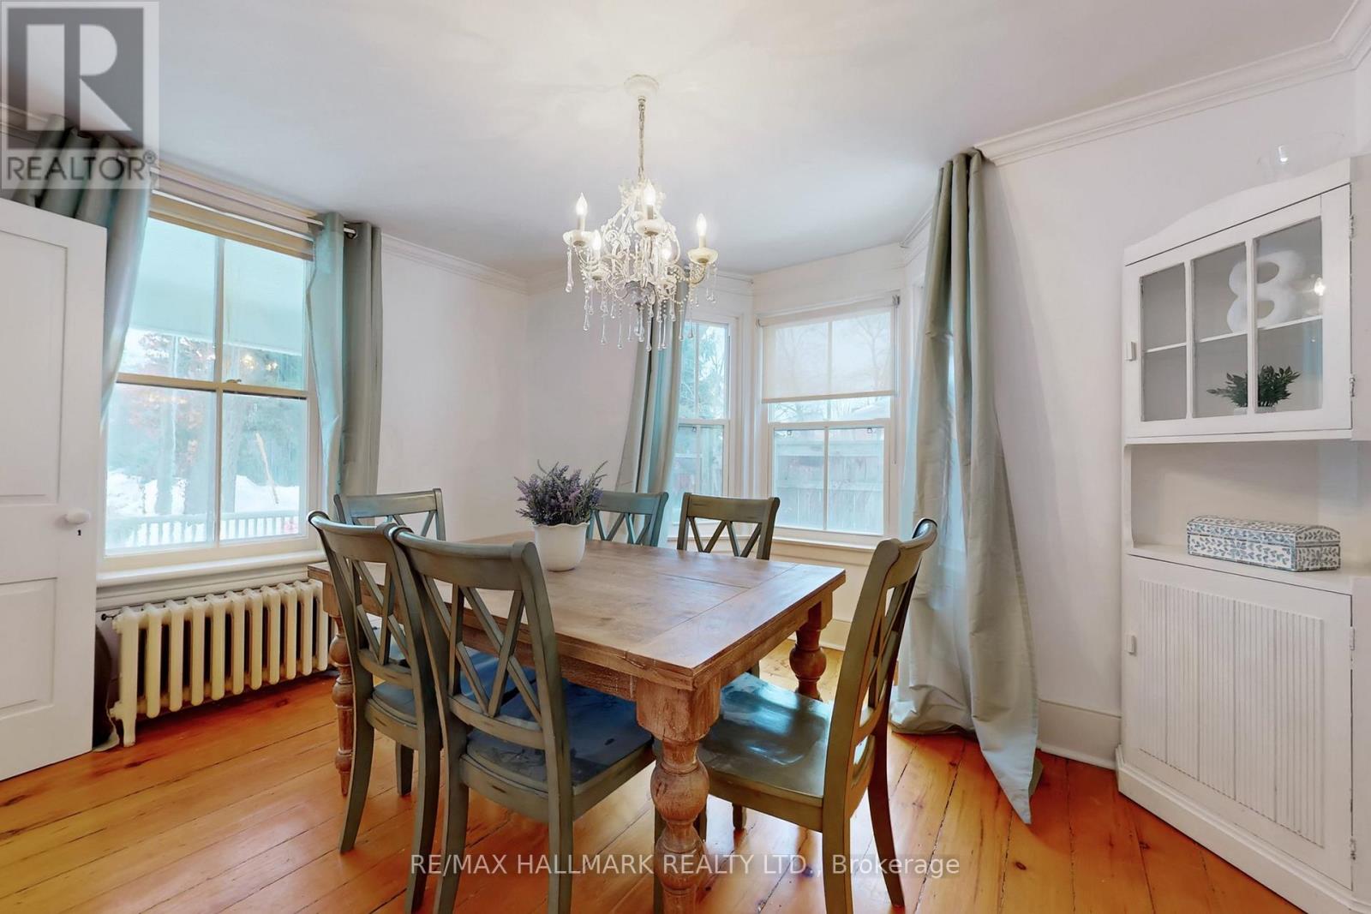
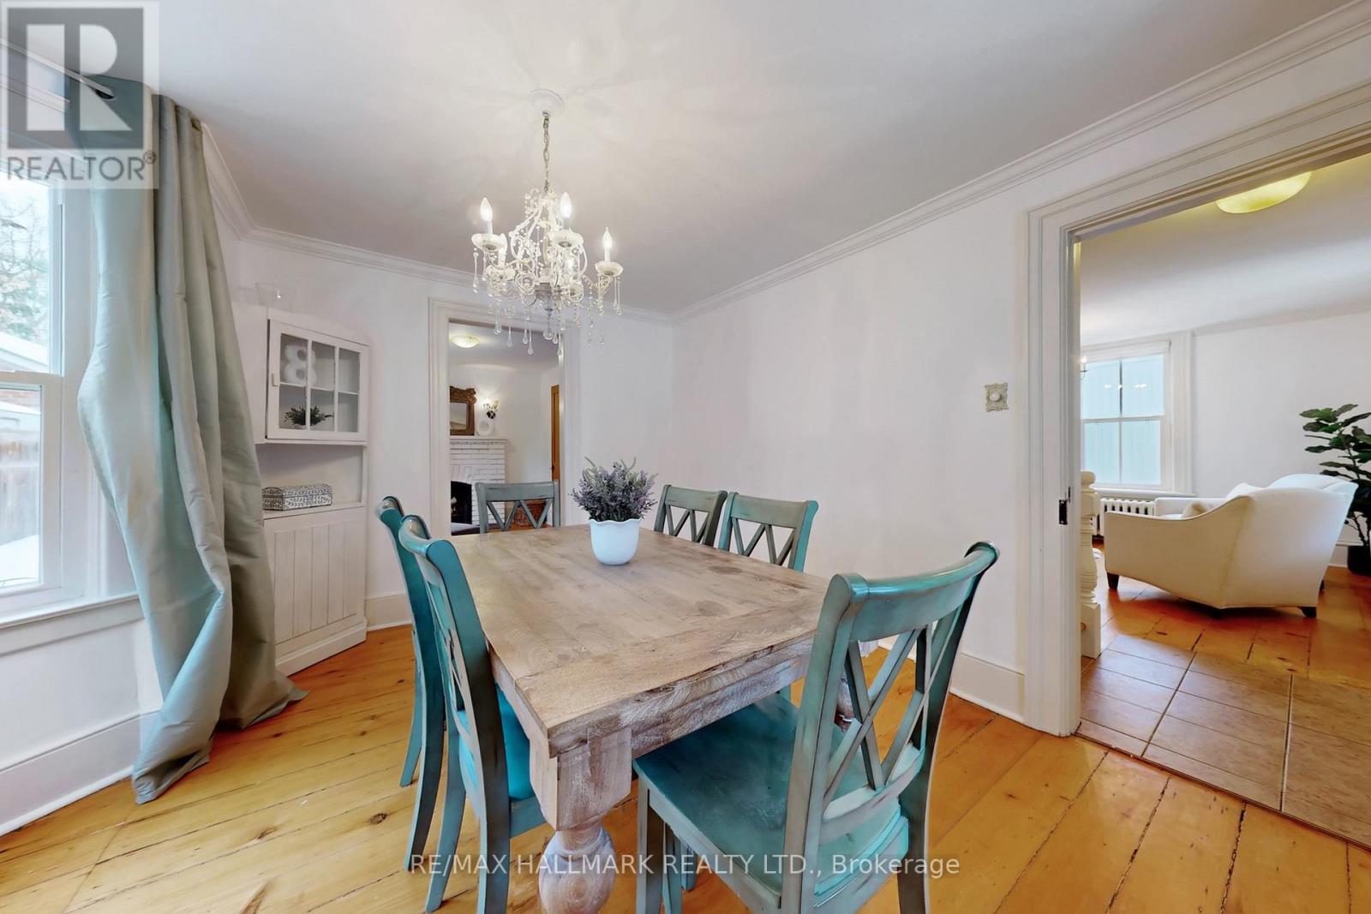
- RoomType9: Dining room
- RoomLevel9: Ground level
- RoomLength9: 3.84
- RoomWidth9: 3.33
- RoomDimensions9: 3.84 m X 3.33 m
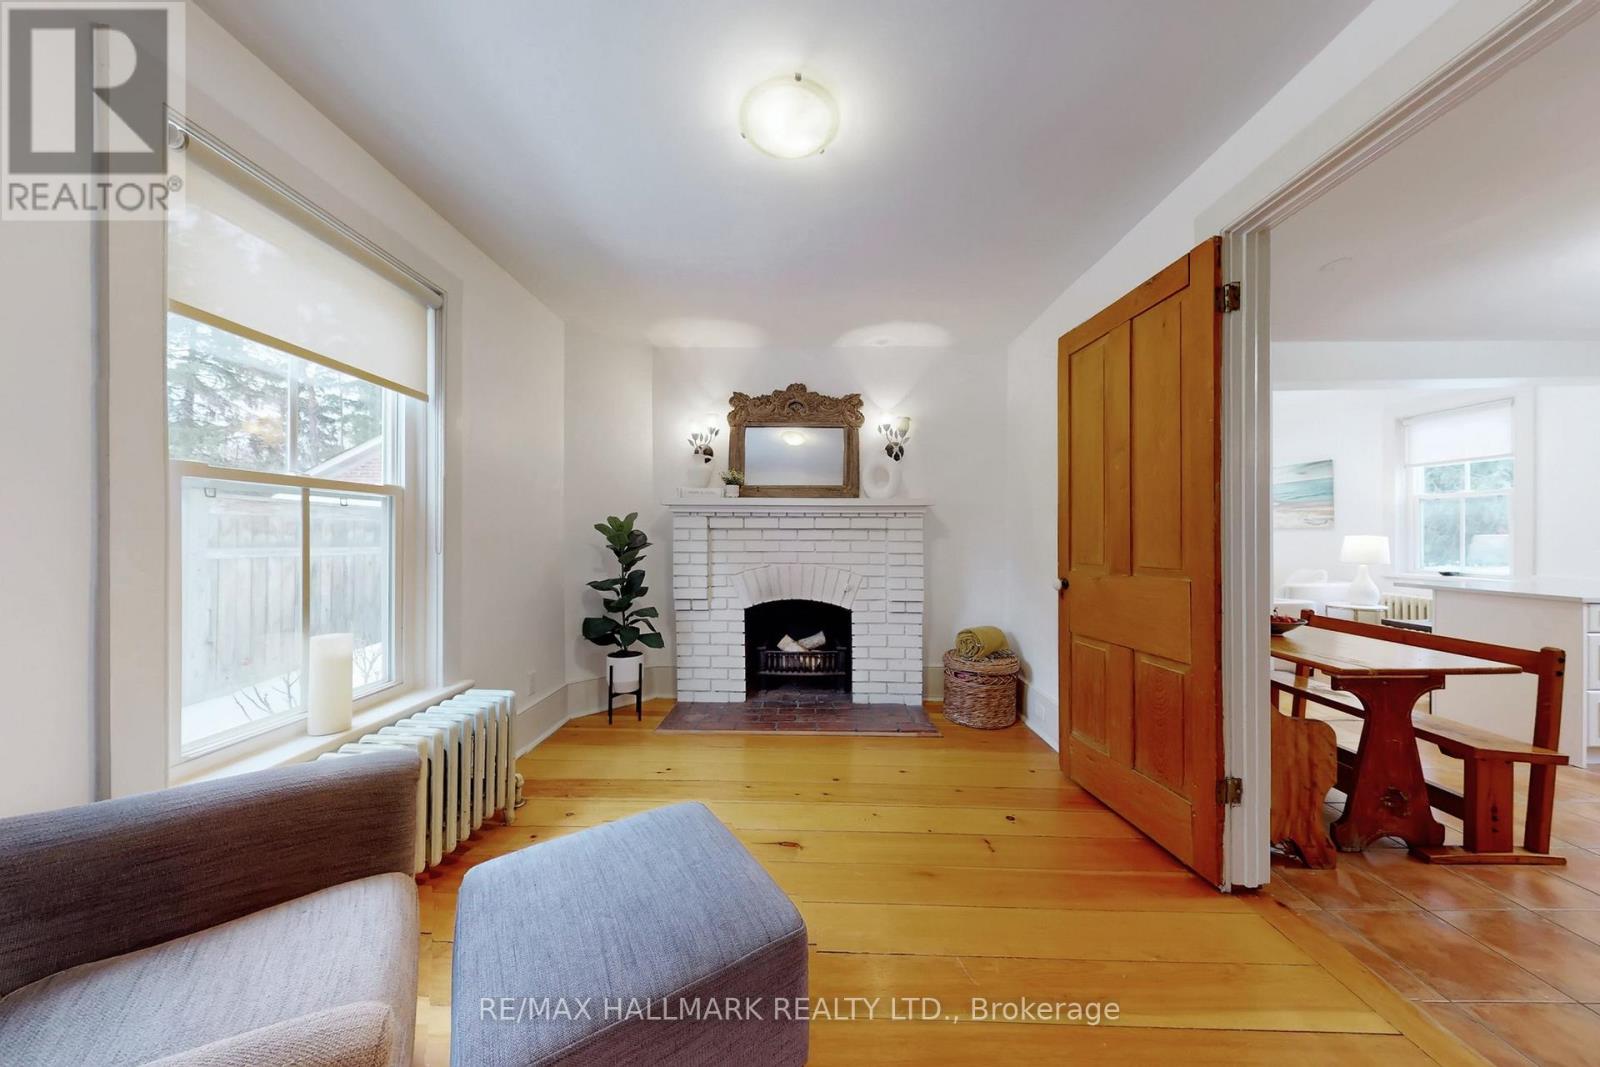
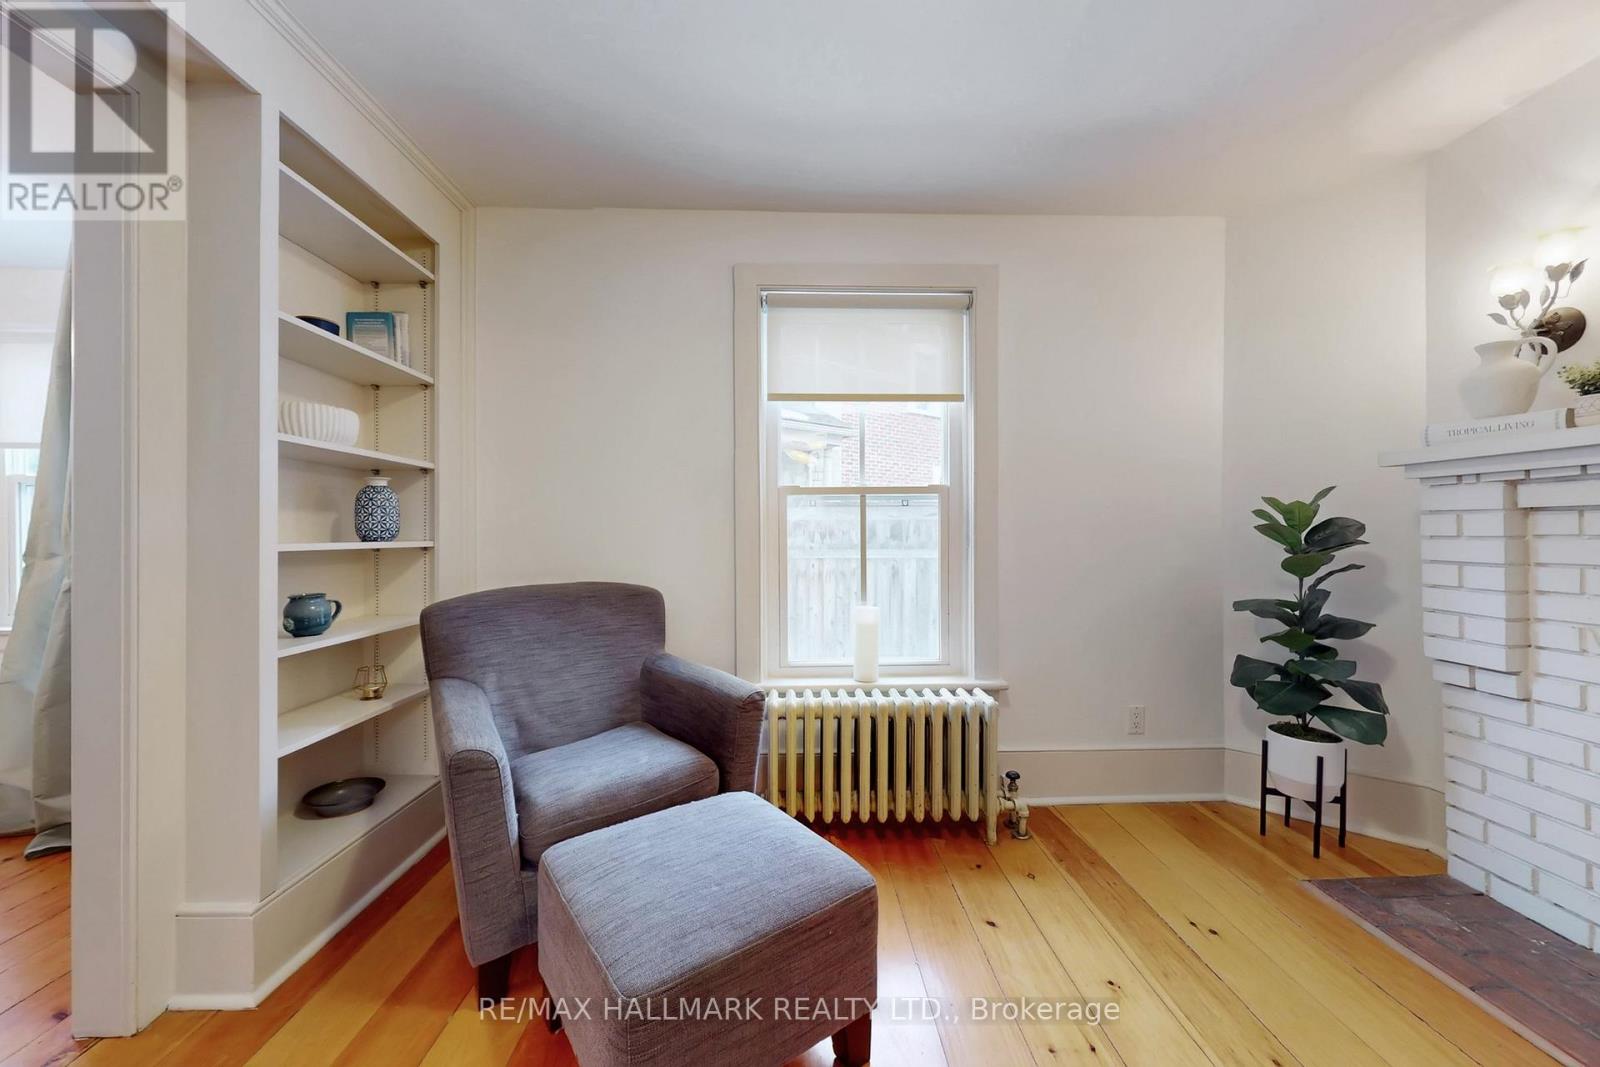
- RoomType10: Library
- RoomLevel10: Ground level
- RoomLength10: 3.3
- RoomWidth10: 3.72
- RoomDimensions10: 3.3 m X 3.72 m
- RoomType11: Kitchen
- RoomLevel11: Ground level
- RoomLength11: 4.78
- RoomWidth11: 3.73
- RoomDimensions11: 4.78 m X 3.73 m
- RoomType12: Family room
- RoomLevel12: Ground level
- RoomLength12: 5.38
- RoomWidth12: 4.24
- RoomDimensions12: 5.38 m X 4.24 m
Location Details
- City: Richmond Hill (Mill Pond)
- Province: Ontario
Property Details
- SubdivisionName: Mill Pond
- Levels: 2
- FrontageLength: 35 ft ,6 in
Property Features
- CommunityFeatures: Community Centre
- Fencing: Fenced yard
- Flooring: Laminate
- HeatingFuel: Natural gas
- CoolingYN: True
- Cooling: Wall unit,Window air conditioner
- ParkingTotal: 10
- OpenParkingYN: False
- GarageYN: False
- AttachedGarageYN: False
- CarportYN: False
- FireplacesTotal: 1
- PoolYN: False
- ViewYN: False
- WaterfrontYN: False
- Sewer: Sanitary sewer
Basics
- Date added: Added 3 months ago
- Category: Single Family
- Type: Single Family
- Bedrooms: 5
- Bathrooms: 4
- Floors: Laminate
- Area: 2000 - 2500 sq ft
- Lot size: 0 sq ft
- SubdivisionName: Mill Pond
- ListOfficeName: RE/MAX HALLMARK REALTY LTD.
- MLS ID: N13073860
Courtesy of
- OfficeName: RE/MAX HALLMARK REALTY LTD.
- ListAOR: Toronto Regional Real Estate Board
Description
-
Description:
Incredible value for the Beautiful property! Nestled on a quiet, tree-lined street in the heart of sought-after Mill Pond, this Beautiful Century Home masterfully blends Charm & Character with $$ THOUSANDS spent in meticulous modern upgrades. THE MAIN RESIDENCE OFFERS ALMOST 2200 SF, featuring 4 bedrooms & 3 bathrooms. The primary bedroom SANCTUARY is complete with a SPA-LIKE ensuite bathroom offering a cast iron tub, brand new shower, Juliet balcony, and an oversized walk-in closet. The fabulous main flr layout offers a formal livingrm, spacious family rm, updated kitchen w/granite counter, plus a cozy library w/fireplace & brand new main flr 3 pc bathroom. Recent upgrades include; Updated kitchen in 2020, new appliances,; Fridge 2024, Stove 2023, Washer/Dryer 2025, New potslights in Family rm '25, New sump pump' 25, New gas boiler/6 rads in 2013, many new windows throughout, with original heritage glass at the front. Step outside to a fully fenced backyard with perennial gardens and an incredible DETACHED GARDEN STUDIO SUITE, upgraded in 2021-see details in Broker Remarks. This gorgeous home offers with a rare 10-car driveway, ample basement storage, and 200-amp service! Enjoy morning coffees & relaxing evenings on your sprawling front porch-reconstructed in 2024. The tranquility of a quiet side street while being mere minutes from the vibrant Mill Pond community events and walking paths, plus minutes to Yonge Street, offering restaurants, shops & cafes! A truly unique property offering unmatched value and lifestyle options. Please note, this is not a designated heritage house. (id:59398)
Show all description
Location
Building Details
- ParkingTotal: 10
- Sewer: Sanitary sewer
Amenities & Features
- Waterfront available: No
- OpenParkingYN: No
- AttachedGarageYN: No
- GarageYN: No
- CarportYN: No
- PoolYN: No
- CoolingYN: Yes
- CommunityFeatures: Community Centre
- Cooling: Wall unit, Window air conditioner
- Total Fireplaces: 1