
2353 Woodcrest Dr, Oakville, ON L6M 4S2, Canada
2353 Woodcrest Dr, Oakville, ON L6M 4S2, CanadaRooms & Units Descr
- RoomType1: Bedroom 3
- RoomLevel1: Second level
- RoomLength1: 3.51
- RoomWidth1: 4.29
- RoomDimensions1: 3.51 m X 4.29 m
- RoomType2: Bedroom 4
- RoomLevel2: Second level
- RoomLength2: 5.41
- RoomWidth2: 5.46
- RoomDimensions2: 5.41 m X 5.46 m
- RoomType3: Bathroom
- RoomLevel3: Second level
- RoomLength3: 3.63
- RoomWidth3: 1.52
- RoomDimensions3: 3.63 m X 1.52 m
- RoomType4: Primary Bedroom
- RoomLevel4: Second level
- RoomLength4: 6.1
- RoomWidth4: 5.89
- RoomDimensions4: 6.1 m X 5.89 m
- RoomType5: Bathroom
- RoomLevel5: Second level
- RoomLength5: 3.12
- RoomWidth5: 3.15
- RoomDimensions5: 3.12 m X 3.15 m
- RoomType6: Bedroom 2
- RoomLevel6: Second level
- RoomLength6: 3.51
- RoomWidth6: 3.51
- RoomDimensions6: 3.51 m X 3.51 m
- RoomType7: Recreational, Games room
- RoomLevel7: Basement
- RoomLength7: 11.96
- RoomWidth7: 8.71
- RoomDimensions7: 11.96 m X 8.71 m
- RoomType8: Media
- RoomLevel8: Basement
- RoomLength8: 3.58
- RoomWidth8: 4.9
- RoomDimensions8: 3.58 m X 4.9 m
- RoomType9: Bathroom
- RoomLevel9: Basement
- RoomLength9: 1.83
- RoomWidth9: 2.11
- RoomDimensions9: 1.83 m X 2.11 m
- RoomType10: Utility room
- RoomLevel10: Basement
- RoomLength10: 3.17
- RoomWidth10: 5.05
- RoomDimensions10: 3.17 m X 5.05 m
- RoomType11: Cold room
- RoomLevel11: Basement
- RoomLength11: 2.16
- RoomWidth11: 3.38
- RoomDimensions11: 2.16 m X 3.38 m
- RoomType12: Living room
- RoomLevel12: Main level
- RoomLength12: 4.06
- RoomWidth12: 3.35
- RoomDimensions12: 4.06 m X 3.35 m
- RoomType13: Dining room
- RoomLevel13: Main level
- RoomLength13: 3.96
- RoomWidth13: 4.85
- RoomDimensions13: 3.96 m X 4.85 m
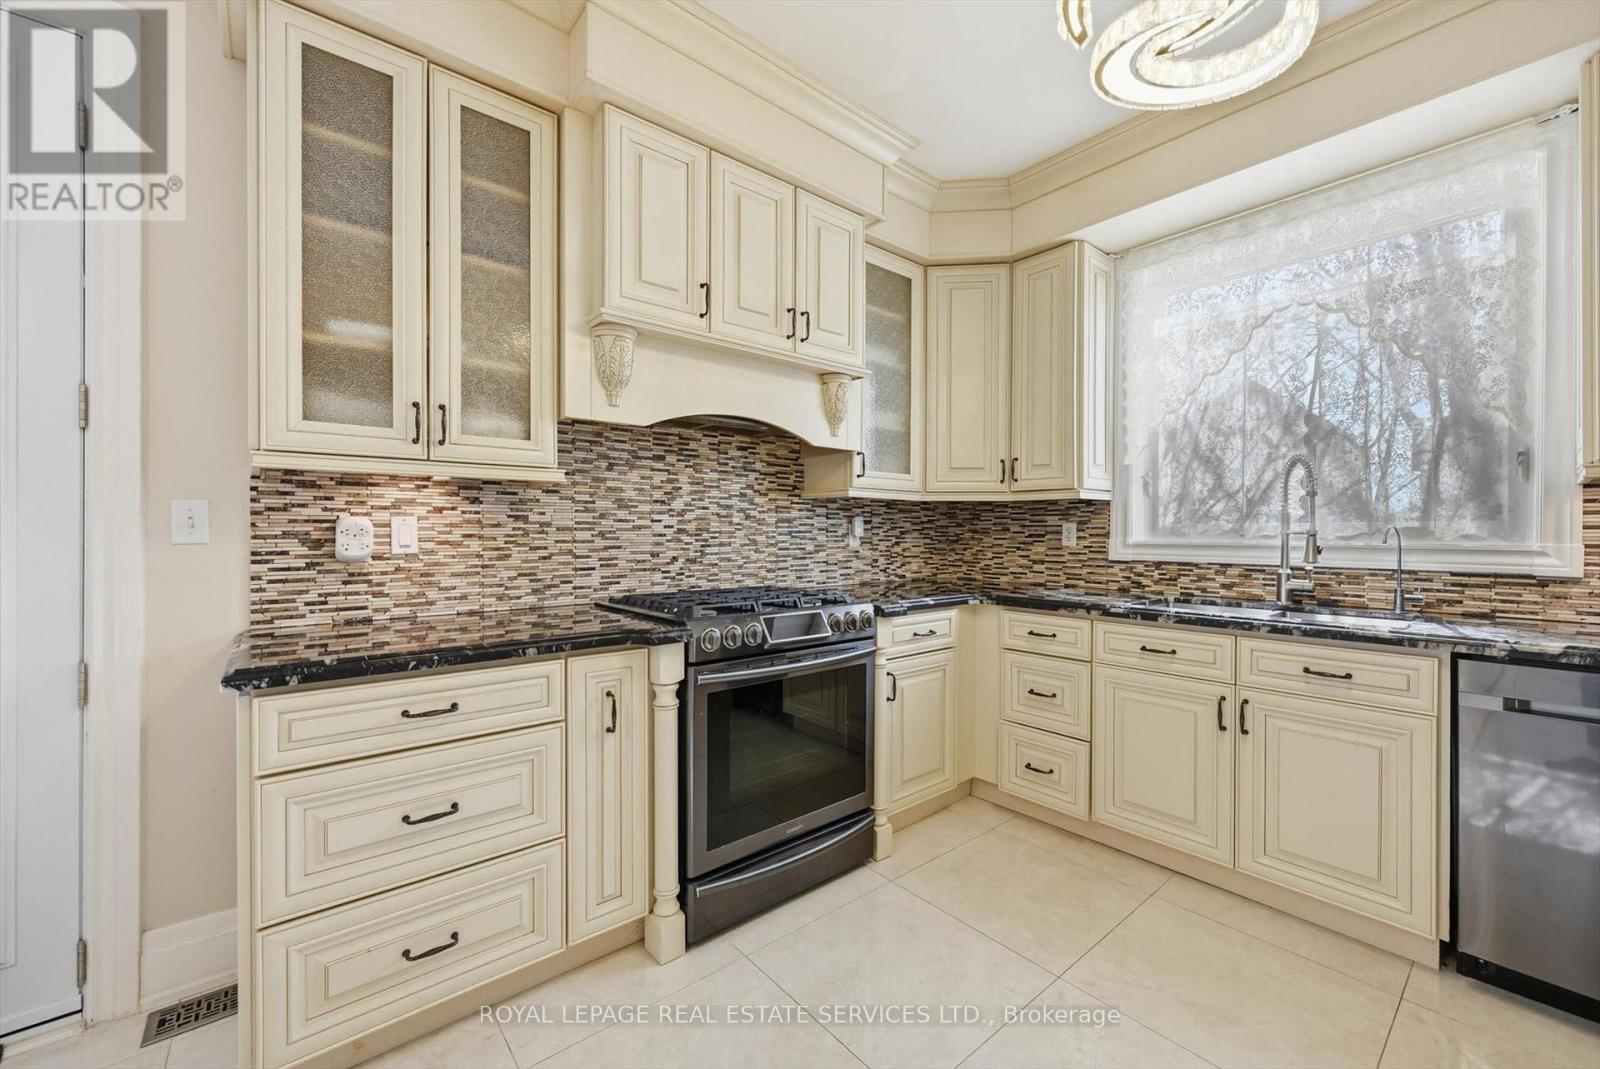
- RoomType14: Kitchen
- RoomLevel14: Main level
- RoomLength14: 3.63
- RoomWidth14: 3.12
- RoomDimensions14: 3.63 m X 3.12 m
- RoomType15: Eating area
- RoomLevel15: Main level
- RoomLength15: 3.63
- RoomWidth15: 2.44
- RoomDimensions15: 3.63 m X 2.44 m
- RoomType16: Family room
- RoomLevel16: Main level
- RoomLength16: 6.1
- RoomWidth16: 3.96
- RoomDimensions16: 6.1 m X 3.96 m
- RoomType17: Bathroom
- RoomLevel17: Main level
- RoomLength17: 0.86
- RoomWidth17: 2.44
- RoomDimensions17: 0.86 m X 2.44 m
- RoomType18: Laundry room
- RoomLevel18: Main level
- RoomLength18: 1.78
- RoomWidth18: 2.54
- RoomDimensions18: 1.78 m X 2.54 m
Location Details
- City: Oakville (WM Westmount)
- Province: Ontario
Property Details
- SubdivisionName: 1019 - WM Westmount
- Levels: 2
- FrontageLength: 69 ft ,3 in
Property Features
- LotFeatures: Landscaped,Lawn sprinkler
- Flooring: Hardwood,Tile,Laminate
- Heating: Heat Pump
- HeatingFuel: Other
- CoolingYN: False
- ParkingTotal: 4
- OpenParkingYN: False
- GarageYN: True
- AttachedGarageYN: True
- CarportYN: False
- FireplacesTotal: 1
- PoolYN: True
- PoolFeatures: Salt Water Pool
- ViewYN: False
- WaterfrontYN: False
- Sewer: Sanitary sewer
Basics
- BathroomsHalf: 1
- Date added: Added 3 months ago
- Category: Single Family
- Type: Single Family
- Bedrooms: 4
- Bathrooms: 4
- Half baths: 1
- Floors: Hardwood,Tile,Laminate
- Area: 2500 - 3000 sq ft
- Lot size: 0 sq ft
- SubdivisionName: 1019 - WM Westmount
- ListOfficeName: ROYAL LEPAGE REAL ESTATE SERVICES LTD.
- MLS ID: W12926686
Courtesy of
- OfficeName: ROYAL LEPAGE REAL ESTATE SERVICES LTD.
- ListAOR: Toronto Regional Real Estate Board
Description
-
Description:
Beautifully upgraded and meticulously maintained, this 4 bedroom, 3.5 bathroom home offers an exceptional blend of comfort, style, and modern efficiency - perfect for families seeking both functionality and long-term value. The main level, designed for both everyday living and entertaining, features engineered hardwood flooring, living room with walkout to a covered verandah, an open dining area, and a family room with cozy gas fireplace. The renovated kitchen (2018) showcasing granite countertops, S/S appliances, and a large pantry, flows seamlessly into the breakfast area with walkout to patio. Upstairs the primary bedroom offers a walk-in closet and a spa-inspired five-piece ensuite featuring double sinks, a soaker tub, and glass shower. Three additional bedrooms and a modern four-piece main bath provide comfort and convenience for the whole family. The fully finished basement expands the living space with a built-in home theatre system, including projector and screen - perfect for movie nights or entertaining guests. Step outside to the private backyard oasis, featuring a saltwater pool and full irrigation system servicing both the front and back gardens. What truly sets this home apart is its impressive energy-efficient upgrades, including a 9kw solar system (2021) with a 25-year equipment warranty, delivering average electricity savings of approx. $250/month, and a high-efficiency Bosch heat pump (2024), reducing gas costs by over $100/month. A whole home water softener enhances daily comfort. Major updates including the roof (2017), windows (2021) with a lifetime warranty from EcoTech, and garage doors (2022) offer peace of mind for years to come. Ideally located in the highly desirable Westmount community, close to top-rated schools, parks, trails, hospital, Glen Abbey Community Centre, major highways, and GO Train, this home delivers an outstanding lifestyle in a prime location. (certain exterior images have been digitally enhanced) (id:59398)
Show all description
Location
Building Details
- ParkingTotal: 4
- Heating: Heat Pump
- Sewer: Sanitary sewer
Amenities & Features
- Waterfront available: No
- OpenParkingYN: No
- AttachedGarageYN: Yes
- GarageYN: Yes
- CarportYN: No
- PoolYN: Yes
- CoolingYN: No
- Total Fireplaces: 1
- PoolFeatures: Salt Water Pool