
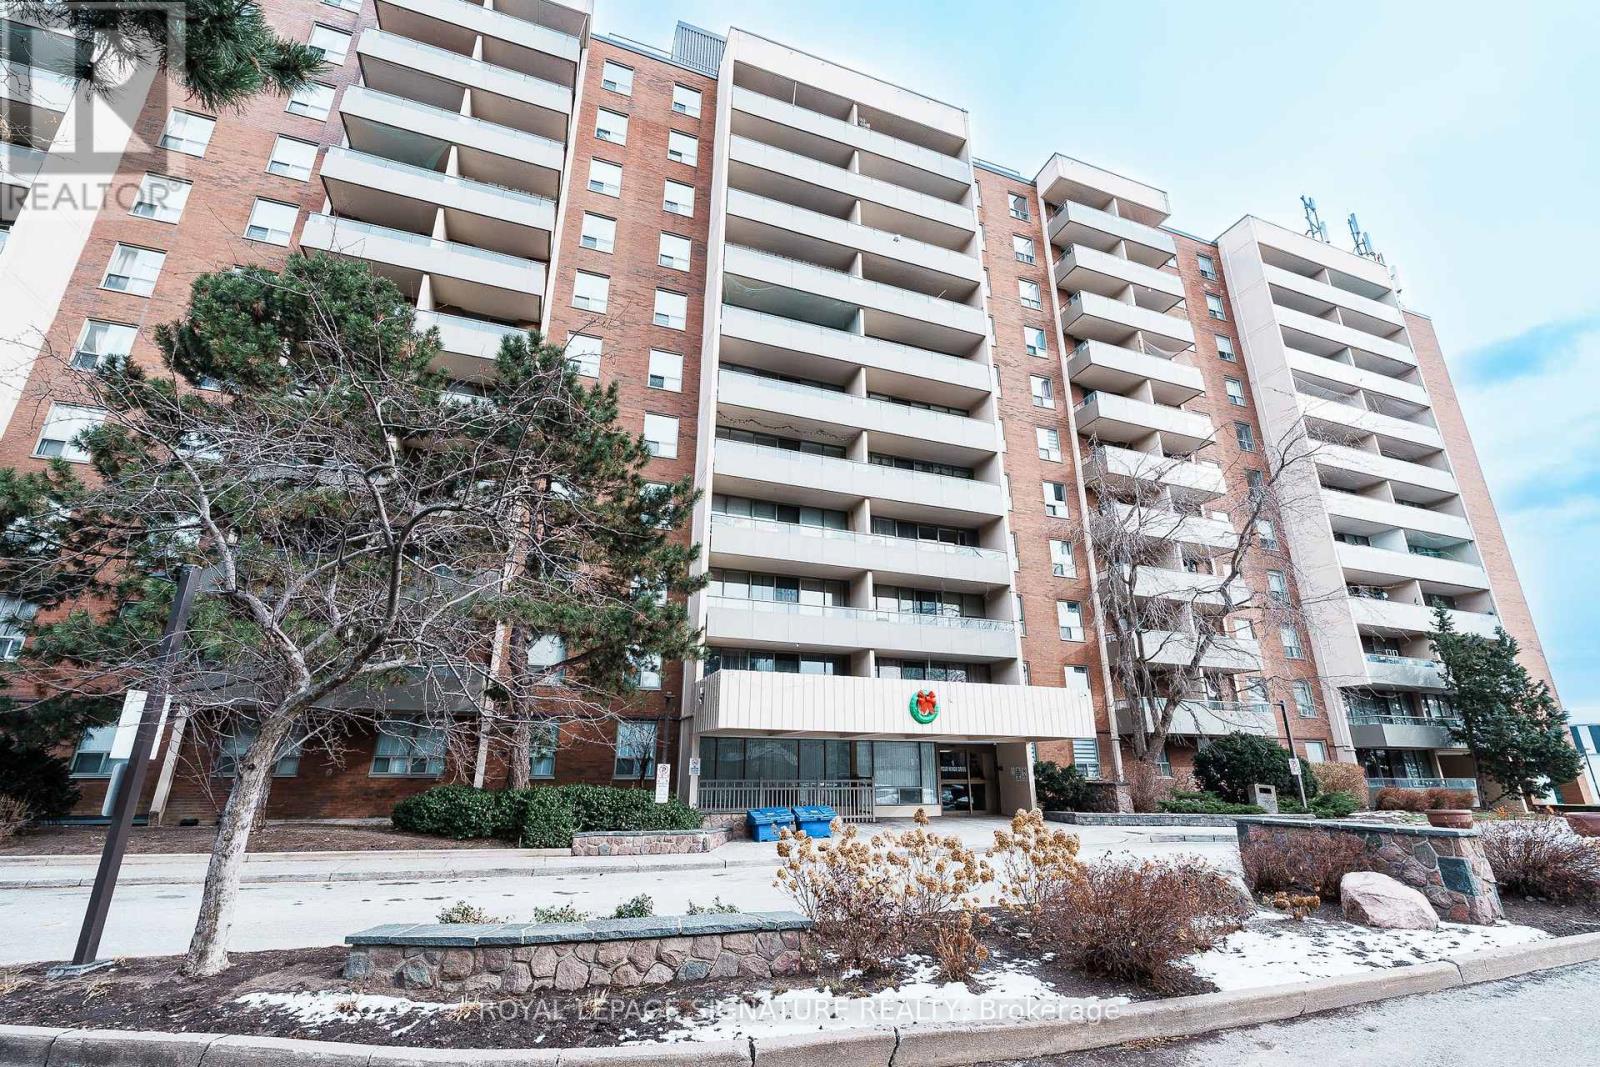
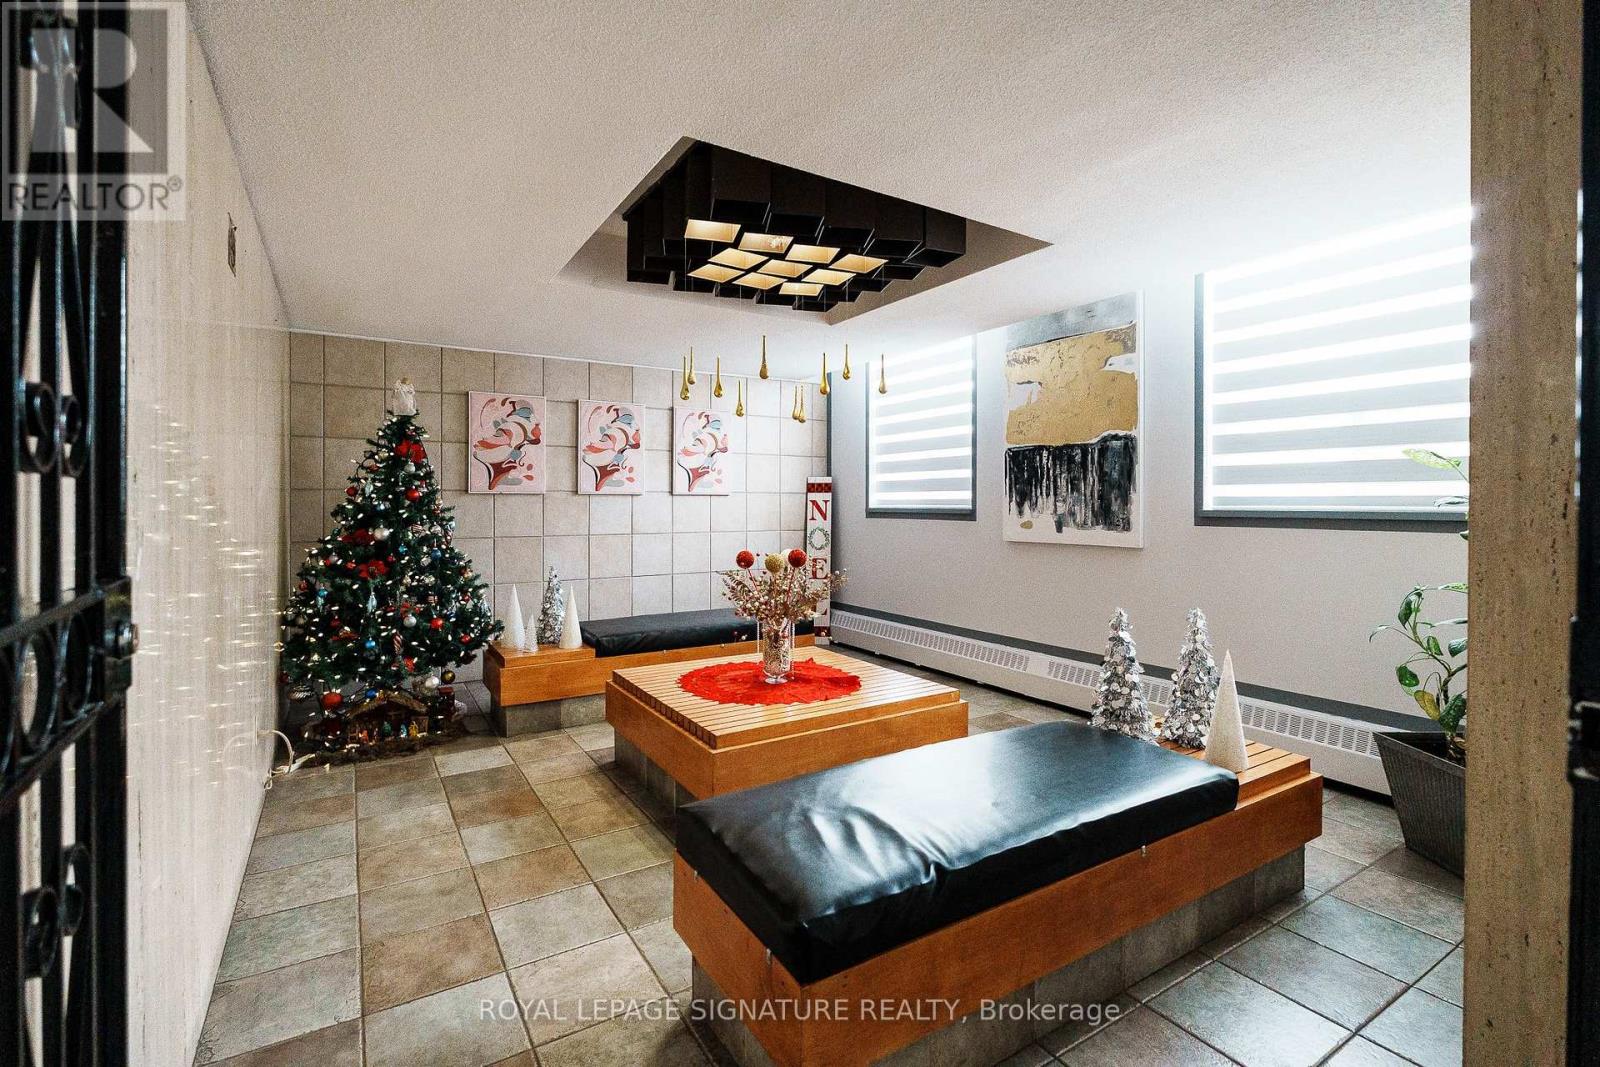
1 Four Winds Dr #611, North York, ON M3J 2T1, Canada
1 Four Winds Dr #611, North York, ON M3J 2T1, Canada
$449,444
Request info
Rooms & Units Descr
- UnitNumber: 611
- RoomType1: Foyer
- RoomLevel1: Main level
- RoomLength1: 3.79
- RoomWidth1: 2.64
- RoomDimensions1: 3.79 m X 2.64 m
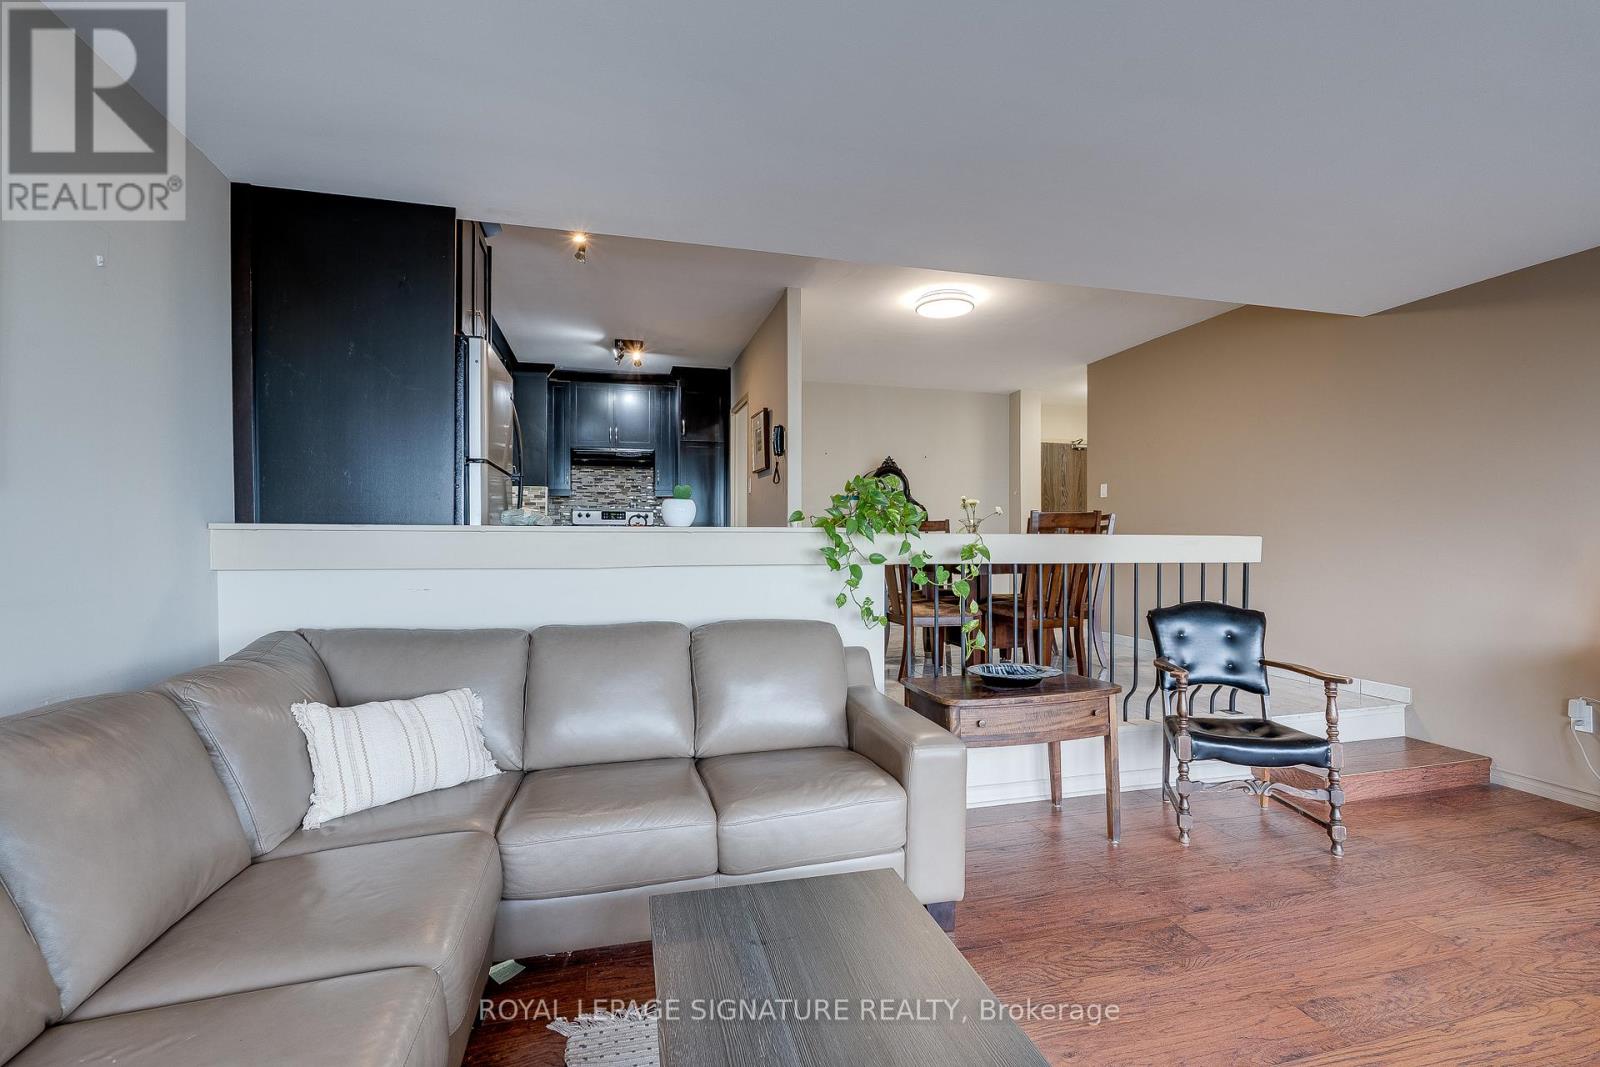
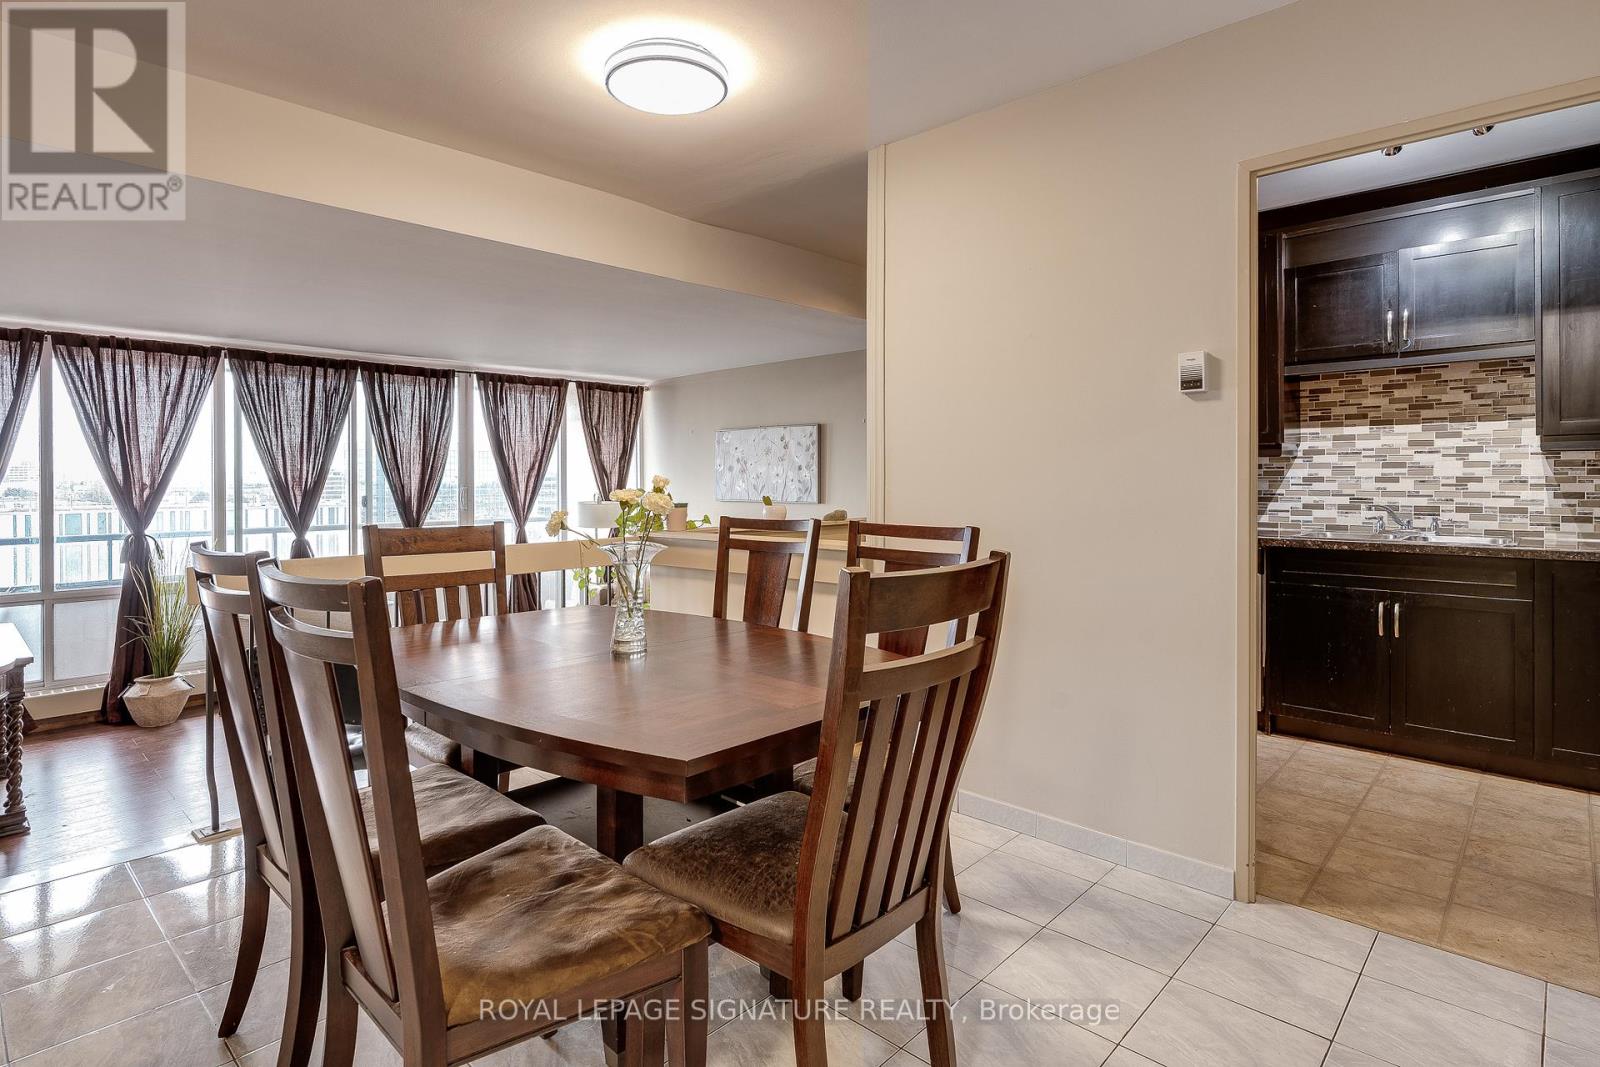
- RoomType2: Dining room
- RoomLevel2: Main level
- RoomLength2: 3
- RoomWidth2: 3.95
- RoomDimensions2: 3 m X 3.95 m
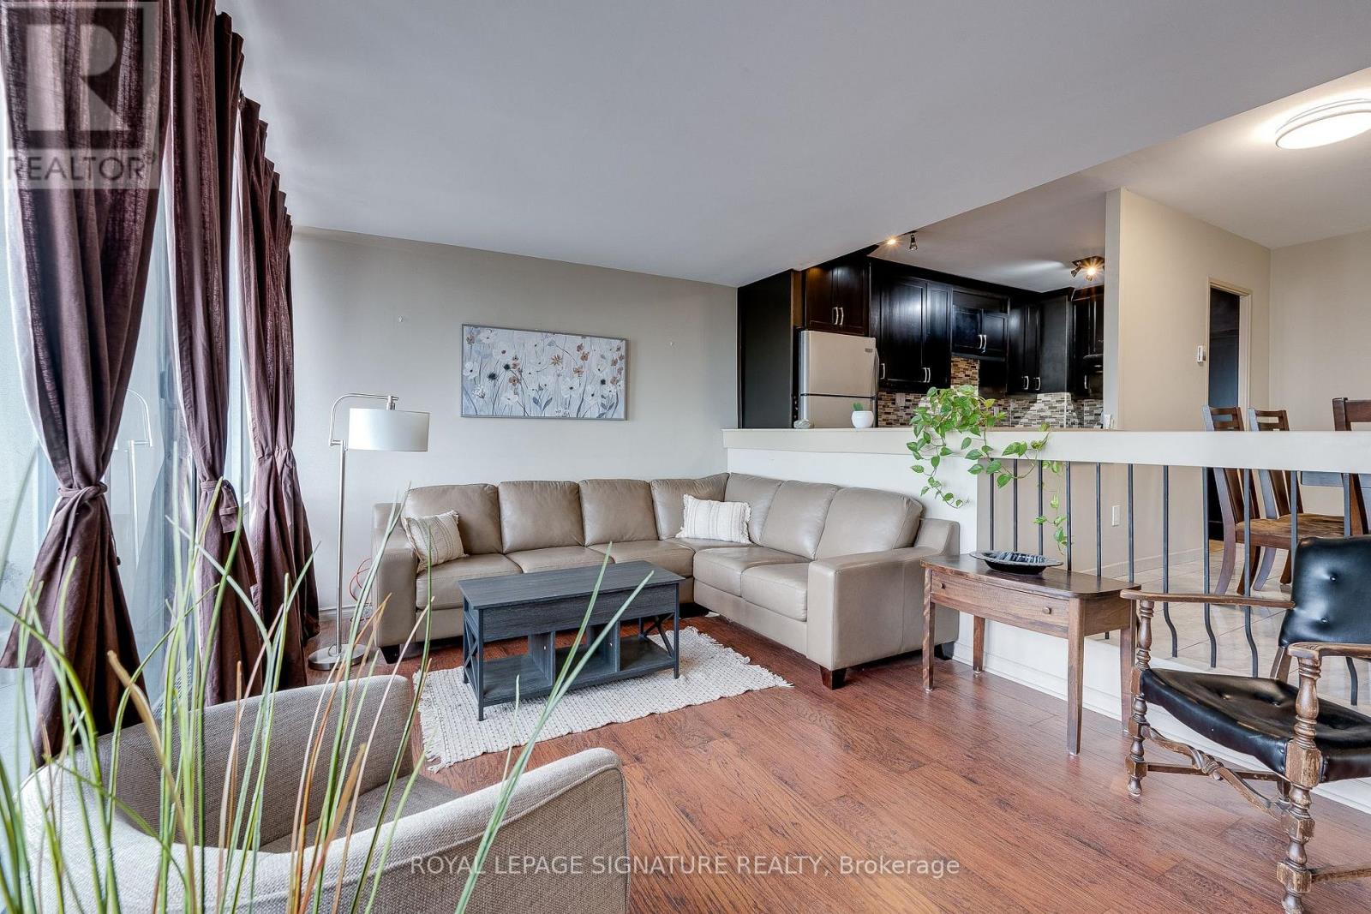
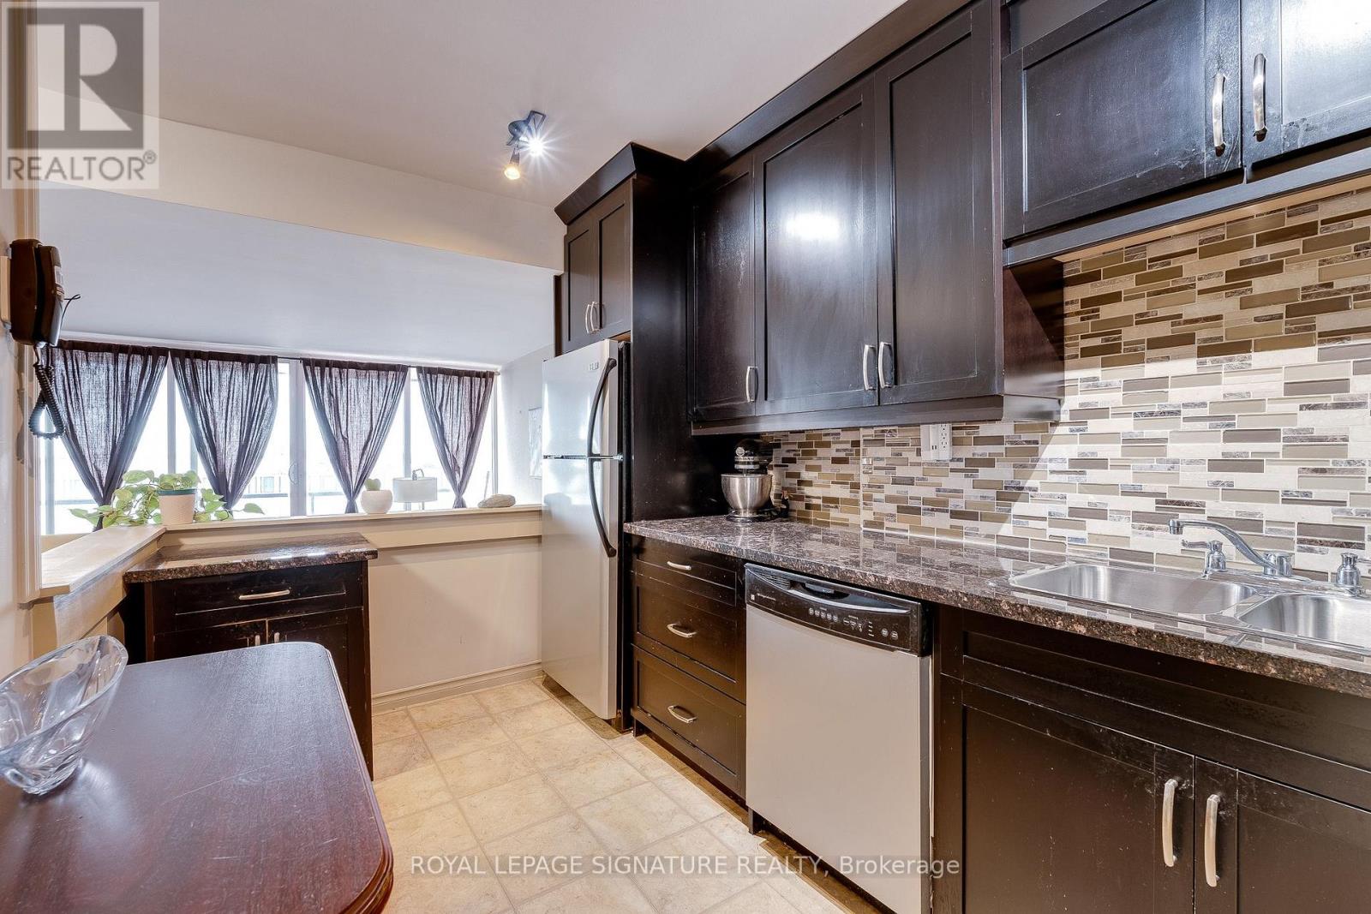
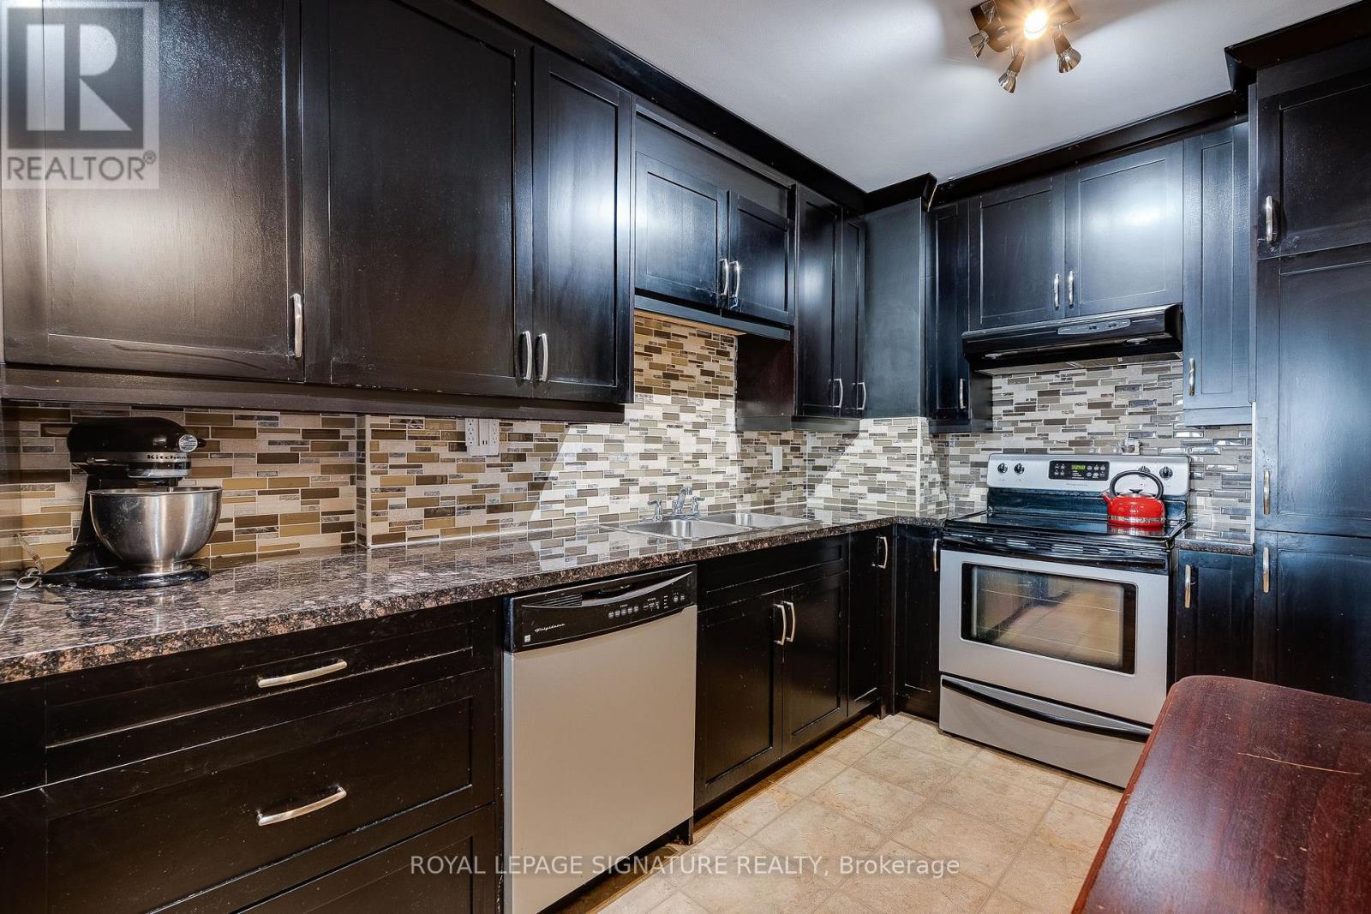
- RoomType3: Kitchen
- RoomLevel3: Main level
- RoomLength3: 2.44
- RoomWidth3: 4.32
- RoomDimensions3: 2.44 m X 4.32 m
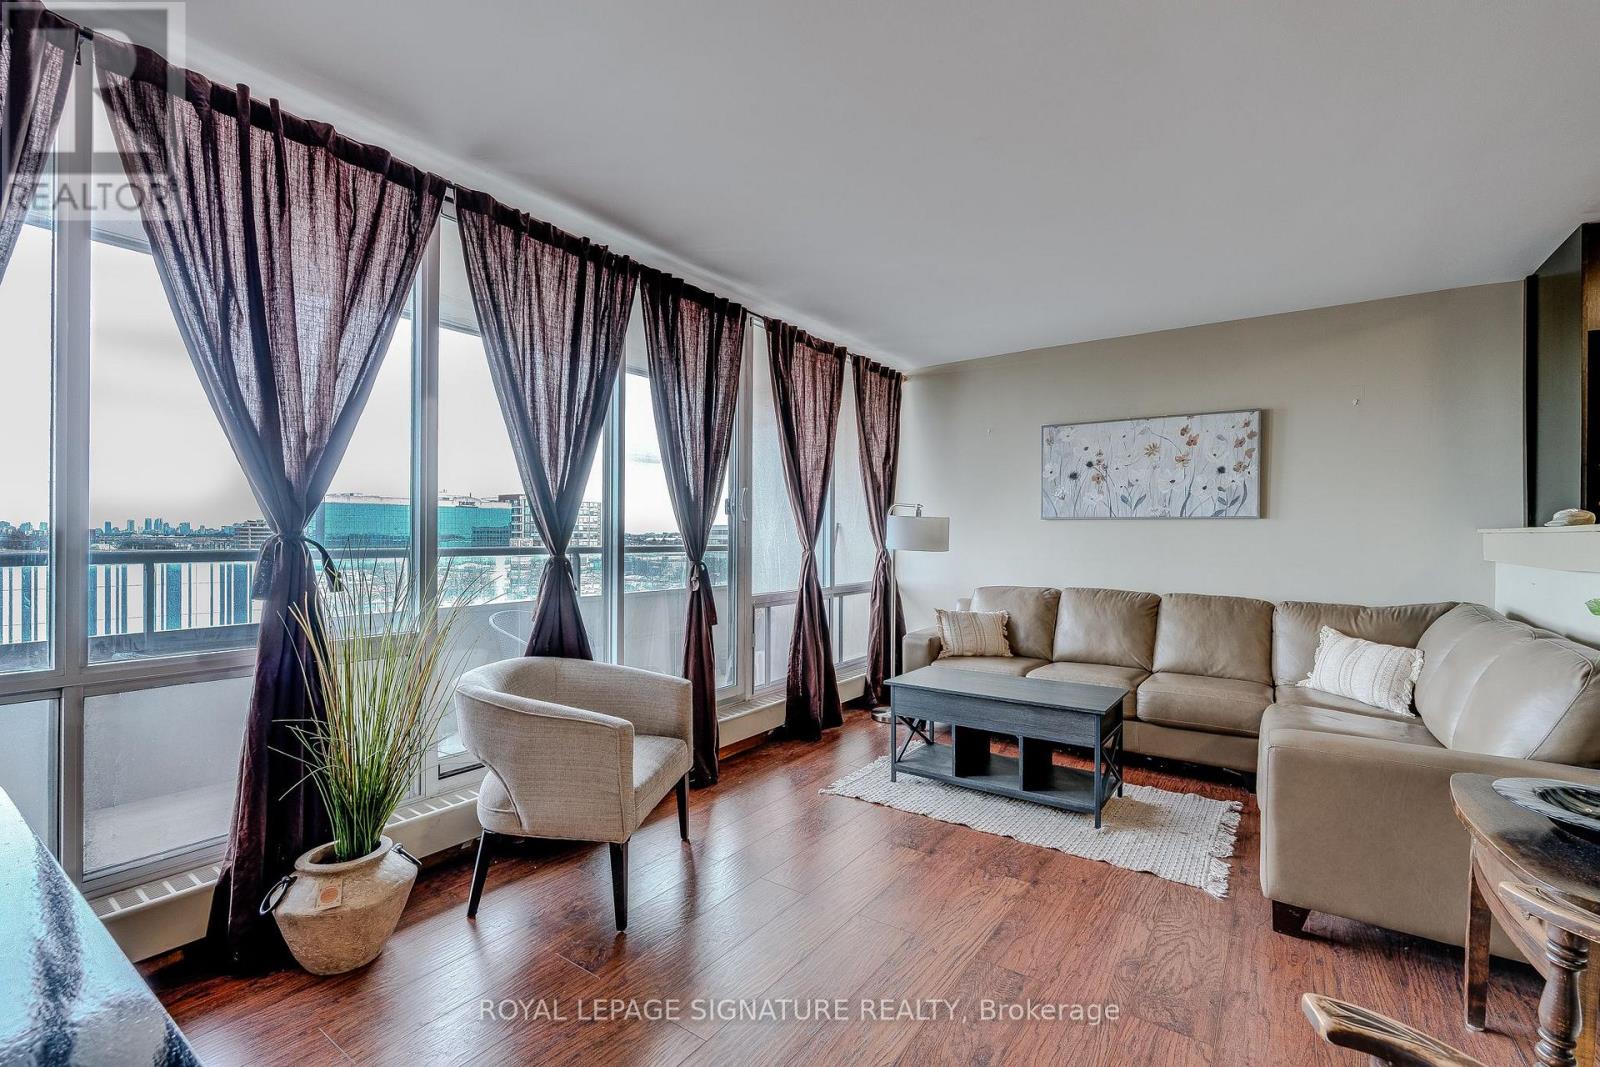
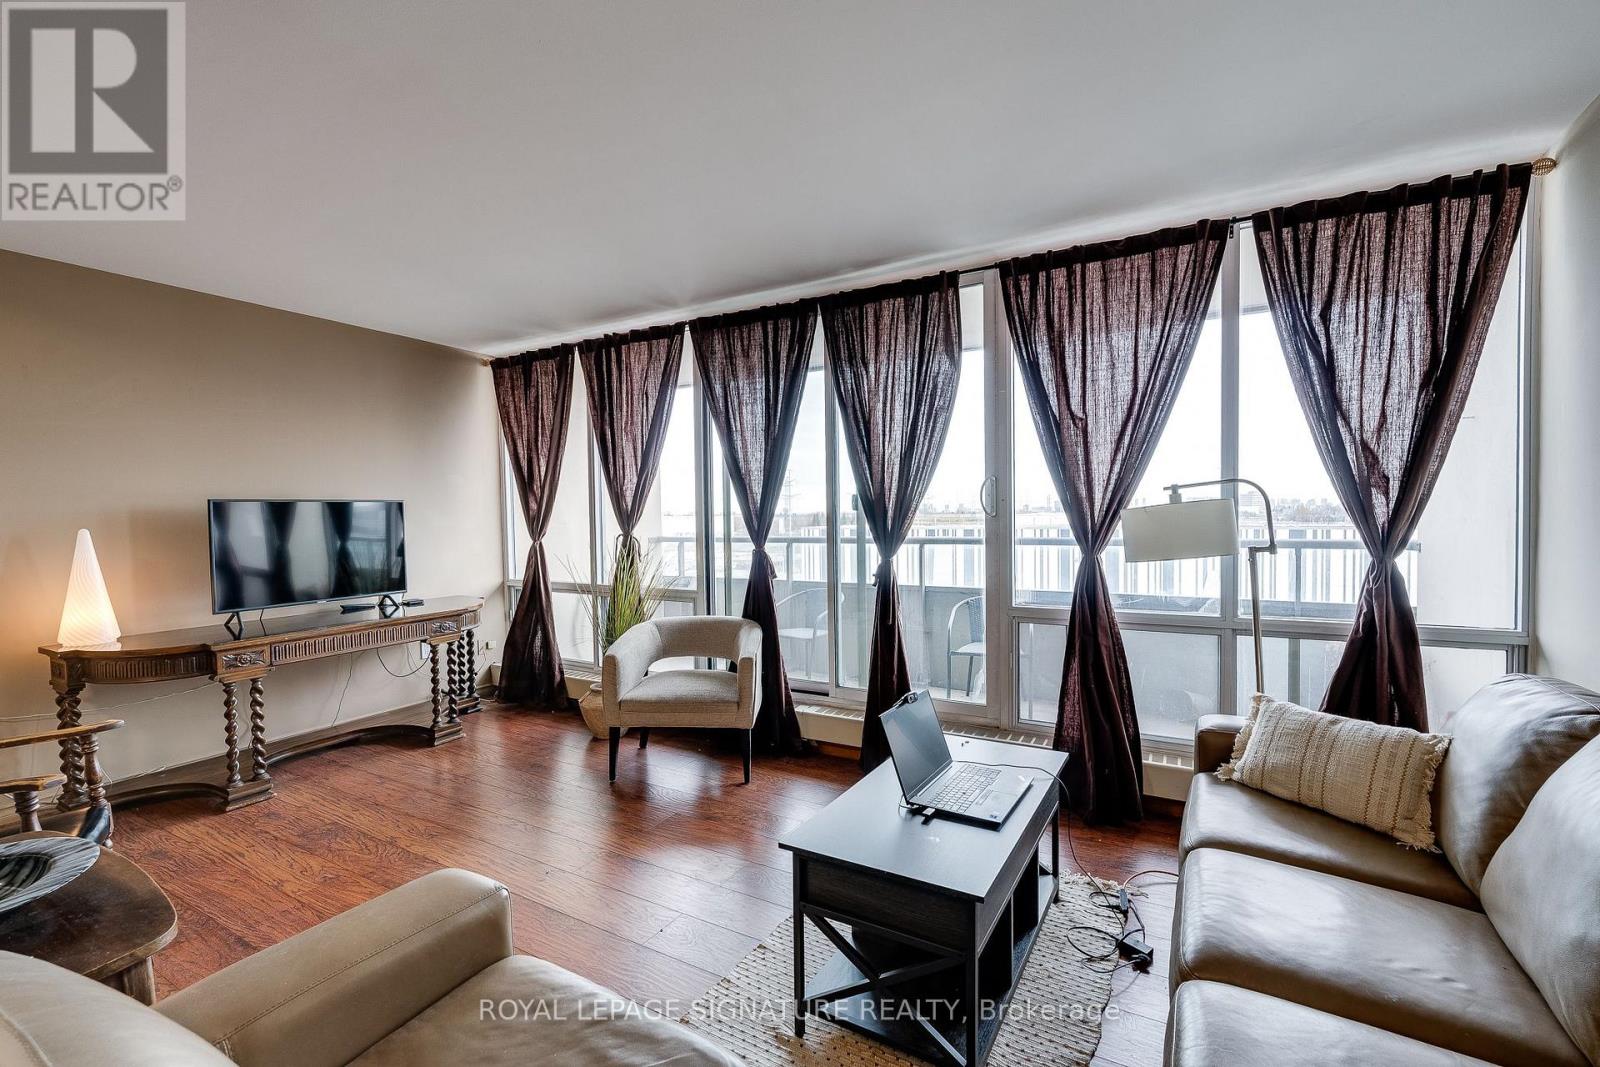
- RoomType4: Living room
- RoomLevel4: Main level
- RoomLength4: 5.57
- RoomWidth4: 3.35
- RoomDimensions4: 5.57 m X 3.35 m
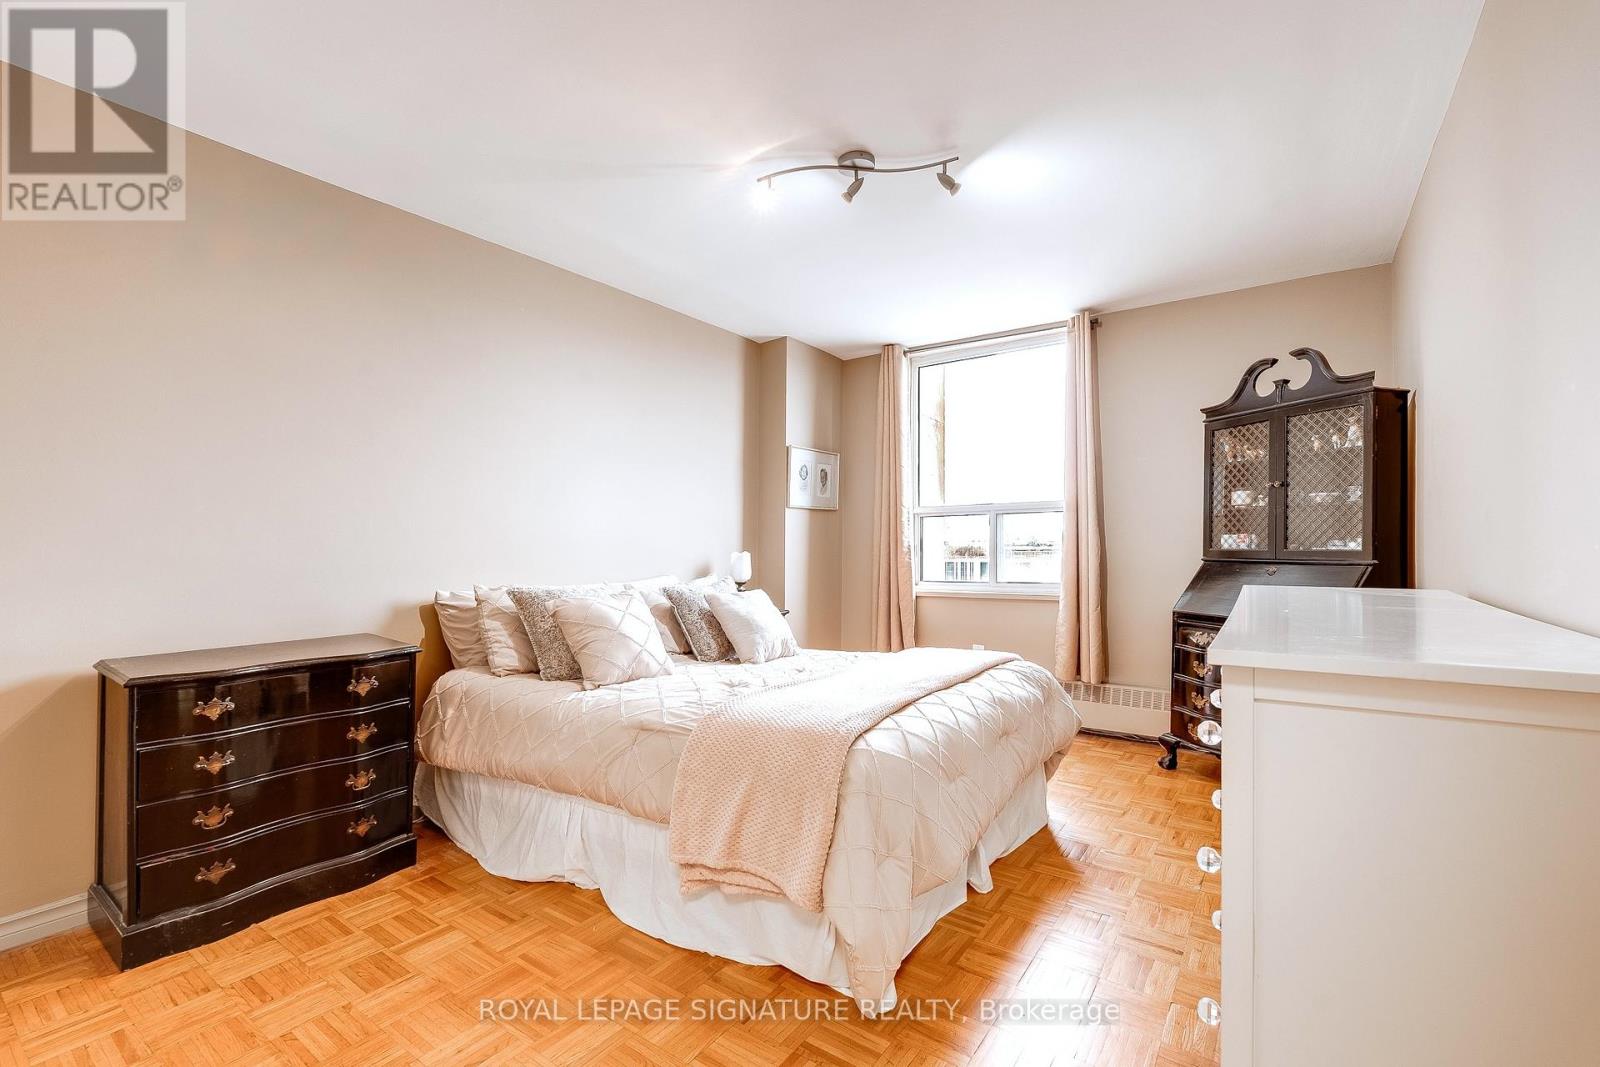
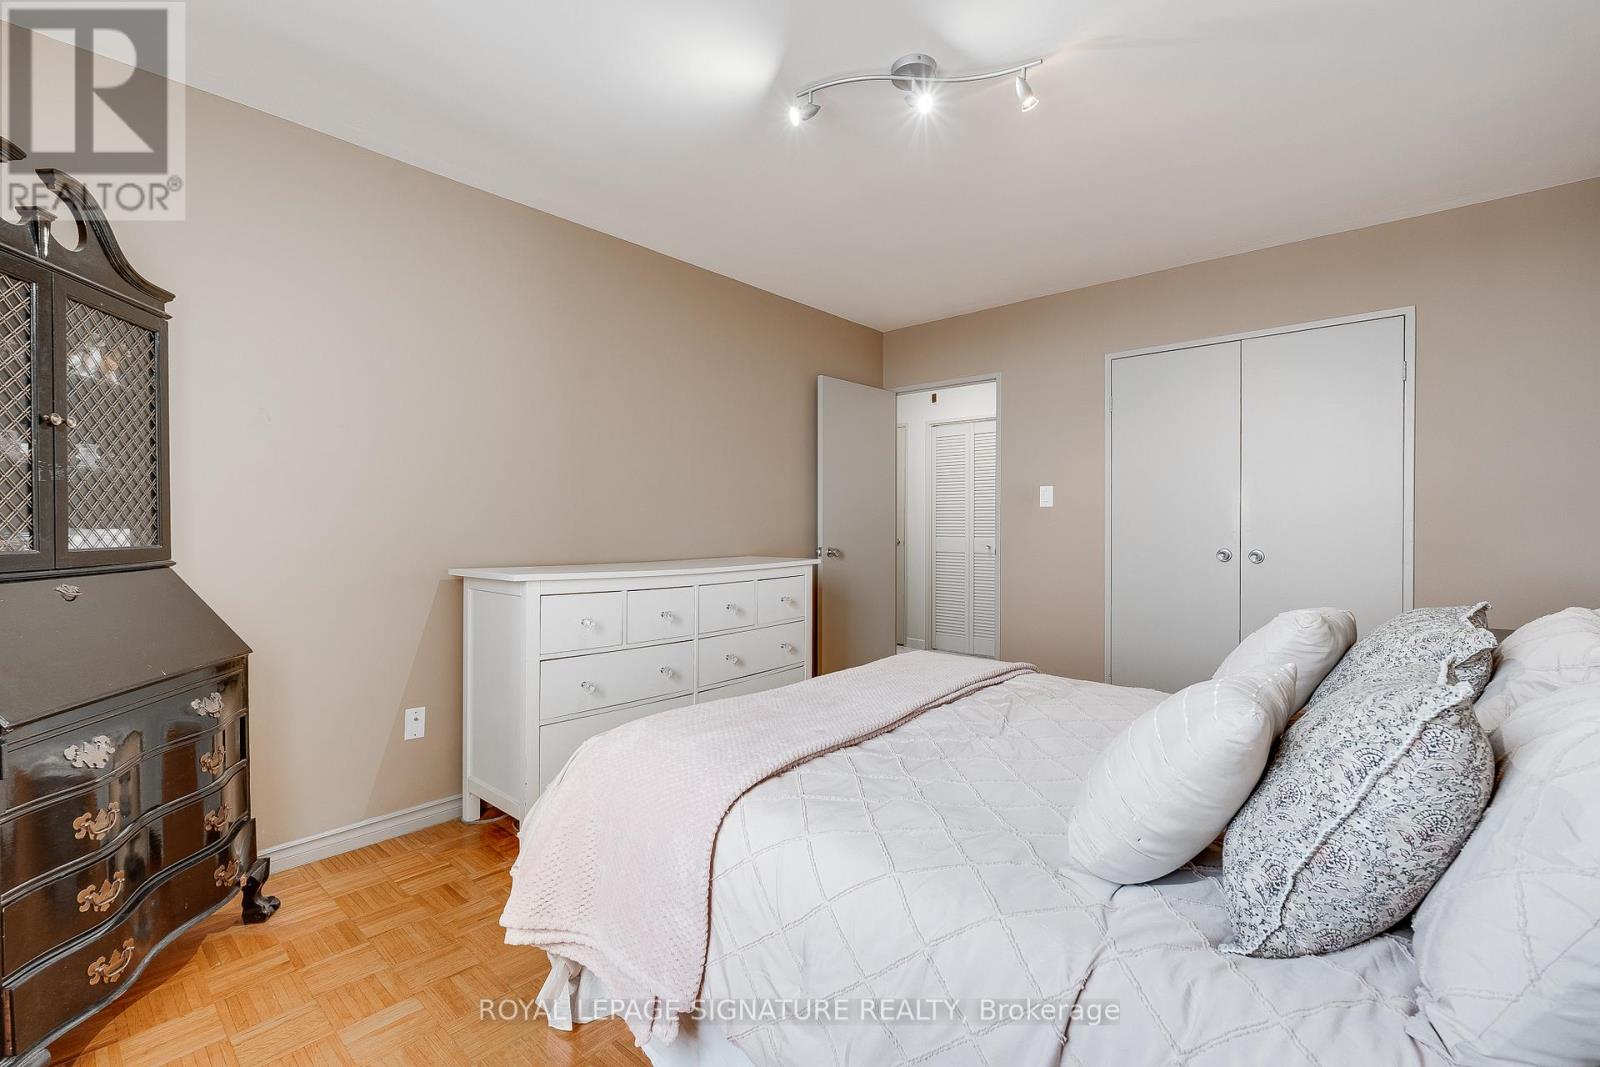
- RoomType5: Primary Bedroom
- RoomLevel5: Main level
- RoomLength5: 3.29
- RoomWidth5: 4.57
- RoomDimensions5: 3.29 m X 4.57 m
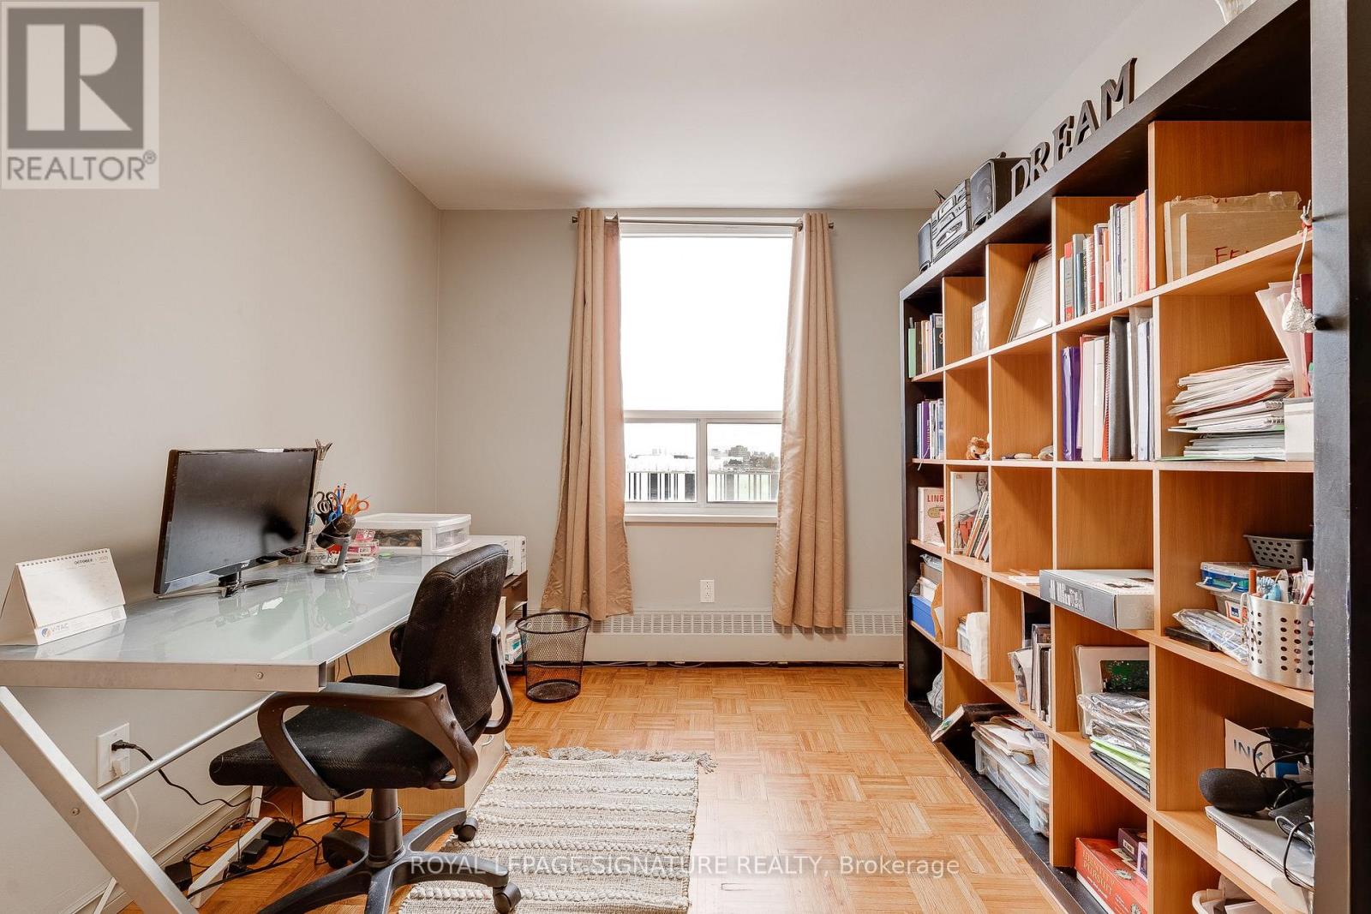
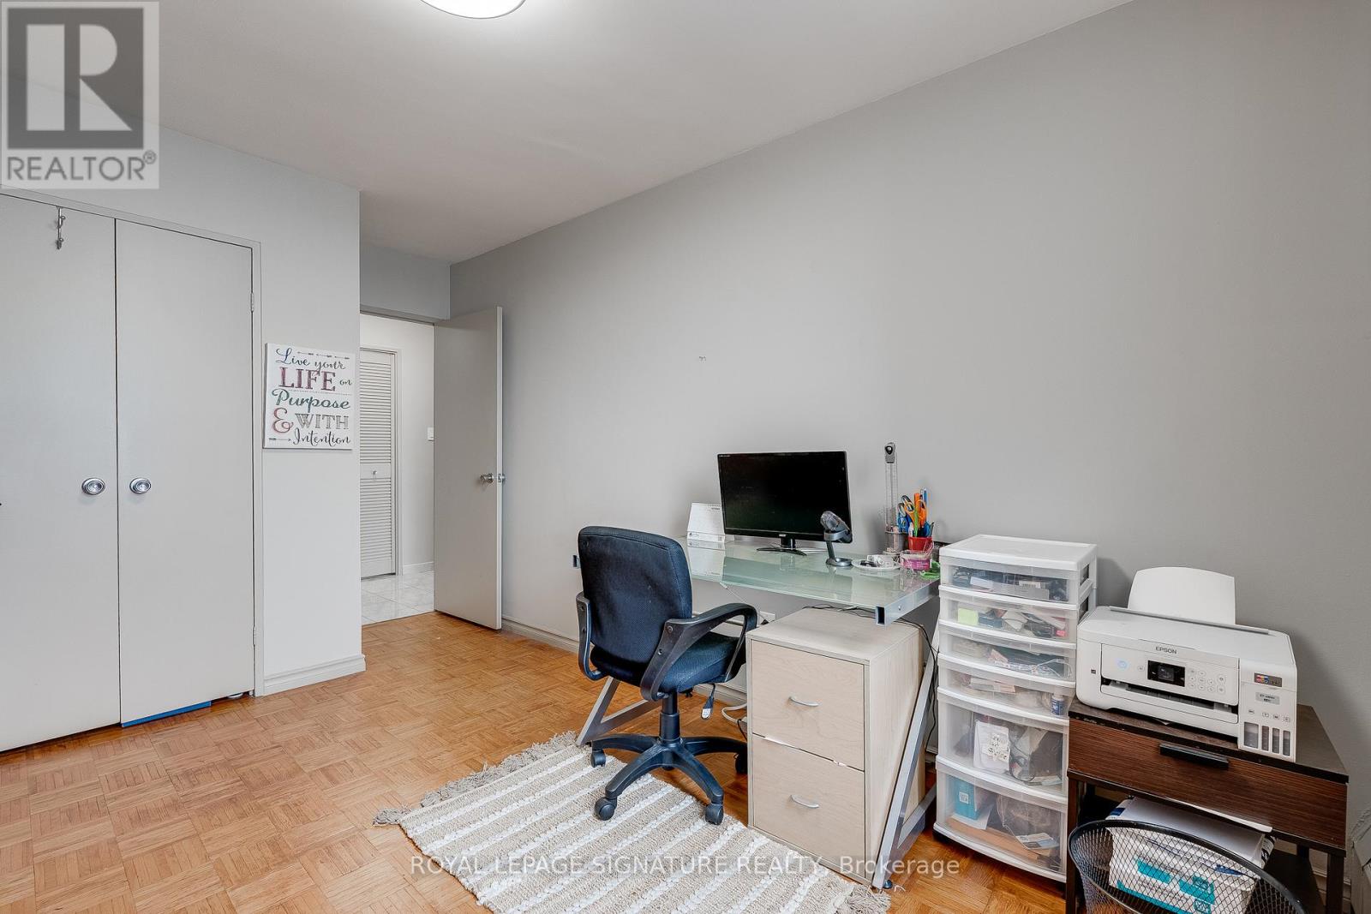
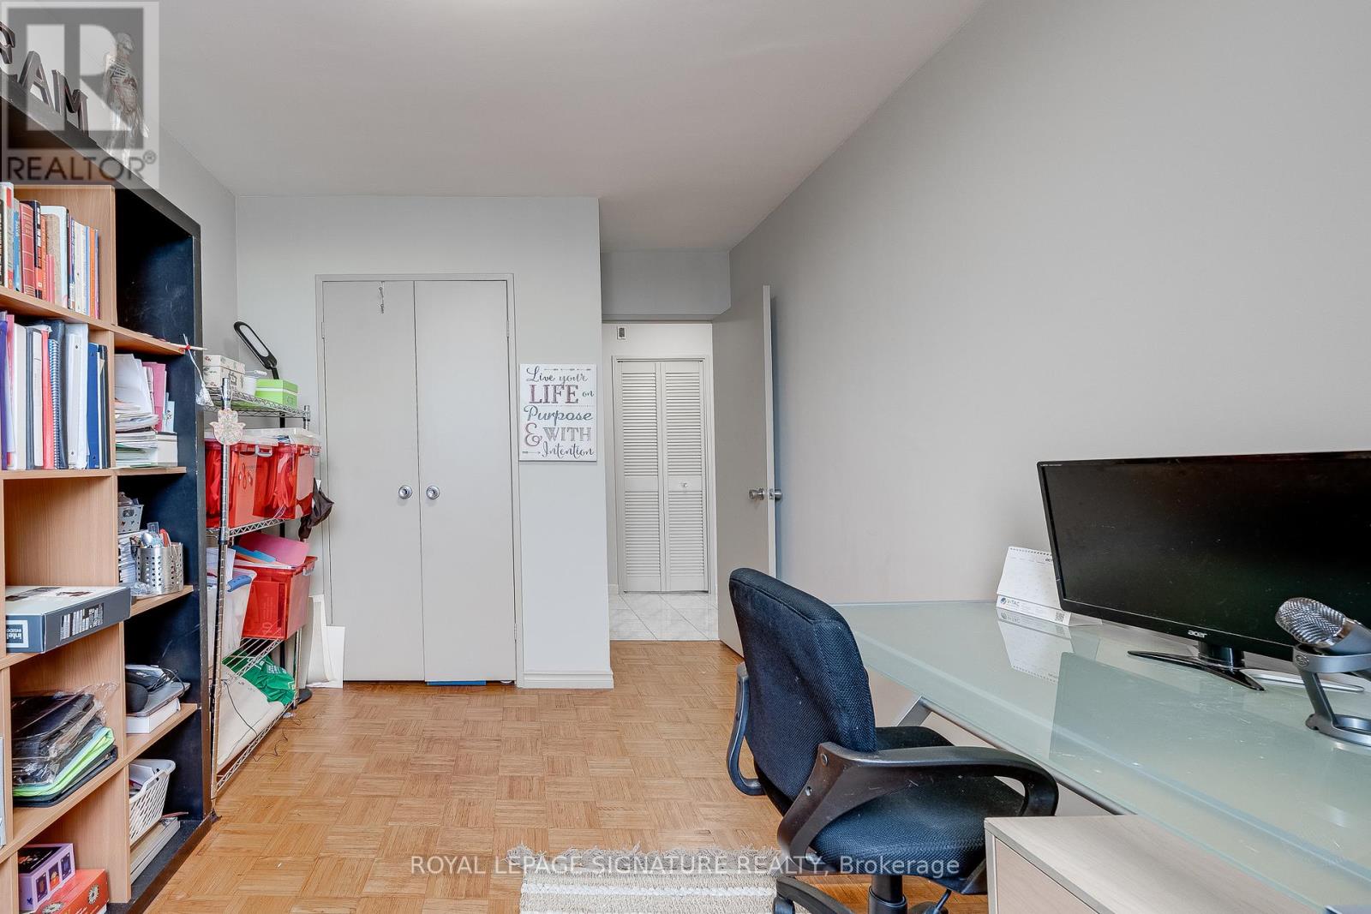
- RoomType6: Bedroom 2
- RoomLevel6: Main level
- RoomLength6: 2.77
- RoomWidth6: 3.77
- RoomDimensions6: 2.77 m X 3.77 m
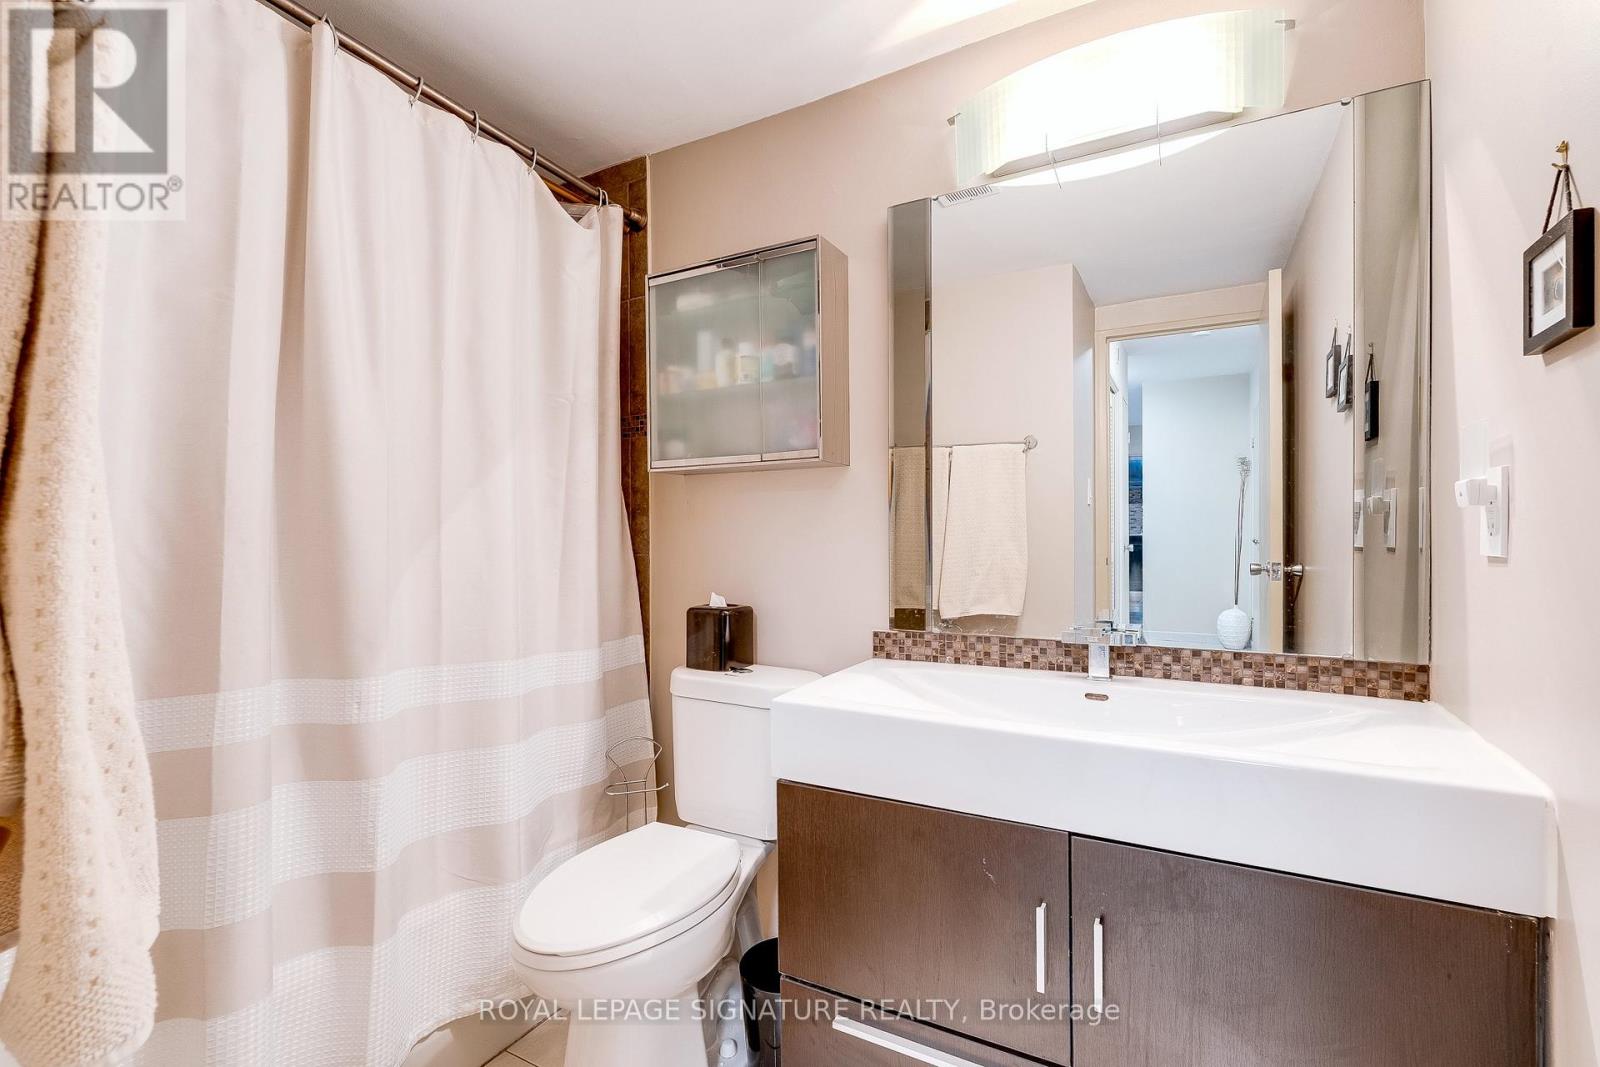
- RoomType7: Bathroom
- RoomLevel7: Main level
- RoomLength7: 2
- RoomWidth7: 2.48
- RoomDimensions7: 2 m X 2.48 m
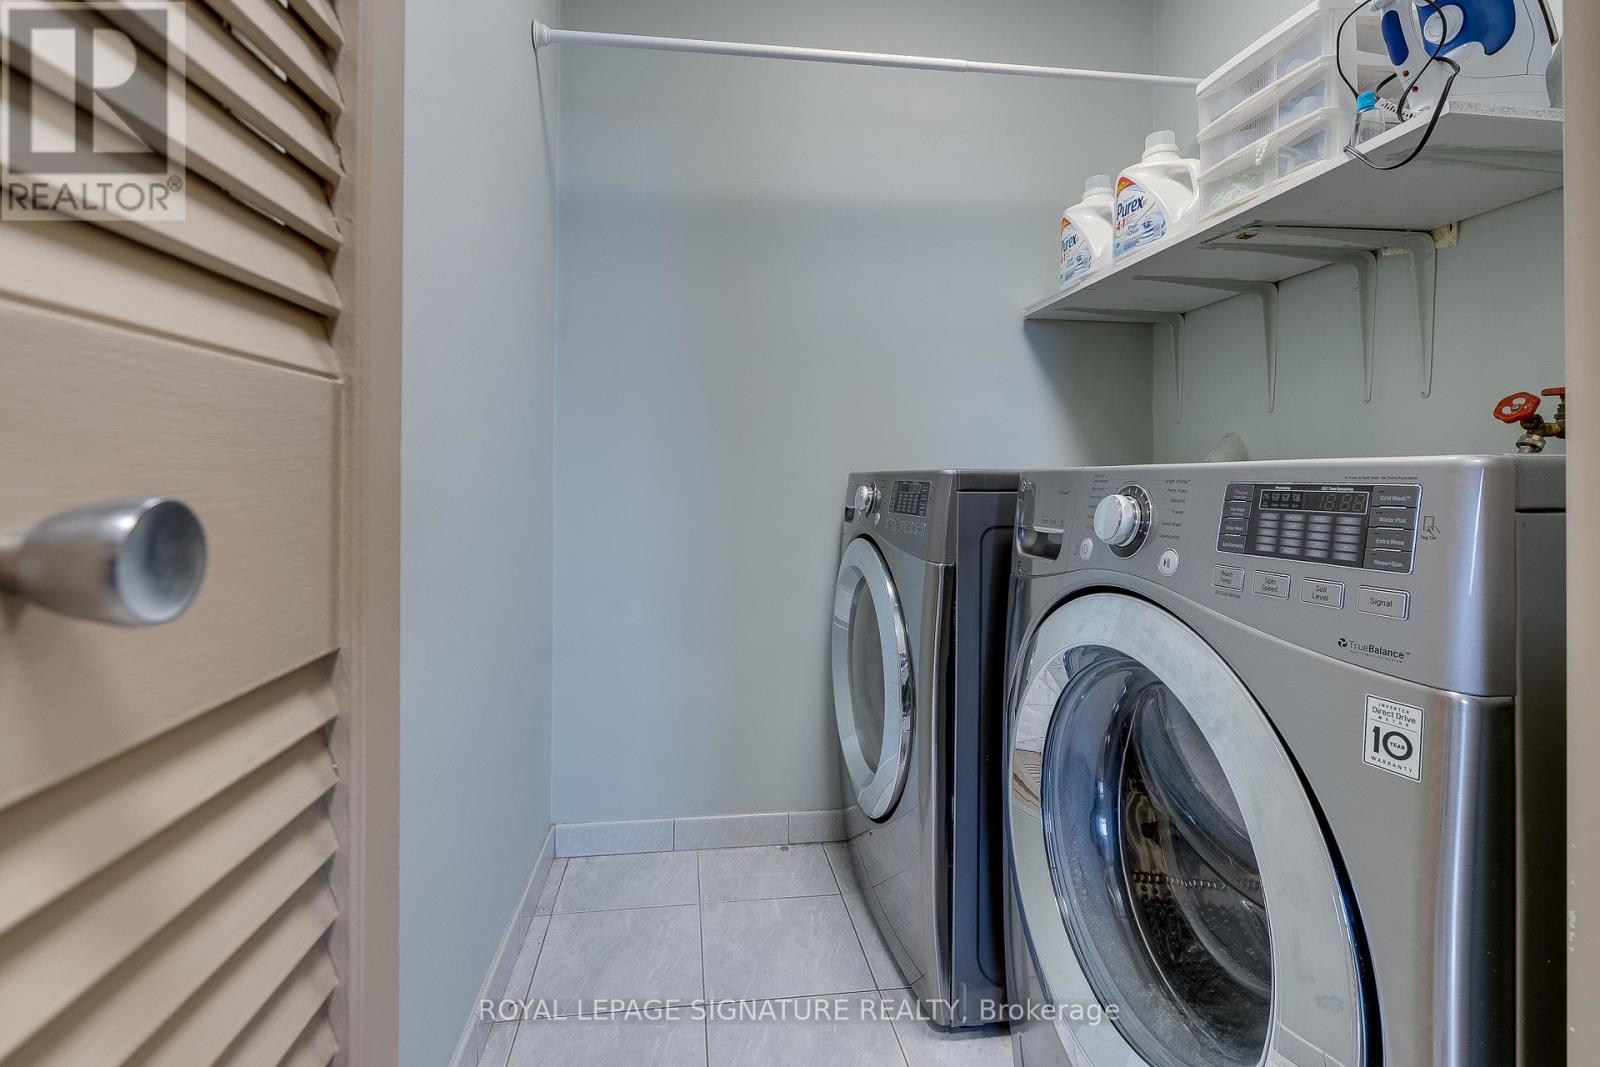
- RoomType8: Laundry room
- RoomLevel8: Main level
- RoomLength8: 1.7
- RoomWidth8: 1.57
- RoomDimensions8: 1.7 m X 1.57 m
Location Details
- City: Toronto (York University Heights)
- Province: Ontario
Property Details
- SubdivisionName: York University Heights
Property Features
- CommunityFeatures: Pets Allowed With Restrictions
- Flooring: Ceramic,Laminate,Parquet
- HeatingFuel: Natural gas
- CoolingYN: True
- Cooling: None
- ParkingTotal: 1
- OpenParkingYN: False
- GarageYN: True
- AttachedGarageYN: False
- CarportYN: False
- FireplacesTotal: 0
- PoolYN: False
- ViewYN: False
- WaterfrontYN: False
Basics
- Date added: Added 3 months ago
- Category: Single Family
- Type: Single Family
- Bedrooms: 2
- Bathrooms: 1
- Floors: Ceramic,Laminate,Parquet
- Area: 900 - 999 sq ft
- Lot size: 0 sq ft
- SubdivisionName: York University Heights
- UnitNumber: 611
- ListOfficeName: ROYAL LEPAGE SIGNATURE REALTY
- MLS ID: W13006754
Miscellaneous
- AssociationFeeFrequency: Monthly
Courtesy of
- OfficeName: ROYAL LEPAGE SIGNATURE REALTY
- ListAOR: Toronto Regional Real Estate Board
Description
-
Description:
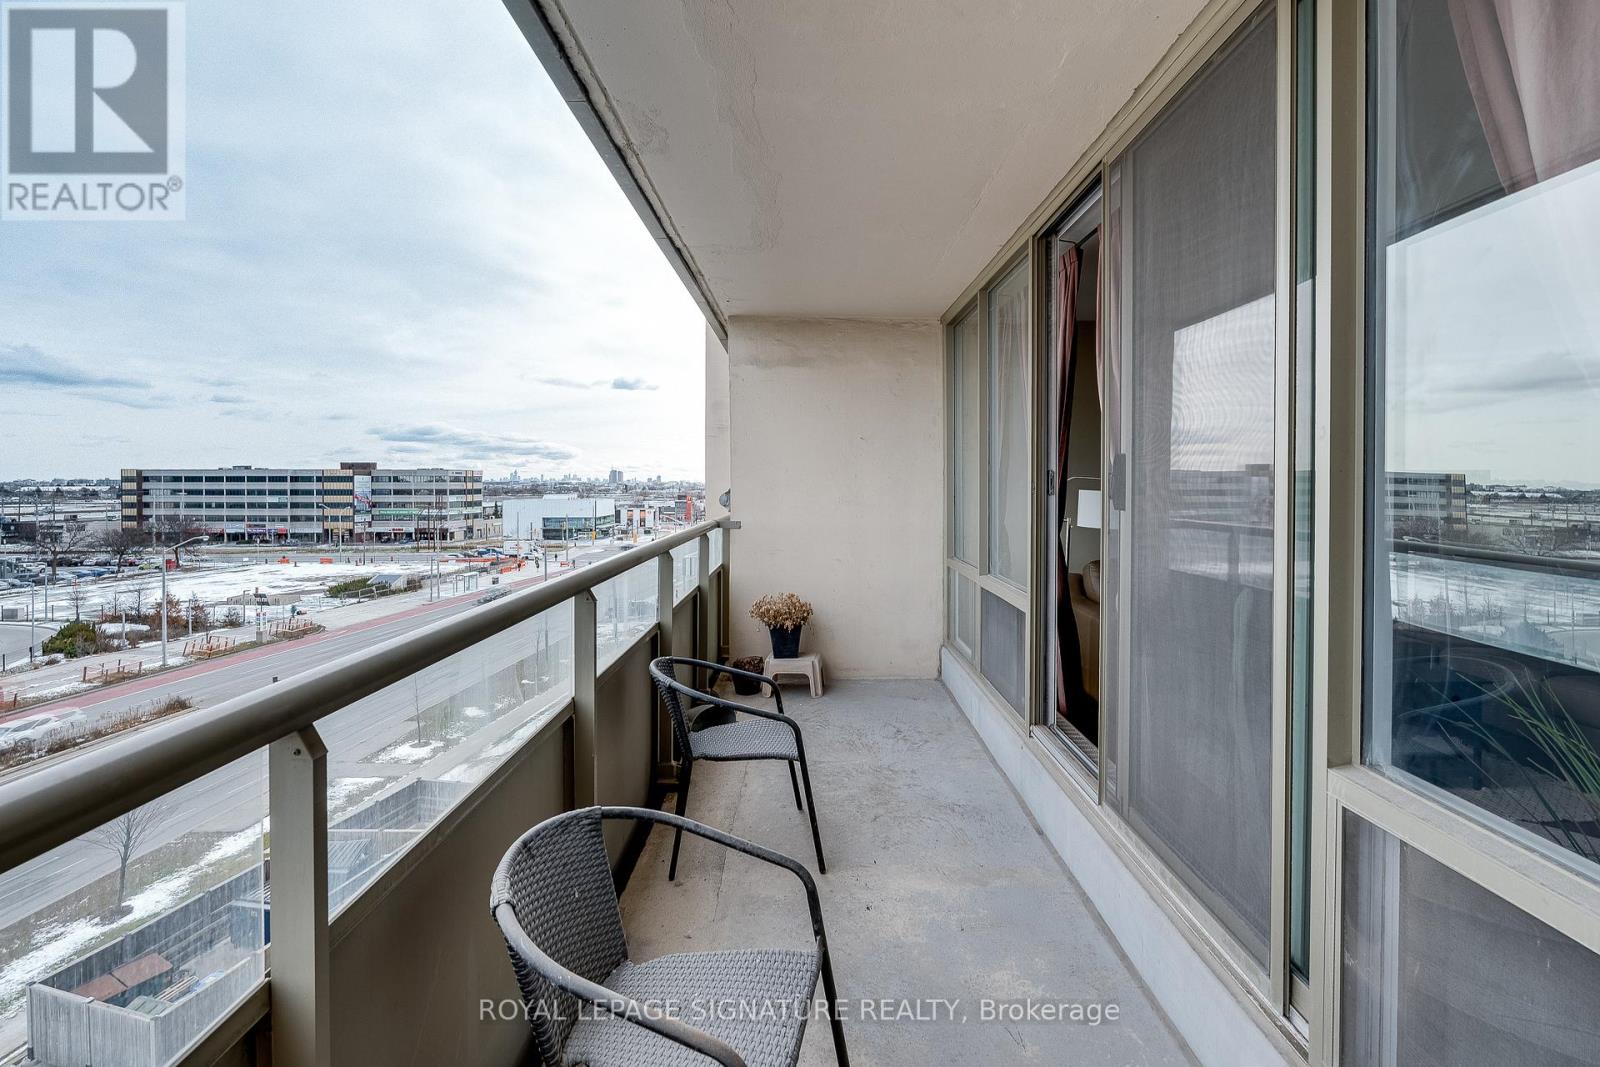
Welcome to this beautifully updated, spacious, and meticulously cared-for 2-bedroom condo.Enjoy unobstructed views from the large balcony and floor-to-ceiling windows that fill the living space with natural light.Thoughtfully laid out with generously sized bedrooms, a full laundry room, and a well-located parking spot and locker.Maintenance fees cover everything; heat, hydro, water, TV, and internet, for true peace of mind. Amazing spot to live but also easy to rent. Transit is at your doorstep with Finch West Station just minutes away, and you're within walking distance to York University, shopping,schools, and close to major highways (400 and 401). (id:59398)
Show all description
Location
Building Details
- ParkingTotal: 1
Amenities & Features
- Waterfront available: No
- OpenParkingYN: No
- AttachedGarageYN: No
- GarageYN: Yes
- CarportYN: No
- PoolYN: No
- CoolingYN: Yes
- CommunityFeatures: Pets Allowed With Restrictions
- Cooling: None
- Total Fireplaces: 0